
29-31 Westmore Road
$1,400,000
6
Beds
6/2
Baths
5,076
Sqft
- Request Info
- Call
- Save
-
More
- Mortgage Calculator

Property Tools
NEW CONSTRUCTION
$1,400,000
6
Beds
6/2
Baths
5,076
Living Area
-
Property Description
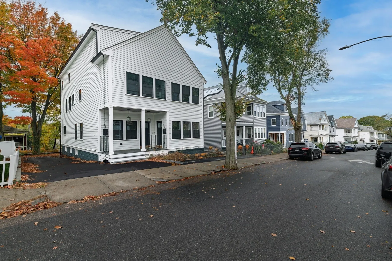
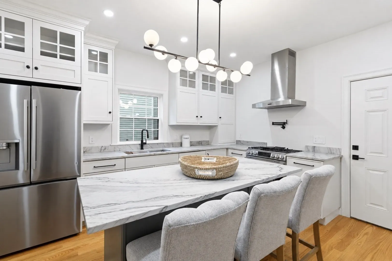
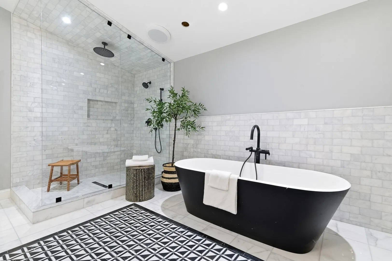
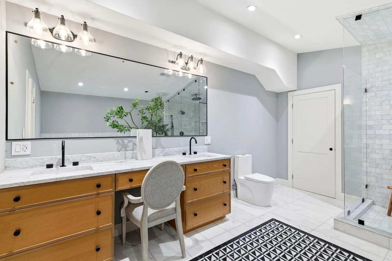
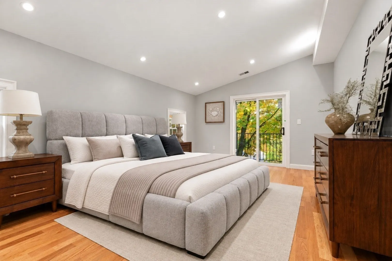
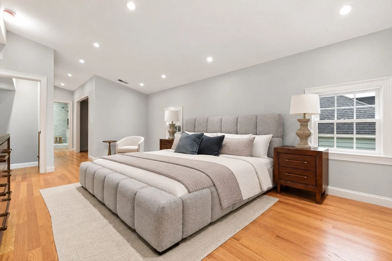
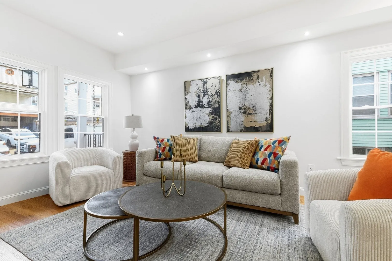
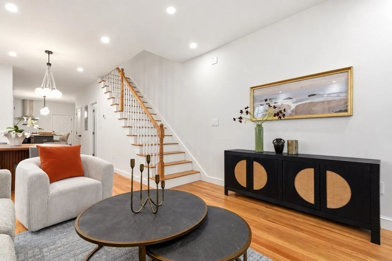
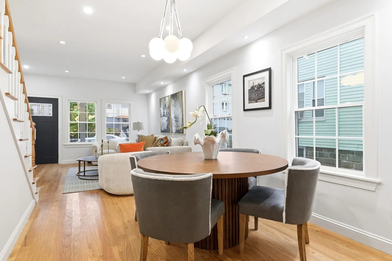
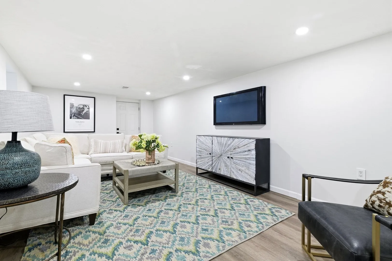
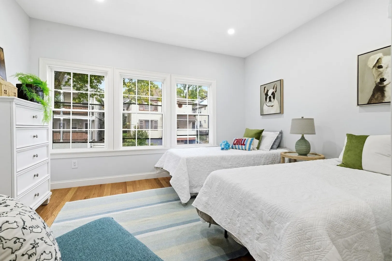
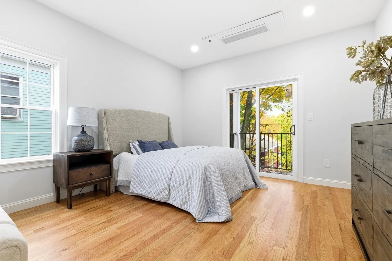
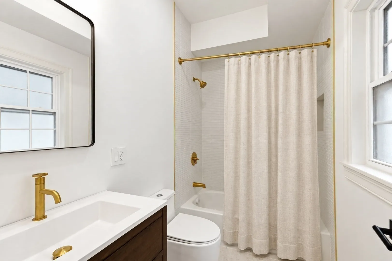
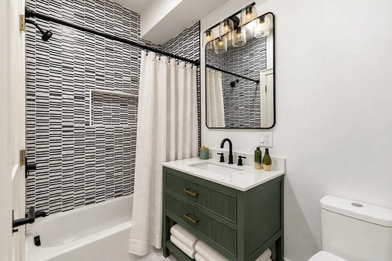
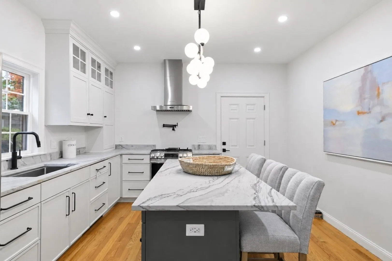
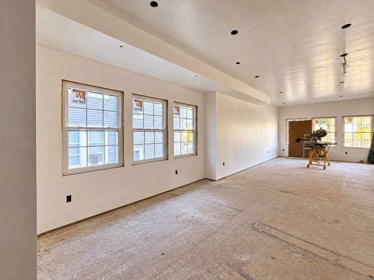
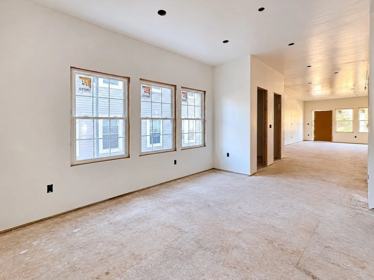
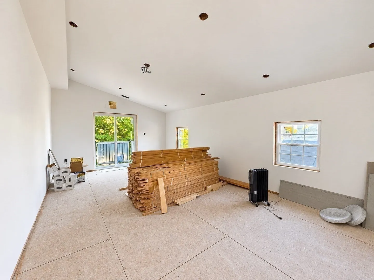
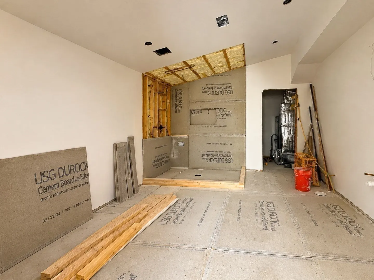
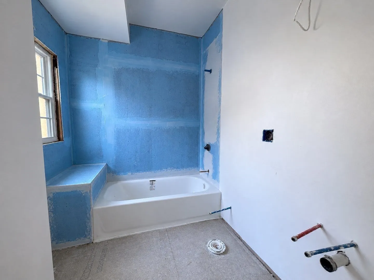
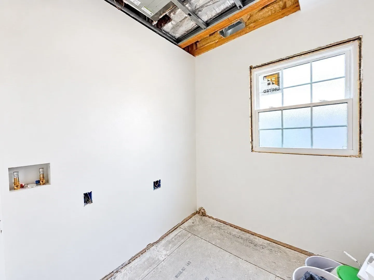
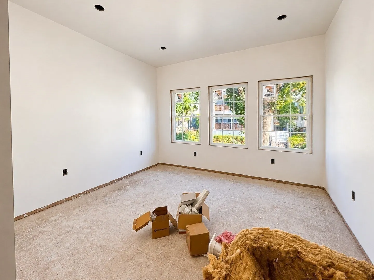
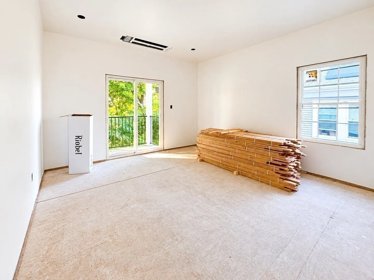
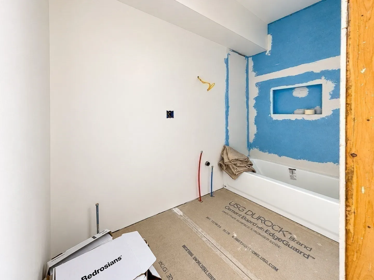
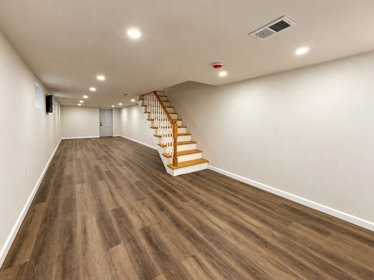
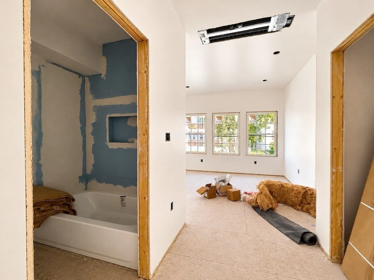
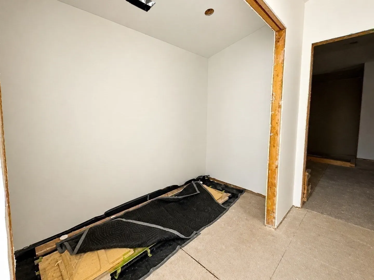
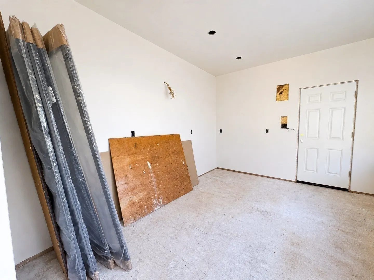
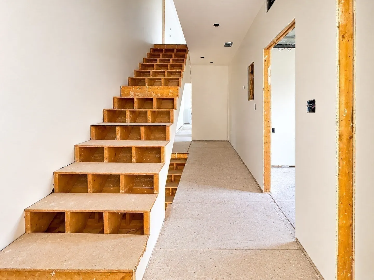
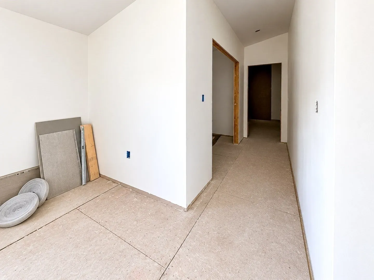
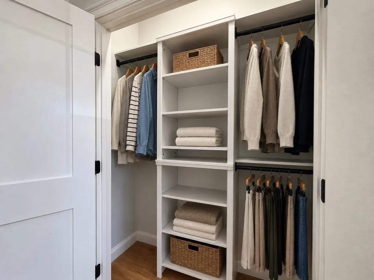
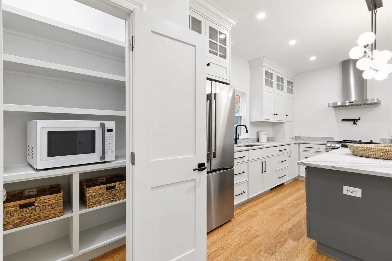
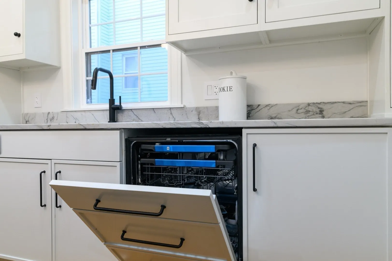
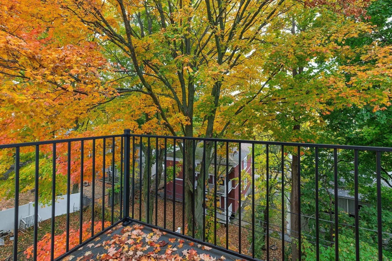
Design your home, and let the other side help pay for it. Extensively rebuilt on Wellington Hill, 29–31 Westmore Road is a two-family townhouse property with Boston skyline views from one of the city's highest residential perches. Each unit offers 3 bedrooms, 3.5 baths, and four levels of living, rebuilt from the frame with a new third level added and wrapped in James Hardie siding.No. 29, the larger of the two, is yours to finish exactly as you envision. All rough-ins are complete, heat pump heating and cooling is installed, and drywall is in place. A flexible lower level with egress offers room to add a fourth bedroom. Hardwood flooring, tile, and a quartzite double-vanity top are included with the sale. The vaulted top-floor primary suite opens to a private porch, the baths have built-in niches, and there's a dedicated laundry room.No. 31 is finished and ready to rent from day one. The chef's kitchen features quartzite counters, an oversized island, gas cooking with a pot filler, and Signature Kitchen Suite and LG Studio appliances. The vaulted primary suite has a walk-in closet and a marble and black granite bath with a soaking tub, separate shower, and Riobel fixtures. Two more en-suite bedrooms, a limestone junior bath, second-floor laundry, three porches, and off-street parking complete it.Both units feature heat pump systems and low-VOC finishes for cleaner indoor air. For the right offer, the seller will consider completing No. 29. Just 15 minutes from downtown Boston.
-
Highlights
- Area: Dorchester's Wellington Hill
- Levels: 8
- Property Class: Residential Income
- Stories: 8
- Year Built: 1927
- Has View: Yes
- Parking Spots: 4
- Property Type: 2 Family - 2 Units Side by Side
- Total Rooms: 16
- Status: Active
-
Additional Details
- Appliances: Microwave, ENERGY STAR Qualified Refrigerator, ENERGY STAR Qualified Dishwasher, Range
- Flooring: Wood, Marble, Hardwood, Stone / Slate, Other, Stone/Ceramic Tile
- Interior Features: Pantry, Stone/Granite/Solid Counters, Upgraded Cabinets, Upgraded Countertops, Bathroom with Shower Stall, Bathroom With Tub & Shower, Living Room, Dining Room, Kitchen, Family Room, Laundry Room
- Roof: Asphalt/Composition Shingles
- Total Number of Units: 2
- Year Built Details: Renovated Since, Under Construction, Finished, Never Occupied
- Basement: Finished
- Foundation: Block
- Road Frontage Type: Public
- SqFt Source: Measured
- View: City View(s)
- Year Built Source: Public Records
-
Amenities
- Parking Features: Paved Drive, Off Street, Paved
-
Utilities
- Electric: 200+ Amp Service
- Water Source: Public
- Sewer: Public Sewer
-
Fees / Taxes
- Assessed Value: $700,000
- Taxes: $8,367
- Tax Year: 2027
Similar Listings
Sold
50 Photos
Sold

9 Photos
Sold
36 Photos
Sold
41 Photos
Content © 2026 MLS Property Information Network, Inc. The information in this listing was gathered from third party resources including the seller and public records.
Listing information provided courtesy of A.C.B. Realty Inc..
MLS Property Information Network, Inc. and its subscribers disclaim any and all representations or warranties as to the accuracy of this information.