
Sold!
$335,045
3
Beds
3
Baths
1,848
Living Area
-
Property Description
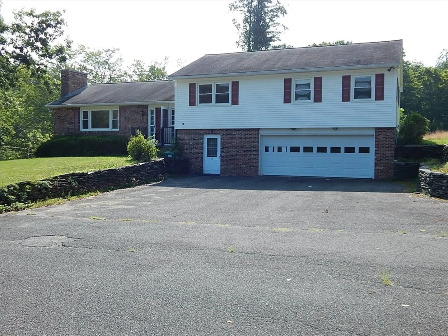
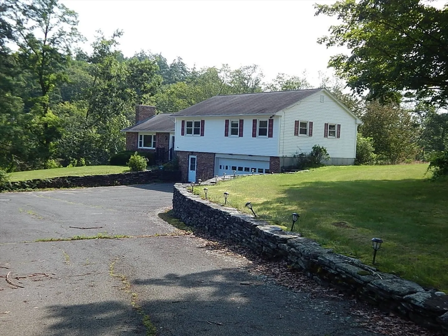
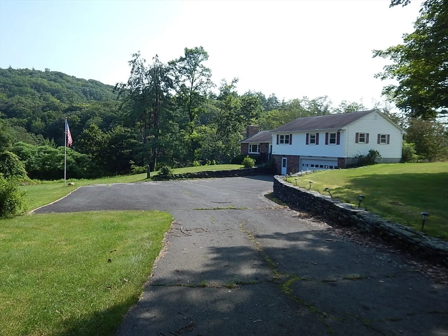
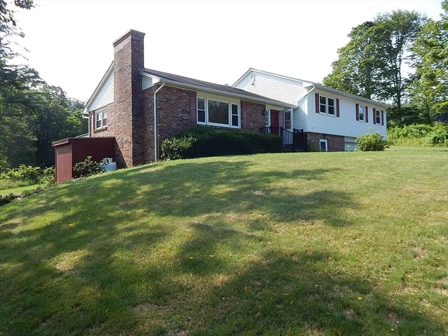
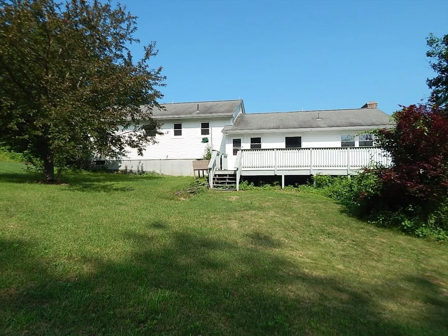
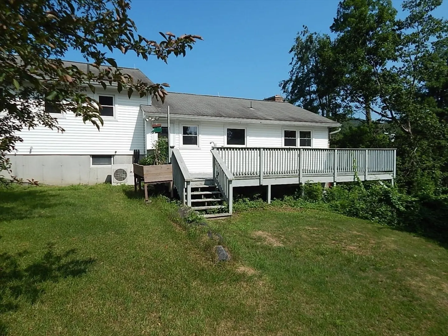
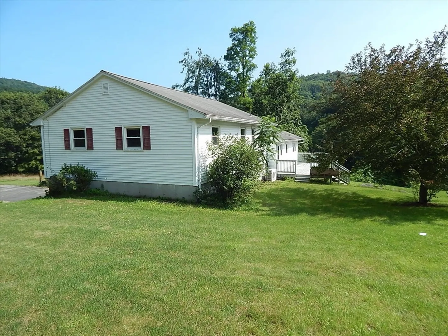
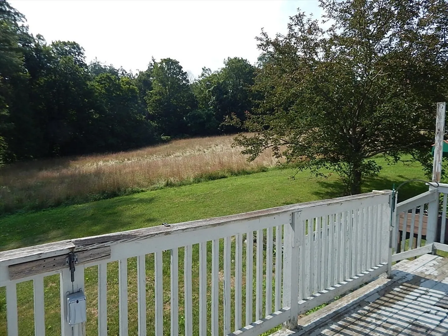
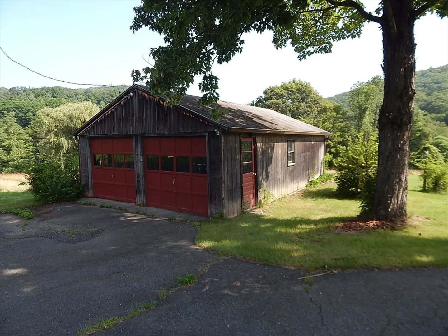
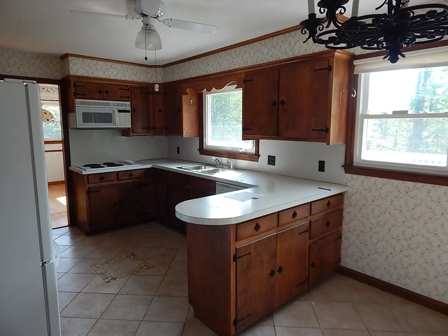
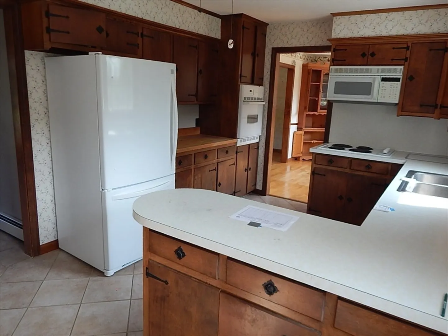
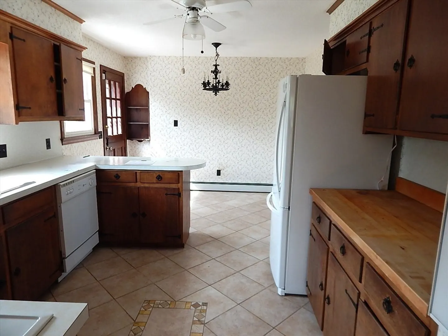
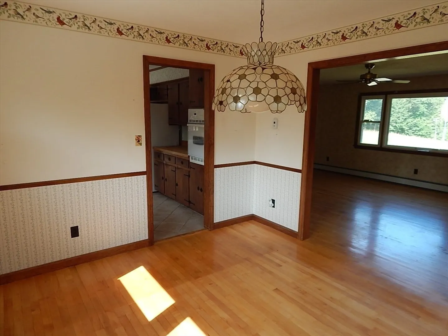
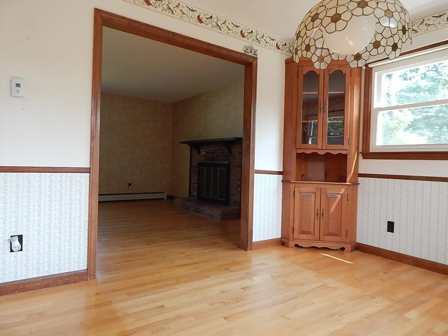
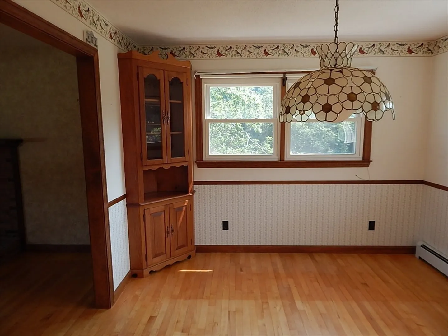
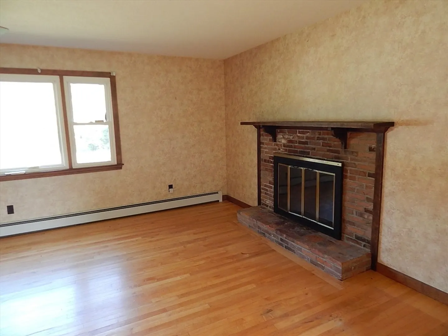
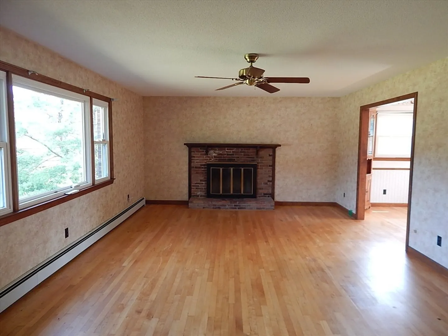
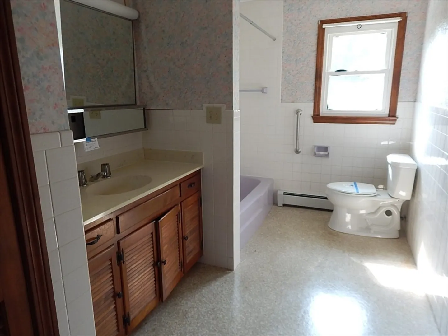
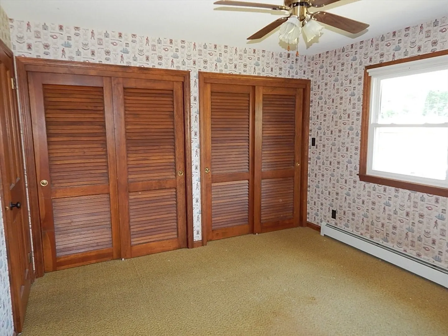
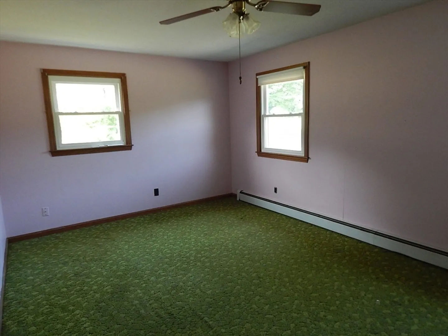
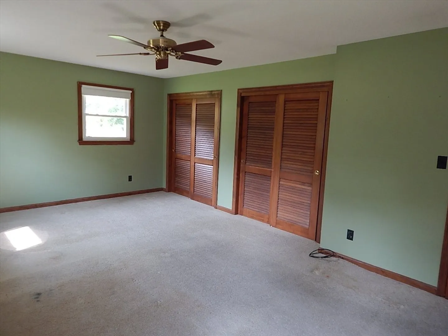
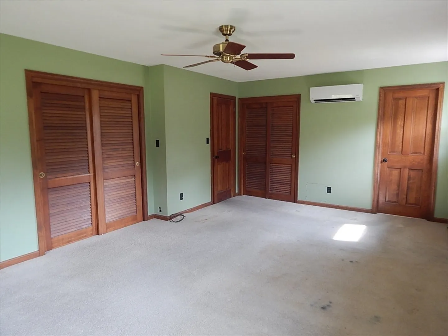
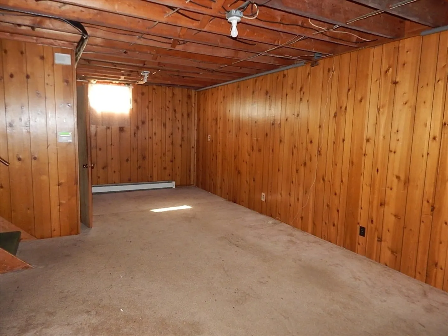
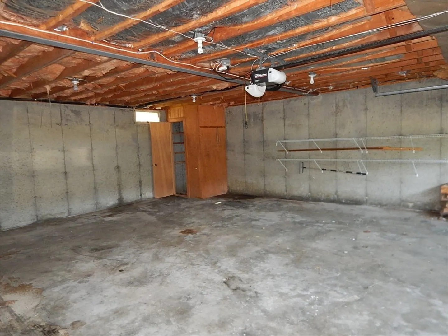
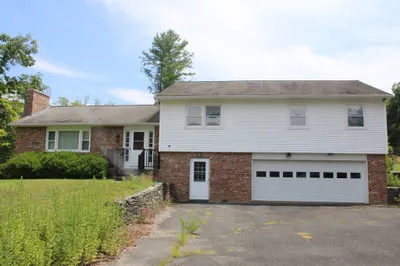
Three bedroom, three bath home located in picturesque and quiet setting. Well maintained, formal dining room, living room with fireplace, partially finished basement area with additional fireplace. Three large bedrooms including main bedroom with full bath. Detached two-car garage and oversized one-car under, all with openers. Whole house generator with transfer switch, partial air conditioning with mini-split system. Well maintained grounds, mostly fields, huge deck overlooks substantial backyard area. Much to offer here as well as an excellent location. HUD home. Sold "AS IS" by electronic bid only. FHA Case #251-438556. Uninsured. Eligible for FHA 203k financing. Bids due daily by 11:59 PM Central Time until sold.
-
Highlights
- Acres: 2
- Heating: Baseboard, Oil, Wood, Ductless
- Property Class: Residential
- Style: Raised Ranch, Split Entry
- Year Built: 1969
- Cooling: Ductless
- Parking Spots: 6
- Property Type: Single Family Residence
- Total Rooms: 6
- Status: Closed
-
Additional Details
- Appliances: Water Heater
- Construction: Frame
- Fireplaces: 2
- Foundation: Concrete Perimeter
- Road Frontage Type: Public
- SqFt Source: Public Record
- Year Built Source: Public Records
- Basement: Full, Partially Finished, Walk-Out Access, Interior Entry, Garage Access, Concrete
- Exterior Features: Deck - Wood
- Flooring: Wood, Tile, Vinyl, Carpet
- Interior Features: Central Vacuum
- Roof: Shingle
- Year Built Details: Approximate
- Zoning: 1a
-
Amenities
- Covered Parking Spaces: 3
- Security Features: Security System
- Parking Features: Detached, Under, Garage Door Opener, Paved Drive, Off Street
-
Utilities
- Electric: Circuit Breakers, Other (See Remarks), Generator Connection
- Water Source: Private
- Sewer: Private Sewer
-
Fees / Taxes
- Assessed Value: $332,200
- Taxes: $5,448
- Tax Year: 2024
Similar Listings
Sold
26 Photos
Sold
42 Photos
Sold
34 Photos
Content © 2026 MLS Property Information Network, Inc. The information in this listing was gathered from third party resources including the seller and public records.
Listing information provided courtesy of William Raveis R.E. & Home Services.
MLS Property Information Network, Inc. and its subscribers disclaim any and all representations or warranties as to the accuracy of this information.
