
Sold!
$447,333
3
Beds
2
Baths
1,704
Living Area
-
Property Description
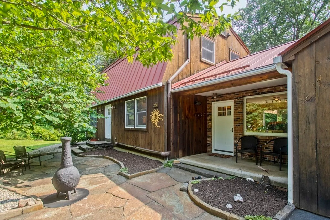
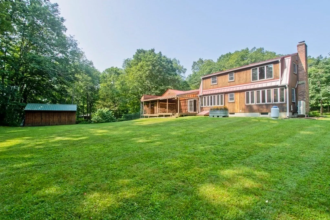
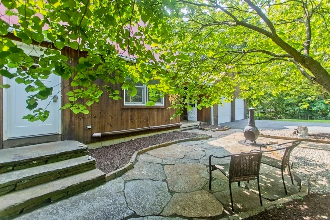
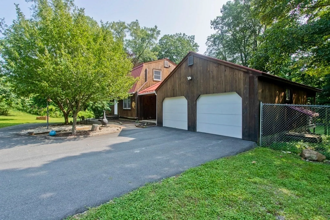
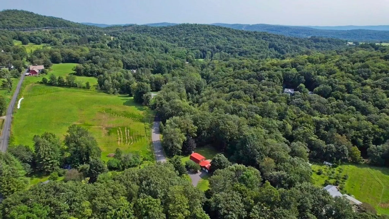
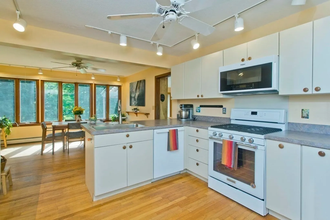
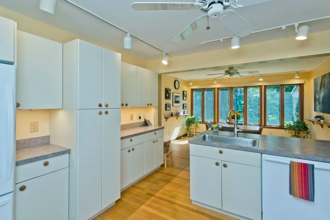
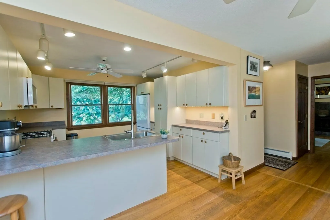
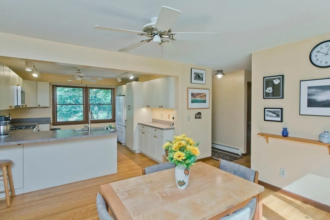
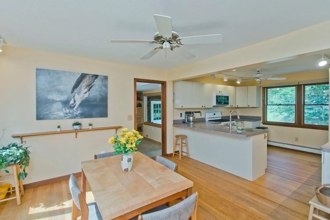
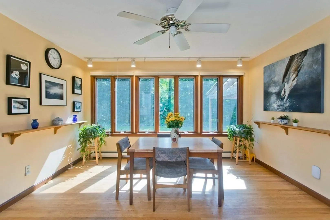
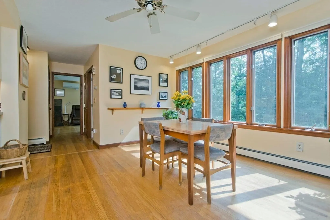
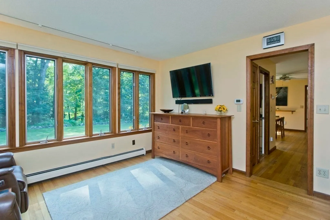
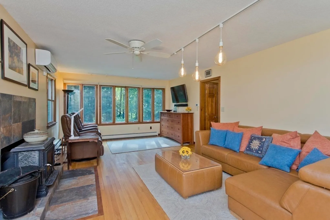
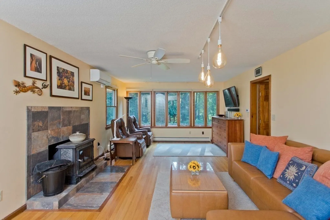
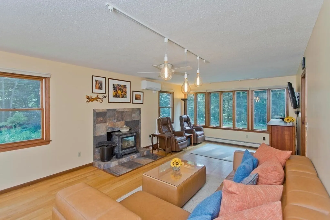
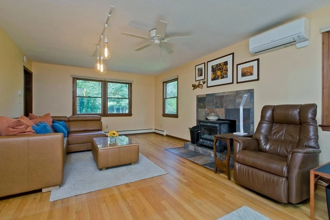
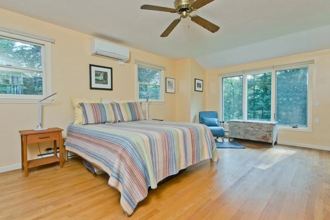
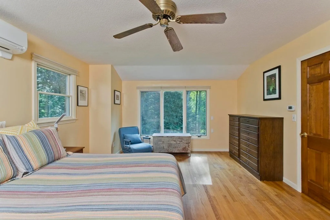
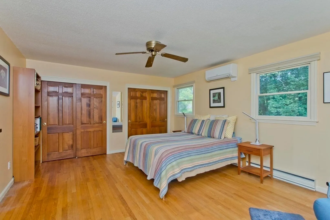
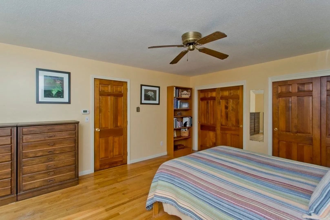
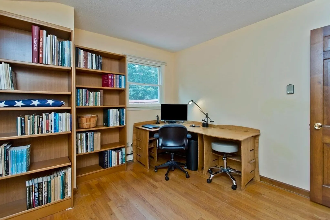
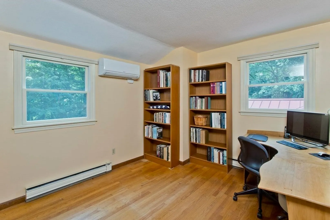
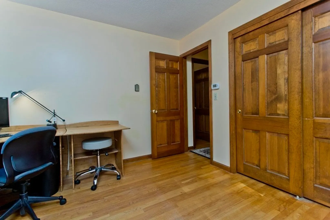
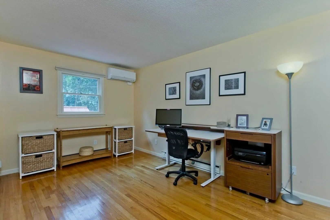
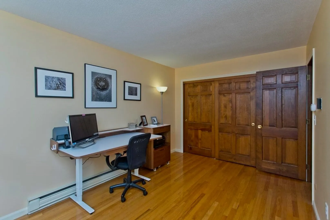
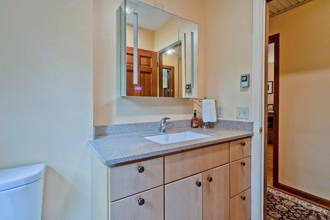
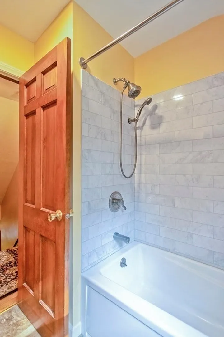
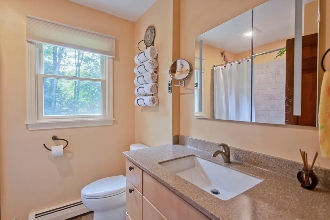
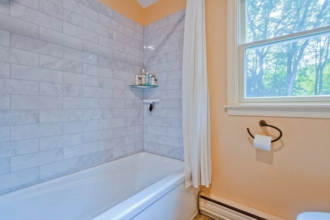
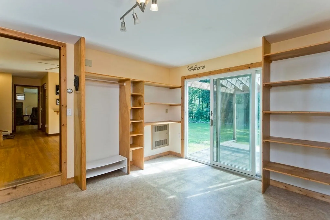
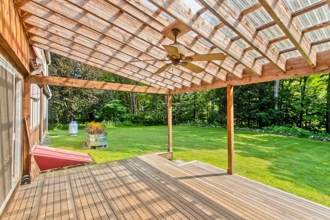
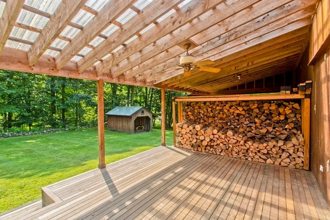
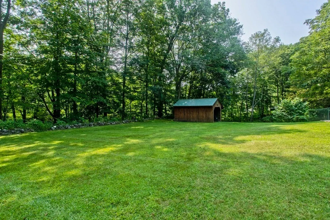
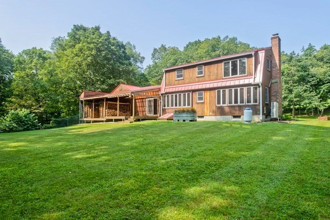
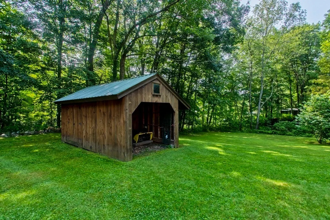
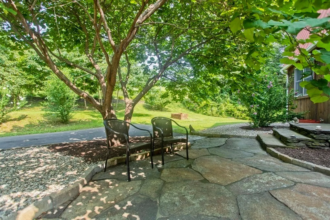
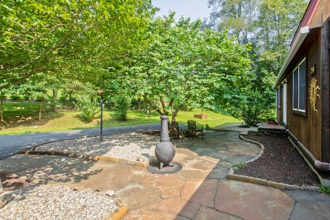
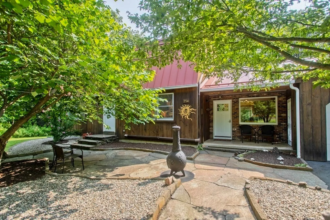
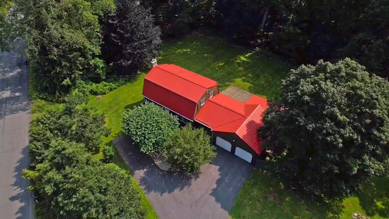
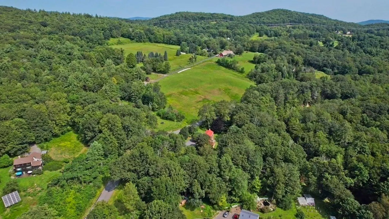
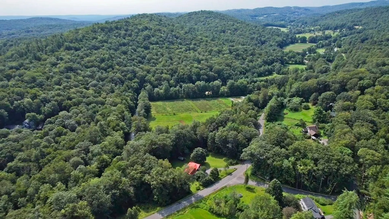
Attractive and well maintained home is located in a desirable area of Conway, only 15 minutes to I-91 and 10 minutes to Shelburne Falls. The beautiful 1.5 acre setting has a relaxing sitting area with stone patio, large back deck and a nice lawn area that overlooks the South River. The interior has sunlit rooms, great floor plan, hardwood floors throughout, & a fireplace with soapstone wood stove. The kitchen is open to the dining area and has plenty of cabinets and provides the ideal space for cooking. There is a large living room, full bath, and the breezeway as ample storage. The second floor has 3 bedrooms and a full bath. Additional features include mini splits for heat & air conditioning, full basement, oil hot water heat, metal roof, & an attached 2 car garage. There is a kennel for your furry friends, large shed and plenty of places to garden. Many updates have been done and it's a place you would love to call home! Make an appointment today and come see for your yourself.
-
Highlights
- Acres: 1
- Heating: Baseboard, Electric Baseboard, Oil, Wood, Ductless
- Property Class: Residential
- Style: Gambrel /Dutch
- Year Built: 1969
- Cooling: Ductless
- Parking Spots: 4
- Property Type: Single Family Residence
- Total Rooms: 7
- Status: Closed
-
Additional Details
- Appliances: Range, Dishwasher, Refrigerator, Washer, Dryer
- Construction: Frame
- Fireplaces: 1
- Foundation: Concrete Perimeter
- Lot Features: Level
- Roof: Metal
- Year Built Source: Public Records
- Basement: Full, Bulkhead, Concrete
- Exterior Features: Porch, Deck, Patio, Storage, Stone Wall
- Flooring: Wood
- Interior Features: Internet Available - Broadband
- Road Frontage Type: Public
- Year Built Details: Actual
- Zoning: res
-
Amenities
- Community Features: Park, House of Worship, Public School
- Parking Features: Attached
- Covered Parking Spaces: 2
-
Utilities
- Electric: Circuit Breakers
- Water Source: Private
- Sewer: Private Sewer
-
Fees / Taxes
- Assessed Value: $350,000
- Compensation Based On: Net Sale Price
- Tax Year: 2023
- Buyer Agent Compensation: 2%
- Facilitator Compensation: 2%
- Taxes: $6,003
Similar Listings
Sold
26 Photos
Sold
32 Photos
Sold
24 Photos
Sold
34 Photos
Content © 2026 MLS Property Information Network, Inc. The information in this listing was gathered from third party resources including the seller and public records.
Listing information provided courtesy of 5 College REALTORS® Northampton.
MLS Property Information Network, Inc. and its subscribers disclaim any and all representations or warranties as to the accuracy of this information.
