
Sold!
$435,000
4
Beds
2
Baths
1,496
Living Area
-
Property Description
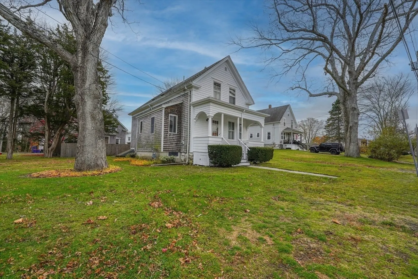
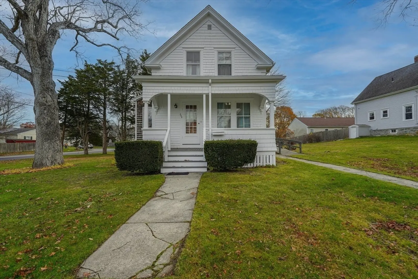
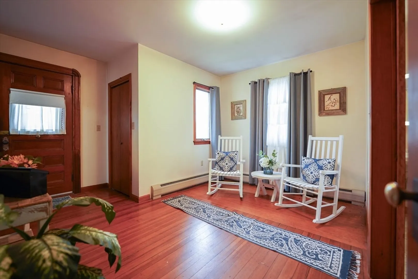
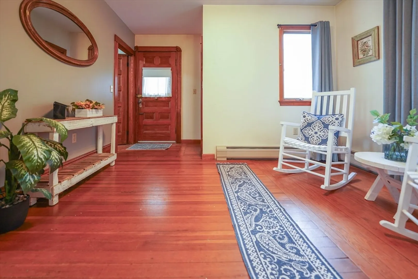
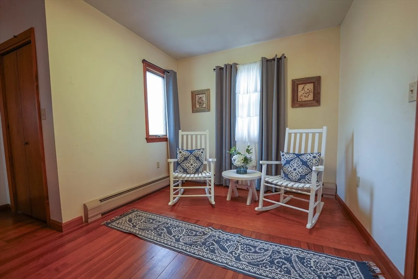
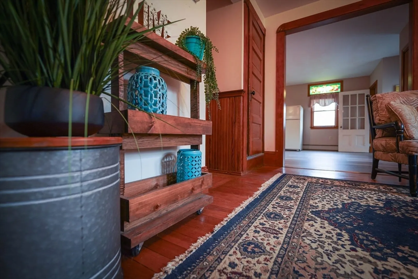
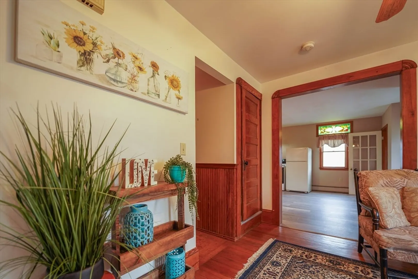
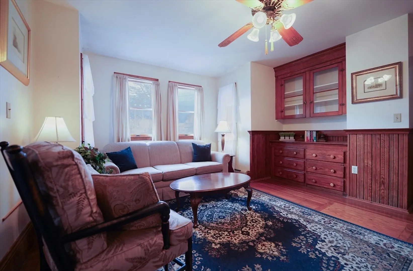
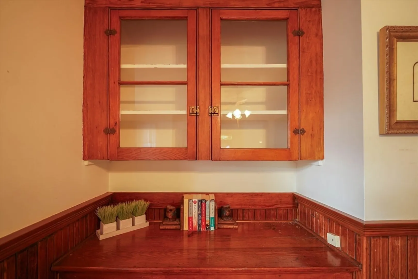
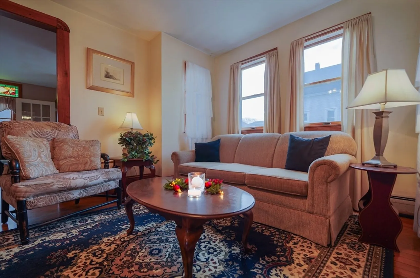
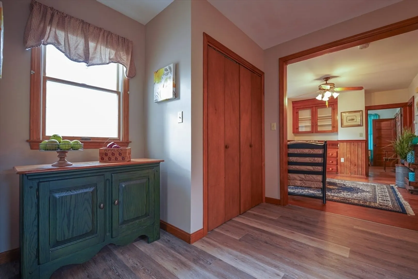
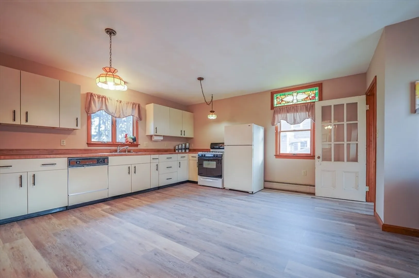
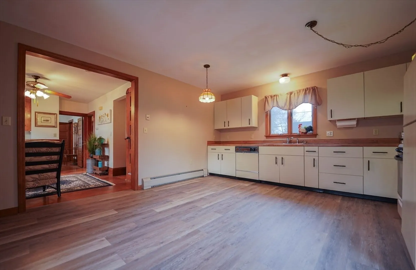
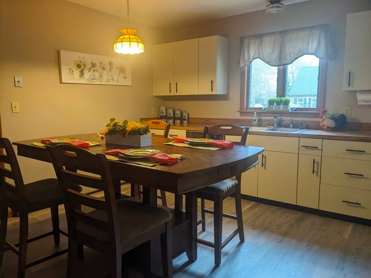
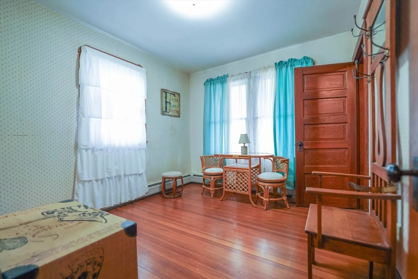
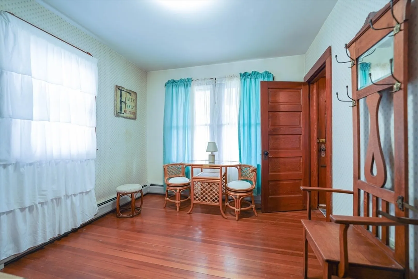
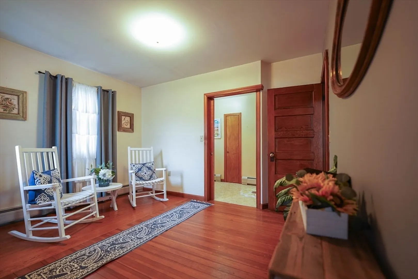
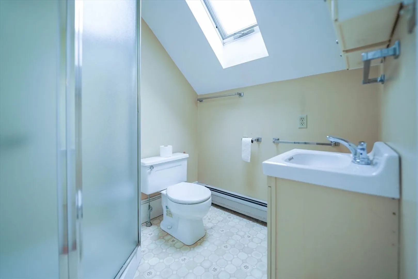
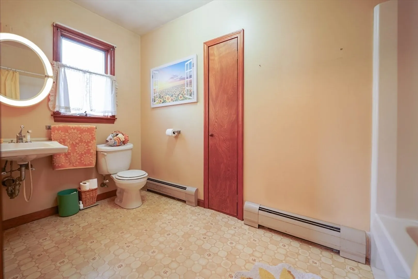
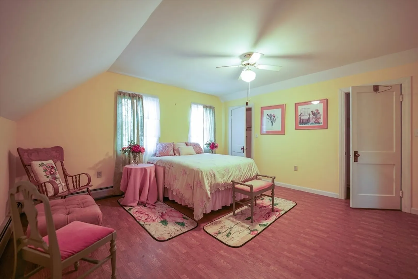
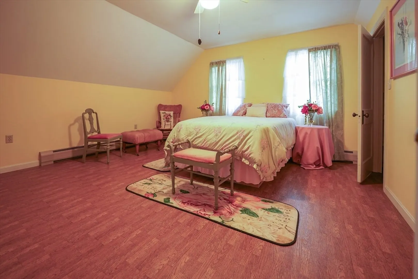
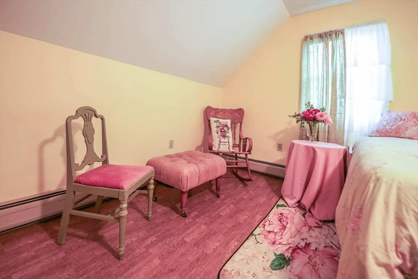
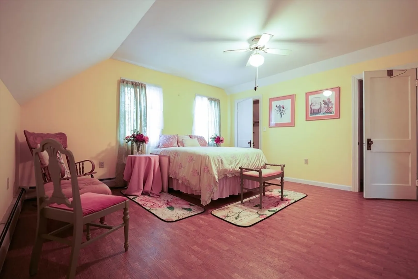
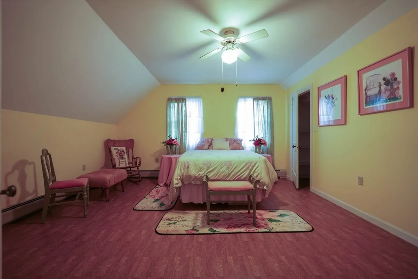
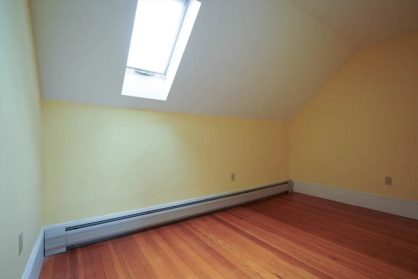
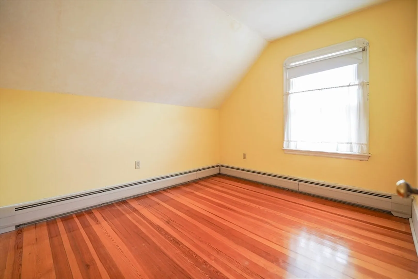
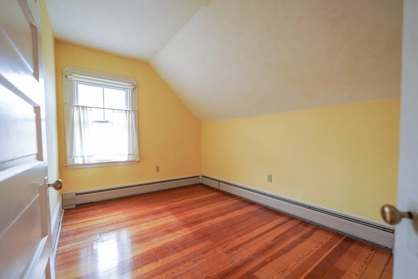
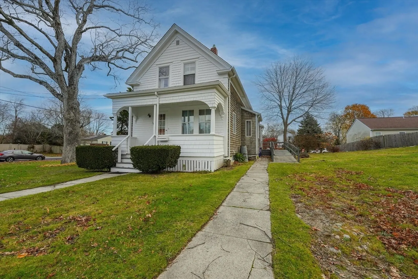
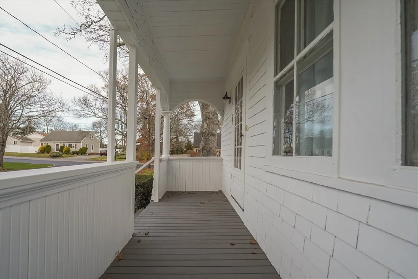
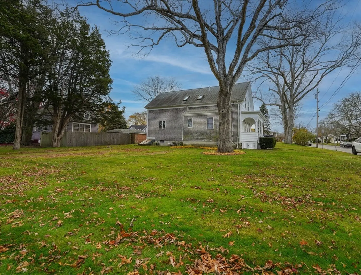
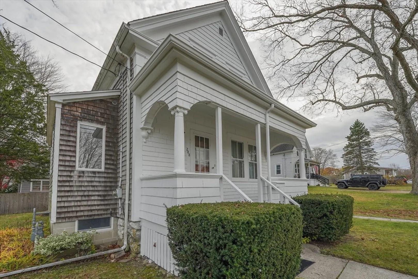
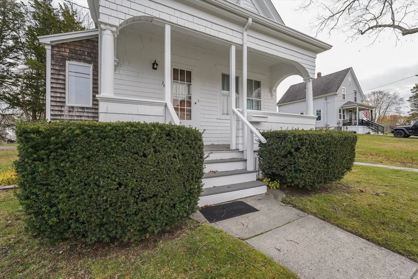
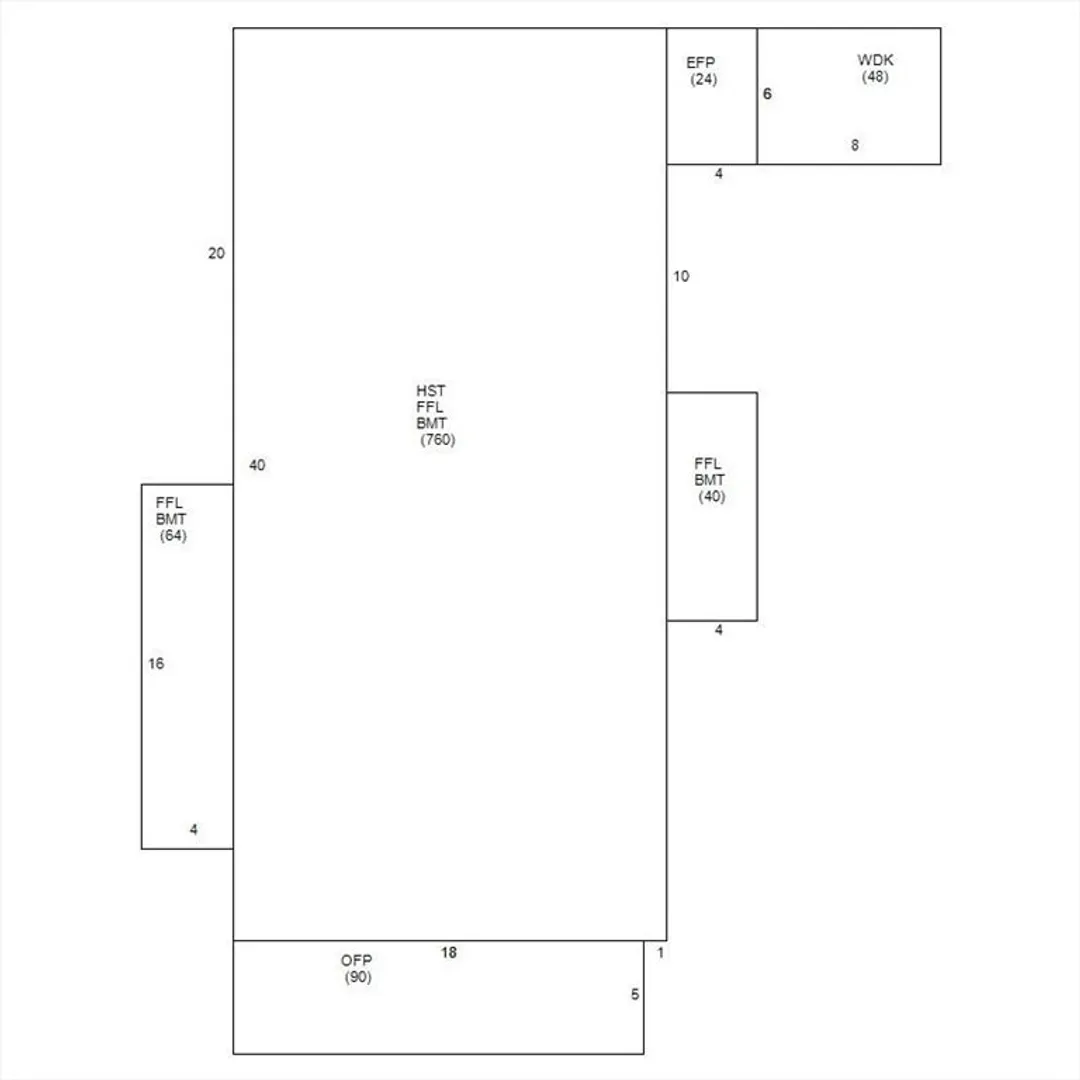
Nestled at 288 Lawrence St, New Bedford, MA, this inviting home stands ready to welcome its next chapter. This single-family residence offers a blend of classic charm and modern convenience. Imagine mornings spent on the porch, perhaps with a cup of coffee, watching the world awaken around you. This outdoor space presents an opportunity for relaxation and a chance to connect with the neighborhood. Inside, the residence offers 1496 square feet of living area, encompassing four bedrooms and two full bathrooms. The layout provides ample space for comfortable living, with each room offering a fresh canvas for personal expression and design. The 8002 square feet lot area provides a generous outdoor space for activities and enjoyment. Built in 1918, this residence carries a sense of history, waiting to be embraced by someone new.
-
Highlights
- Area: Far North
- Parking Spots: 2
- Property Type: Single Family Residence
- Total Rooms: 8
- Status: Closed
- Heating: Natural Gas
- Property Class: Residential
- Style: Cottage
- Year Built: 1918
-
Additional Details
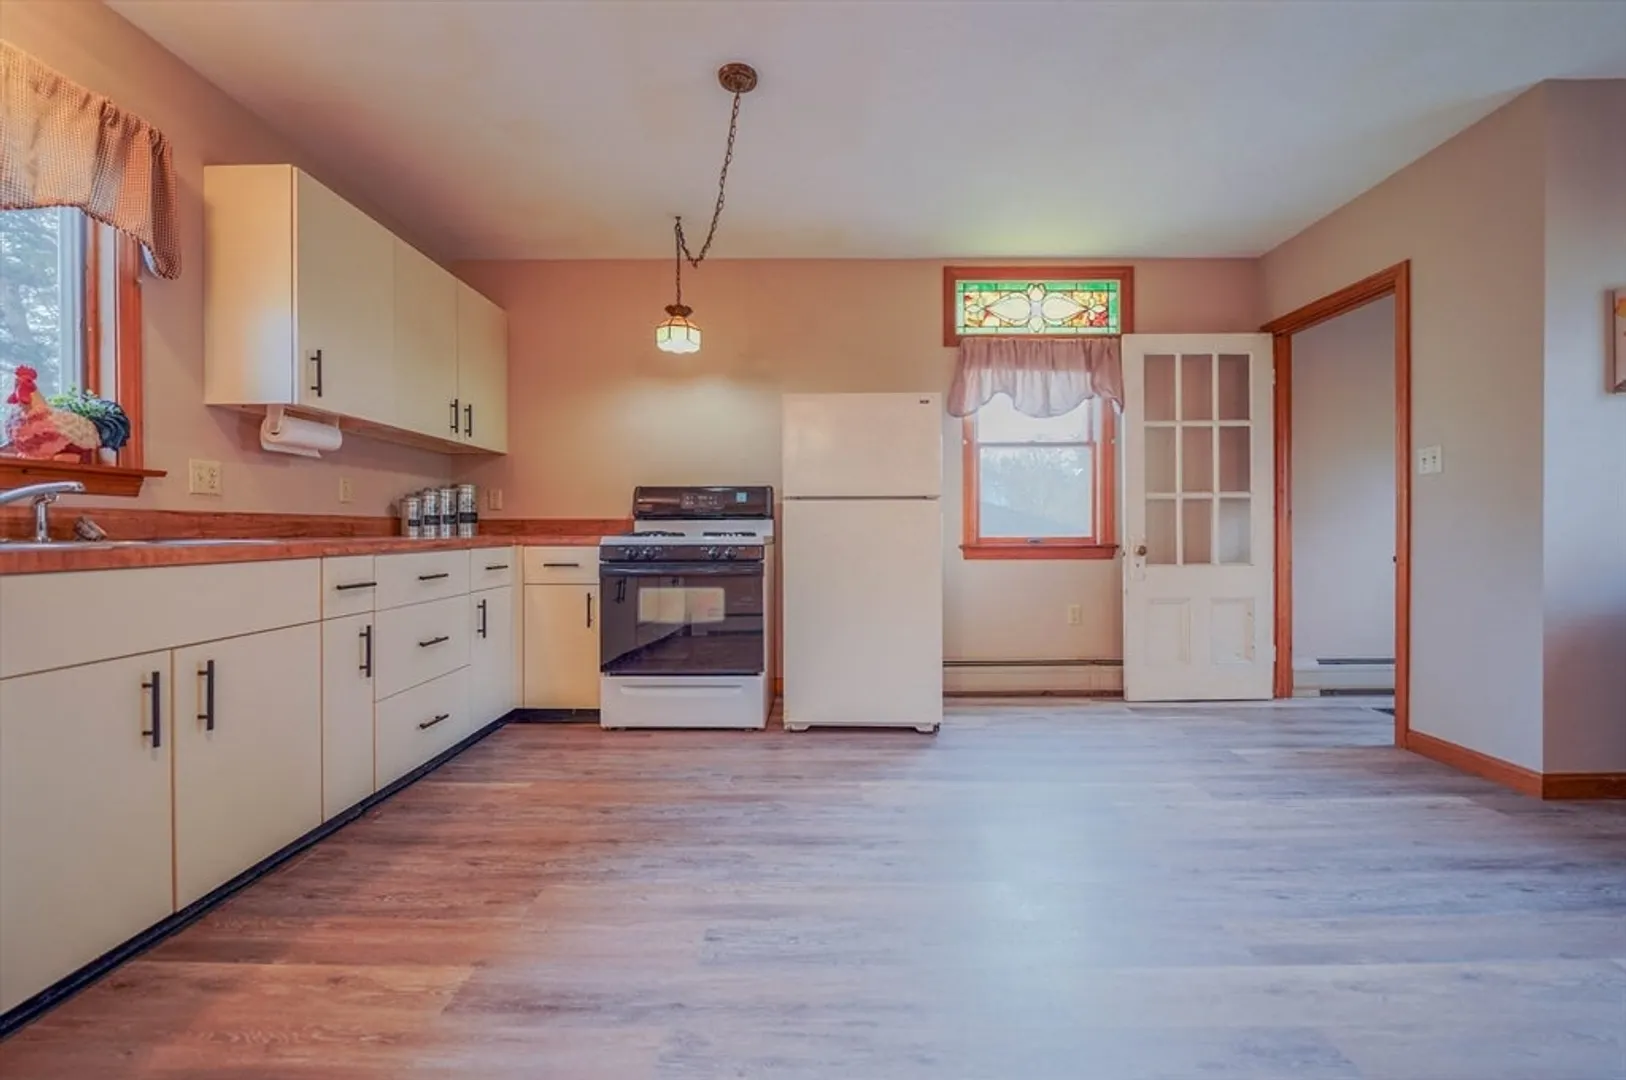
- Appliances: Range, Dishwasher, Refrigerator
- Construction: Frame
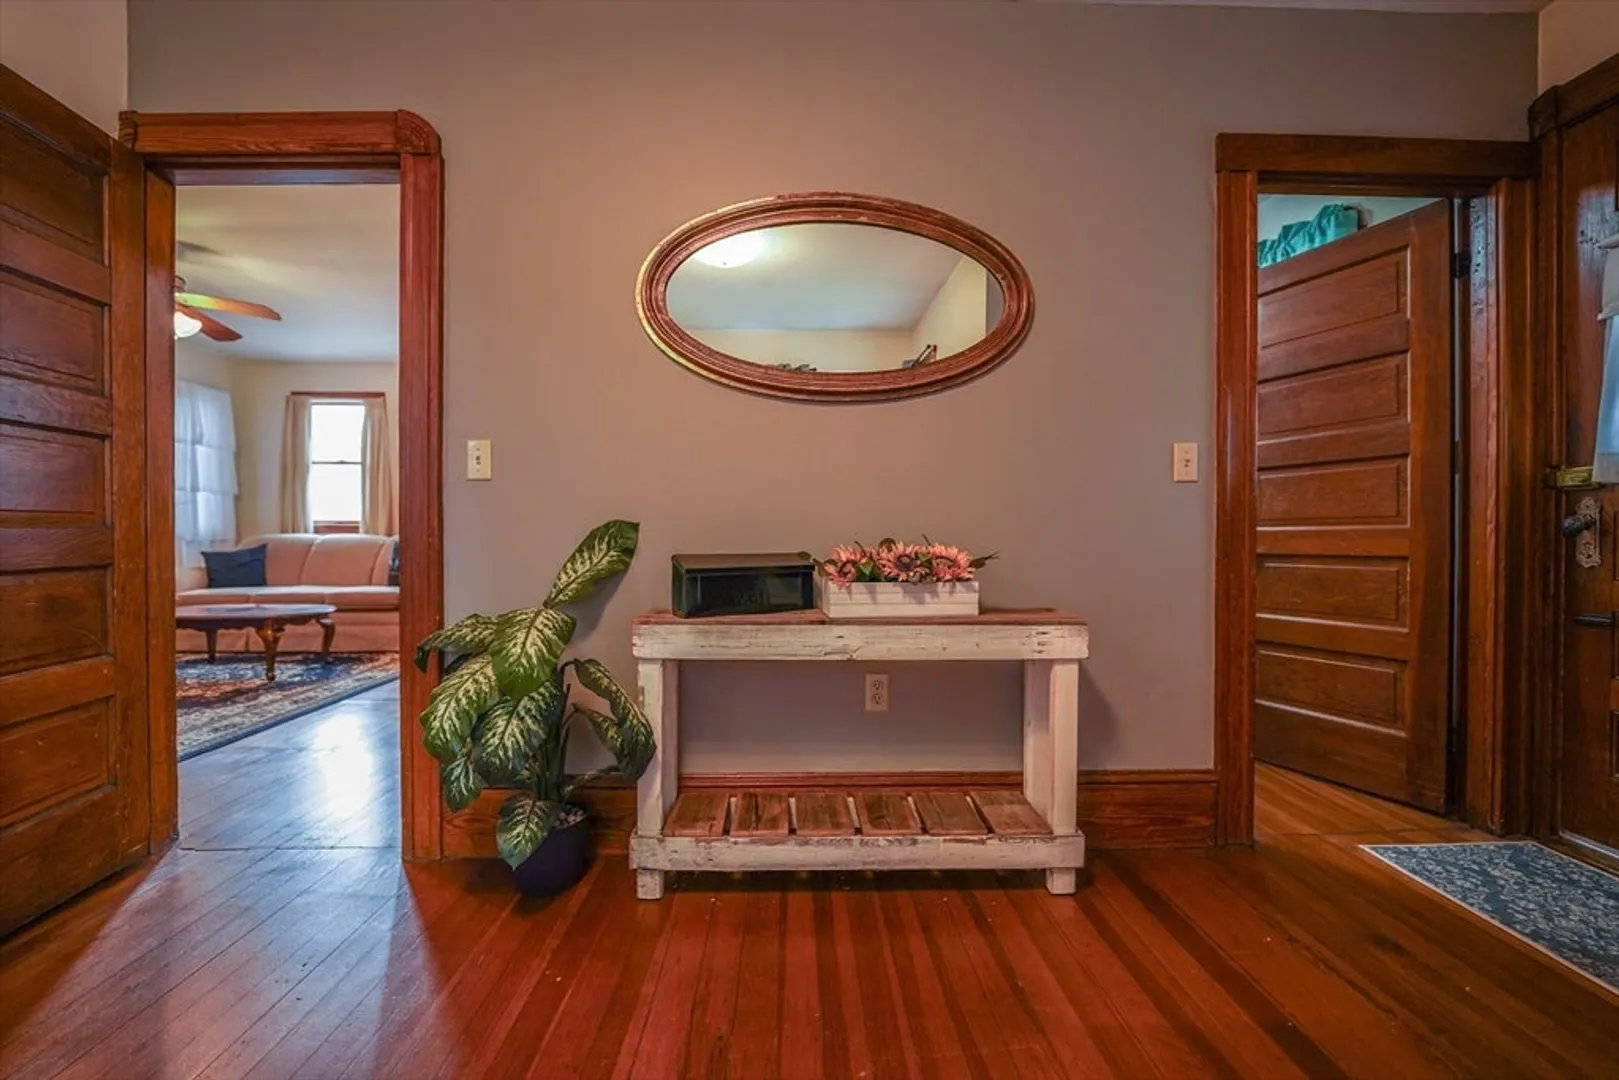
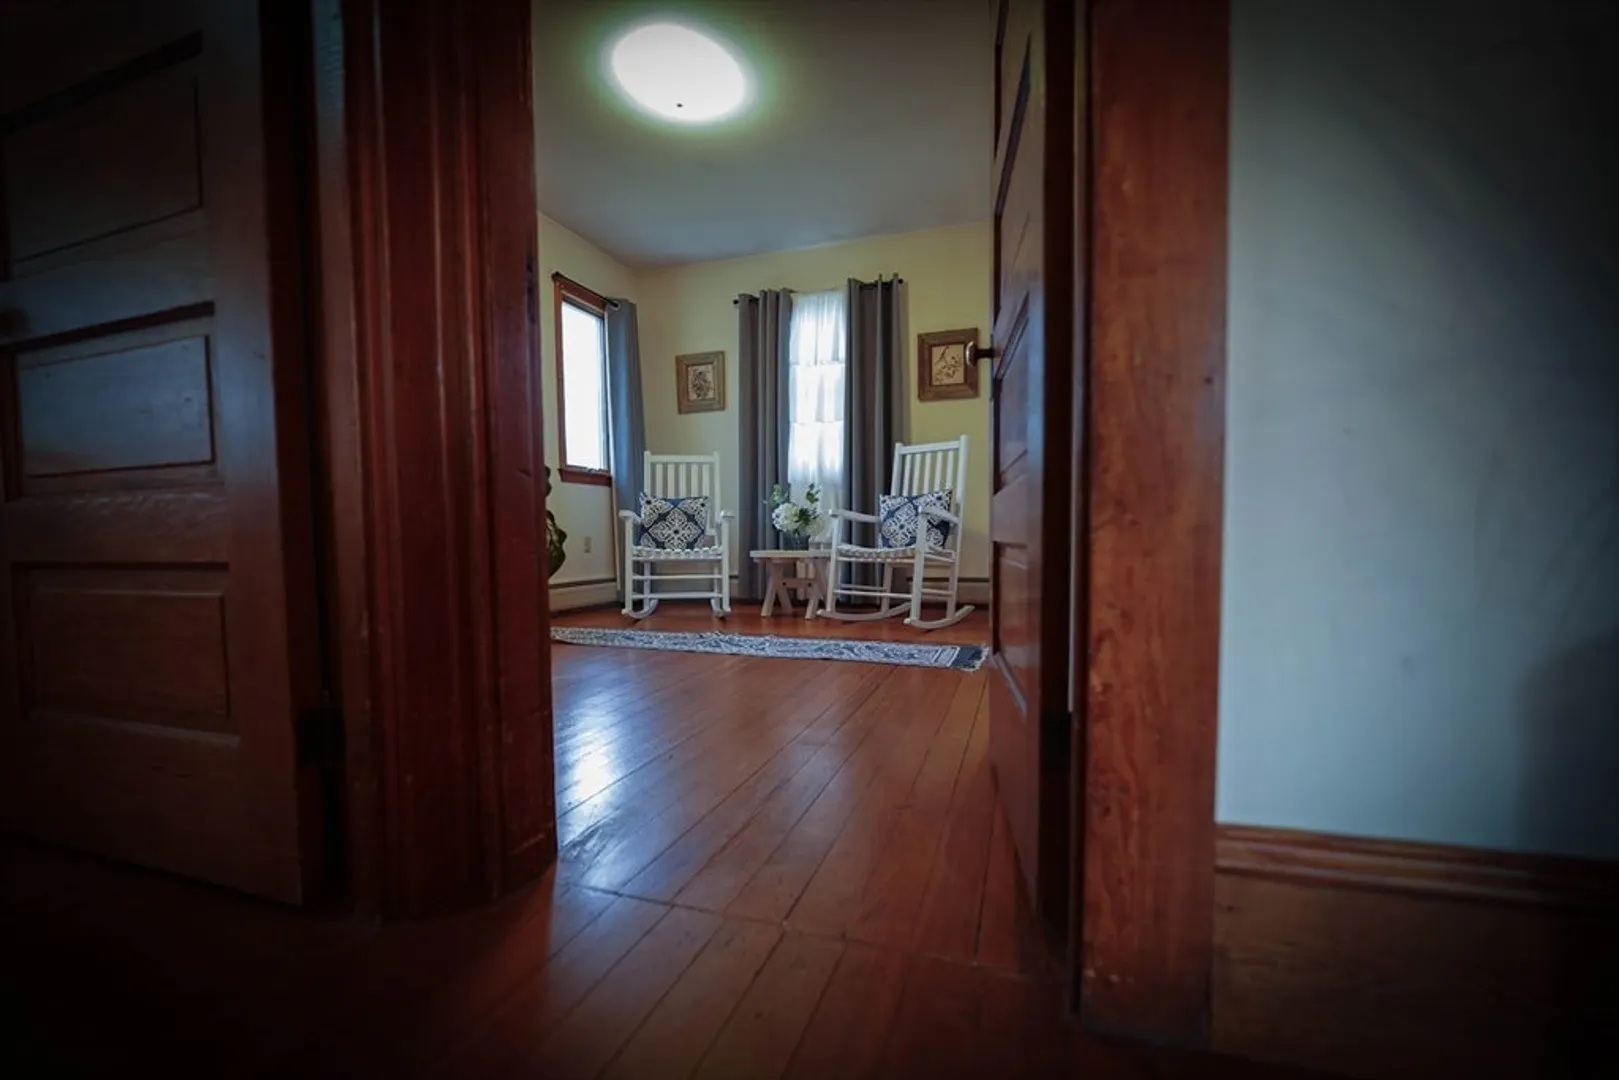
- Flooring: Hardwood, Wood Laminate, Flooring - Hardwood
- Interior Features: Home Office
- Road Frontage Type: Public
- SqFt Source: Public Record
- Year Built Source: Public Records
- Basement: Full, Interior Entry, Bulkhead
- Exterior Features: Porch
- Foundation: Stone, Irregular
- Lot Features: Corner Lot, Level
- Roof: Shingle
- Year Built Details: Actual
- Zoning: Ra
-
Amenities
- Community Features: Public Transportation, Park, Medical Facility, Highway Access, House of Worship, Public School, T-Station
- Parking Features: Off Street, Tandem
-
Utilities
- Electric: 110 Volts
- Water Source: Public
- Sewer: Public Sewer
-
Fees / Taxes
- Assessed Value: $388,600
- Taxes: $4,395
- Tax Year: 2025
Similar Listings


Sold
41 Photos
Sold
27 Photos
Sold
42 Photos
Sold
20 Photos
Content © 2026 MLS Property Information Network, Inc. The information in this listing was gathered from third party resources including the seller and public records.
Listing information provided courtesy of Amaral & Associates RE.
MLS Property Information Network, Inc. and its subscribers disclaim any and all representations or warranties as to the accuracy of this information.
