
Sold!
$1,150,000
2
Beds
2
Baths
1,423
Living Area
-
Property Description
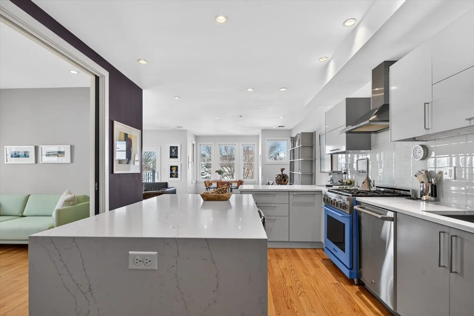
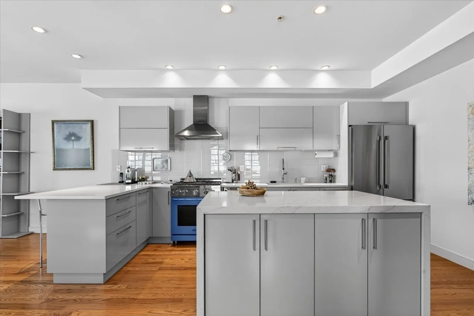
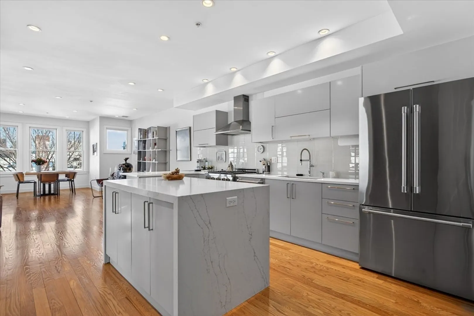
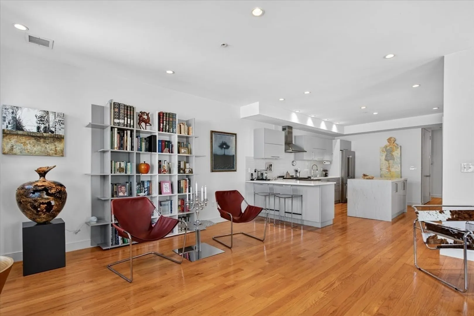
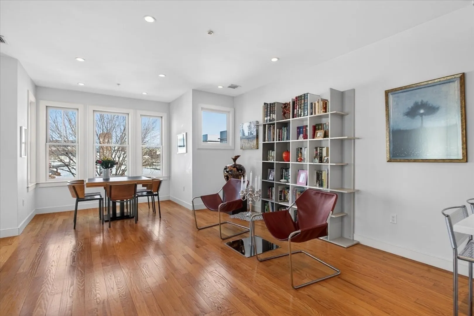
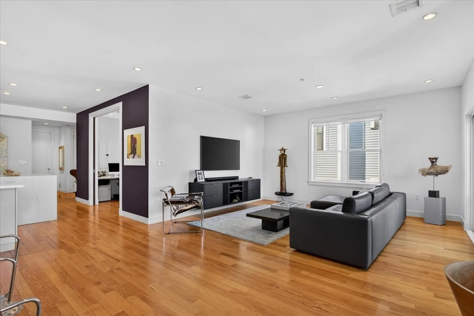
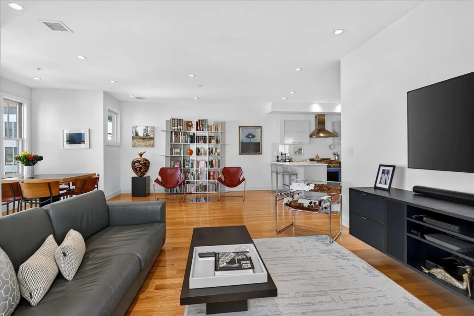
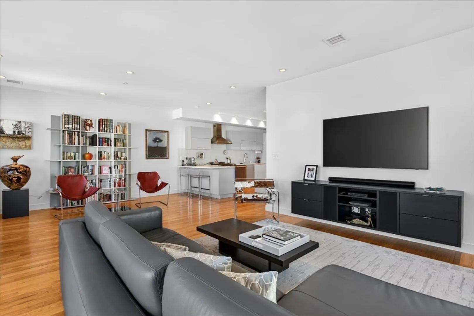
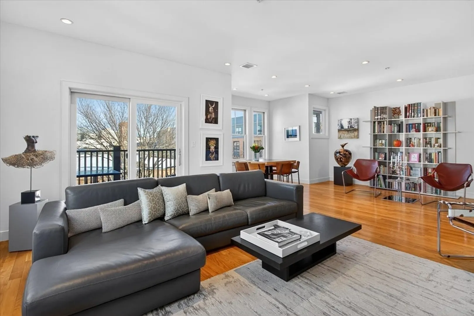
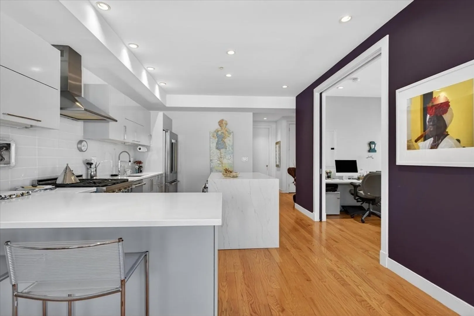
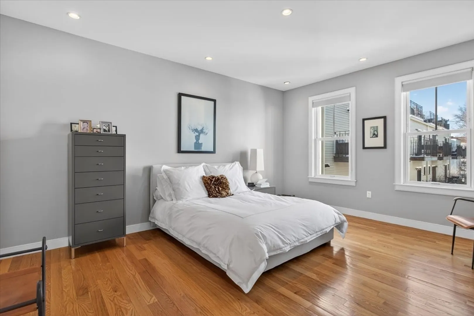
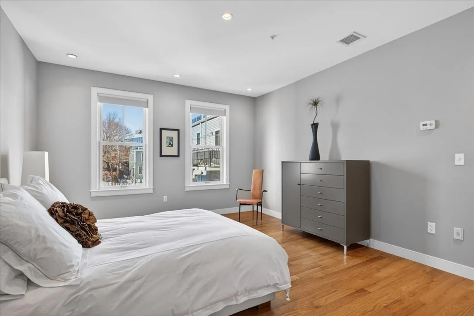
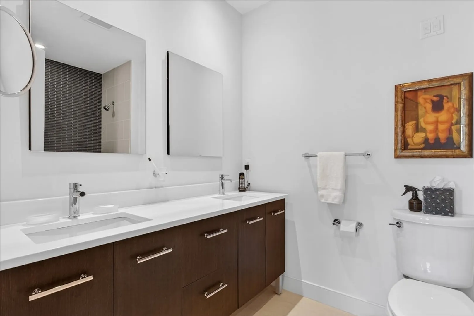
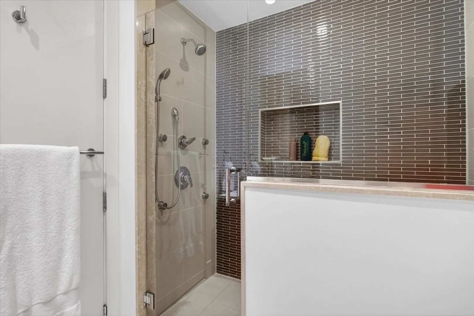
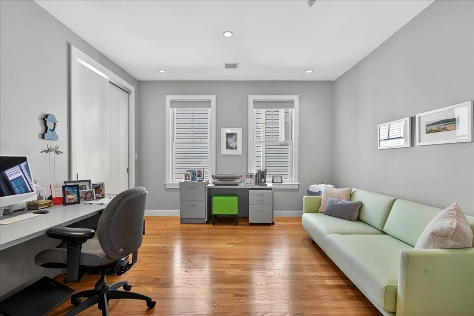
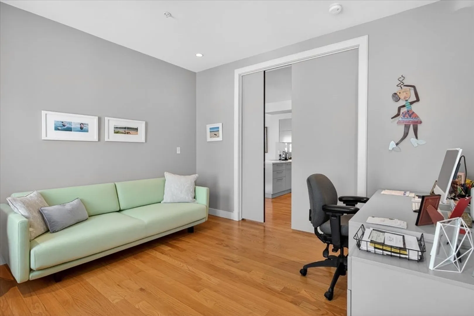
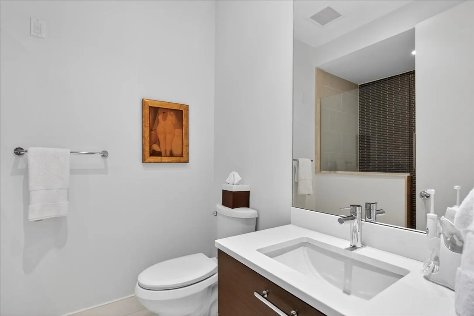
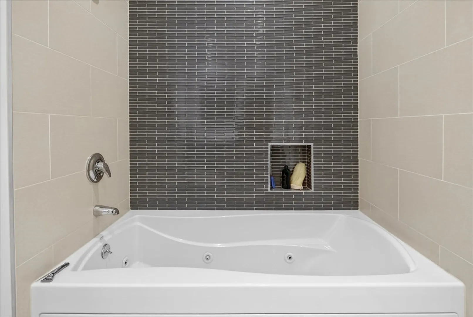
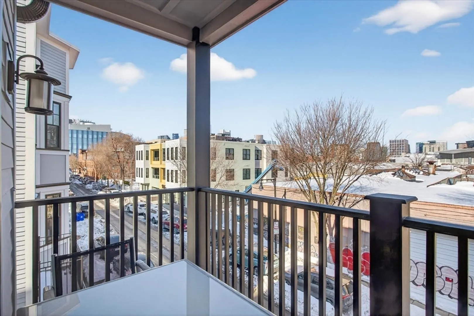
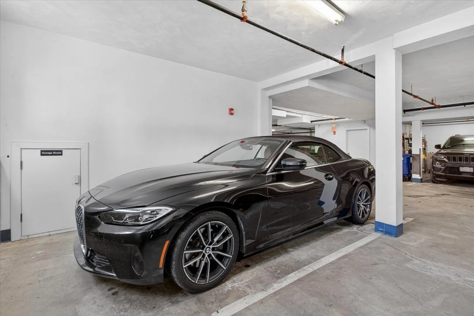
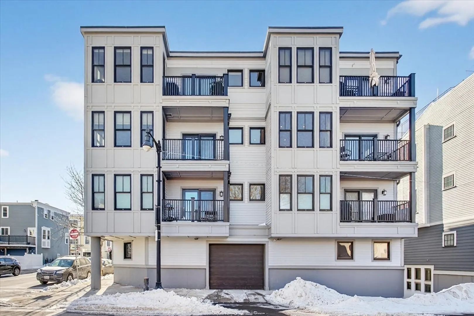
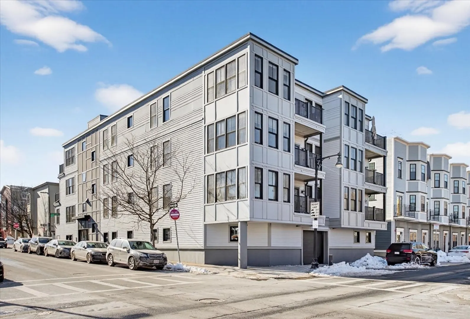
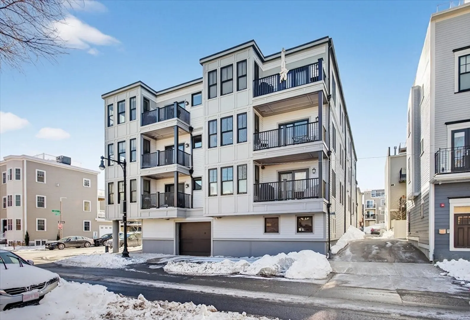
This pristine, oversized two-bedroom, two-bathroom residence feels grand, with soaring ceilings, yet is thoughtfully designed, offering both scale and comfort. The stylish modern kitchen features abundant cabinetry, a generous island, and a peninsula with extensive prep space, all anchored by a Dacor chef’s gas range. The open layout seamlessly connects the kitchen, dining, and living areas, creating a perfect setting for entertaining. Sliding glass doors lead to a delightful east-facing balcony that fills the home with beautiful morning light. Just off the kitchen, the spacious second bedroom features oversized pocket doors, enhancing the space's open, airy feel. The king-sized primary suite offers impressive scale, a walk-in closet, and a custom bathroom with a double vanity. Abundant integrated storage runs throughout the home. Additional features include in-unit laundry, central A/C, garage parking, and private deeded storage.
-
Highlights
- Area: South Boston
- Heating: Forced Air
- Parking Spots: 1
- Property Type: Condominium
- Total Rooms: 5
- Year Built: 2012
- Cooling: Central Air
- HOA Fee: $398
- Property Class: Residential
- Stories: 1
- Unit Number: 4
- Status: Closed
-
Additional Details
- Appliances: Range, Dishwasher, Disposal, Microwave, Refrigerator, Washer, Dryer
- Exterior Features: Deck - Access Rights
- SqFt Source: Public Record
- Year Built Details: Actual
- Basement: N
- Pets Allowed: Yes
- Total Number of Units: 9
- Year Built Source: Public Records
-
Amenities
- Community Features: Public Transportation, Shopping, Park, Walk/Jog Trails, Medical Facility, Bike Path, Highway Access, T-Station
- Parking Features: Attached
- Covered Parking Spaces: 1
- Security Features: Intercom
-
Utilities
- Sewer: Public Sewer
- Water Source: Public
-
Fees / Taxes
- Assessed Value: $967,700
- HOA Fee Includes: Water, Sewer, Insurance, Maintenance Structure, Snow Removal, Trash, Reserve Funds
- Taxes: $7,709
- HOA Fee Frequency: Monthly
- Tax Year: 2026
Similar Listings



Sold
30 Photos
Sold
38 Photos
Sold
52 Photos
Sold

11 Photos
Content © 2026 MLS Property Information Network, Inc. The information in this listing was gathered from third party resources including the seller and public records.
Listing information provided courtesy of Berkshire Hathaway HomeServices Commonwealth Real Estate.
MLS Property Information Network, Inc. and its subscribers disclaim any and all representations or warranties as to the accuracy of this information.
