
Sold!

$530,000
2
Beds
2/1
Baths
1,684
Living Area
-
Property Description
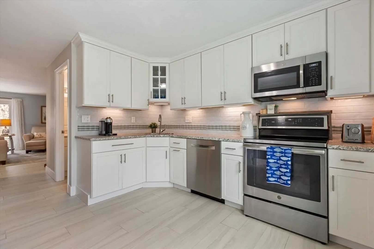
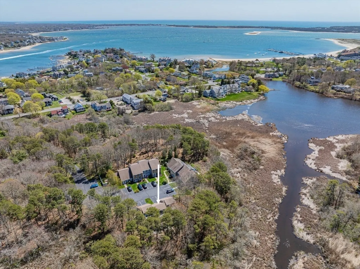
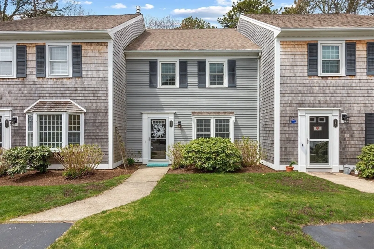
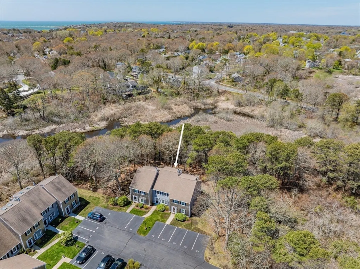
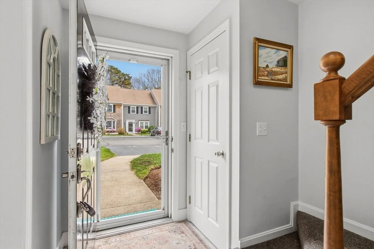
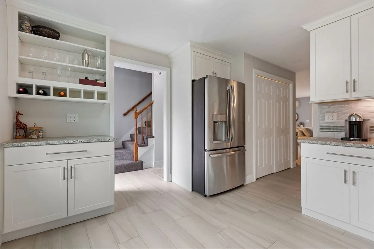
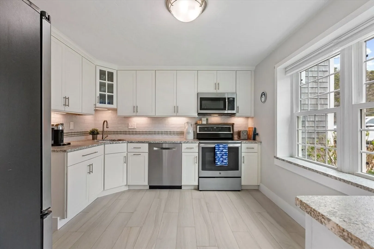
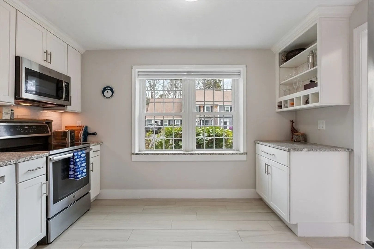
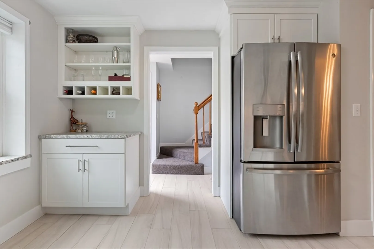
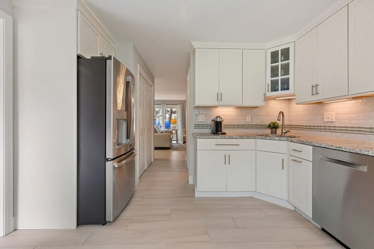
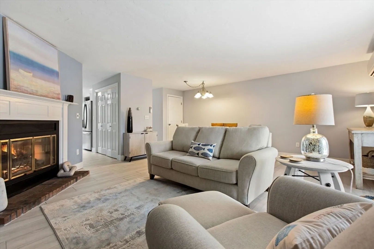
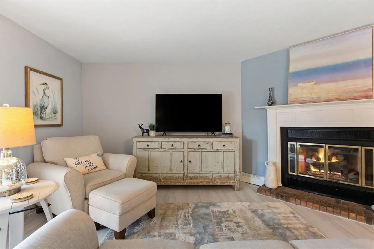
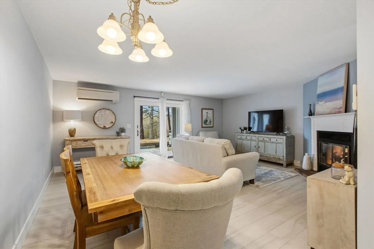
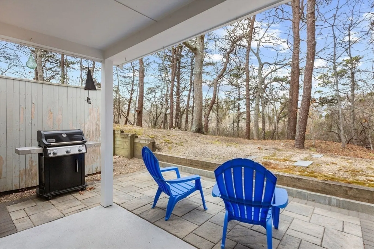
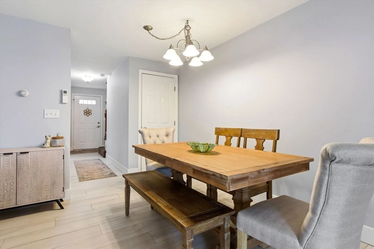
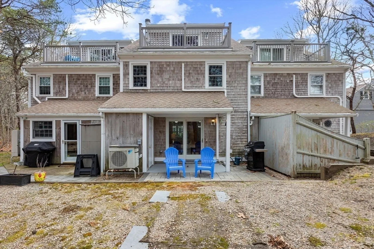
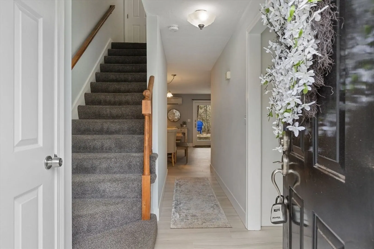
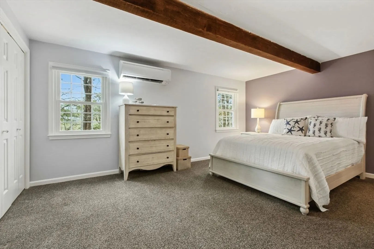
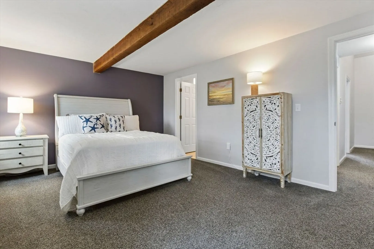
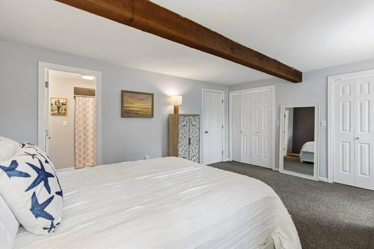
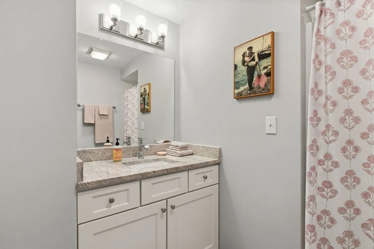
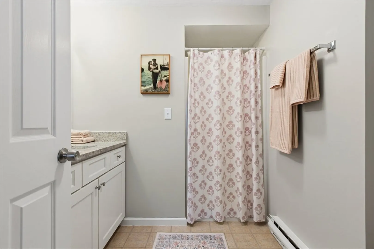
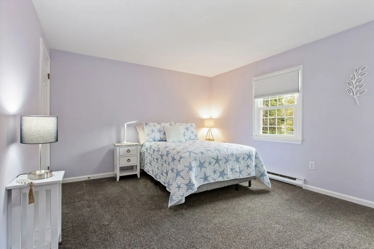
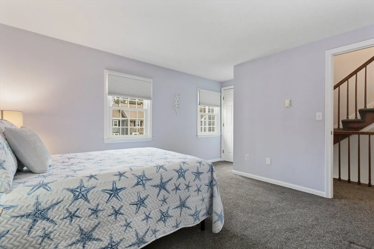
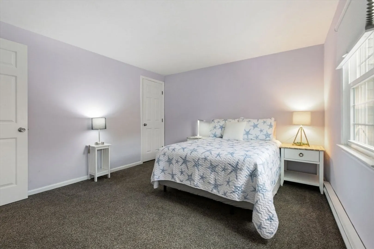
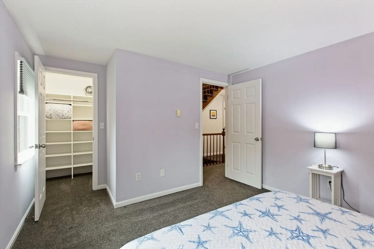
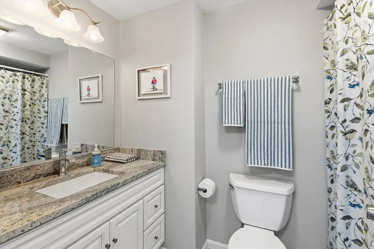
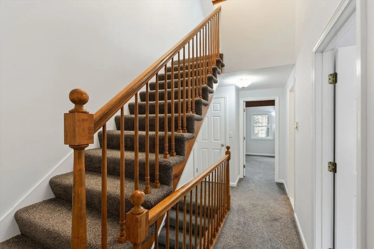
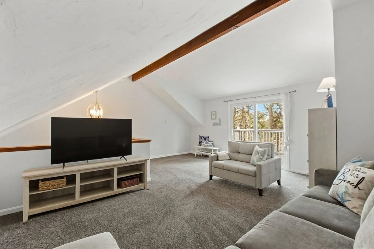
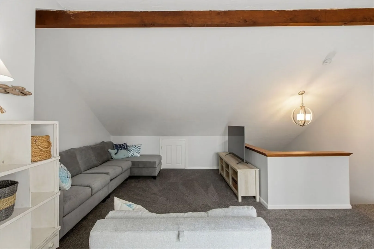
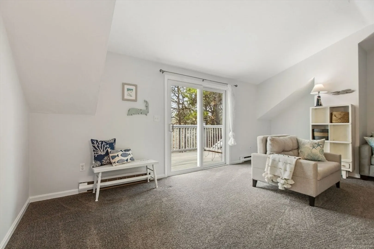
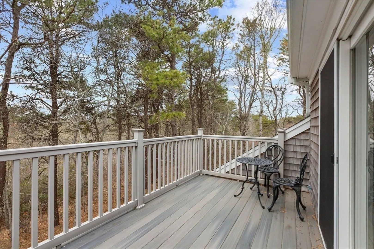
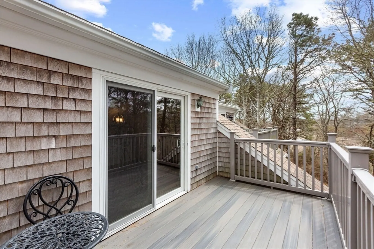
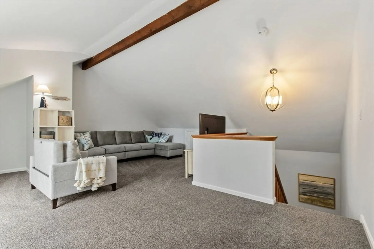
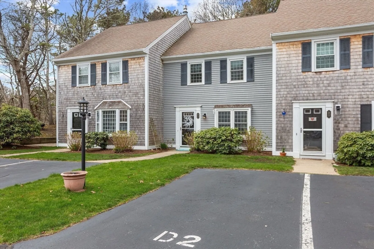
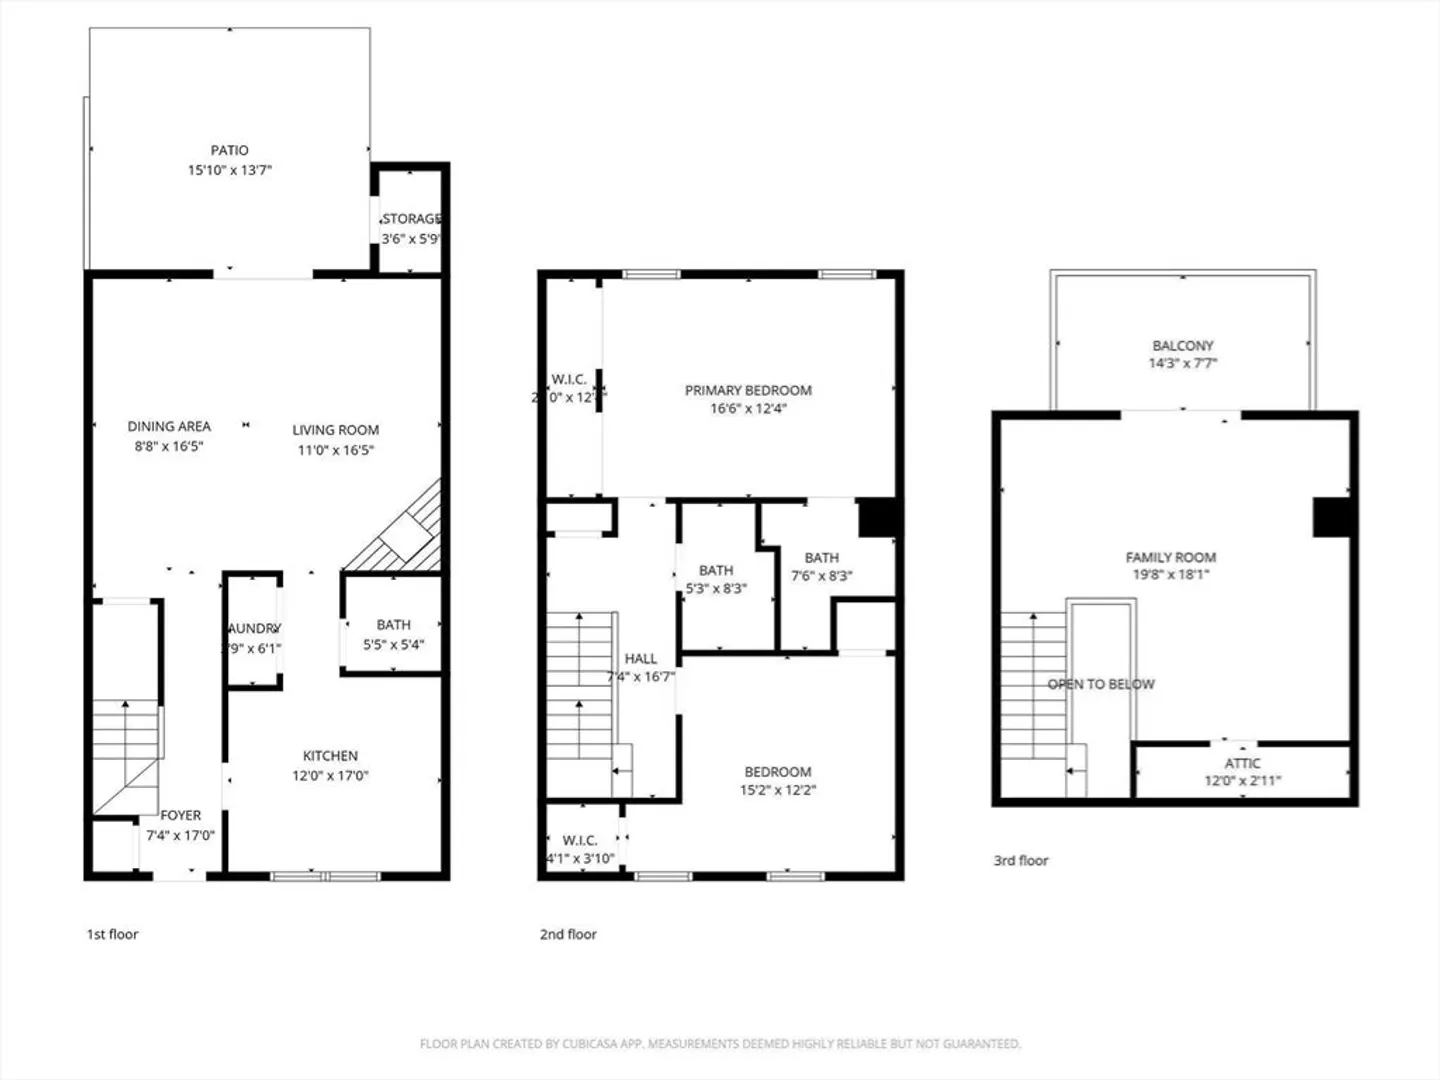
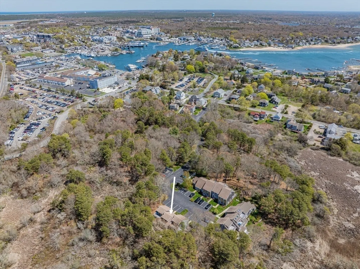
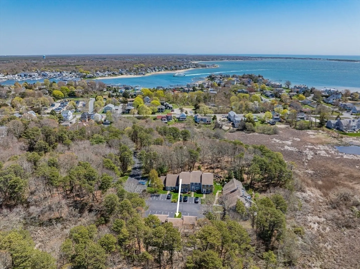
Enjoy coastal living at its best from this beautifully updated Townhouse by Hyannis Harbor. Start your days with morning coffee on your private, sunlit patio surrounded by conservation land. Later, shop & dine on Main Street to your heart's delight or take in some vitamin D at nearby Veteran's or Kalmus Beach. After a day in the sun, retreat to your spacious living room w/ a gas fireplace while you ponder dinner plans. Entertain effortlessly from your modern chef's kitchen, which features granite countertops & flows seamlessly into the dining area, creating an inviting space for gathering with family & friends. Later, retreat to your primary suite or watch a movie from your large third-story bonus room--perfect for overflow needs. This turn-key property is also an ideal launching pad for trips to Nantucket or the Vineyard & evening fun watching Hyannis Harbor Hawks baseball. Dedicated storage for bikes and boards. The possibilities are endless--bring your flip flops & don't look back!
-
Highlights
- Cooling: Ductless
- HOA Fee: $1,800
- Property Class: Residential
- Stories: 3
- Unit Number: D2
- Status: Closed
- Heating: Electric, Ductless
- Parking Spots: 2
- Property Type: Condominium
- Total Rooms: 5
- Year Built: 1985
-
Additional Details
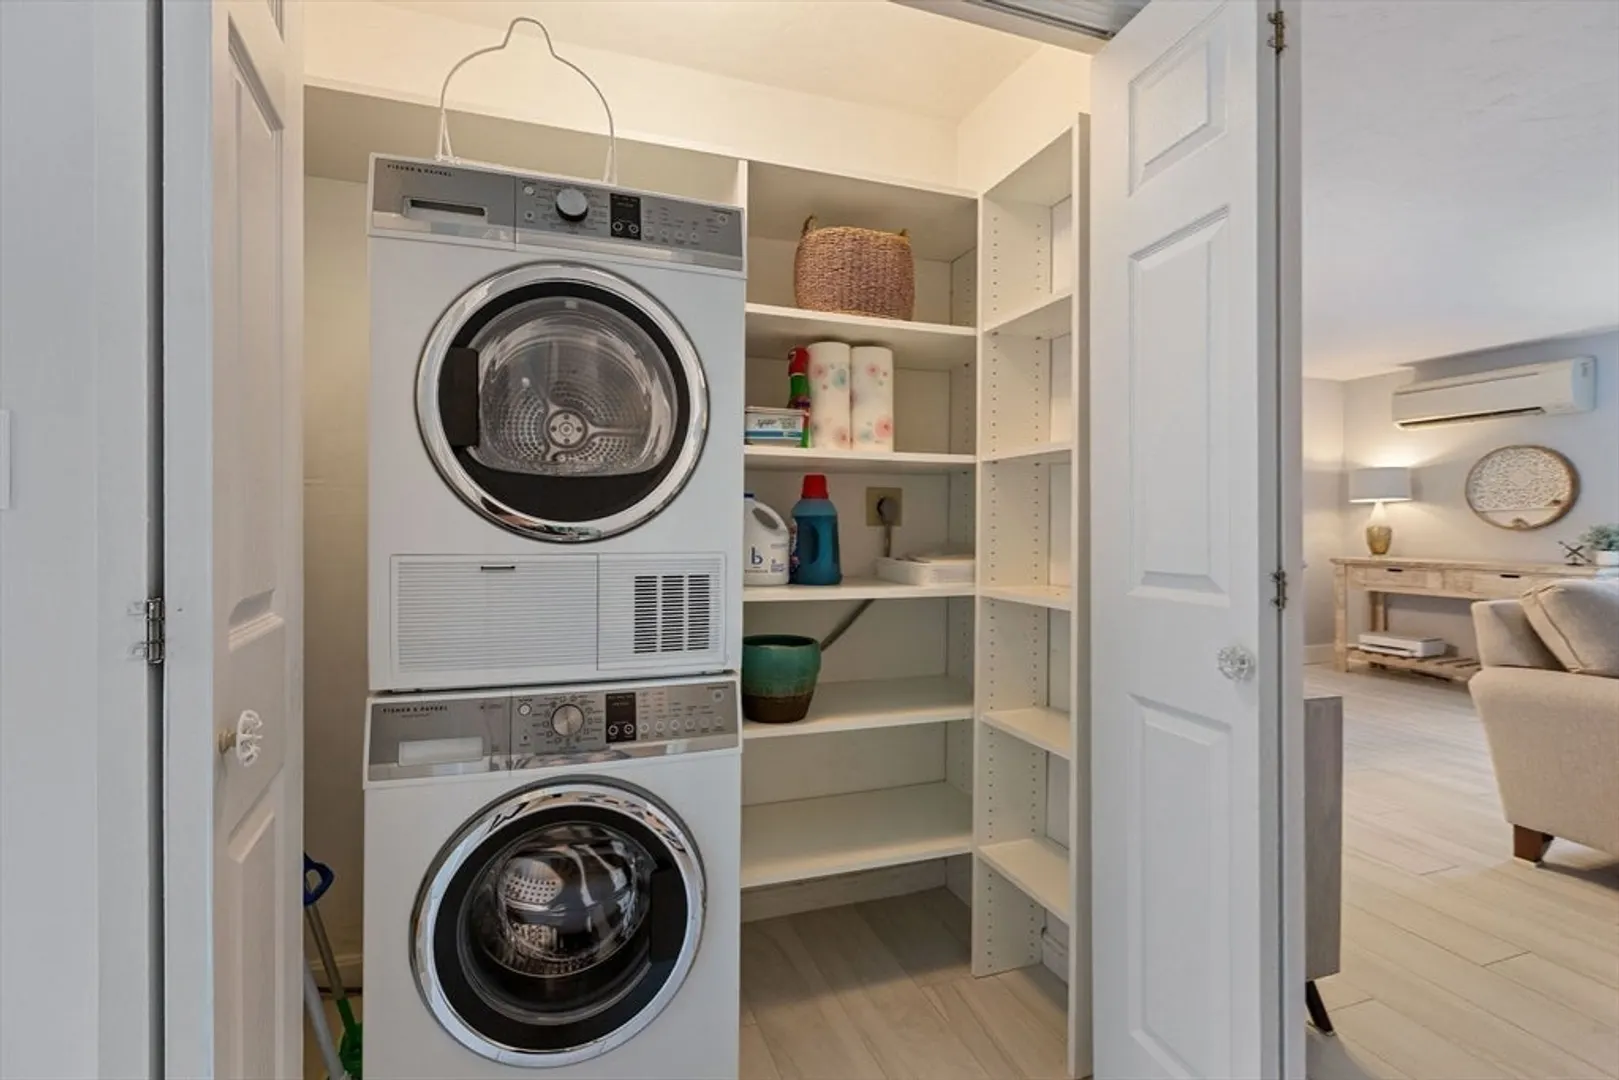
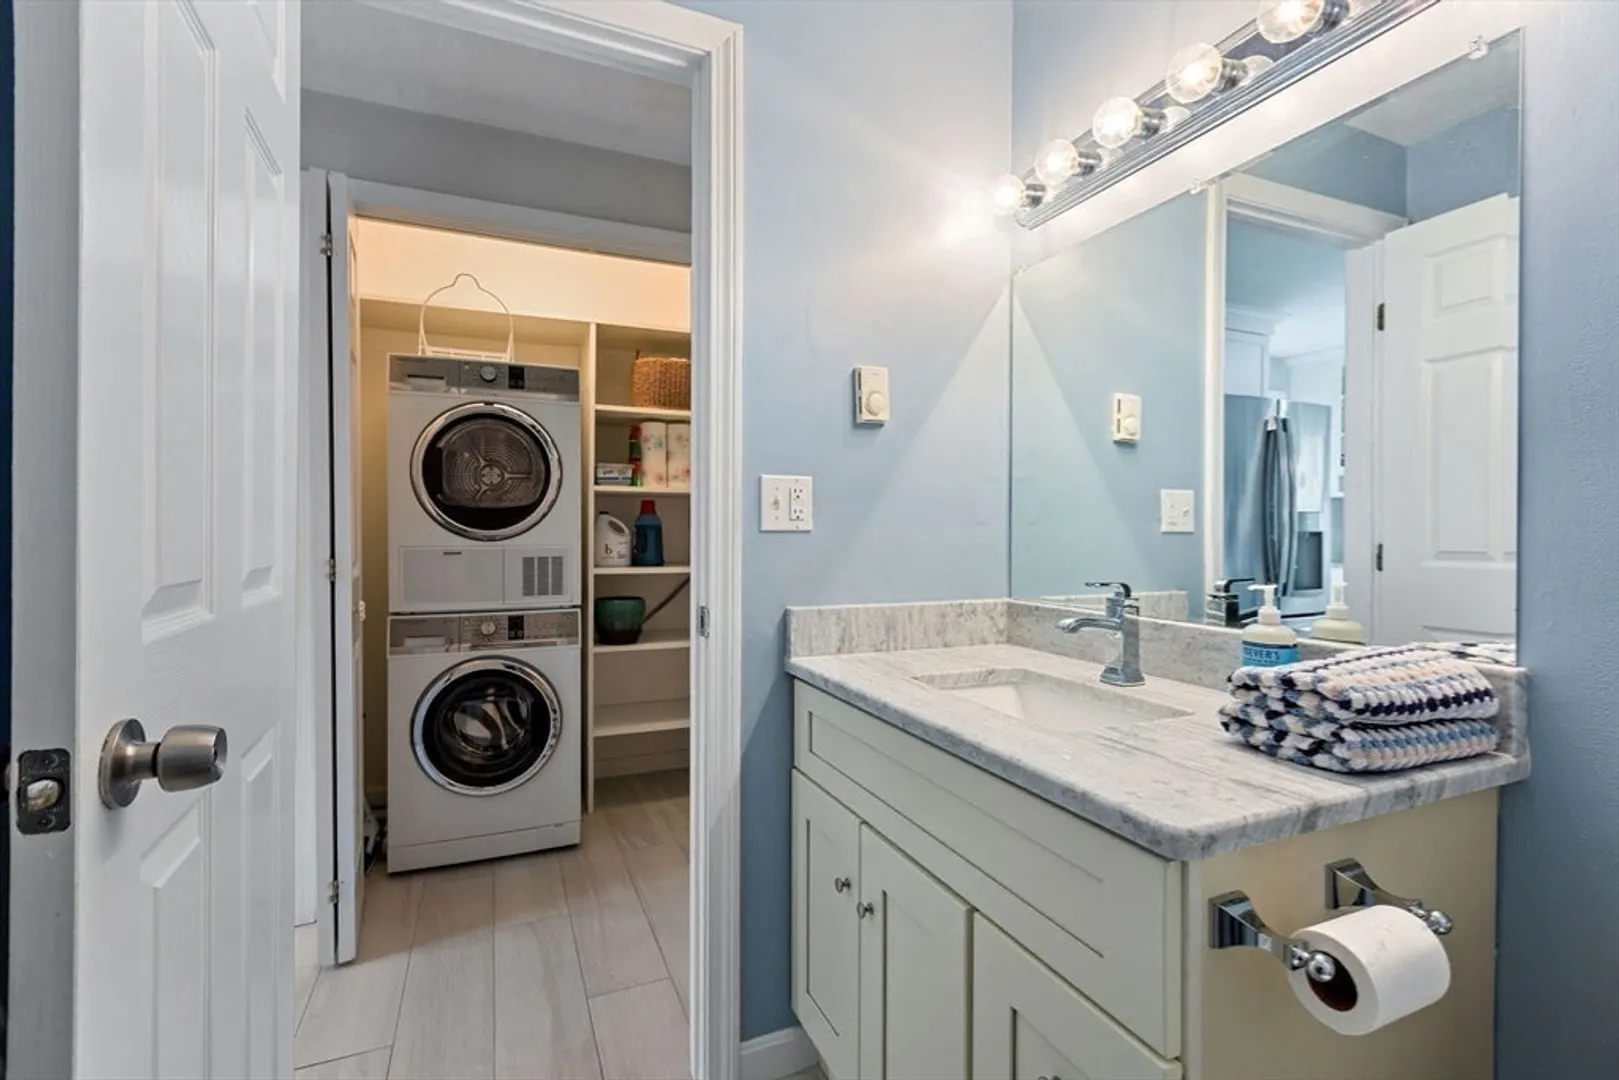
- Appliances: Range, Dishwasher, Microwave, Refrigerator, Washer, Dryer
- Construction: Frame
- Fireplaces: 1
- SqFt Source: Public Record
- Year Built Details: Actual
- Zoning: 102
- Basement: N
- Exterior Features: Deck, Patio, Storage
- Flooring: Tile, Carpet
- Total Number of Units: 12
- Year Built Source: Public Records
-
Amenities
- Community Features: Public Transportation, Shopping, Park, Walk/Jog Trails, Golf, Medical Facility, Conservation Area, Highway Access, Marina
- Waterfront Features: Harbor, 0 to 1/10 Mile To Beach, Beach Ownership(Public)
-
Utilities
- Sewer: Public Sewer
- Water Source: Public
-
Fees / Taxes
- Assessed Value: $474,400
- HOA Fee Includes: Insurance, Maintenance Structure
- Taxes: $4,398
- HOA Fee Frequency: Quarterly
- Tax Year: 2025
Similar Listings
Sold

37 Photos
Sold
26 Photos
Sold
34 Photos
Sold
35 Photos
Content © 2026 MLS Property Information Network, Inc. The information in this listing was gathered from third party resources including the seller and public records.
Listing information provided courtesy of Seaport Village Realty, Inc..
MLS Property Information Network, Inc. and its subscribers disclaim any and all representations or warranties as to the accuracy of this information.
