
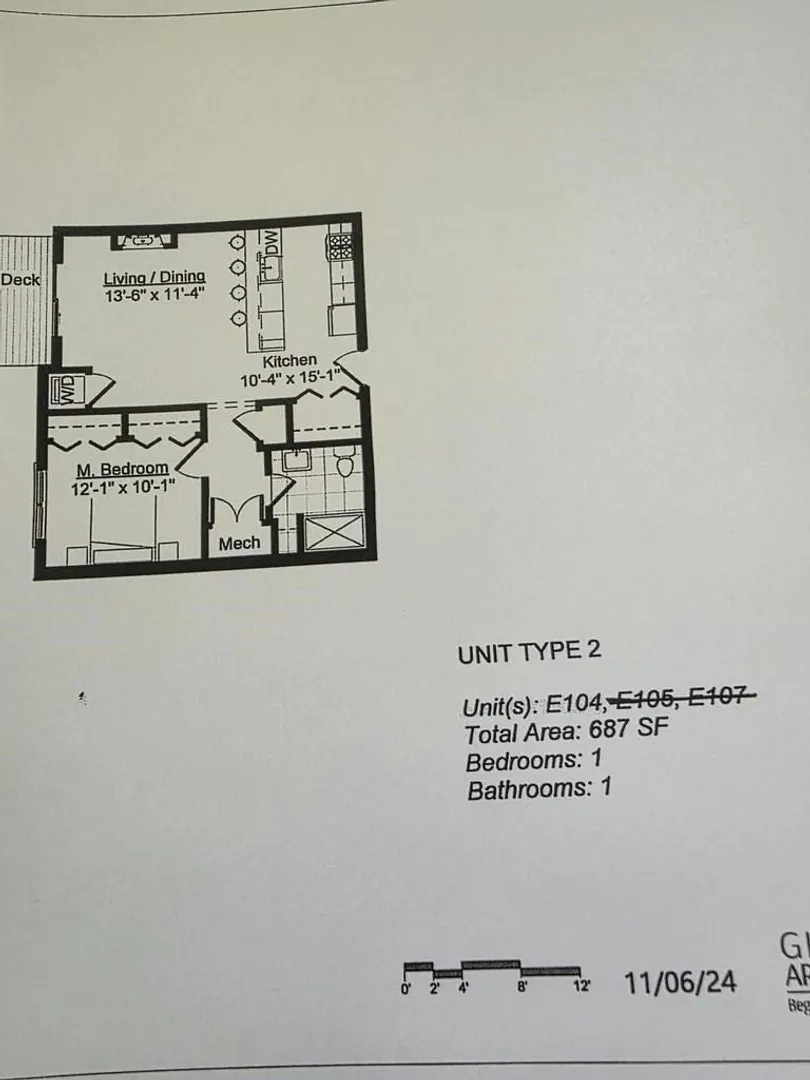
110 School St #E104
$589,000
1
Bed
1
Bath
687
Sqft
- Request Info
- Call
- Save
-
More
- Mortgage Calculator

Property Tools
NEW CONSTRUCTION


$589,000
1
Bed
1
Bath
687
Living Area
-
Property Description
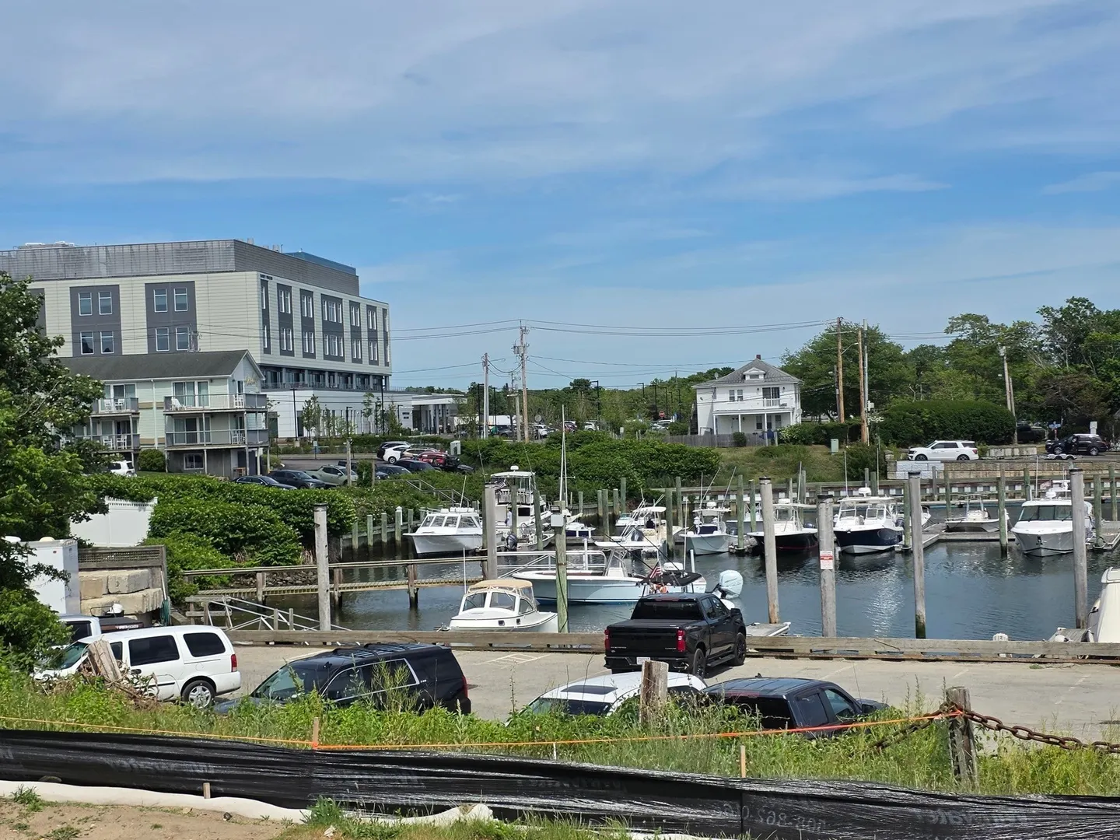
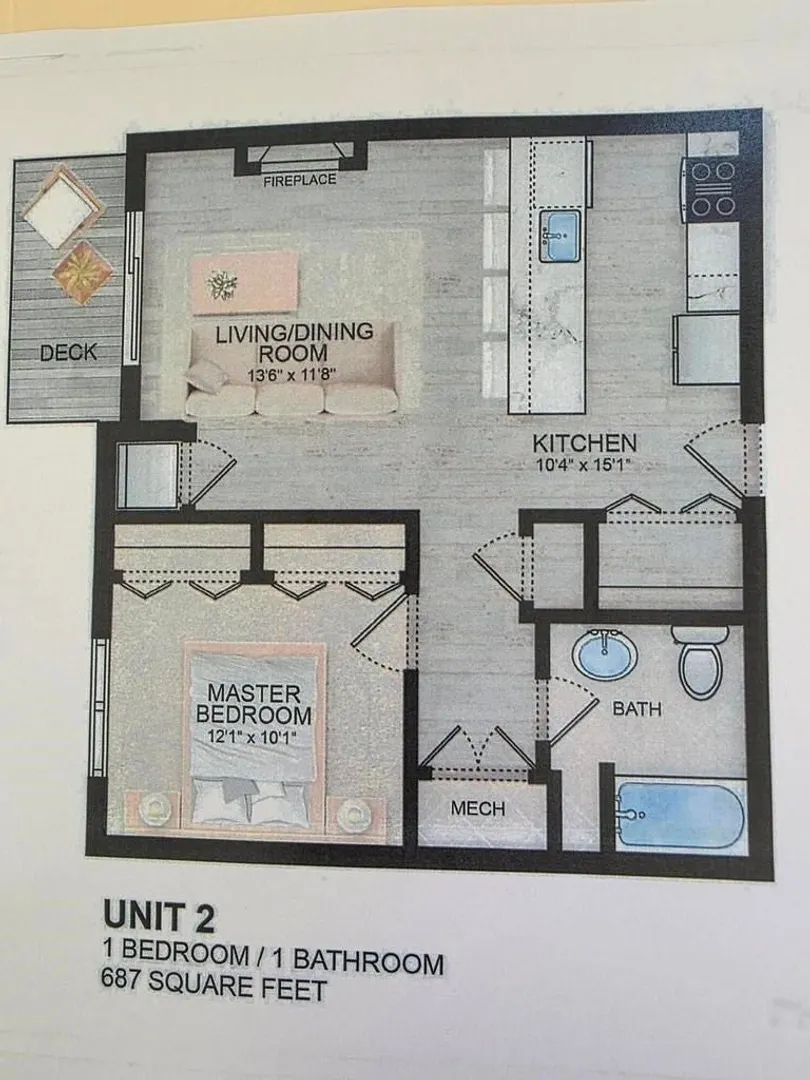
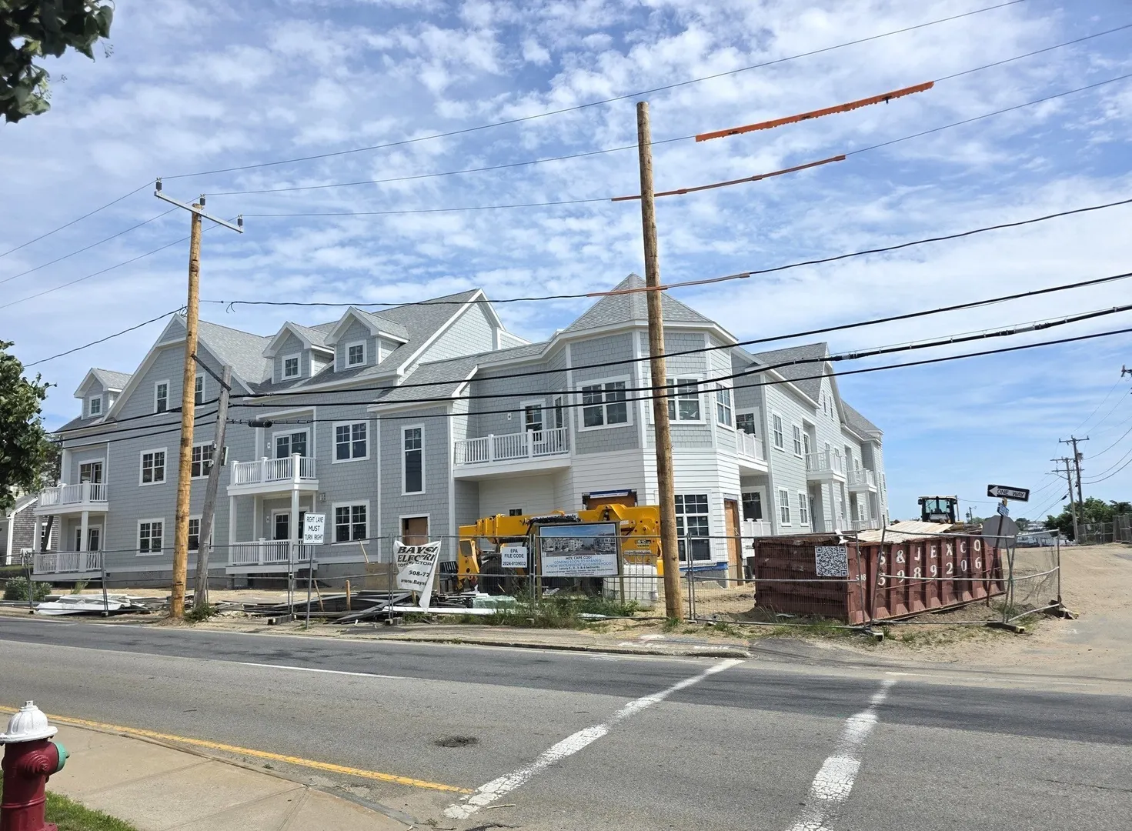
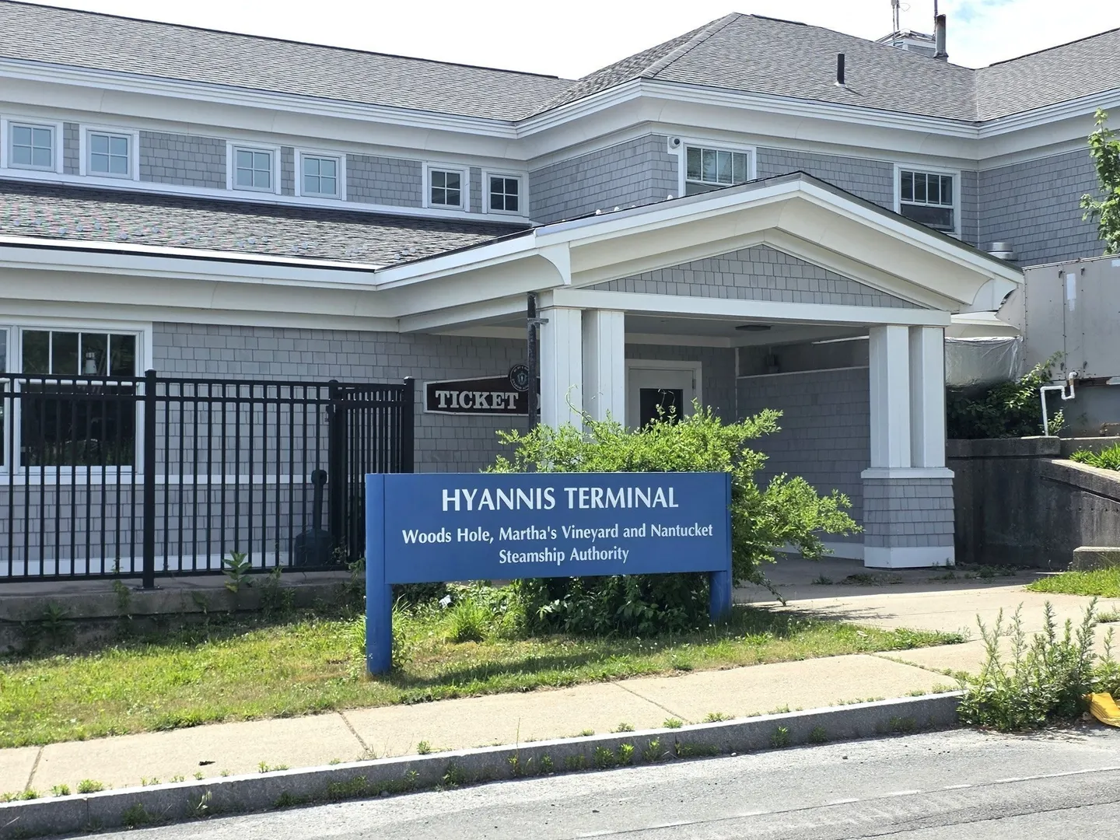
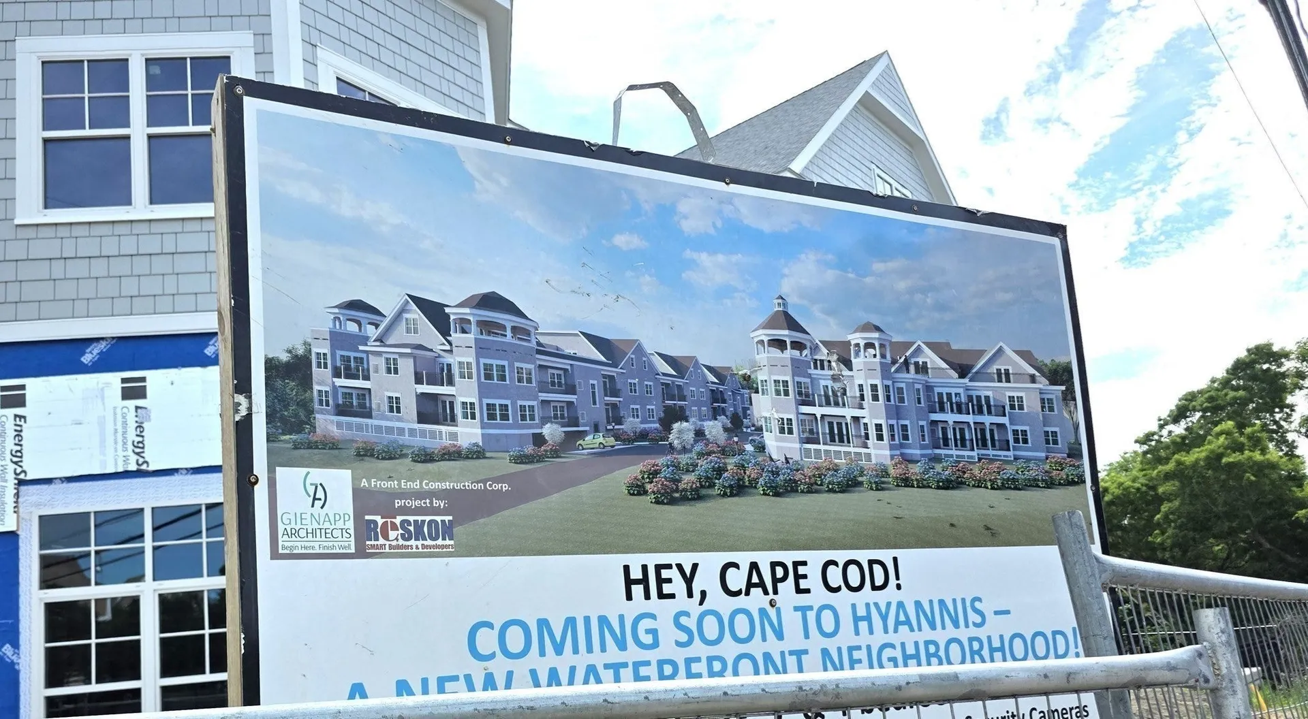
The Residences at the Dockside! Completion scheduled for Fall 2026! Be one of the 1st to buy this 1st floor 1 bedroom before prices increase. These luxury appointed 1 to 3 bedroom units range from 613 to 2053 sq ft! All with gas Fireplaces, state of the art chefs kitchens and baths; many with spectacular views of vibrant Hyannis Harbor just steps away- Island commuters can just step off the boat and into your unit! Each unit has gas fireplaces, central air, 9 -10 ft ceilings. 3 elevators, drive under garage, plus additional storage units available. 60 sq ft balcony!!Central downtown location, with in season out door concerts, harbor side restaurants, and specialty shops. 1 block to CC Hospital, 3 blocks to train and bus stations and Hyannis Airport beyond. There is no reason to wait and may still be able to pick choice of flooring, cabinets, granite counters, paint and more! perfect waterfront community for your second or permanent home. 1 dog with approval!
-
Highlights
- Building Name: The Residences At Dockside
- Heating: Forced Air
- Parking Spots: 2
- Property Type: Condominium
- Total Rooms: 3
- Year Built: 2026
- Cooling: Central Air, Heat Pump
- HOA Fee: $250
- Property Class: Residential
- Stories: 1
- Unit Number: E104
- Status: Active
-
Additional Details
- Basement: N
- SqFt Source: Other
- Year Built Details: Actual, Under Construction
- Zoning: Hh
- Flooring: Tile, Vinyl
- Total Number of Units: 54
- Year Built Source: Builder
-
Amenities
- Covered Parking Spaces: 1
- Waterfront Features: Ocean, 3/10 to 1/2 Mile To Beach
- Parking Features: Under, Off Street, Assigned
-
Utilities
- Sewer: Public Sewer
- Water Source: Public
-
Fees / Taxes
- Assessed Value: $1,009,700
- HOA Fee Includes: Maintenance Structure, Road Maintenance, Maintenance Grounds, Snow Removal, Trash
- Taxes: $5,998
- HOA Fee Frequency: Monthly
- Tax Year: 2026
Similar Listings
Sold

37 Photos
Sold
26 Photos
Sold
34 Photos
Sold
41 Photos
Content © 2026 MLS Property Information Network, Inc. The information in this listing was gathered from third party resources including the seller and public records.
Listing information provided courtesy of Margo & Company.
MLS Property Information Network, Inc. and its subscribers disclaim any and all representations or warranties as to the accuracy of this information.