
Sold!
$650,000
1
Bed
1
Bath
626
Living Area
-
Property Description
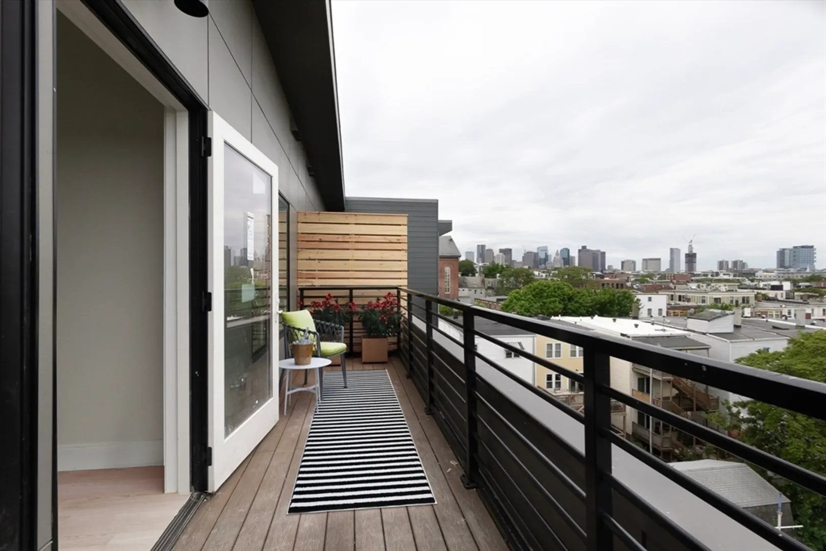
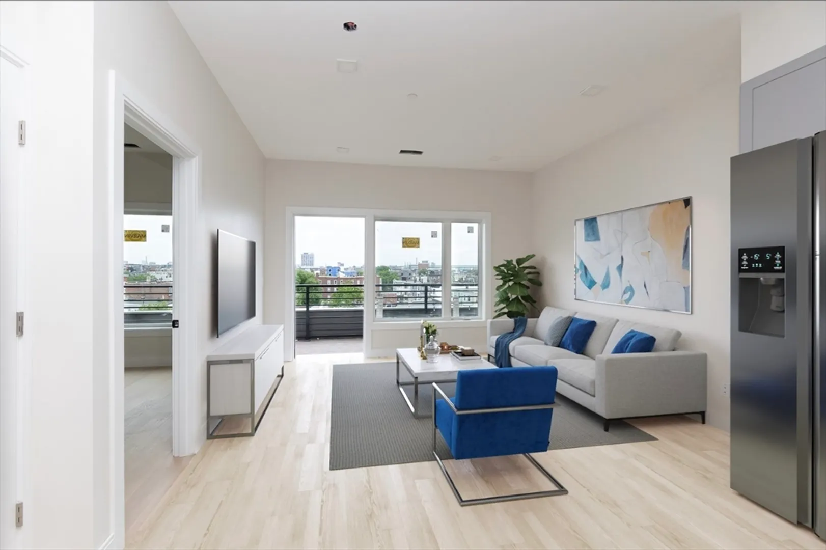
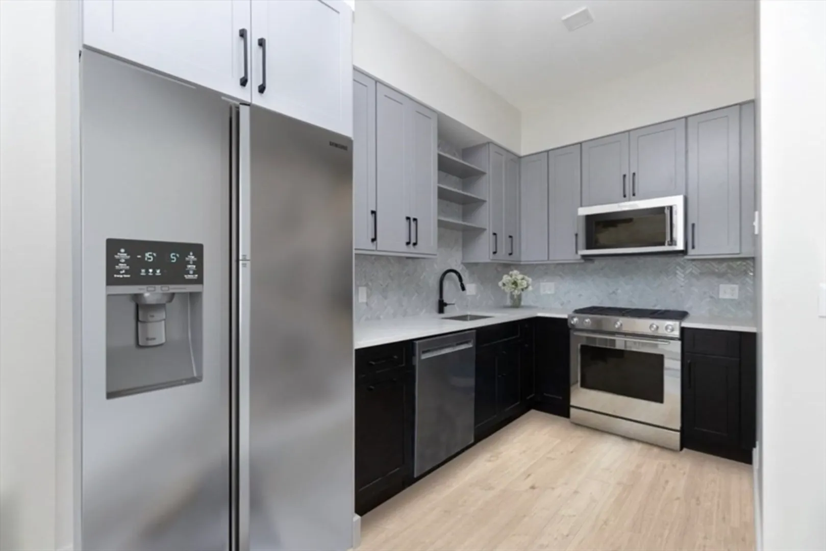
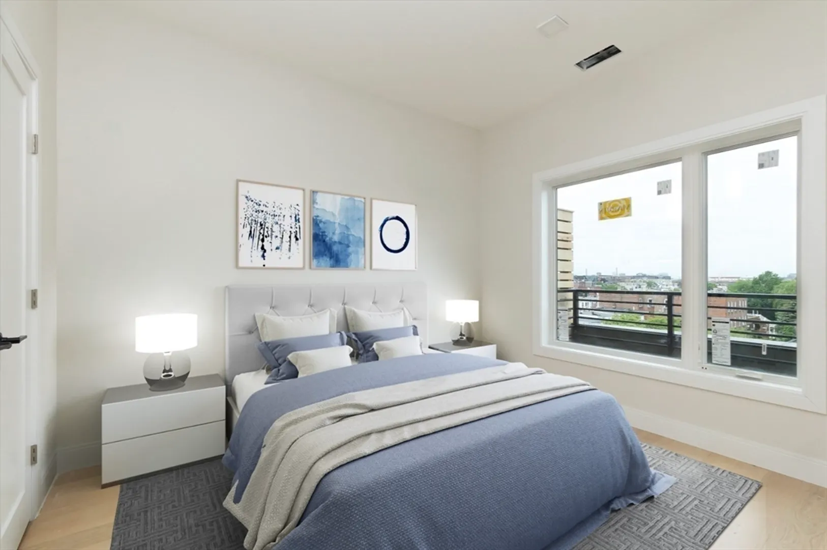
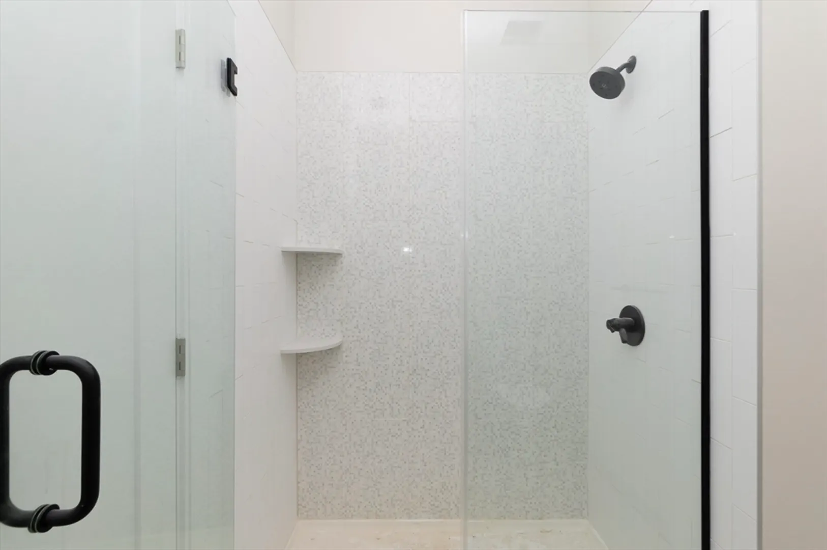
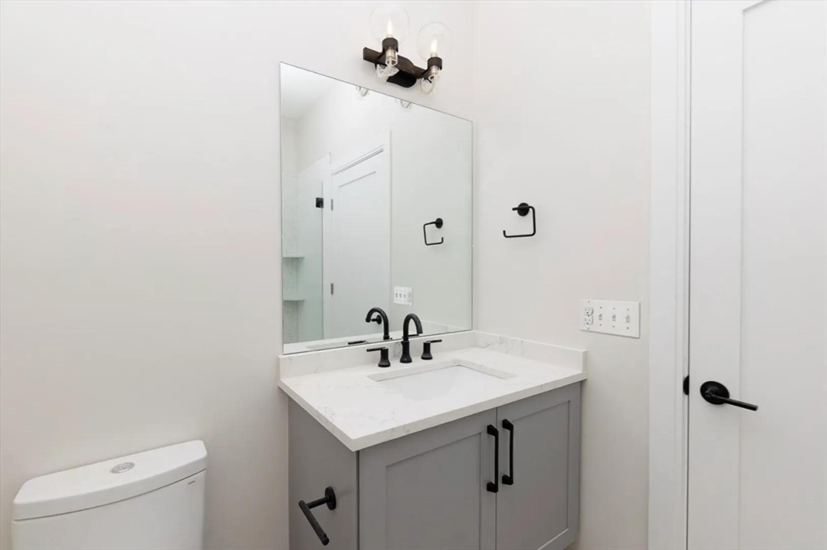
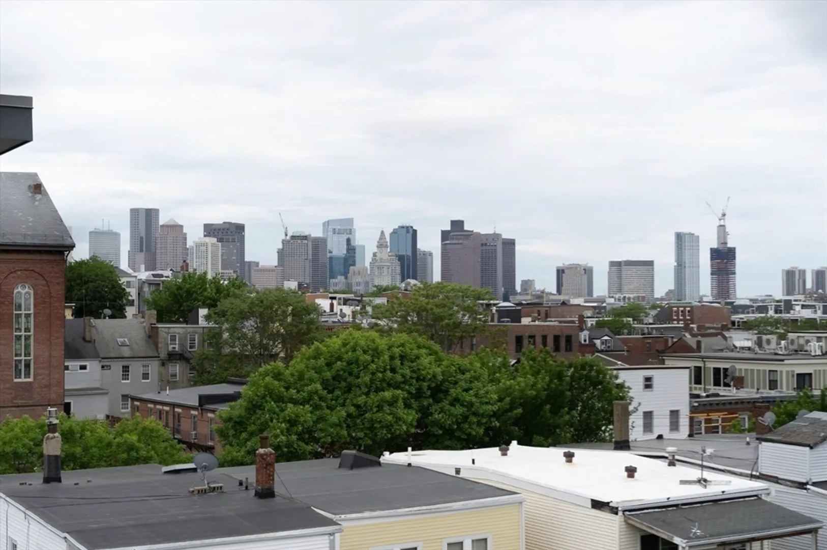
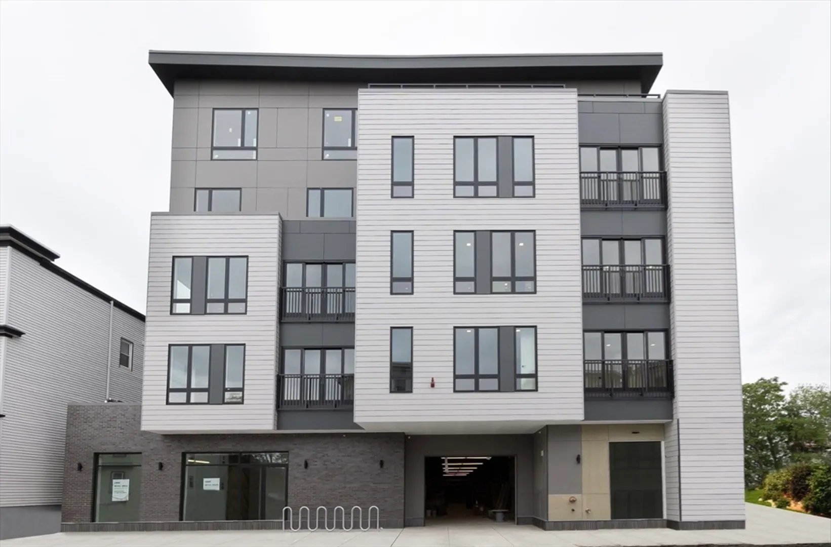
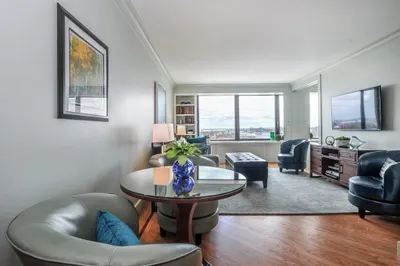
Don't miss out the opportunity to live in one of East Boston's finest penthouses! This one-of-kind home features oversized private outdoor space with amazing views of Downtown Boston and two garage parking spaces. Park your vehicles in the heated garage and take the elevator to the top floor where you can enjoy a glass of wine on your own deck while admiring some of the best city views. The modern kitchen offers top of the line stainless steel appliances, quartz countertops and gas cooking. The lavish bathroom has Porcelanosa tile, matte black fixtures and glass shower. Hardwood floors, recessed lighting and in-unit laundry complete this dream home. The professionally managed building offers to its residents fitness center with app-based equipment, bike storage & a pet run area. Ideally located in East Boston's desirable Jeffries' Point, steps to Maverick T Station, Ferries & water taxis, parks, Logan Airport and all major highways
-
Highlights
- Area: East Boston's Jeffries Point
- Heating: Forced Air
- Property Class: Residential
- Stories: 1
- Unit Number: Ph508
- Status: Closed
- Cooling: Central Air
- HOA Fee: $465
- Property Type: Condominium
- Total Rooms: 3
- Year Built: 2020
-
Additional Details
- Appliances: Range, Dishwasher, Disposal, Microwave, Refrigerator, Freezer, Washer, Dryer
- Exterior Features: Deck - Roof
- Roof: Rubber
- Total Number of Units: 37
- Year Built Source: Public Records
- Basement: N
- Pets Allowed: Yes
- SqFt Source: Public Record
- Year Built Details: Approximate
- Zoning: res
-
Amenities
- Community Features: Public Transportation, Shopping, Tennis Court(s), Park, Walk/Jog Trails, Bike Path, Highway Access, Marina, Public School, T-Station
- Security Features: Intercom
- Covered Parking Spaces: 2
-
Utilities
- Sewer: Public Sewer
- Water Source: Public
-
Fees / Taxes
- Assessed Value: $541,000
- HOA Fee Frequency: Monthly
- Tax Year: 2025
- Buyer Agent Compensation: 2%
- HOA Fee Includes: Water, Sewer, Insurance, Maintenance Structure, Maintenance Grounds, Snow Removal, Reserve Funds
- Taxes: $6,315
Similar Listings




Sold

23 Photos
Sold

40 Photos
Sold
28 Photos
Sold

25 Photos
Content © 2026 MLS Property Information Network, Inc. The information in this listing was gathered from third party resources including the seller and public records.
Listing information provided courtesy of Coldwell Banker Realty - Boston.
MLS Property Information Network, Inc. and its subscribers disclaim any and all representations or warranties as to the accuracy of this information.
