
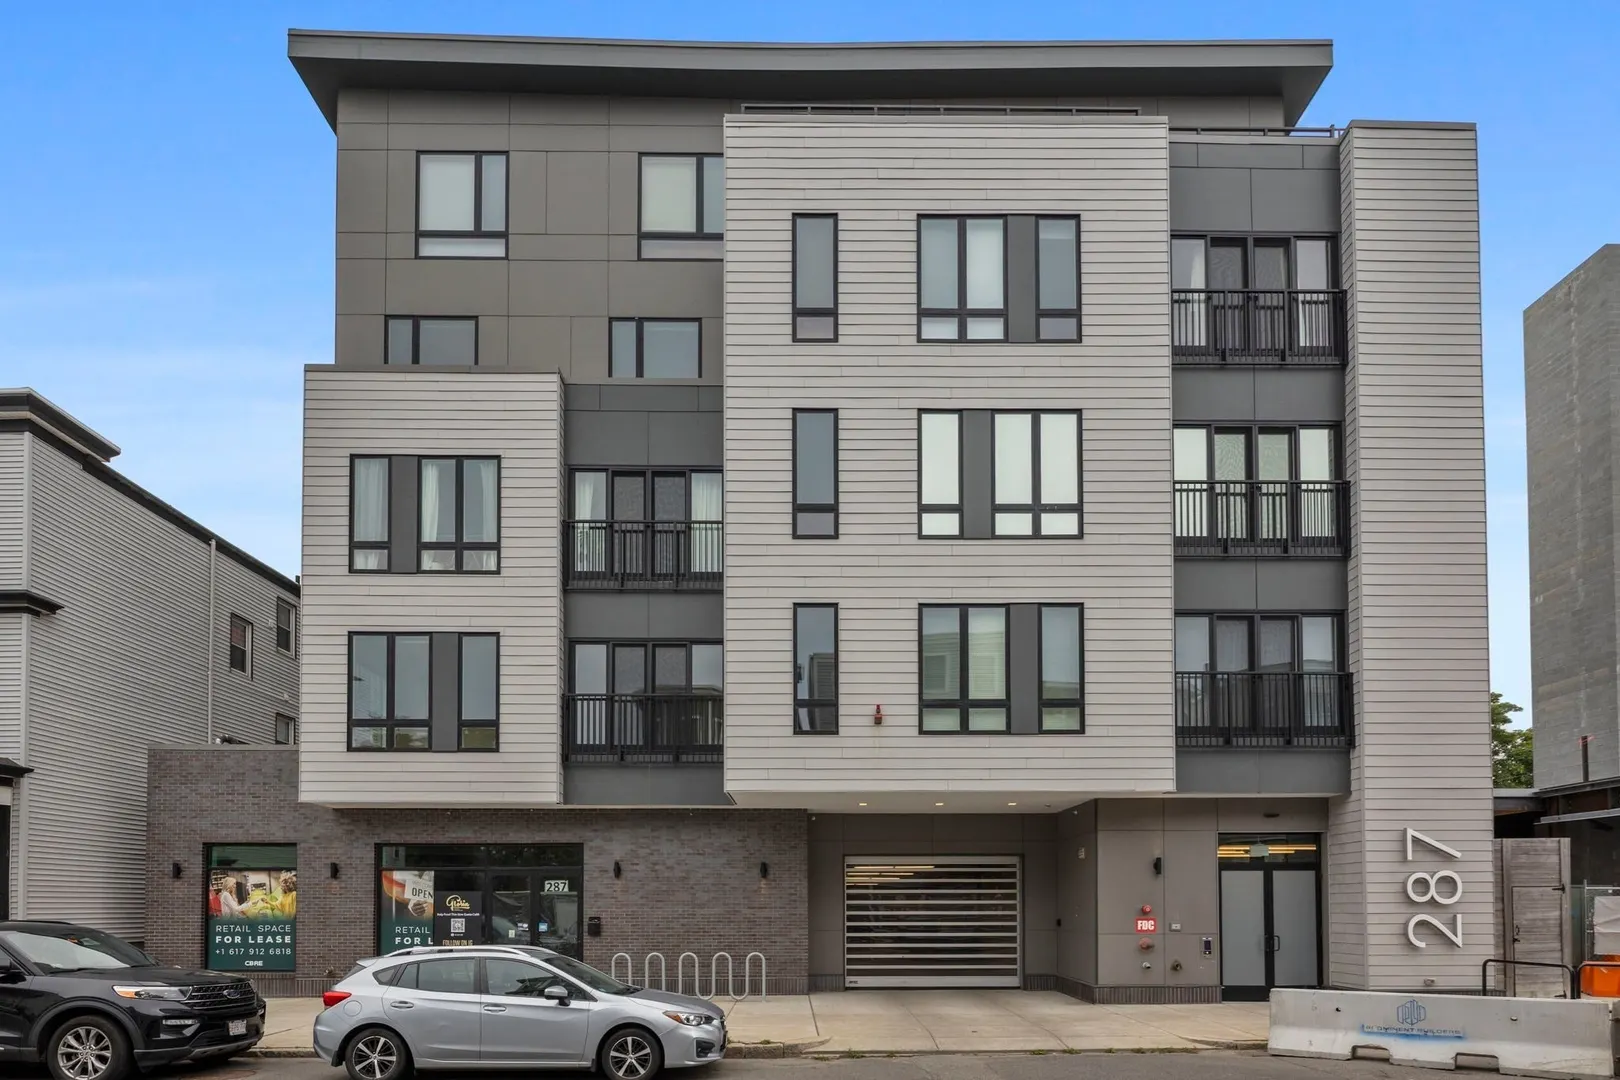
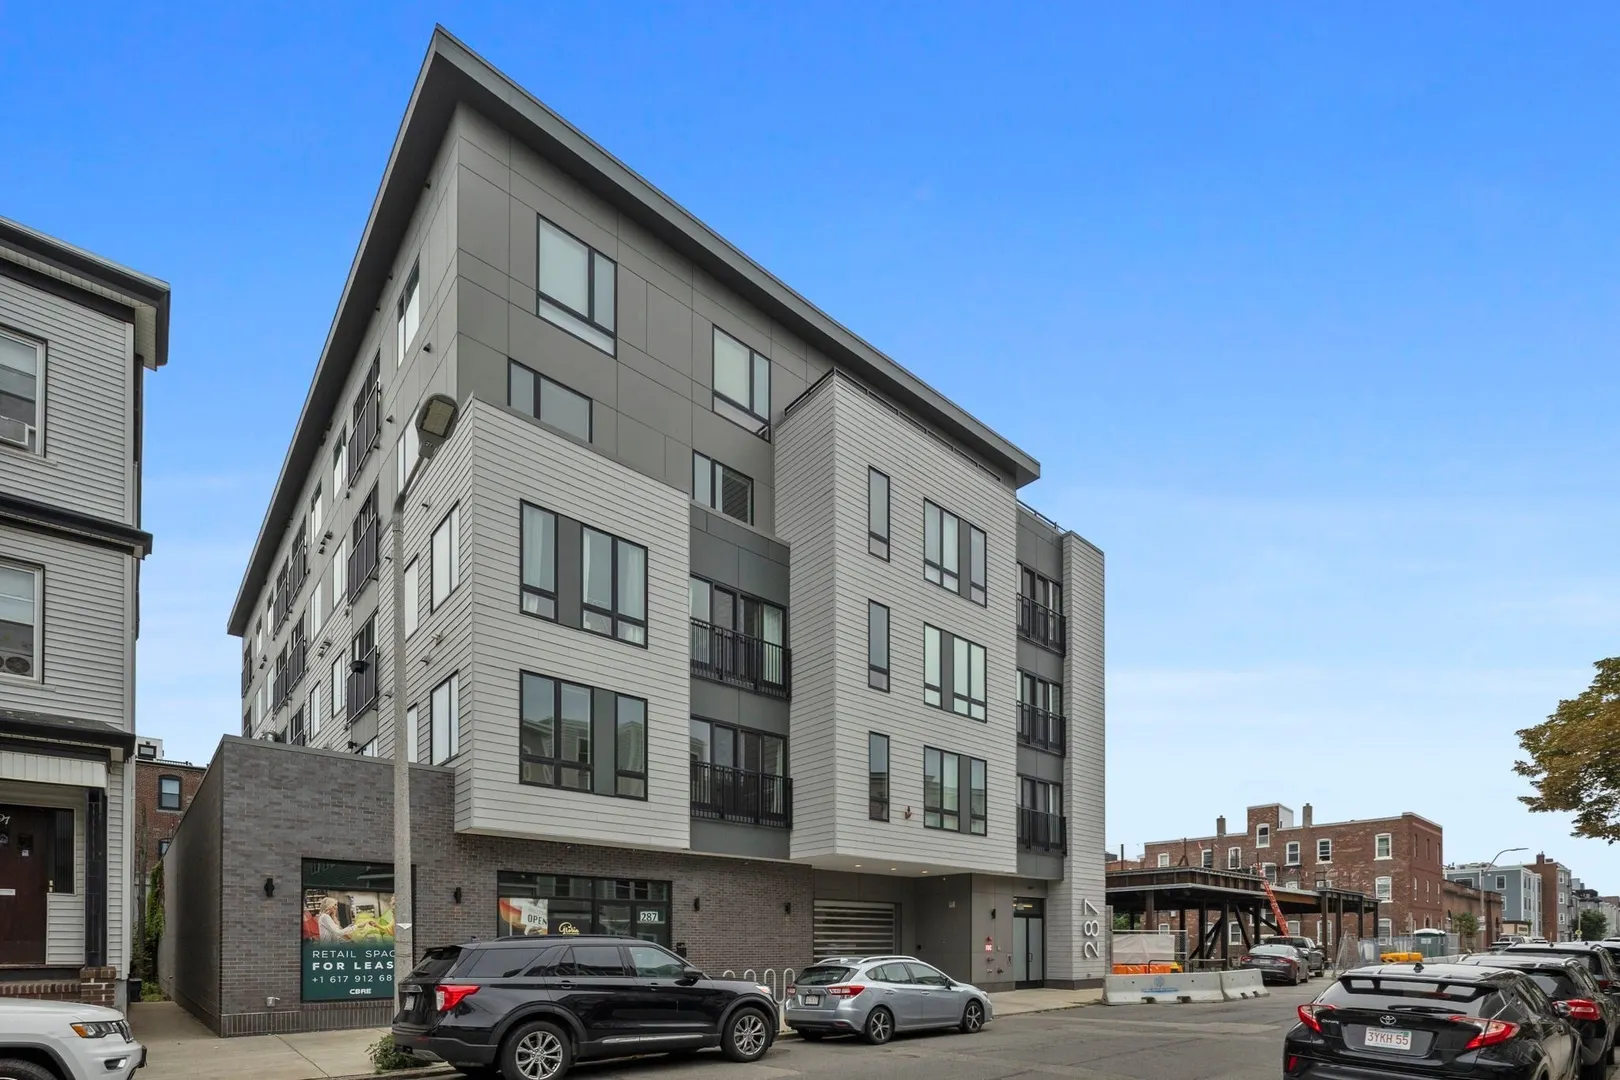
287 Maverick St #U202
$635,000
2
Beds
1
Bath
792
Sqft
- Request Info
- Call
- Save
-
More
- Mortgage Calculator

Property Tools
$635,000
2
Beds
1
Bath
792
Living Area
-
Property Description
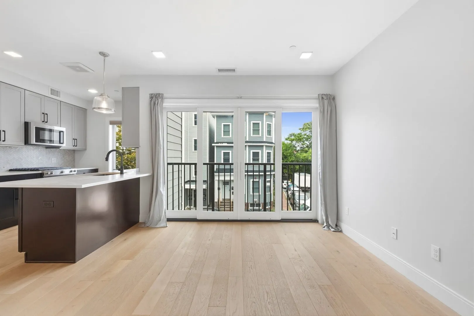
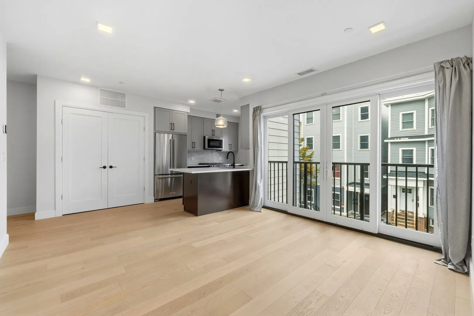
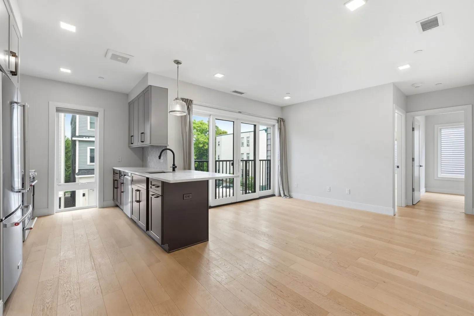
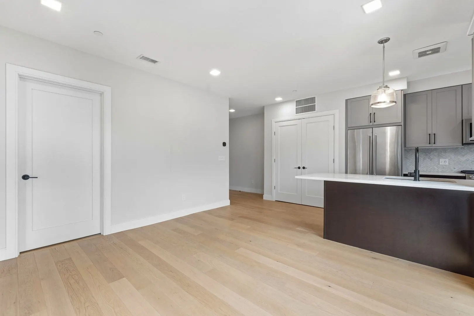
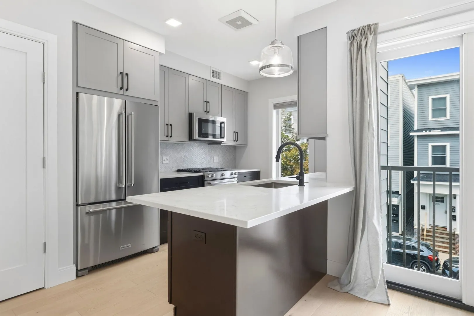
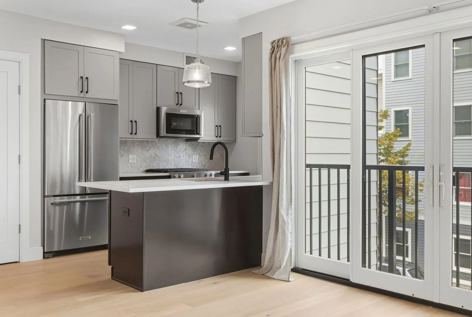
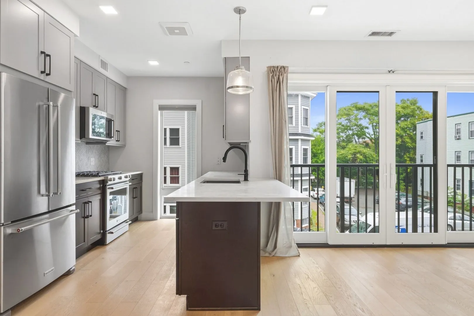
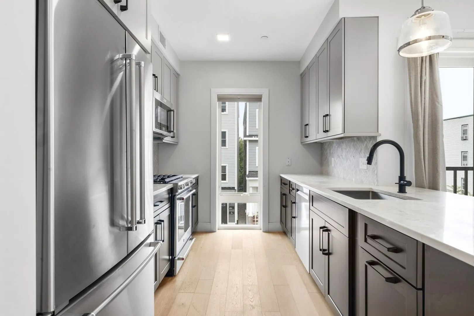
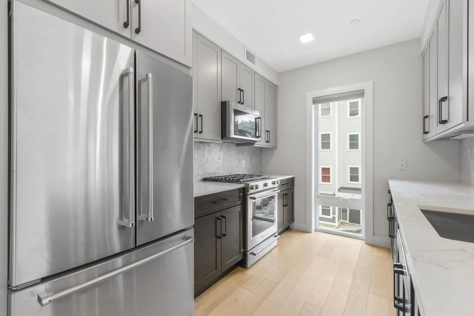
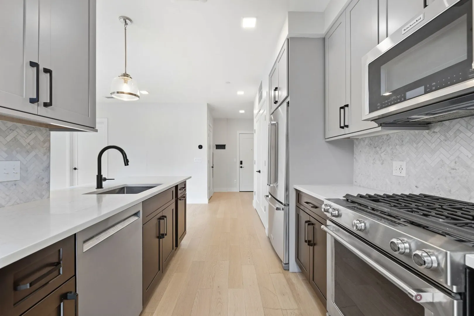
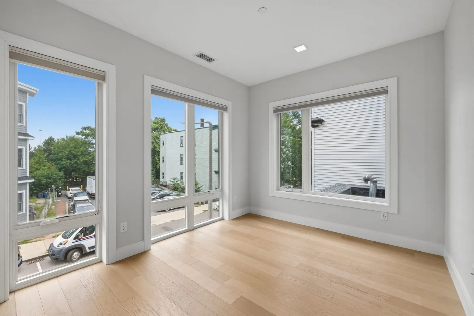
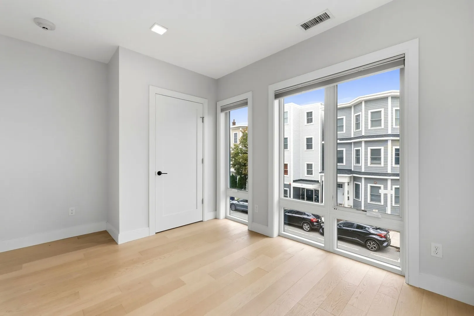
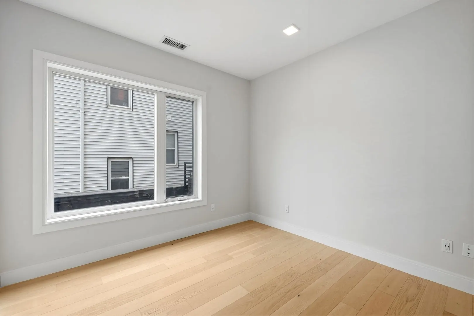
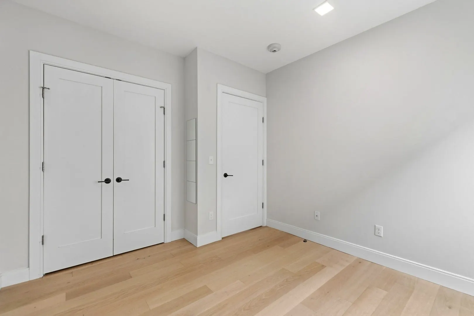
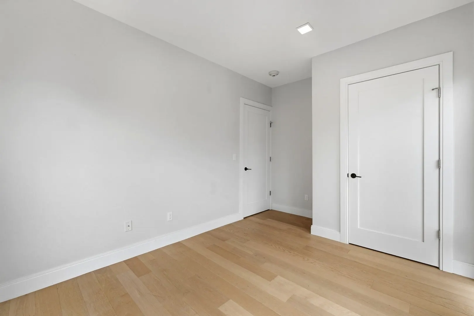
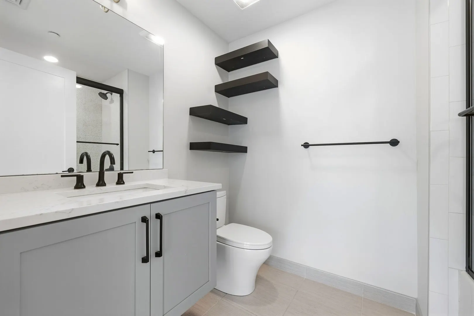
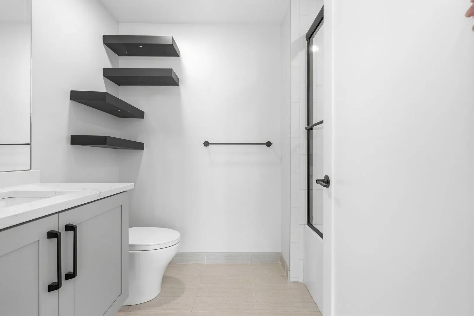
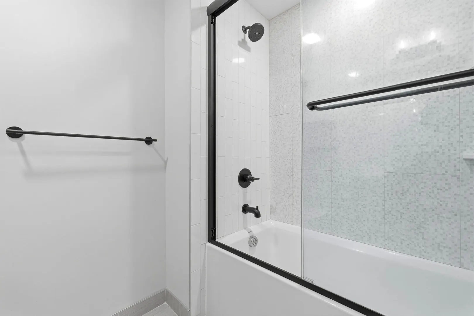
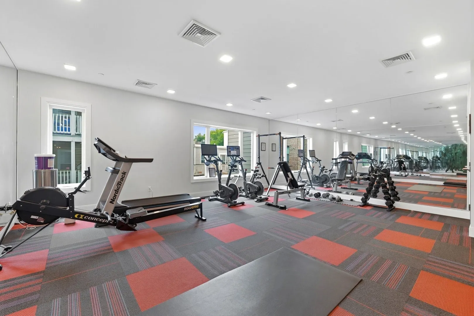
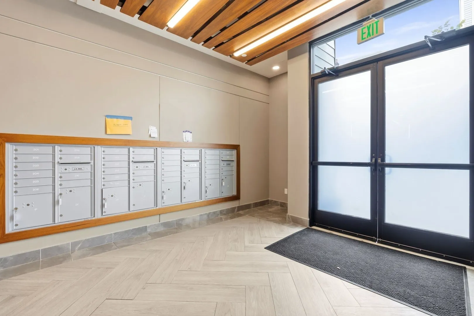
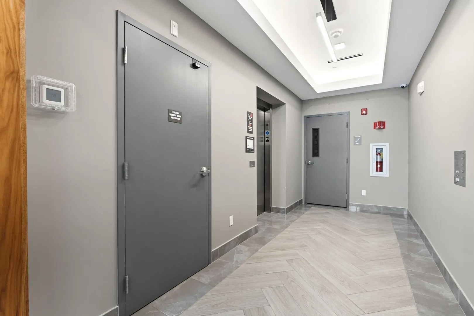
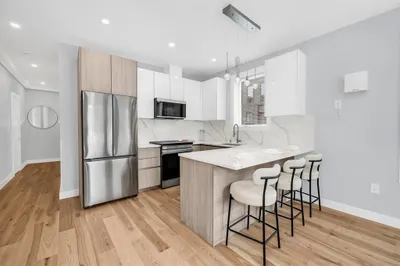
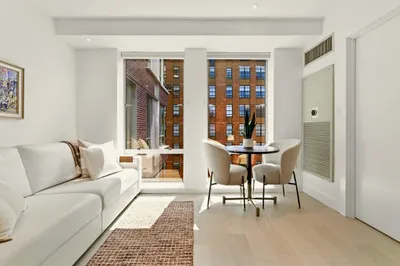
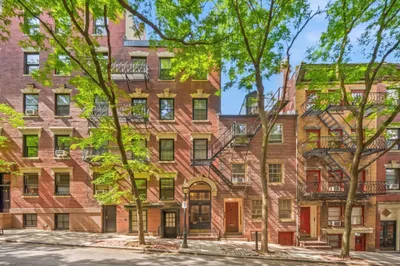
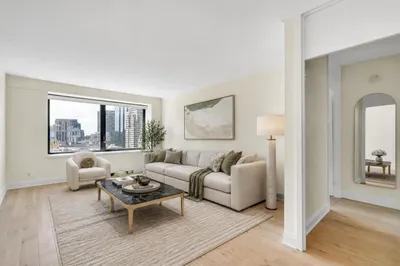
This is your chance to own a gorgeous 2 bed home with GARAGE PARKING in the highly desirable Jeffries Point! This sun-drenched condo features floor-to-ceiling windows with a Juliet balcony, open-concept floor plan perfect for entertaining, recessed lighting, hardwood floors, and central A/C. Fully equipped kitchen features quartz countertops, custom two-tone shaker cabinetry, stainless steel appliances, gas range & new refrigerator (2026). The spacious bathroom is beautifully appointed with Porcelanosa tile and matte black fixtures. In-unit washer & dryer (2026), elevator, fitness studio, intercom system, bike storage. Quick access to Logan Airport, the Mass Pike, and I-93 South with a Maverick Gate Pass. Located near Maverick Blue Line MBTA, bus lines, water taxis & ferries- super easy commute to Downtown & Seaport. Walks along Boston Harborwalk, breathtaking skyline views from Piers Park, waterfront restaurants, local cafés, breweries- this is the best deal in Jeffries Point!
-
Highlights
- Area: East Boston's Jeffries Point
- Cooling: Central Air
- HOA Fee: $542
- Property Class: Residential
- Stories: 1
- Unit Number: U202
- Status: Active
- Building Name: The Two Eight Seven
- Heating: Central
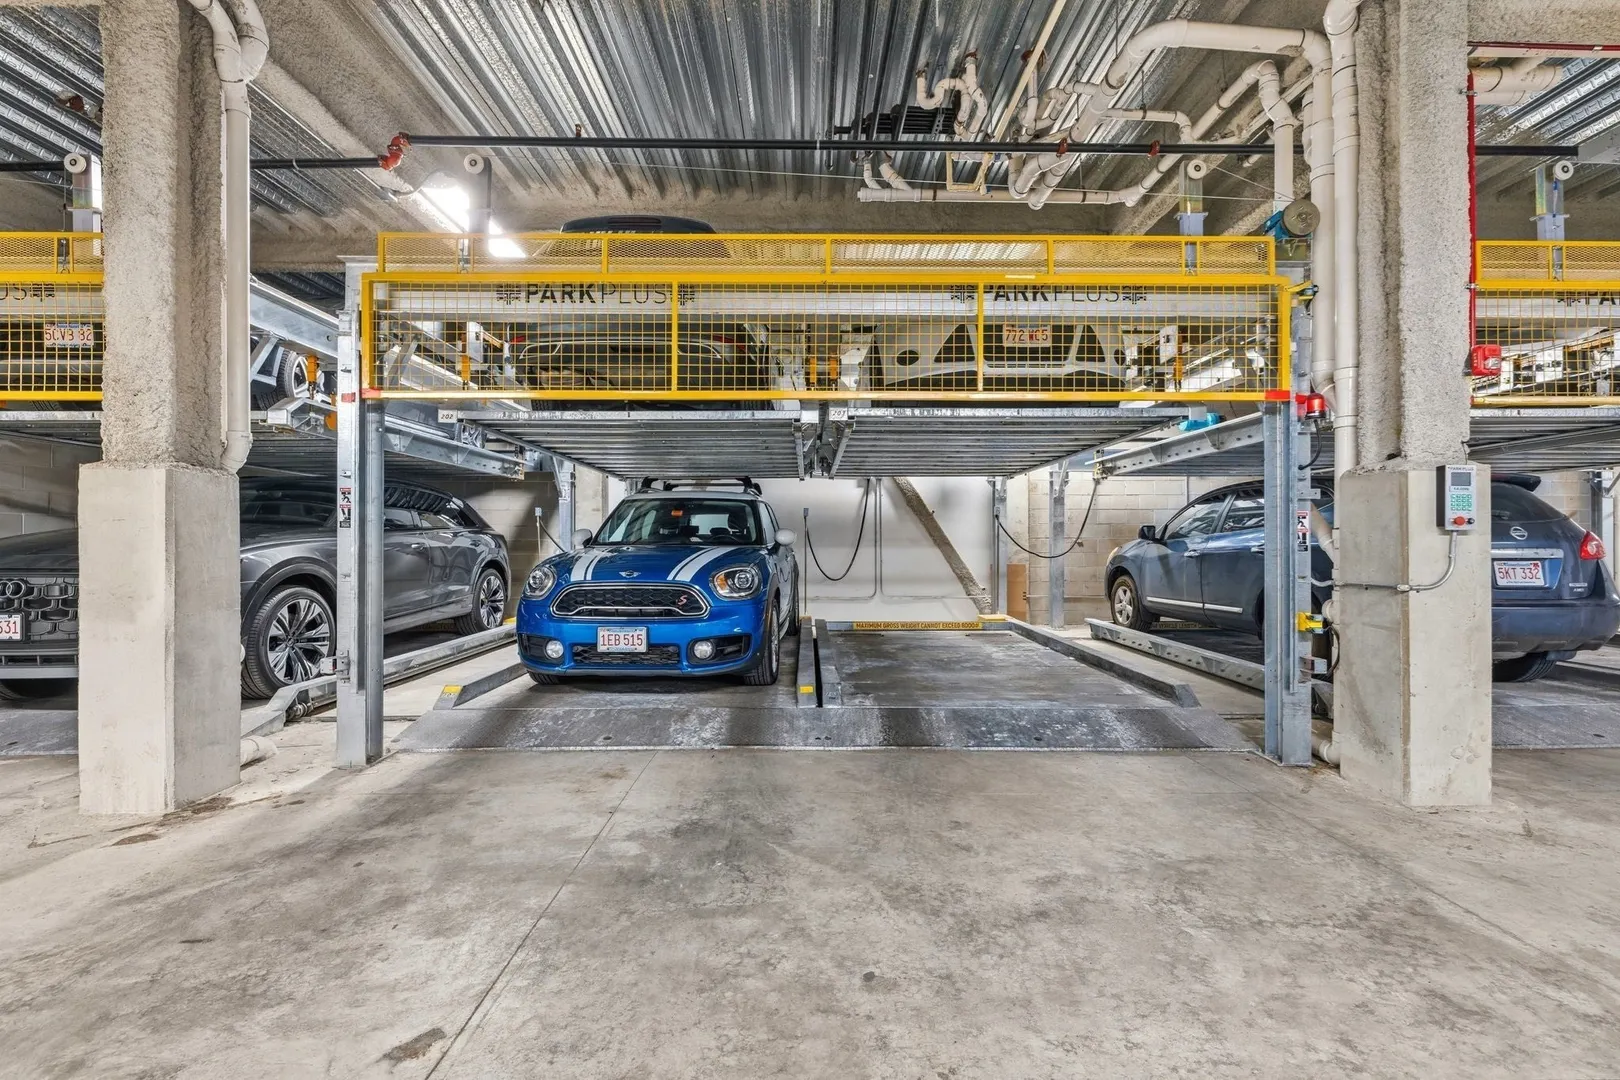
- Parking Spots: 2
- Property Type: Condominium
- Total Rooms: 4
- Year Built: 2020
-
Additional Details
- Basement: N
- SqFt Source: Public Record
- Year Built Details: Actual
- Zoning: 0102
- Pets Allowed: Yes w/ Restrictions
- Total Number of Units: 37
- Year Built Source: Public Records
-
Amenities
- Covered Parking Spaces: 1
- Security Features: Intercom
- Parking Features: Under, Garage Door Opener, Assigned, Exclusive Parking
-
Utilities
- Sewer: Public Sewer
- Water Source: Public
-
Fees / Taxes
- Assessed Value: $574,000
- Tax Year: 2027
- HOA Fee Includes: Water, Sewer, Insurance, Maintenance Structure, Maintenance Grounds, Snow Removal, Reserve Funds
- Taxes: $7,176
Similar Listings
Content © 2026 MLS Property Information Network, Inc. The information in this listing was gathered from third party resources including the seller and public records.
Listing information provided courtesy of Berkshire Hathaway HomeServices Warren Residential.
MLS Property Information Network, Inc. and its subscribers disclaim any and all representations or warranties as to the accuracy of this information.