
Sold!
$635,000
3
Beds
1/1
Bath
1,344
Living Area
-
Property Description
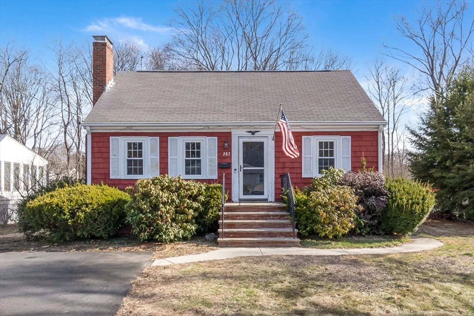
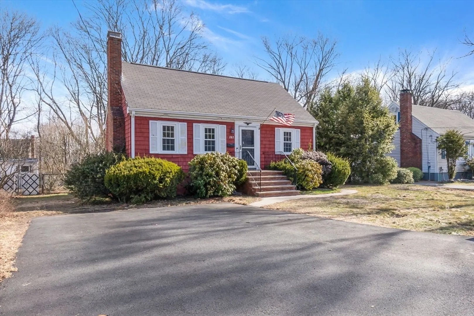
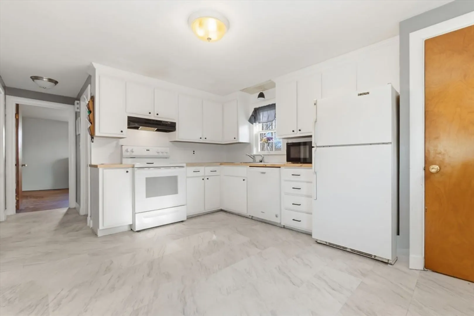
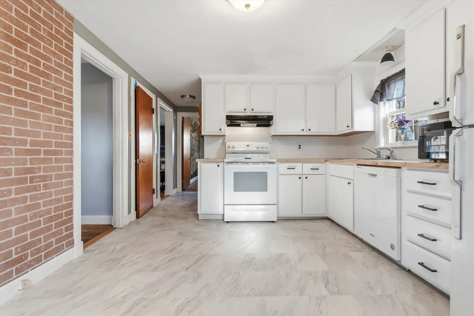
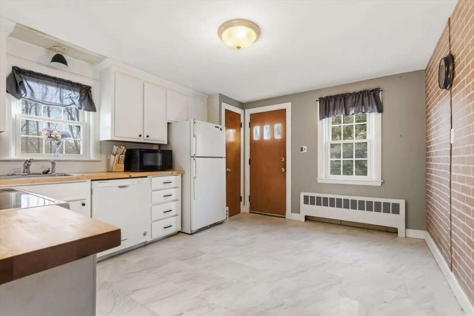
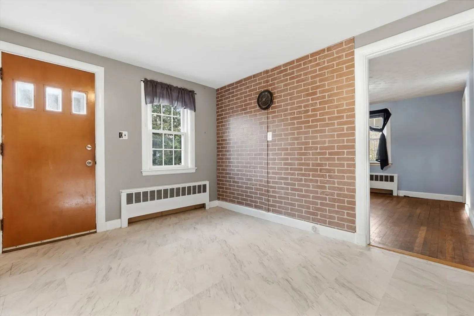
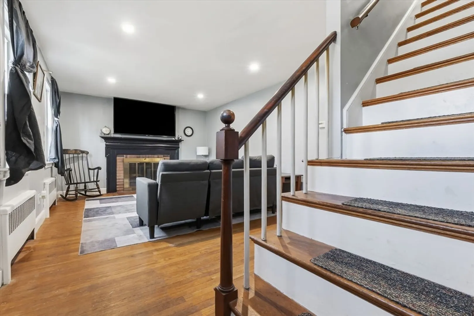
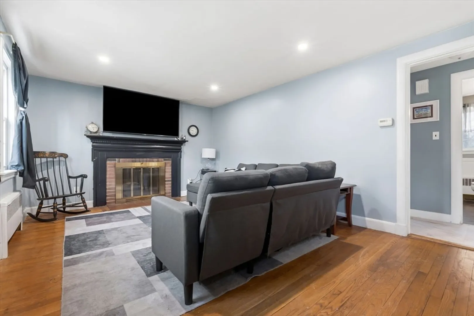
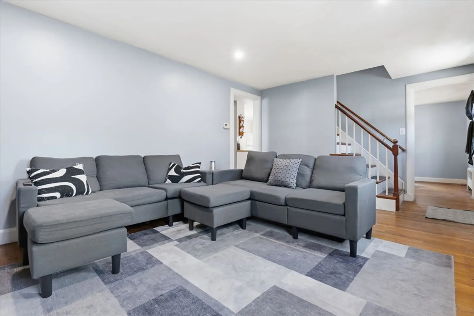
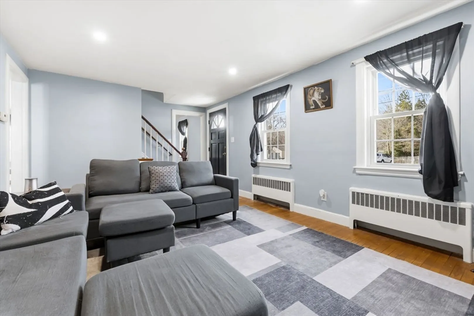
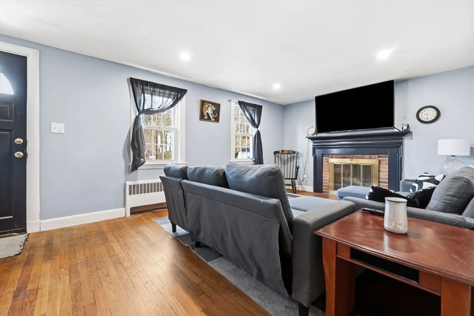
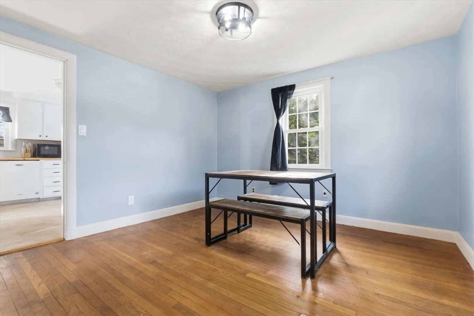
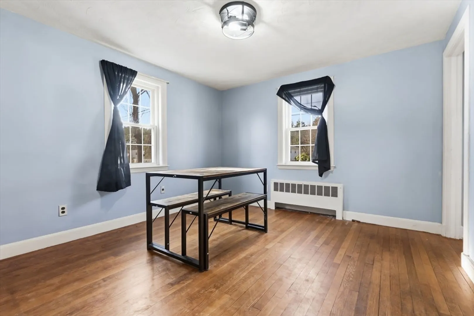
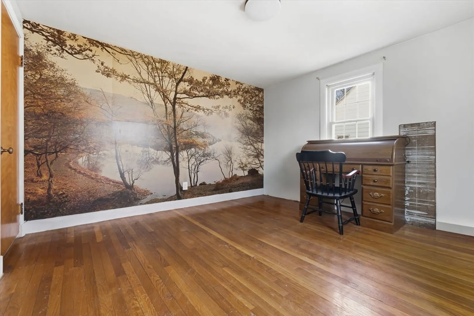
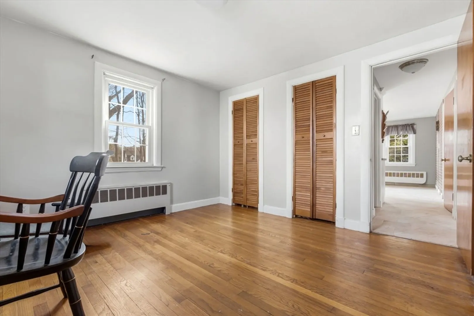
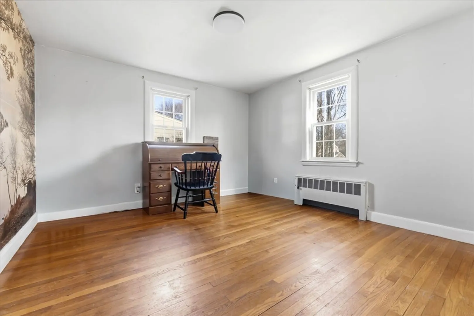
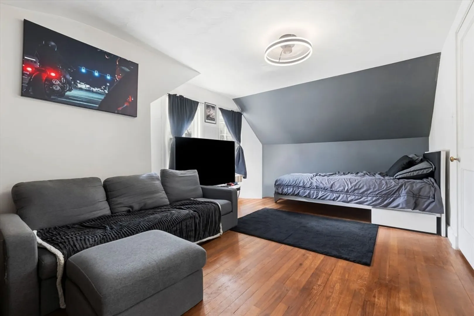
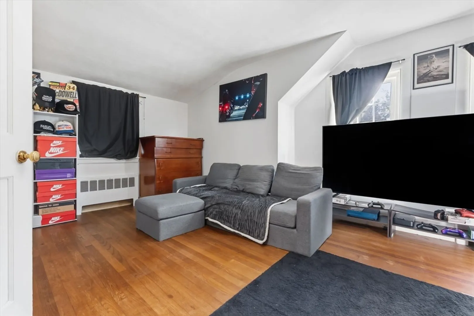
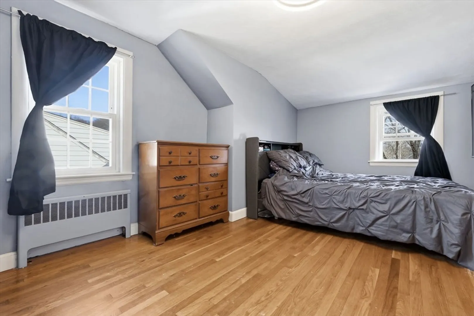
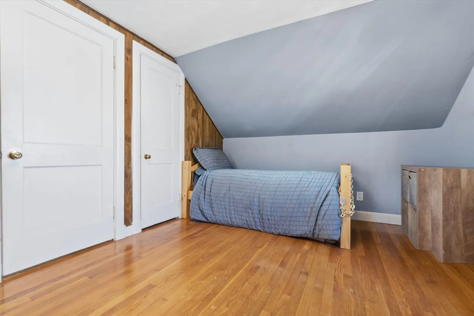
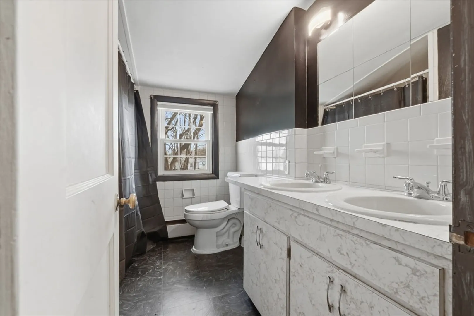
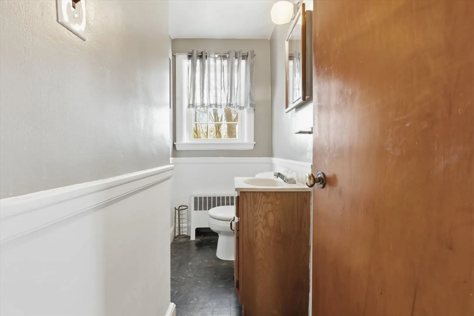
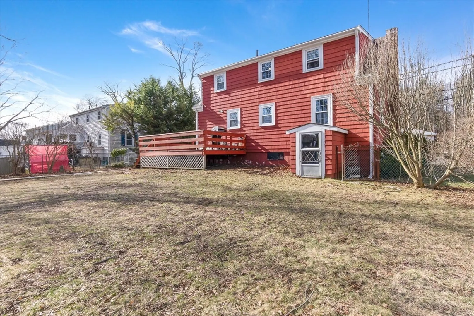
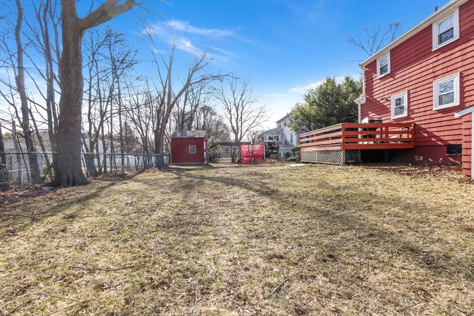
Welcome to this charming, family-owned Cape-style home in the heart of Saugus, lovingly maintained for decades. Offering 1,344 square feet of comfortable living space, this cozy residence features 3 bedrooms and 1.5 bathrooms, making it perfect for first-time buyers, downsizers, or anyone looking for a warm and inviting place to call home. Step inside to find a functional layout filled with natural light and timeless character. The home provides a wonderful opportunity to move right in while also offering potential to update and make it your own.Conveniently located just minutes from the YMCA, Target, and a wide variety of shops and restaurants, this property combines comfort with everyday convenience. Commuters will also appreciate easy access to major routes and nearby amenities.Don’t miss your chance to own this well-loved home in a desirable location. Come make Saugus your home.Sellers reserve the right to accept an offer at anytime.
-
Highlights
- Heating: Hot Water
- Property Class: Residential
- Style: Cape
- Year Built: 1950
- Parking Spots: 4
- Property Type: Single Family Residence
- Total Rooms: 8
- Status: Closed
-
Additional Details
- Basement: Partial
- Fireplaces: 1
- SqFt Source: Public Record
- Year Built Source: Public Records
- Exterior Features: Deck
- Foundation: Concrete Perimeter
- Year Built Details: Actual
- Zoning: R.
-
Amenities
- Parking Features: Paved Drive, Off Street
-
Utilities
- Sewer: Public Sewer
- Water Source: Public
-
Fees / Taxes
- Assessed Value: $522,400
- Taxes: $5,579
- Tax Year: 2025
Similar Listings
Sold
40 Photos
Sold
21 Photos
Sold
26 Photos
Sold
40 Photos
Content © 2026 MLS Property Information Network, Inc. The information in this listing was gathered from third party resources including the seller and public records.
Listing information provided courtesy of Coldwell Banker First Quality Realty.
MLS Property Information Network, Inc. and its subscribers disclaim any and all representations or warranties as to the accuracy of this information.
