
Sold!
$2,200,000
4
Beds
3/1
Baths
4,182
Living Area
-
Property Description
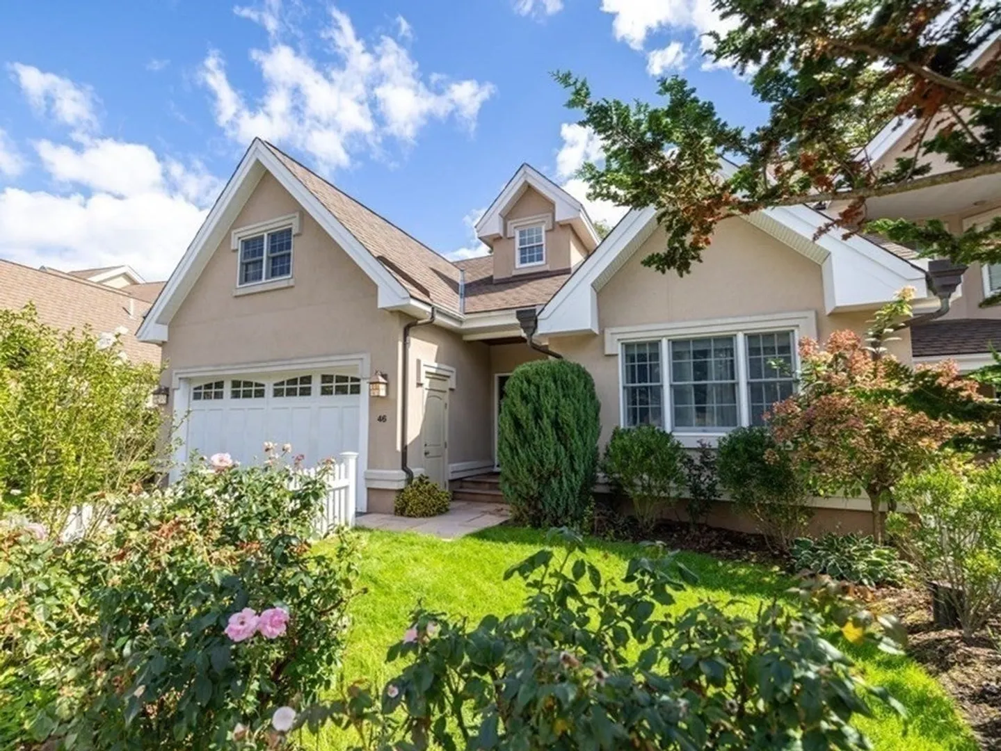
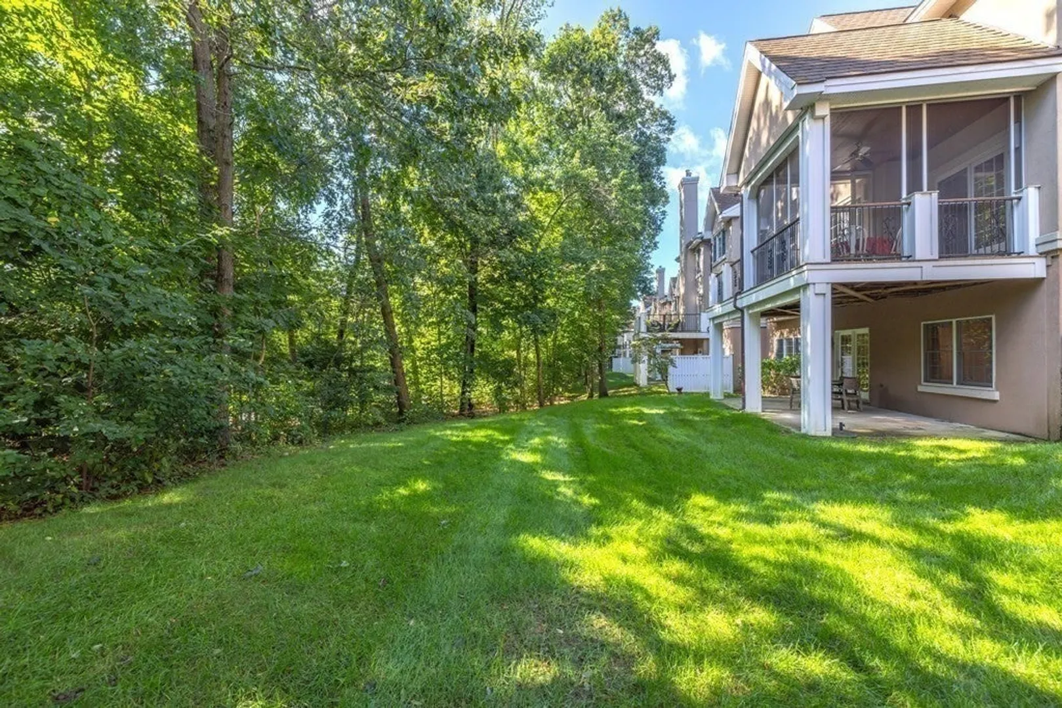
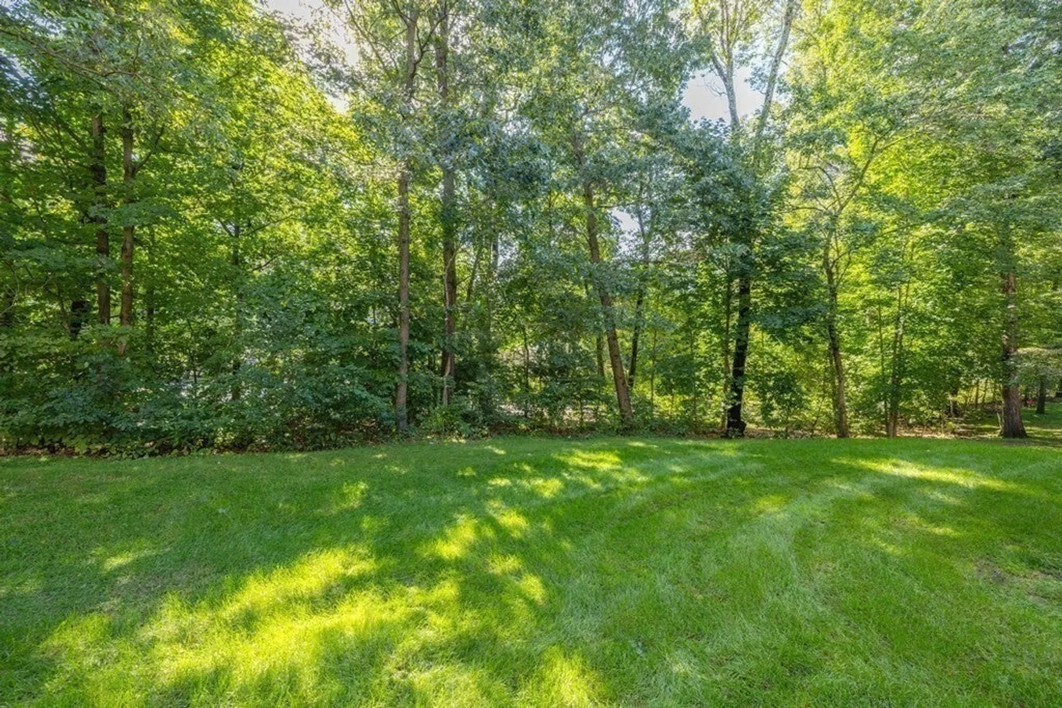
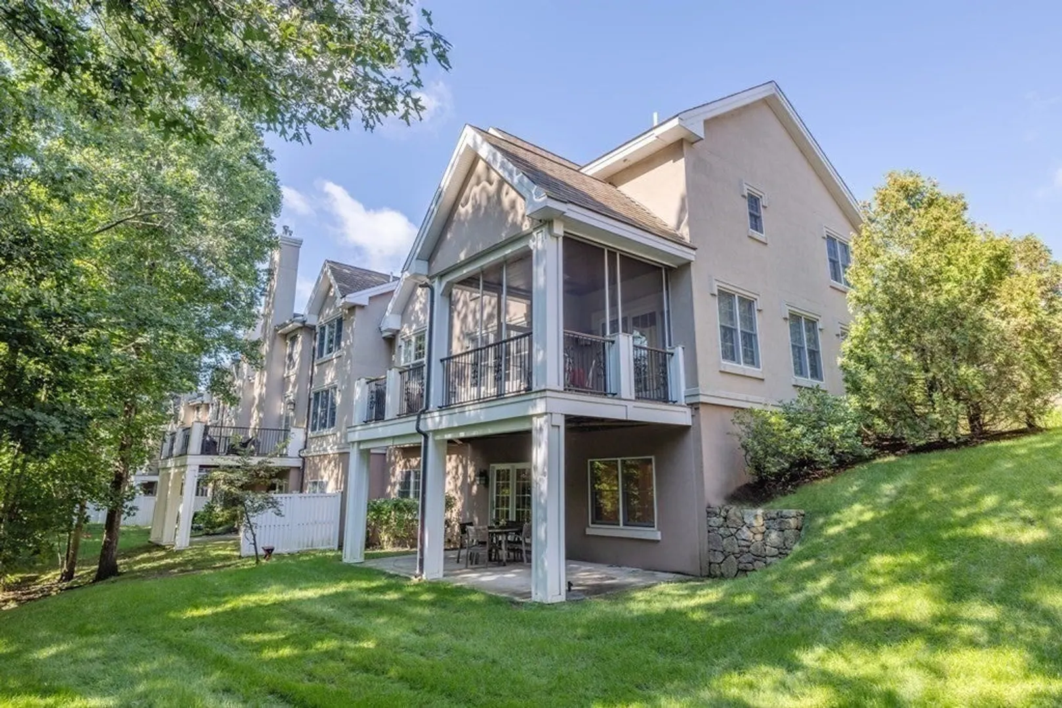
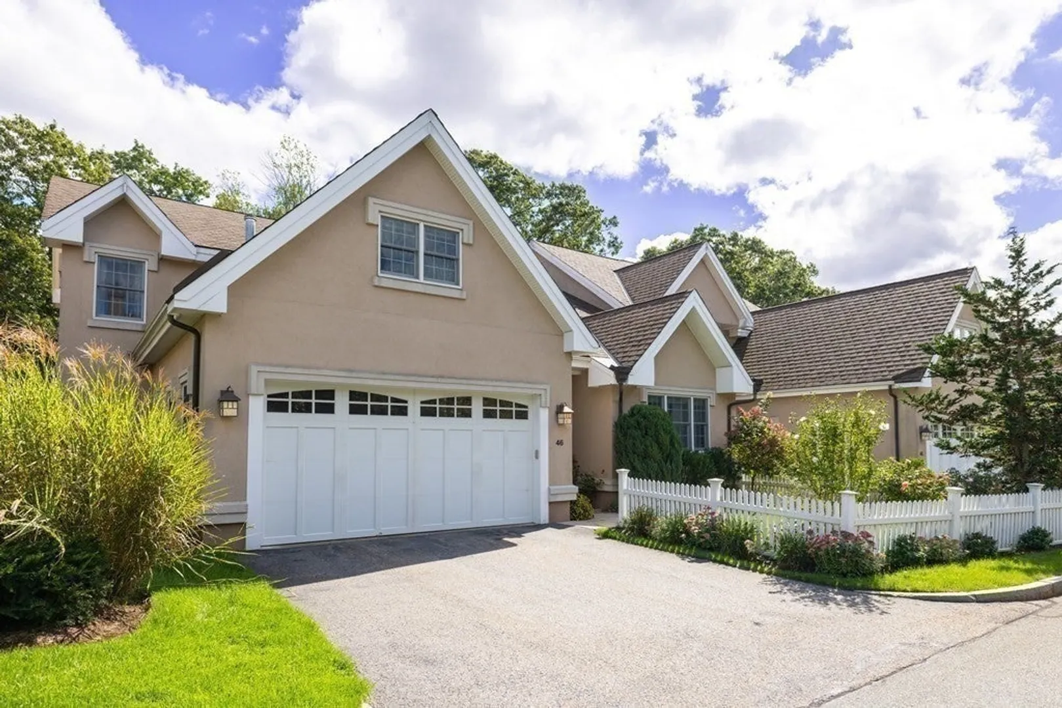
Rarely available end-unit at The Terraces, a one-of-a-kind community in Newton Centre - a must see! This 4BR, 3.5BA, 4100sf+ townhome, notable for both 1st and 2nd floor Primary Suites, offers modern construction, 11’+ ceilings, hdwd floors, oversized windows, open floorplan, 3 FP’s, multiple outdoor spaces & 2-car attached garage. Stunning 2-story FP’d living room with floor-to-ceiling windows flows to a formal DR and fabulous kitchen w/granite counters, Miele appliances, pantry and island w/breakfast bar and a sunny family area w/ glass sliders to both screened and unscreened decks. 1st floor Primary BR suite offers Jacuzzi, tiled shower, double sink and radiant flooring. Full-walk-out lower level is at grade, so the large family room and en-suite BR are flooded w/natural light. French door access to a patio and level back yard too! And bonus 400+ sf unfinished room used today as gym and art studio. Short distance to Newton Centre, T, Shops at Chestnut Hill, The Street, Bowen school.
-
Highlights
- Acres: 12
- Building Name: The Terraces
- Heating: Central, Forced Air, Natural Gas, Unit Control, Hydro Air, Fireplace
- Parking Spots: 4
- Property Type: Condominium
- Total Rooms: 8
- Year Built: 2004
- Area: Newton Center
- Cooling: Central Air, Unit Control
- HOA Fee: $1,195
- Property Class: Residential
- Stories: 3
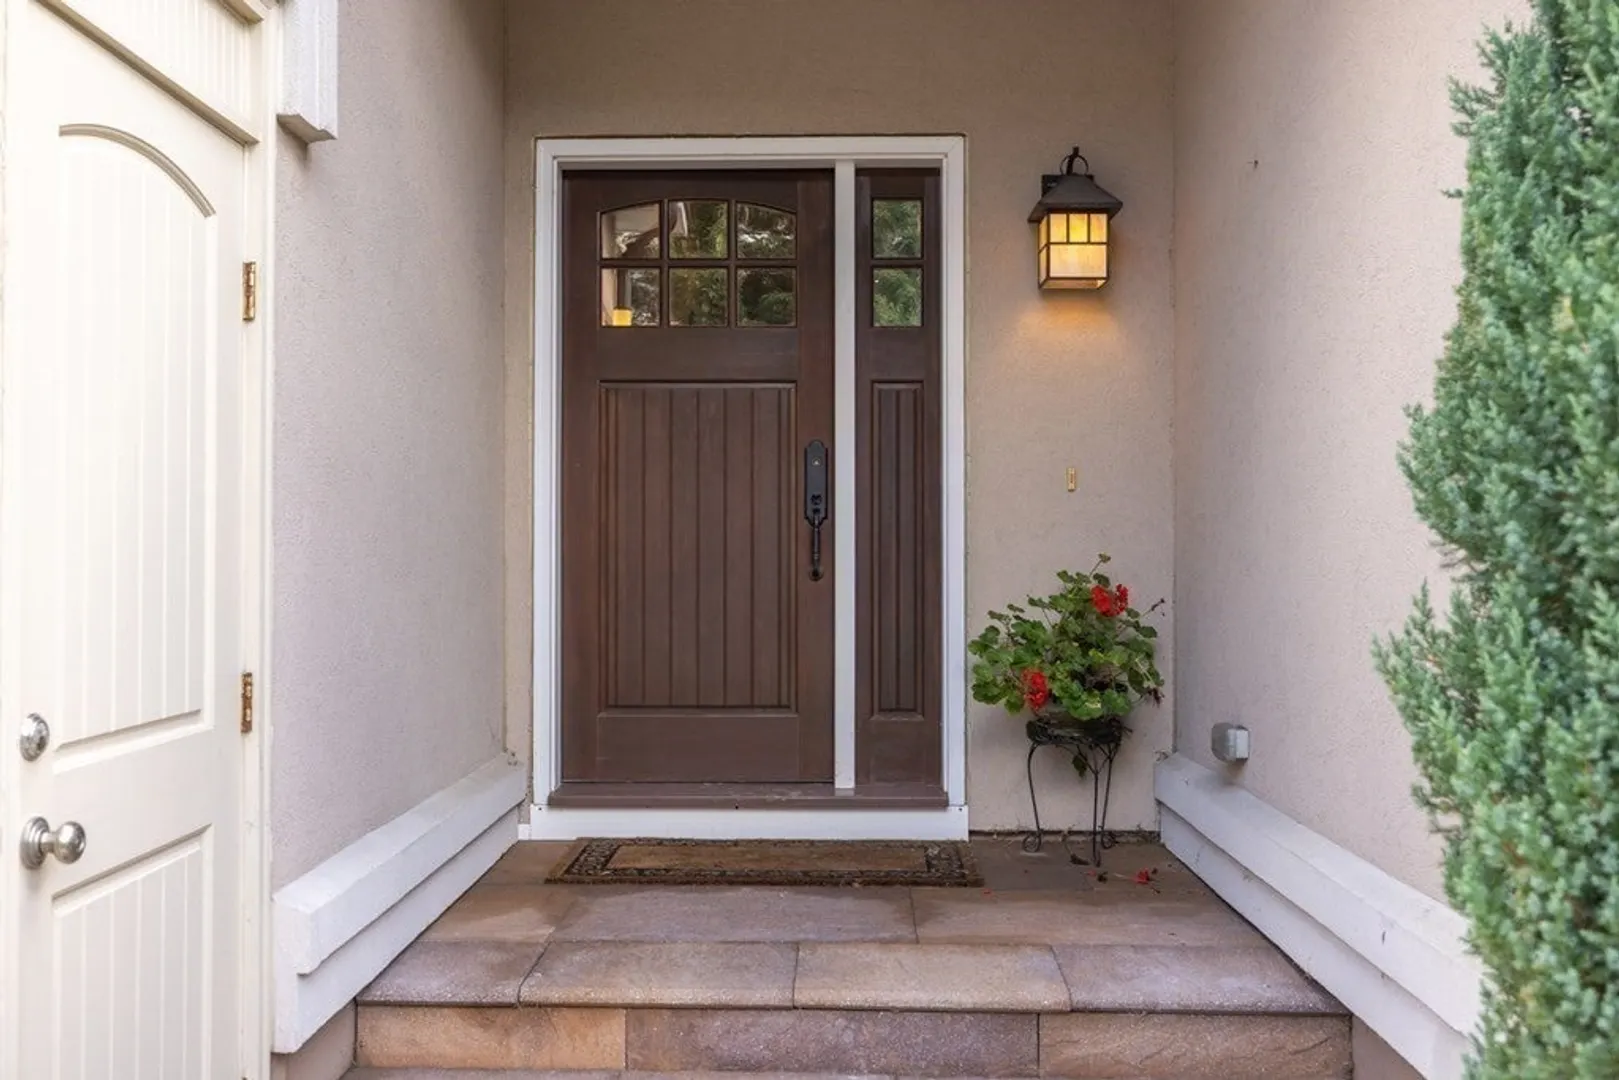
- Unit Number: 46
- Status: Closed
-
Additional Details
- Appliances: Range, Oven, Dishwasher, Disposal, Refrigerator, Washer, Dryer, Range Hood
- Construction: Frame
- Fireplaces: 3
- Interior Features: Bathroom - 1/4, Countertops - Upgraded, Bathroom - Full, Bathroom - Double Vanity/Sink, Walk-In Closet(s), Closet/Cabinets - Custom Built, Open Floorplan, Recessed Lighting, Slider, 1/4 Bath, Second Main Bedroom, Bonus Room, Sauna/Steam/Hot Tub, Finish - Sheetrock
- Roof: Shingle
- Total Number of Units: 48
- Year Built Source: Public Records
- Basement: Y
- Exterior Features: Porch - Screened, Deck, Deck - Composite, Patio, Covered Patio/Deck, Decorative Lighting, Garden, Professional Landscaping
- Flooring: Tile, Carpet, Hardwood, Flooring - Stone/Ceramic Tile, Flooring - Hardwood
- Pets Allowed: Yes w/ Restrictions
- SqFt Source: Public Record
- Year Built Details: Approximate
- Zoning: Sr3
-
Amenities
- Community Features: Public Transportation, Shopping, Park, Conservation Area, Highway Access, House of Worship, Private School, Public School, T-Station
- Parking Features: Attached, Garage Door Opener, Off Street, Paved, Exclusive Parking
- Covered Parking Spaces: 2
- Security Features: Security System
-
Utilities
- Sewer: Public Sewer
- Water Source: Public
-
Fees / Taxes
- Assessed Value: $1,787,700
- Tax Year: 2023
- HOA Fee Includes: Insurance, Maintenance Structure, Road Maintenance, Maintenance Grounds, Snow Removal, Reserve Funds
- Taxes: $18,199
Similar Listings
Sold
4 Photos
Sold
42 Photos
Sold
28 Photos
Sold
NEW CONSTRUCTION
37 Photos
Content © 2026 MLS Property Information Network, Inc. The information in this listing was gathered from third party resources including the seller and public records.
Listing information provided courtesy of William Raveis R. E. & Home Services.
MLS Property Information Network, Inc. and its subscribers disclaim any and all representations or warranties as to the accuracy of this information.
