
Sold!
$379,900
3
Beds
1/1
Bath
1,498
Living Area
-
Property Description
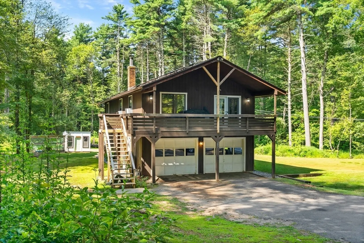
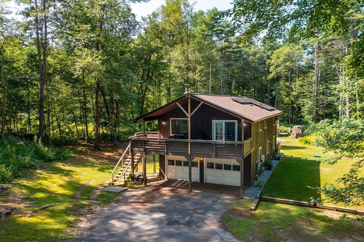
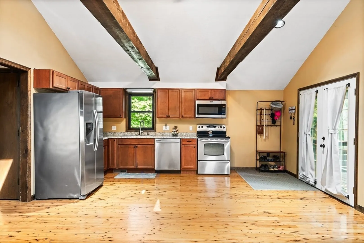
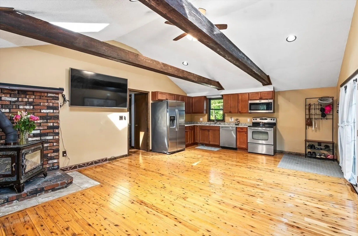
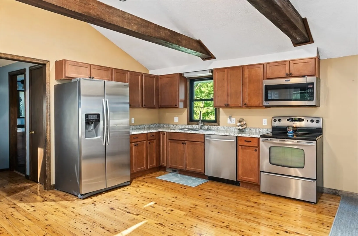
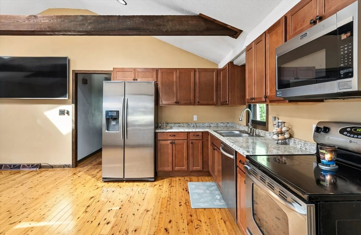
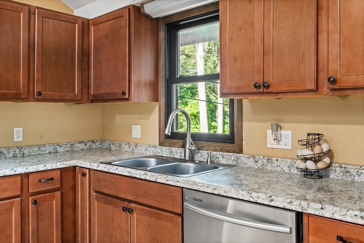
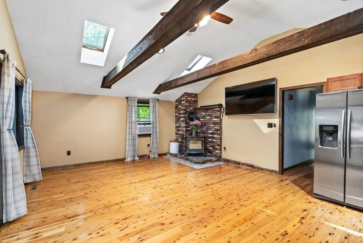
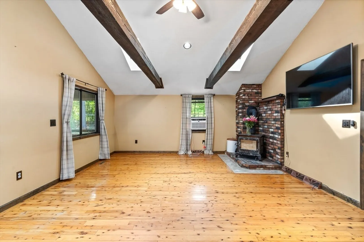
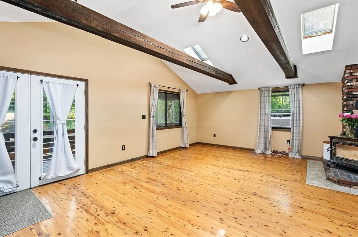
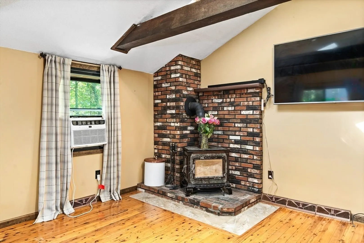
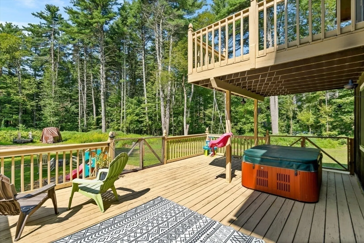
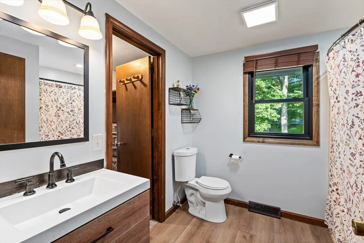
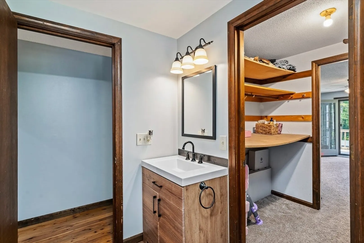
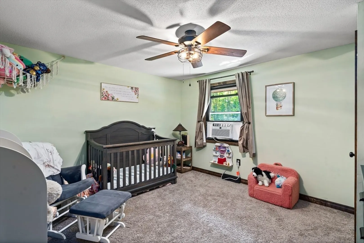
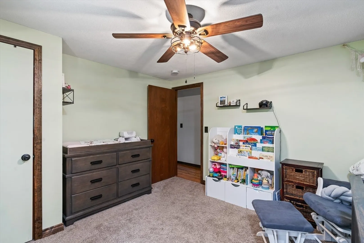
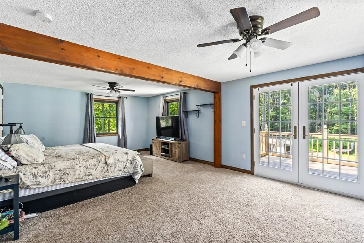
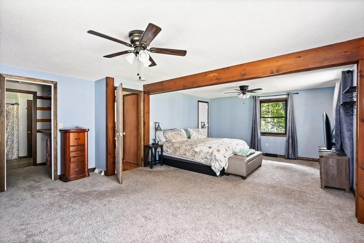
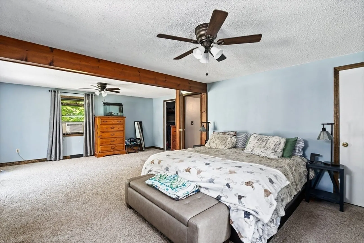
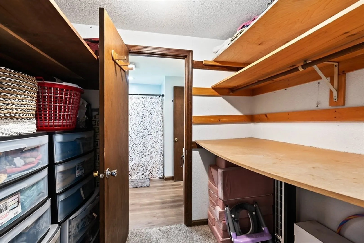
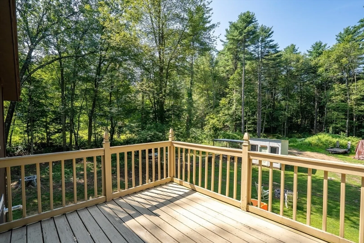
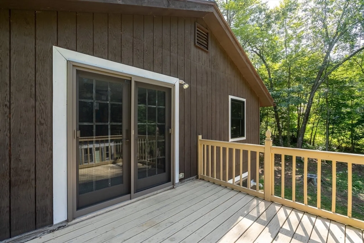
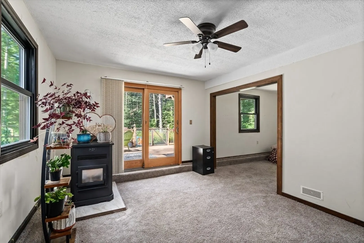
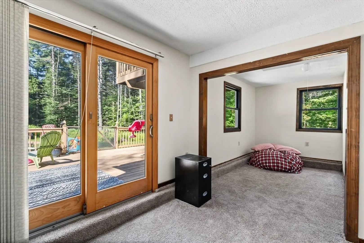
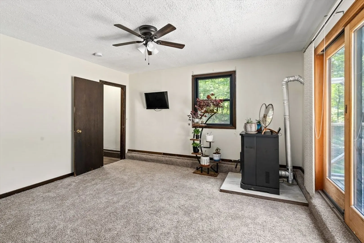
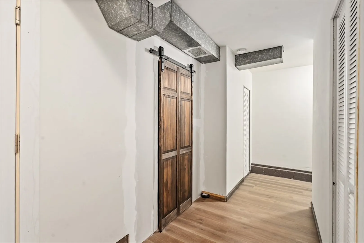
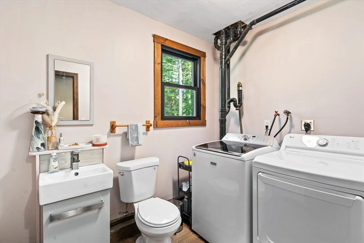
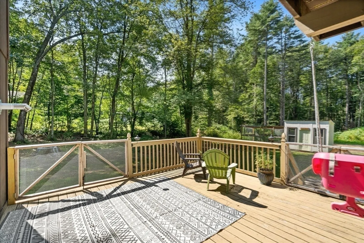
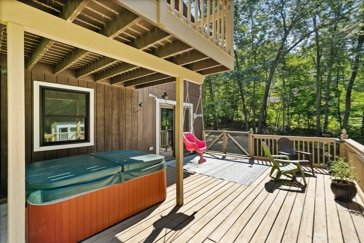
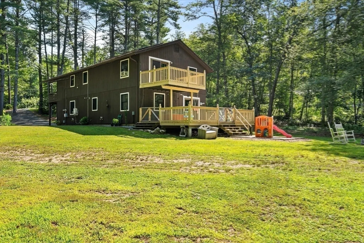
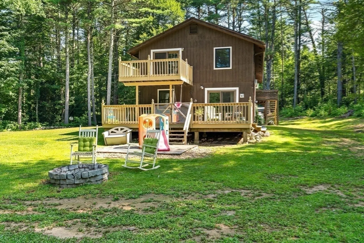
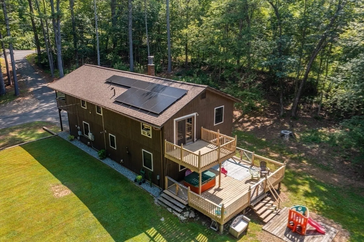
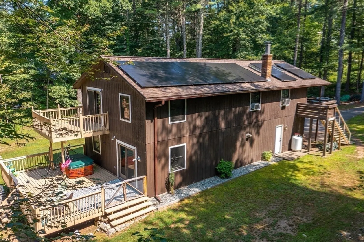
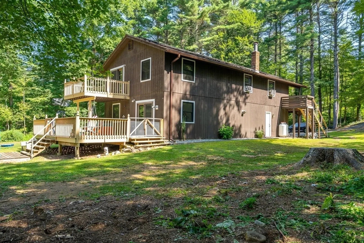
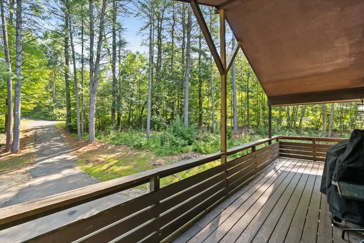
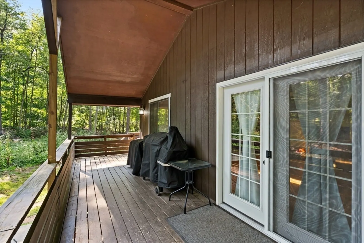
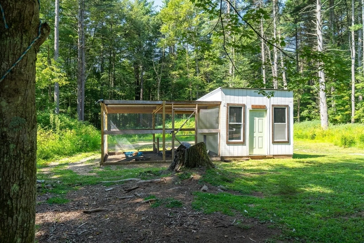
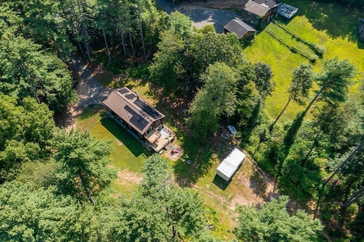
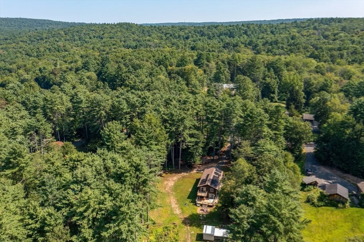
Tranquility at its finest with this adorable three bedroom, two bathroom ranch style home set on just over an acre and a half of land! An open concept kitchen and living room layout with exposed wood beams offers plenty of space for entertaining complete with beautiful hardwood floors, stainless steel appliances, a wood burning stove and a sliding glass door to the front deck. Two bedrooms on the main level, both with newer, plush wall to wall carpet. The spacious main bedroom spans the width of the house, has a walk-in closet and has a French doors leading out to the upper private deck to enjoy your morning coffee in the sunlight. The lower-level bedroom also has walk out access to a deck complete with a hot tub. The heated garage makes working in there year round, ideal! Many updates include Windows (2023 APO), Furnace (2022 APO), solar panels, new electrical panel in garage and chicken coop. FIRST SHOWINGS start Friday 8/22.
-
Highlights
- Acres: 1
- Parking Spots: 6
- Property Type: Single Family Residence
- Total Rooms: 5
- Status: Closed
- Heating: Forced Air, Oil, Pellet Stove, Wood Stove, Leased Propane Tank
- Property Class: Residential
- Style: Ranch
- Year Built: 1977
-
Additional Details
- Appliances: Water Heater, Range, Dishwasher, Microwave, Refrigerator
- Exclusions: Washer & Dryer, Ring Camera
- Fireplaces: 2
- Foundation: Slab
- Roof: Shingle
- Year Built Details: Actual
- Zoning: Oa4
- Construction: Frame
- Exterior Features: Deck - Wood, Covered Patio/Deck, Hot Tub/Spa, Fruit Trees, Other
- Flooring: Wood, Carpet
- Road Frontage Type: Public
- SqFt Source: Public Record
- Year Built Source: Public Records
-
Amenities
- Covered Parking Spaces: 2
- Parking Features: Under, Paved Drive, Off Street
-
Utilities
- Electric: 100 Amp Service
- Water Source: Private
- Sewer: Private Sewer
-
Fees / Taxes
- Assessed Value: $327,700
- Taxes: $4,755
- Tax Year: 2025
Similar Listings
Sold
39 Photos
Sold
30 Photos
Sold
35 Photos
Sold
37 Photos
Content © 2026 MLS Property Information Network, Inc. The information in this listing was gathered from third party resources including the seller and public records.
Listing information provided courtesy of Canon Real Estate, Inc..
MLS Property Information Network, Inc. and its subscribers disclaim any and all representations or warranties as to the accuracy of this information.
