
16 Clark St
$429,900
3
Beds
2
Baths
1,953
Sqft
- Request Info
- Call
- Save
-
More
- Mortgage Calculator

Property Tools
$429,900
3
Beds
2
Baths
1,953
Living Area
-
Property Description
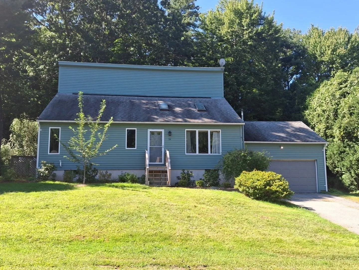
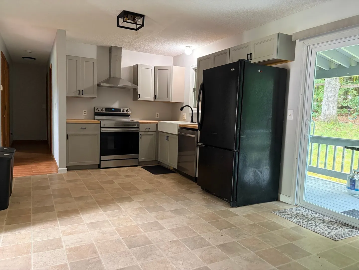
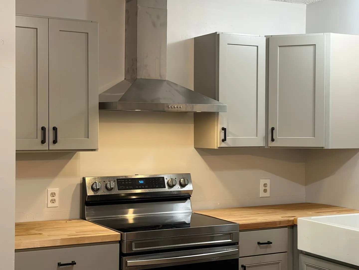
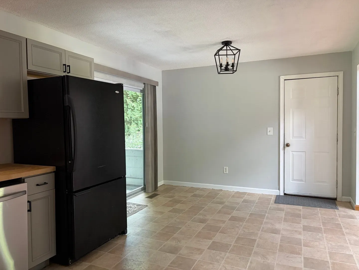
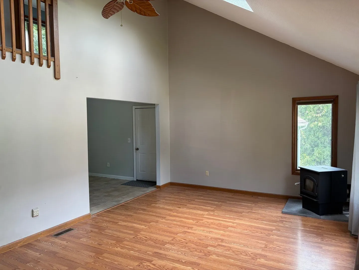
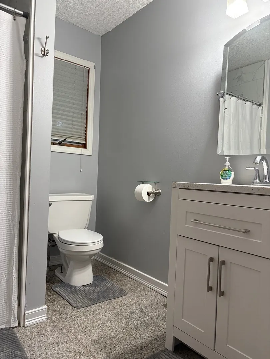
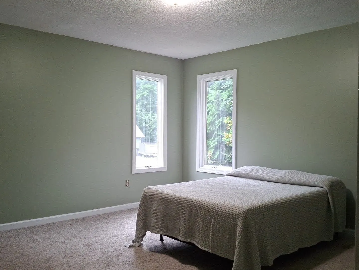
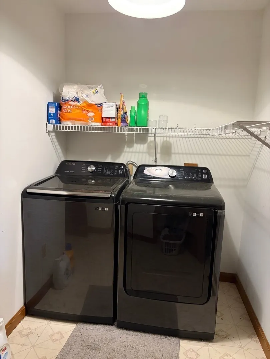
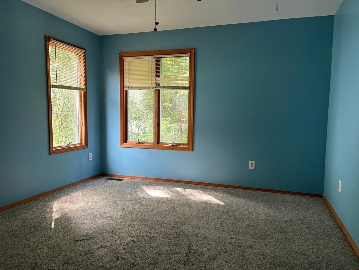
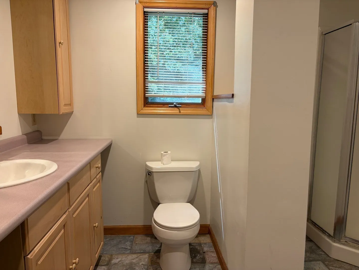
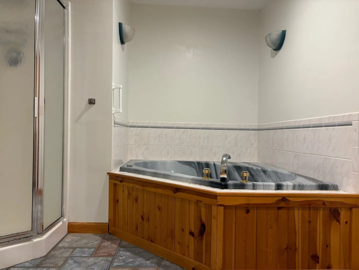
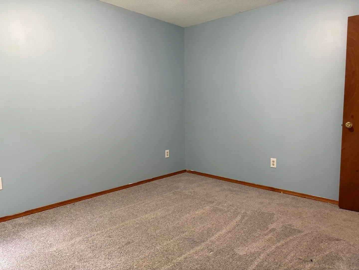
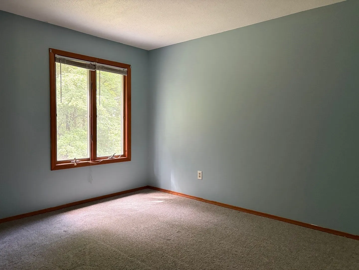
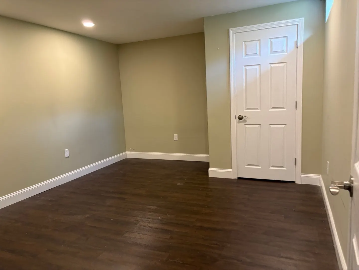
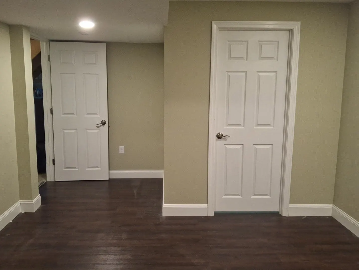
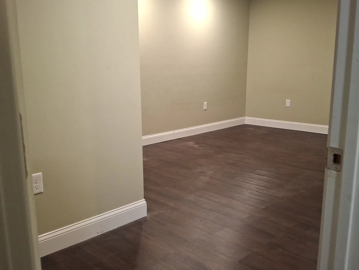
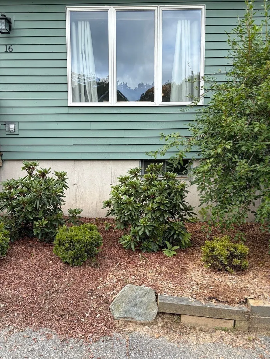
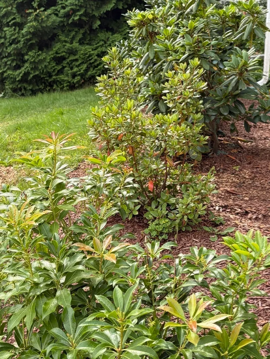
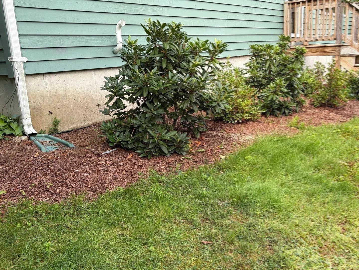
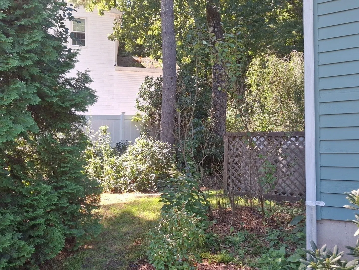
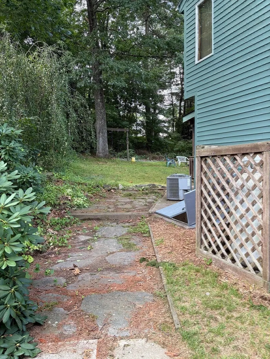
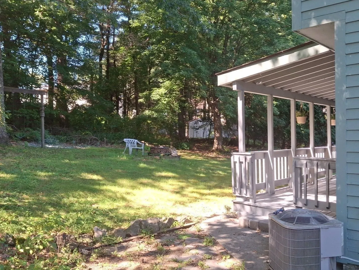
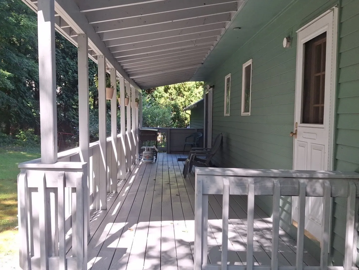
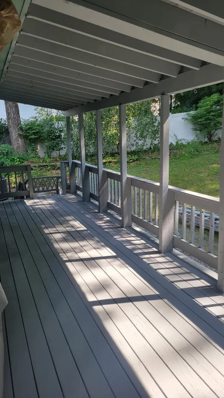
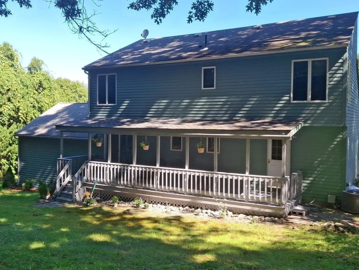
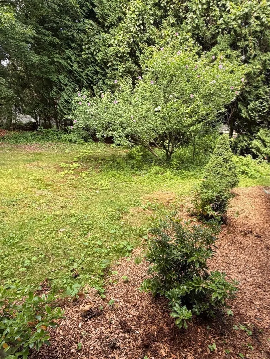
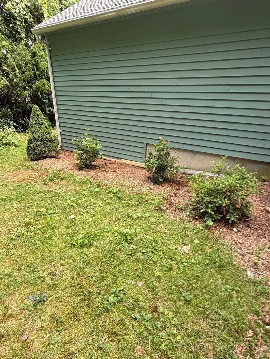
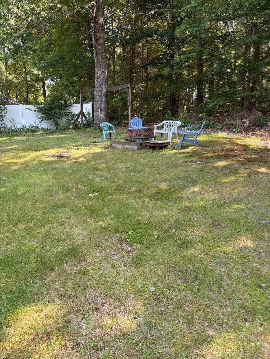
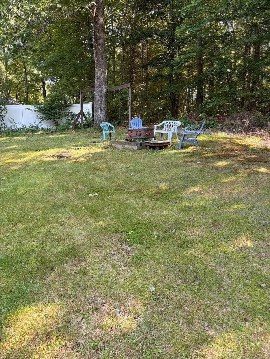
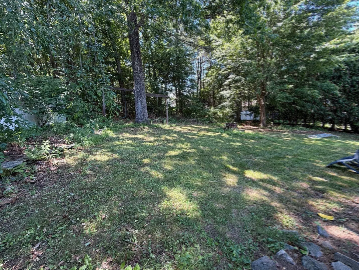
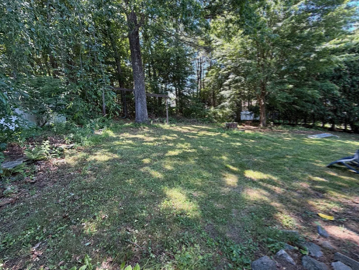
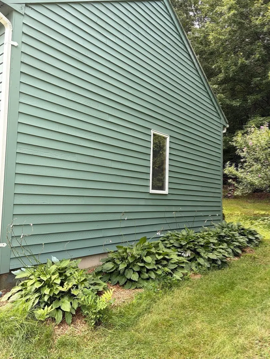
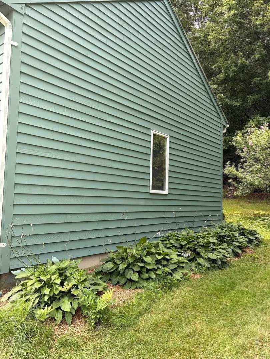
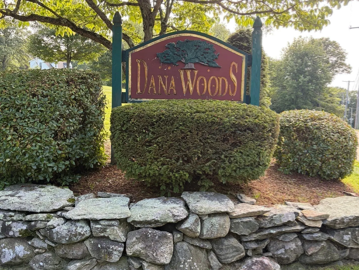
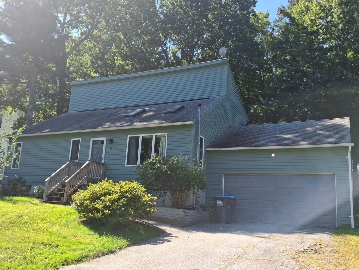
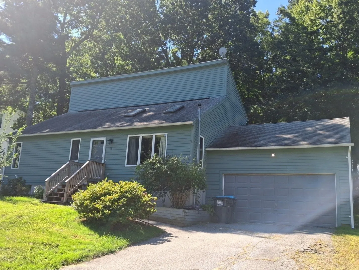
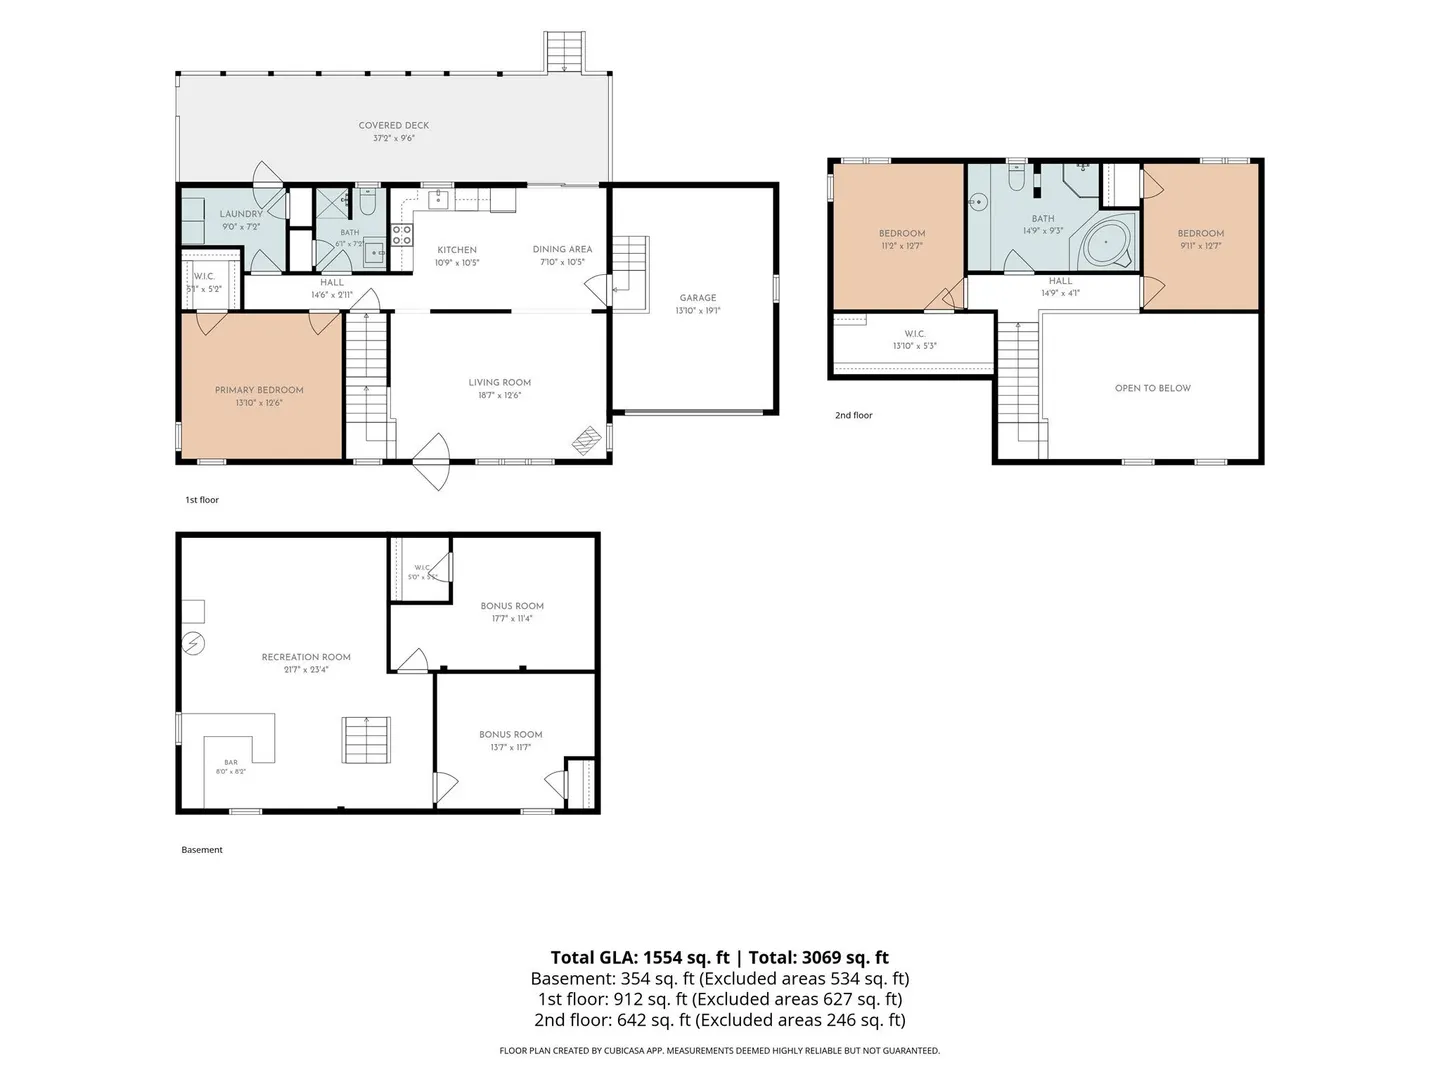
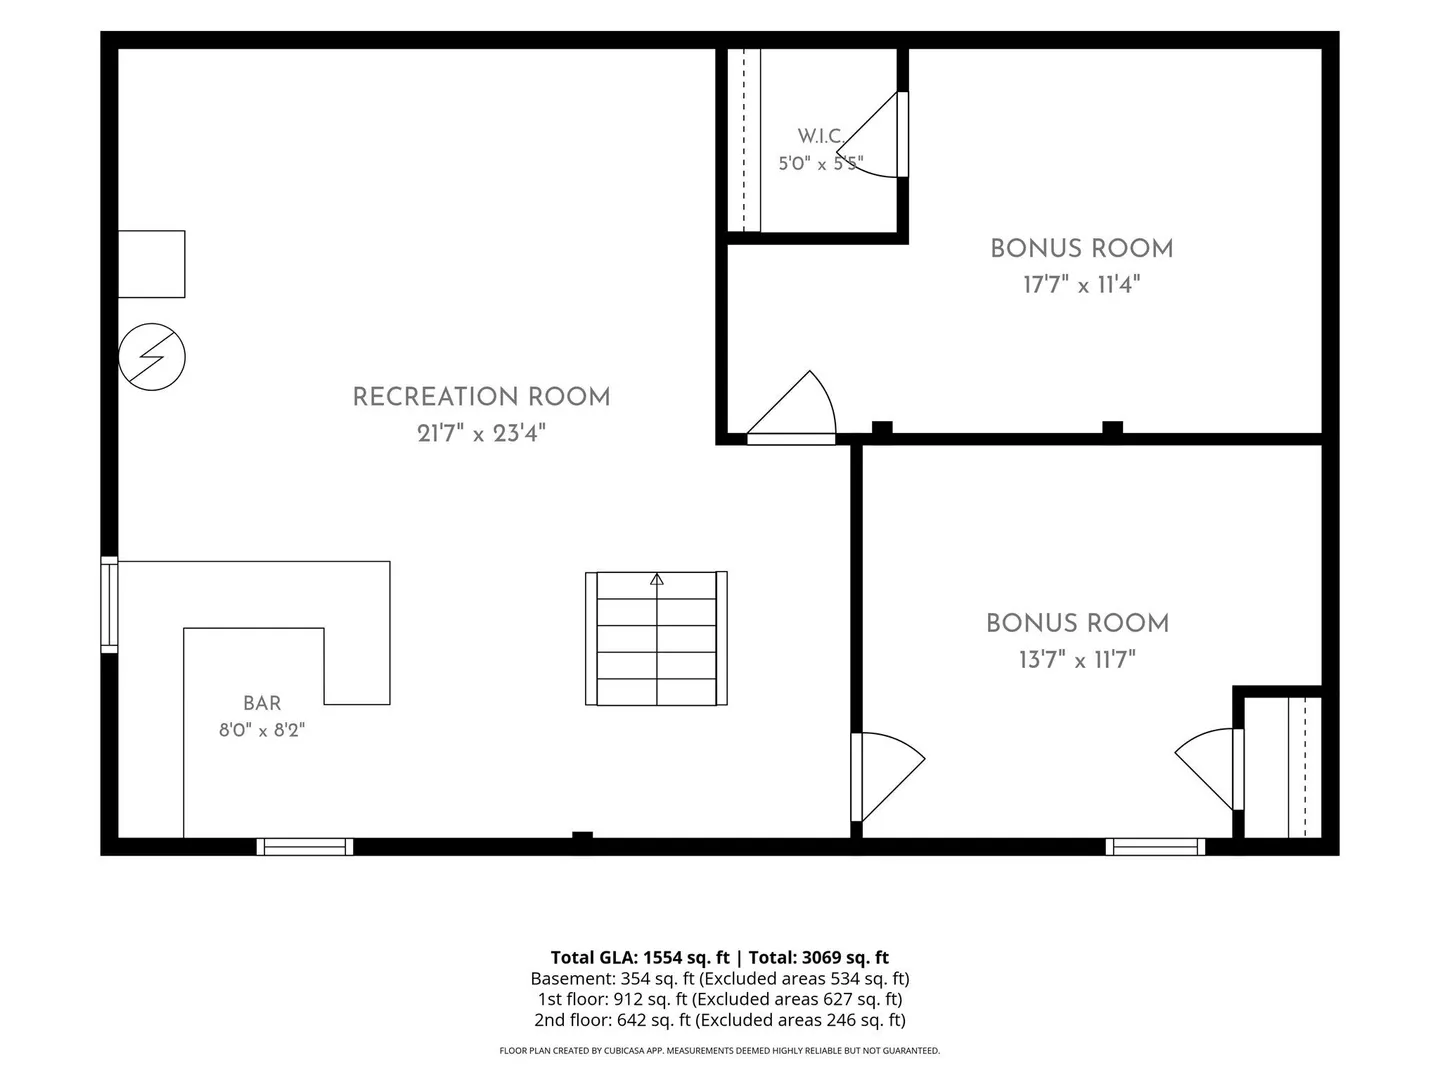
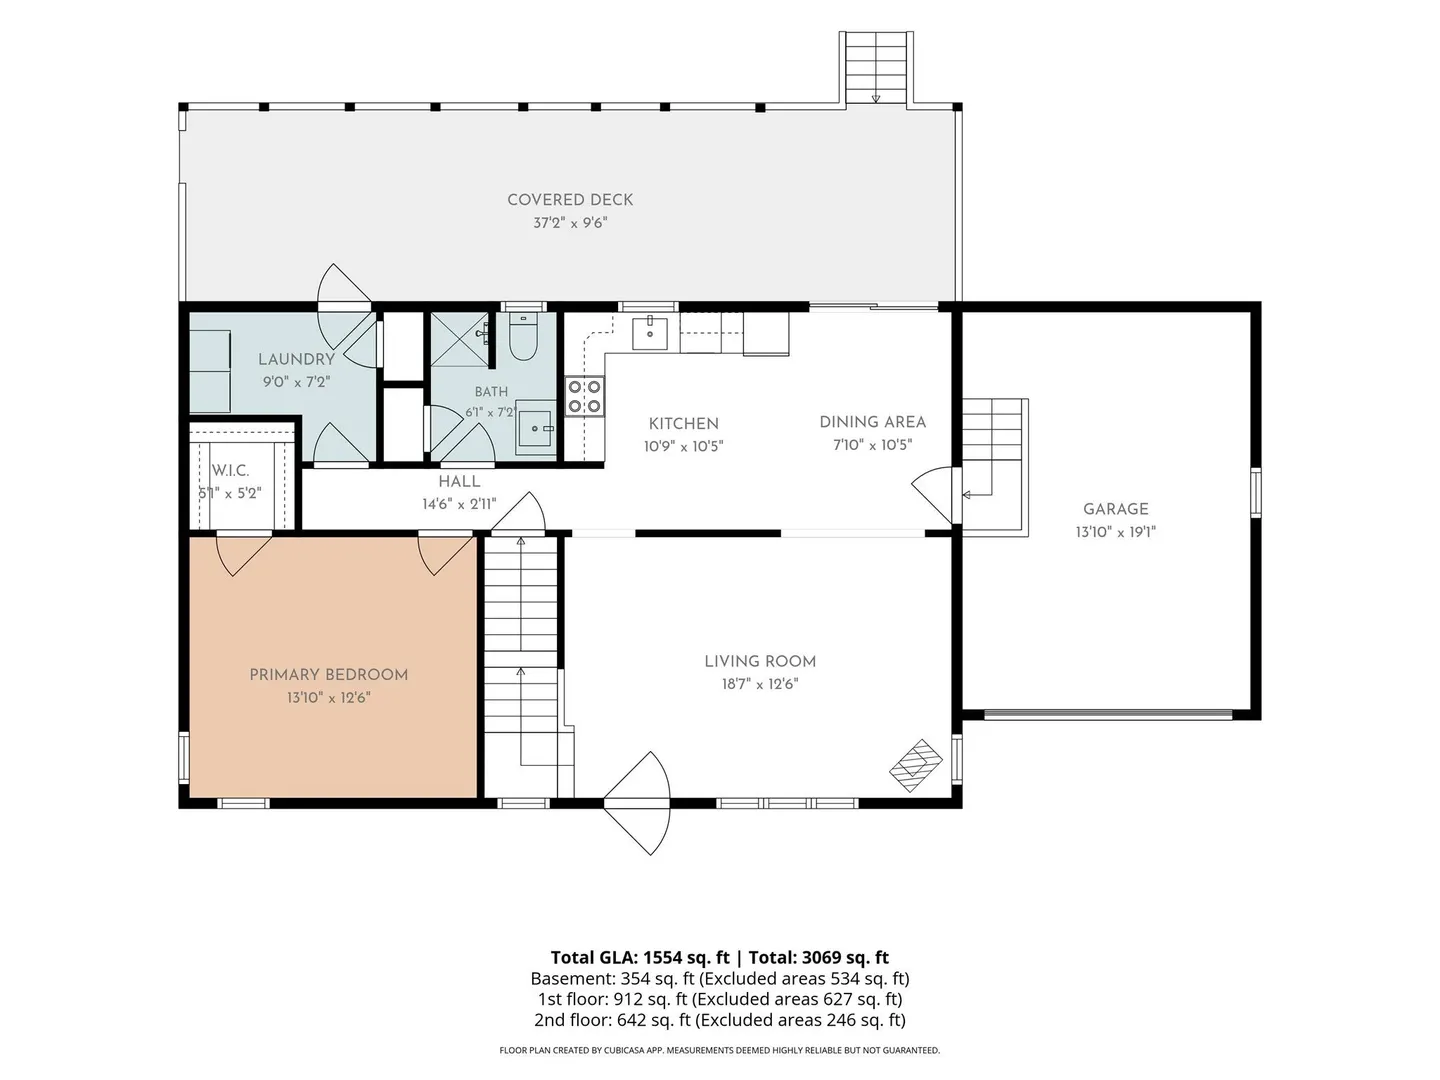
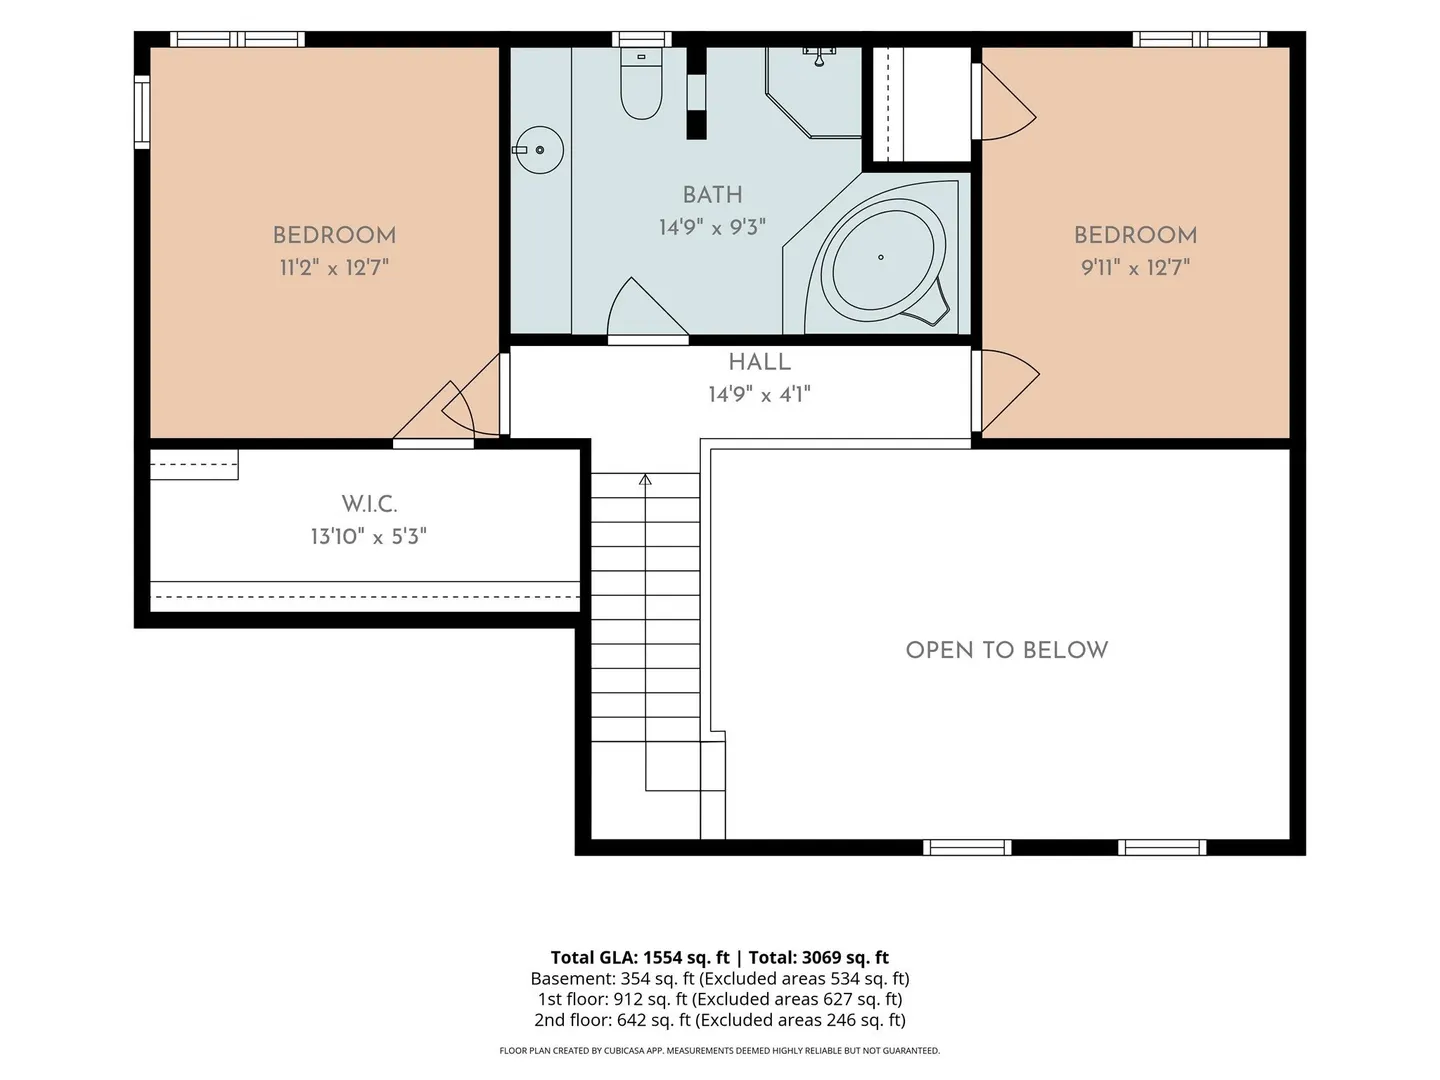
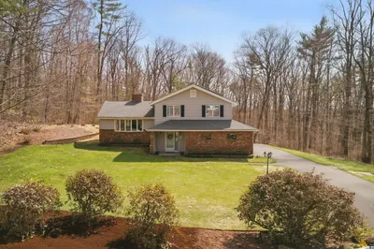
SELLERS TO PAY $5K TOWARDS CLOSING COSTS, PLUS a $300.00 HOA FEE • FIRST-FLOOR LIVING • UPDATES - Welcome to this newly refreshed 8-room contemporary Cape, offering a versatile floor plan, modern updates, & inviting indoor & outdoor living spaces. The newly painted exterior features modern color tones & updated landscaping, creating a fresh, contemporary look w/excellent curb appeal. Inside, the remodeled kitchen shines w/new cabinetry, butcher block-style countertops, a new range hood, & freshly painted walls & trim. Sliding glass doors lead directly from the kitchen to a long covered deck/farmer’s porch overlooking the private backyard—an ideal setting for morning coffee, relaxing, or entertaining around the fire pit with two swings. The first floor offers convenient living w/a large Master Bedroom featuring a walk-in closet, a laundry room w/walk-out access to the covered back porch, & a newly renovated full bath. The cathedral-ceiling living room provides an open, airy feel & features a second-floor balcony overlook that adds architectural character & connects the two levels beautifully. Central AC adds year-round comfort. Upstairs, you'll find two generously sized bedrooms, including one w/a walk-in closet, along with an oversized full bath featuring a separate shower and jet pool tub. Freshly painted bedrooms in modern, stylish colors create a bright & welcoming atmosphere throughout. The partially finished basement adds even more flexibility with two completely finished bonus rooms. With its combination of modern updates, spacious rooms, thoughtful first-floor living, cathedral ceilings, abundant storage, and a private backyard designed for enjoyment, this contemporary Cape offers a wonderful blend of comfort, character, & functionality. Additional highlights include a 20' x 20' attached garage with extra storage, automatic door opener, and a convenient workbench, providing plenty of room for vehicles, hobbies, and projects. All appliances are included, making this home truly move-in ready. Situated in the sought-after Dana Woods neighborhood, this home offers a peaceful residential setting while being conveniently located near UMass Amherst, Route 9, Route 202, and downtown. Enjoy easy access to shopping, restaurants, and everyday amenities, all just minutes from home. Updated, spacious, and thoughtfully designed for today's lifestyle, this home offers the space to spread out, the comfort to settle in, and the setting to truly enjoy coming ho
-
Highlights
- Cooling: Central Air
- HOA Fee: $300
- Property Class: Residential
- Style: Cape, Contemporary
- Year Built: 1990
- Heating: Forced Air, Propane, Pellet Stove
- Parking Spots: 8
- Property Type: Single Family Residence
- Total Rooms: 8
- Status: Active
-
Additional Details
- Appliances: Water Heater, Range, Dishwasher, Refrigerator, Washer, Dryer, Range Hood, Other
- Construction: Frame
- Flooring: Tile, Vinyl, Carpet, Laminate
- Foundation Area: 988
- Lot Features: Wooded, Gentle Sloping
- SqFt Source: Public Record
- Year Built Source: Public Records
- Basement: Full, Partially Finished, Bulkhead, Concrete
- Exterior Features: Covered Patio/Deck, Rain Gutters
- Foundation: Concrete Perimeter
- Interior Features: Closet, Walk-In Closet(s), Sauna/Steam/Hot Tub, High Speed Internet
- Roof: Shingle
- Year Built Details: Actual
- Zoning: Oa4
-
Amenities
- Community Features: Public Transportation, Shopping, Tennis Court(s), Walk/Jog Trails, Golf, Bike Path, Highway Access, House of Worship, Public School, University
- Parking Features: Attached, Garage Door Opener, Storage, Workshop in Garage, Oversized, Paved Drive, Off Street, Paved
- Covered Parking Spaces: 2
-
Utilities
- Electric: Circuit Breakers
- Water Source: Public
- Sewer: Public Sewer
-
Fees / Taxes
- Assessed Value: $380,400
- HOA Fee Frequency: Annually
- Taxes: $5,755
- HOA: Yes
- Tax Year: 2025
Similar Listings
Sold
42 Photos
Sold
42 Photos
Sold
40 Photos
Sold
42 Photos
Content © 2026 MLS Property Information Network, Inc. The information in this listing was gathered from third party resources including the seller and public records.
Listing information provided courtesy of Buzzards Bay Real Estate Corp.
MLS Property Information Network, Inc. and its subscribers disclaim any and all representations or warranties as to the accuracy of this information.