
Sold!
$1,040,000
4
Beds
2
Baths
2,487
Living Area
-
Property Description
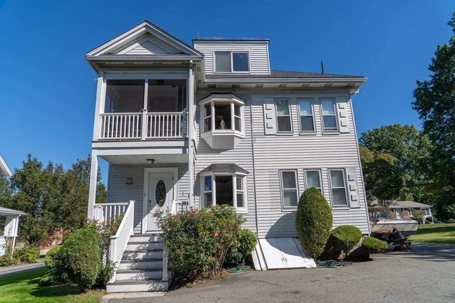
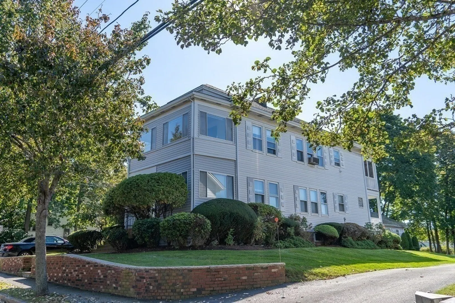
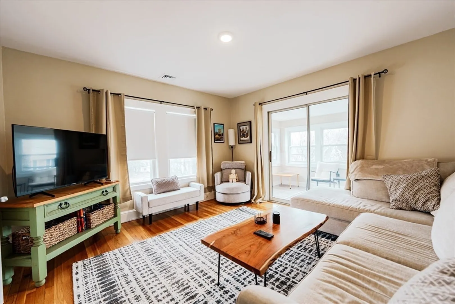
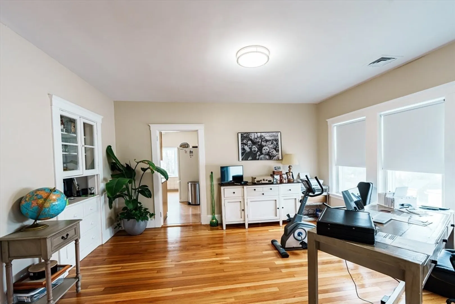
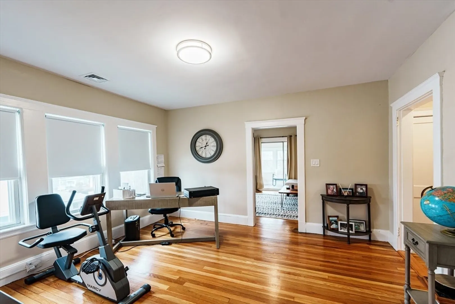
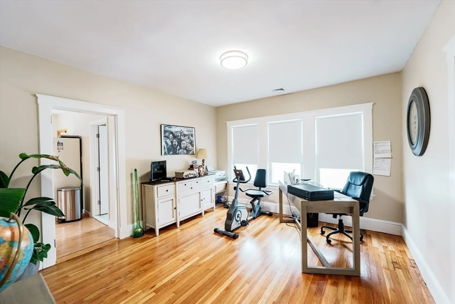
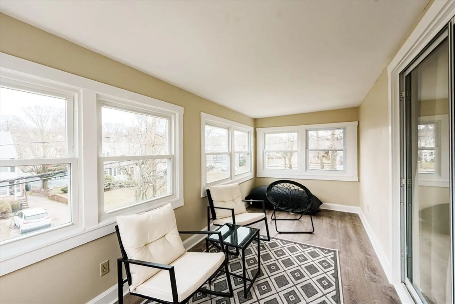
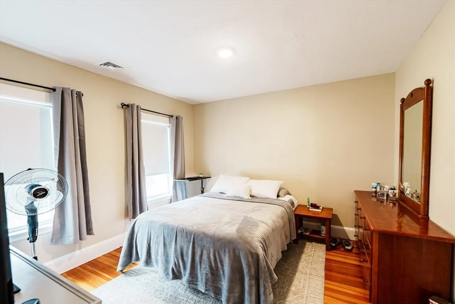
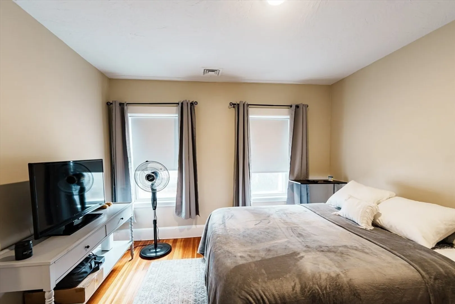
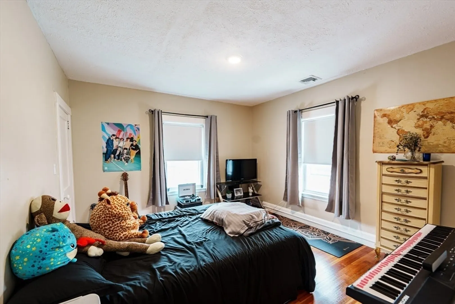
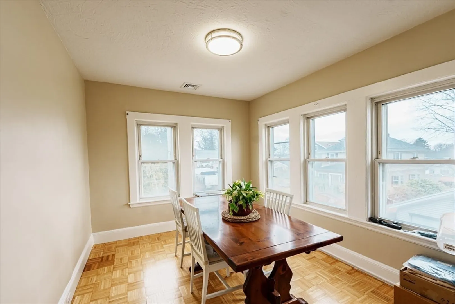
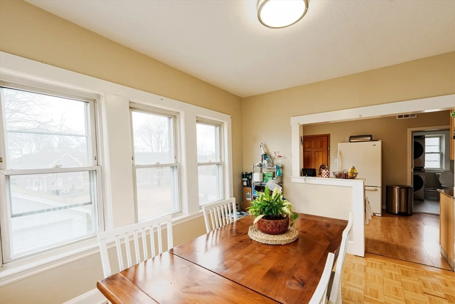
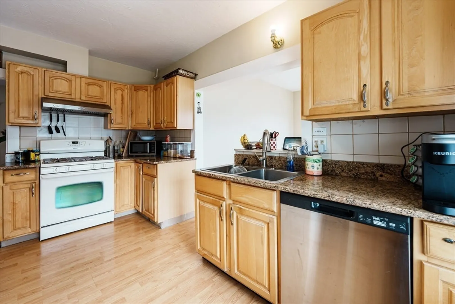
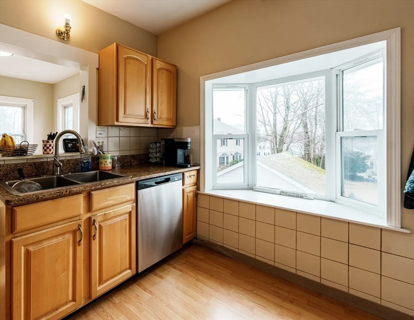
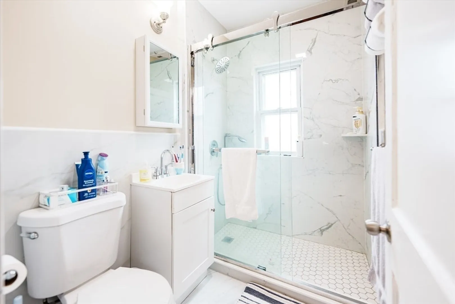
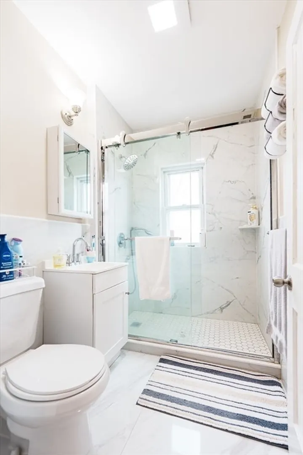
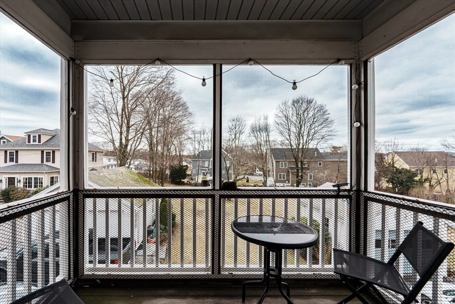
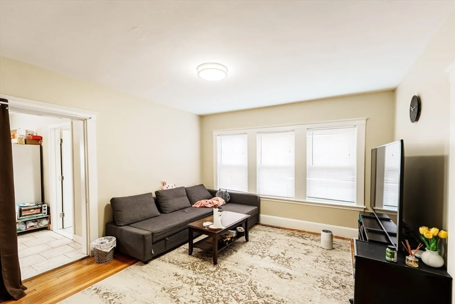
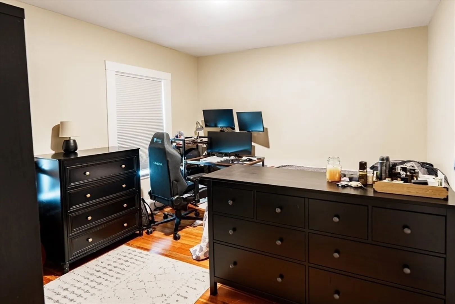
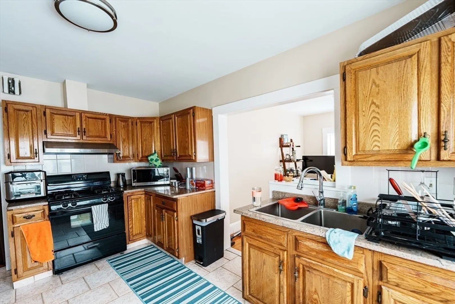
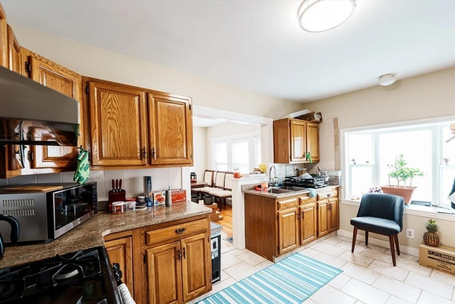
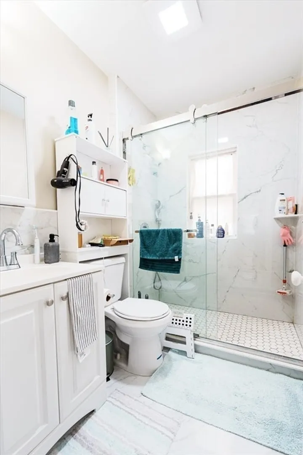
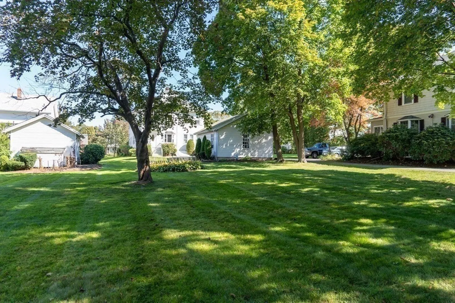
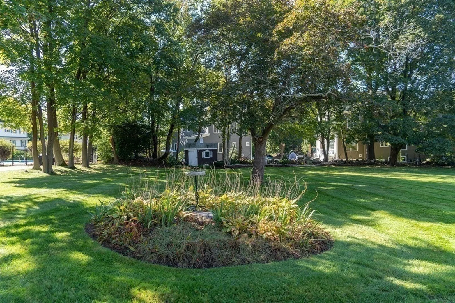
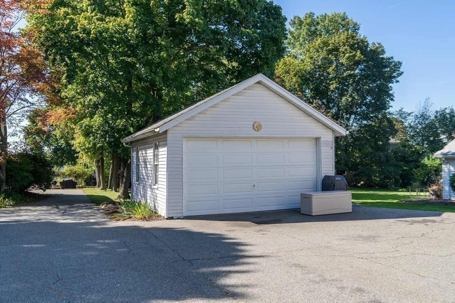
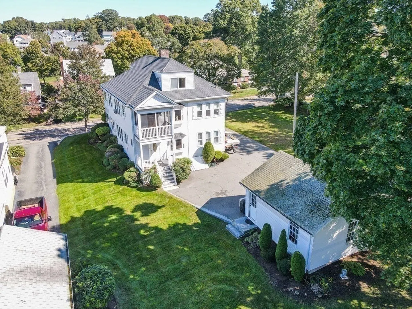
Beautiful renovated spacious two family situated in a convenient residential neighborhood within minutes to vibrant & flourishing Quincy Center. Located near the Bus-Line (#236) & within a 7-10 minute walk to the Quincy-Adams Red-Line Gate with service to Downtown Boston & Cambridge makes this an ideal commuter locale. Unit 1 contains a living room, formal dining room, large eat-in kitchen, enclosed porch. Unit 2 has an open living room, formal dining room,eat-in kitchen, den, large front porch, & screened porch overlooking a lush yard that boasts mature flowering plantings. Bonus walk up finished attic with plenty of storage. Plently of spaces. Hardwood flooring throughout. Updated systems. Oversized one car garage. Major highways, I-93/NS & 128 are easily accessible.
-
Highlights
- Cooling: Window Unit(s), Central Air
- Parking Spots: 5
- Property Type: 2 Family - 2 Units Up/Down
- Year Built: 1930
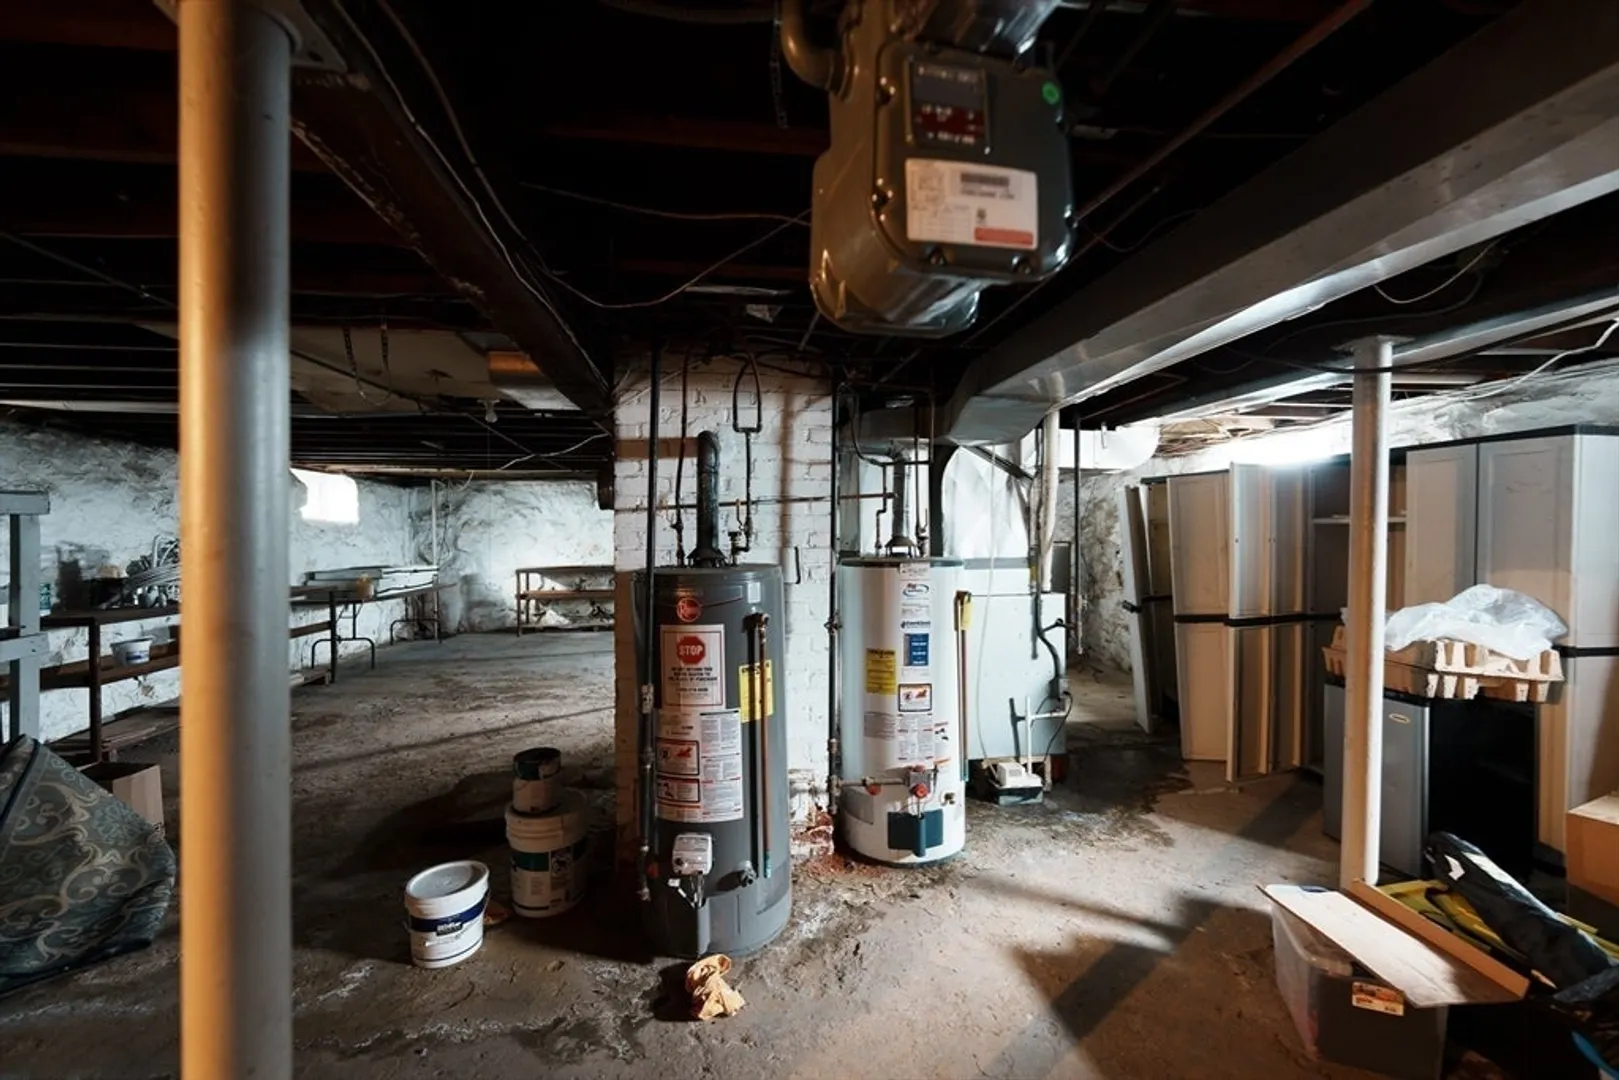
- Heating: Natural Gas
- Property Class: Residential Income
- Total Rooms: 12
- Status: Closed
-
Additional Details
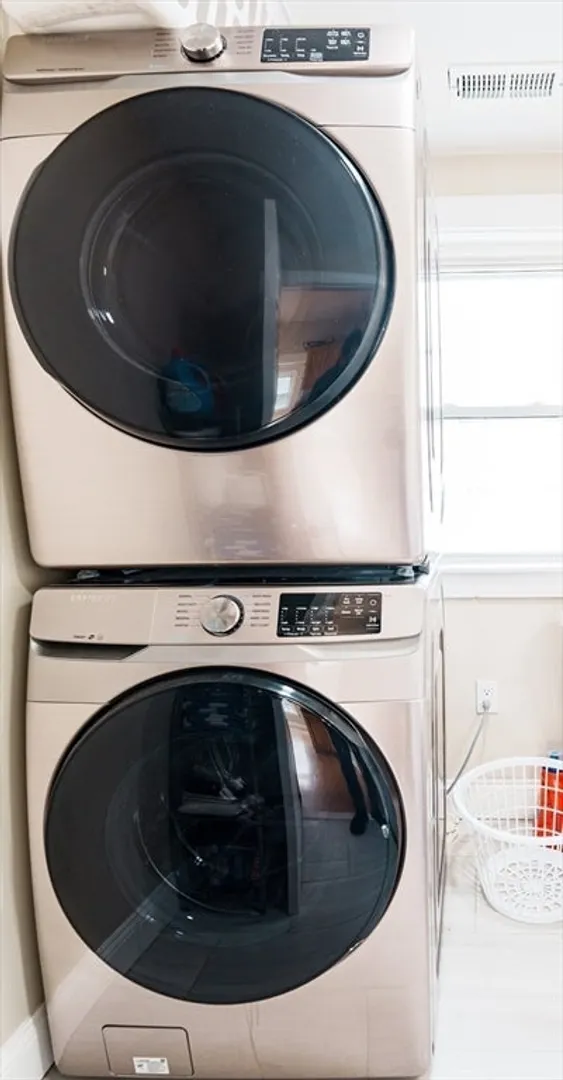
- Appliances: Range, Dishwasher, Refrigerator, ENERGY STAR Qualified Dryer, ENERGY STAR Qualified Washer
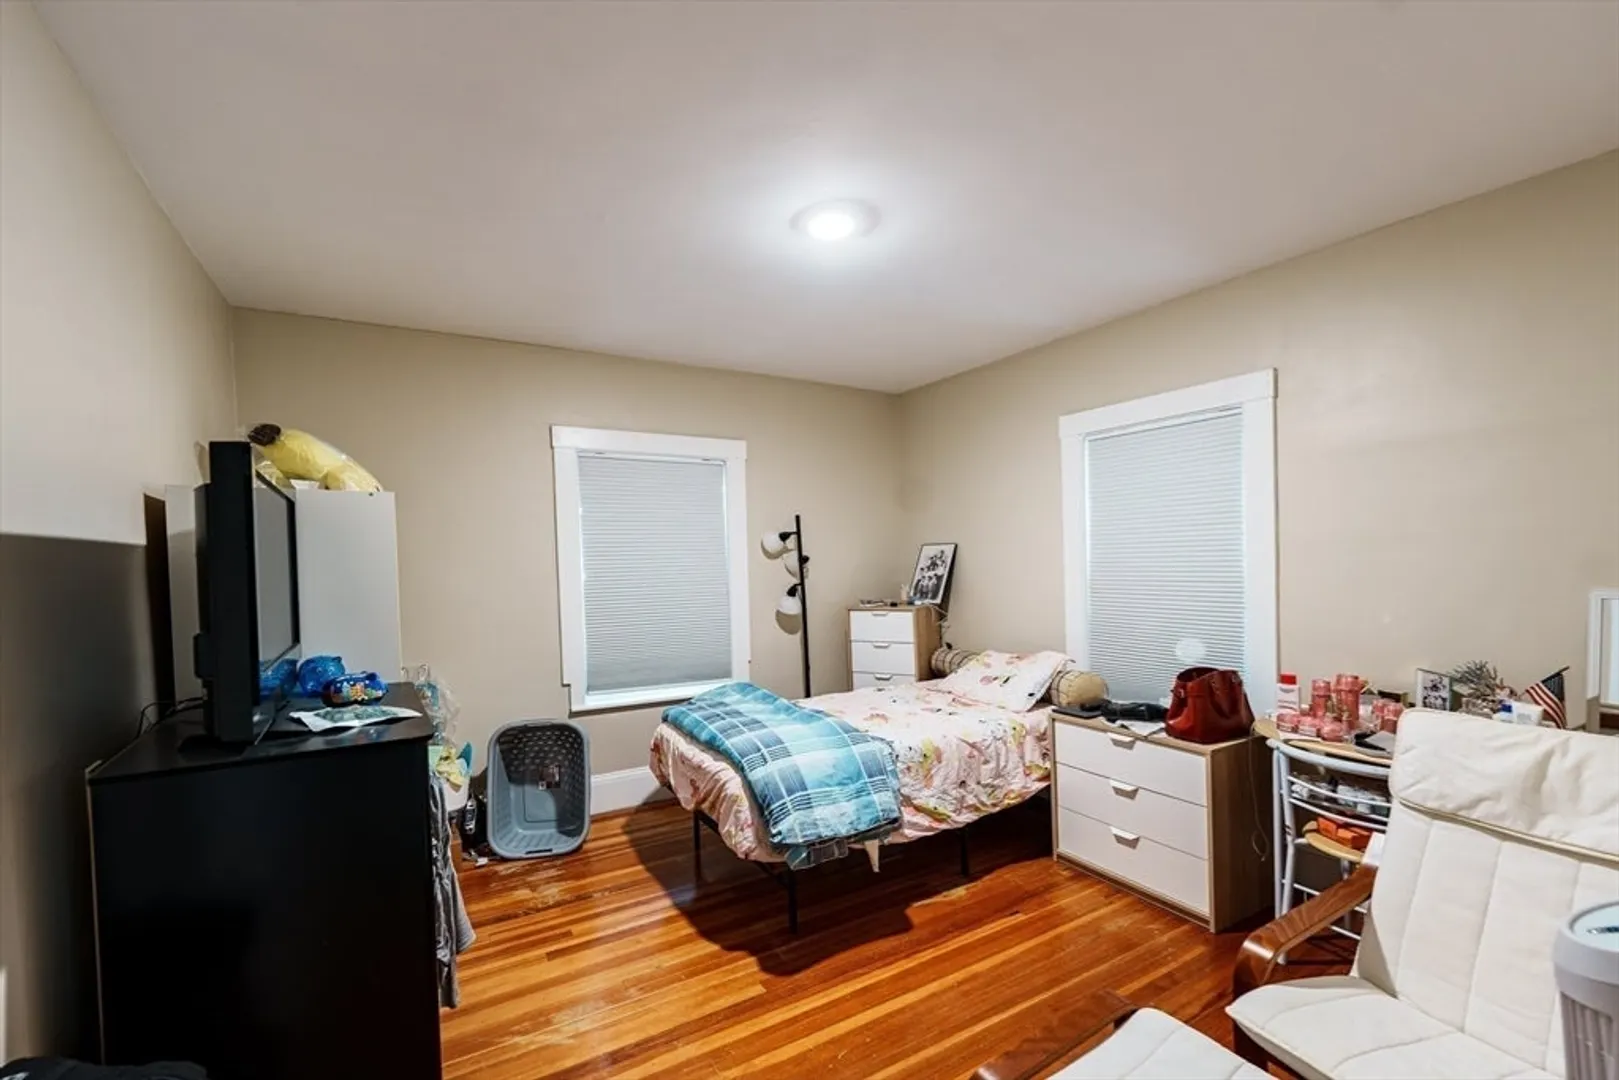
- Flooring: Hardwood
- Interior Features: Walk-Up Attic, Living Room, Dining Room, Kitchen, Laundry Room, Office/Den, Sunroom, Family Room
- Roof: Shingle
- Year Built Details: Actual
- Zoning: Resa
- Construction: Frame
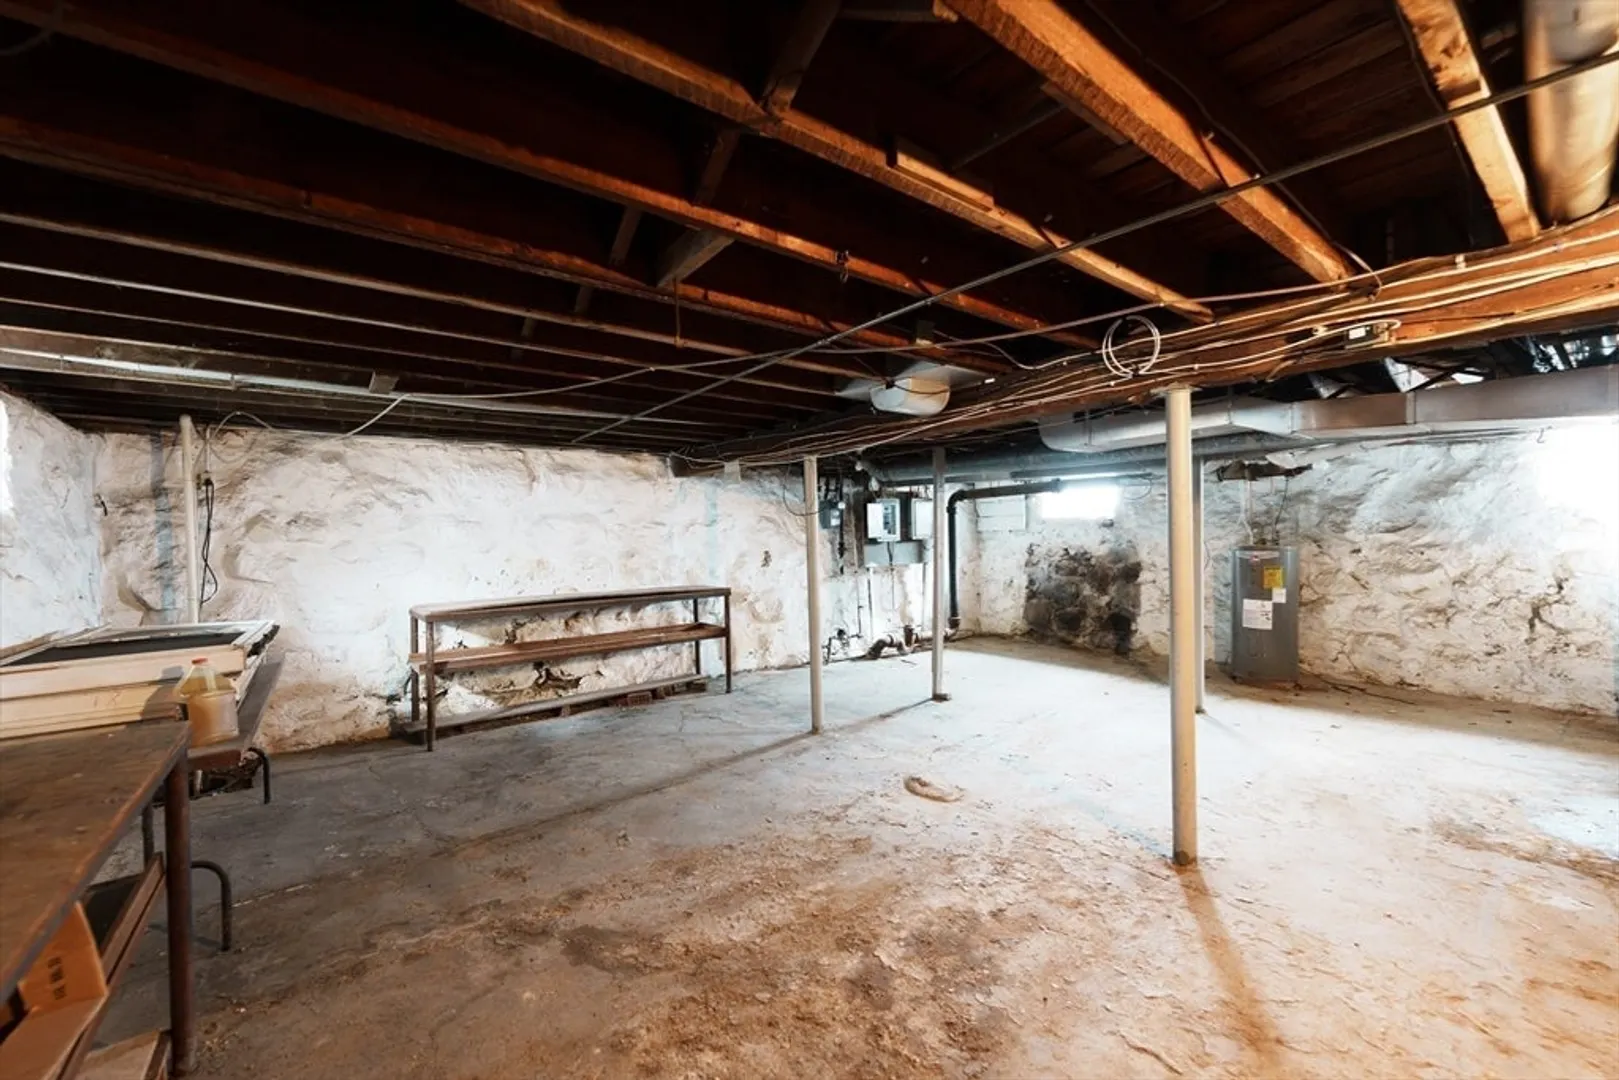
- Foundation: Granite
- Road Frontage Type: Public
- Total Number of Units: 2
- Year Built Source: Public Records
-
Amenities
- Community Features: Public Transportation, Shopping, Park, Highway Access, House of Worship, Public School, T-Station
- Parking Features: Paved Drive, Shared Driveway, Off Street
- Covered Parking Spaces: 1
-
Utilities
- Sewer: Public Sewer
- Water Source: Public
-
Fees / Taxes
- Assessed Value: $825,400
- Compensation Based On: Gross/Full Sale Price
- Rental Fee Includes: Unit 1(Water), Unit 2(Water)
- Taxes: $9,302
- Buyer Agent Compensation: 2%
- Facilitator Compensation: 1%
- Tax Year: 2024
Similar Listings
Sold
27 Photos
Sold
18 Photos
Sold
28 Photos
Sold
42 Photos
Content © 2026 MLS Property Information Network, Inc. The information in this listing was gathered from third party resources including the seller and public records.
Listing information provided courtesy of Yvonne Ko.
MLS Property Information Network, Inc. and its subscribers disclaim any and all representations or warranties as to the accuracy of this information.
