
Sold!
$620,000
4
Beds
2/1
Baths
2,080
Living Area
-
Property Description
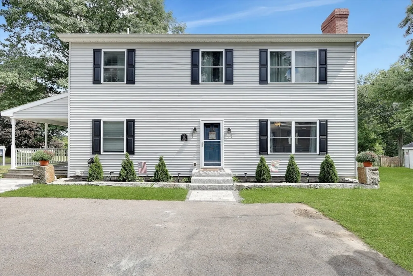
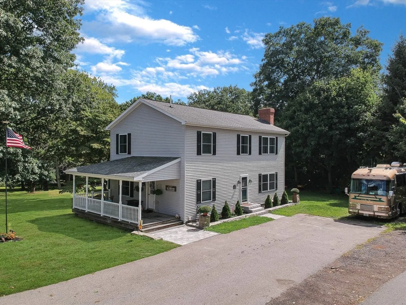
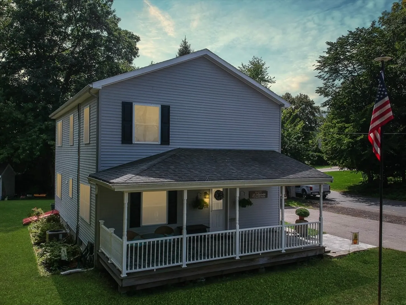
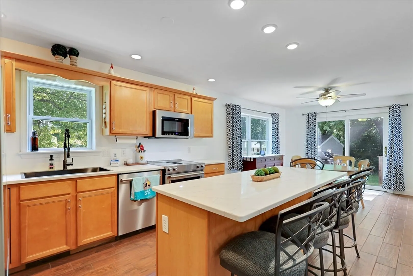
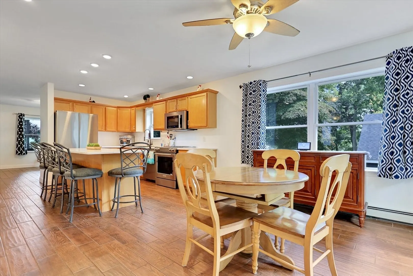
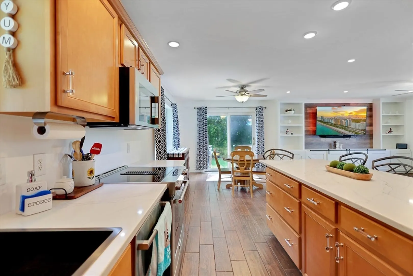
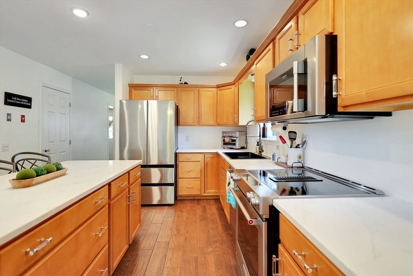
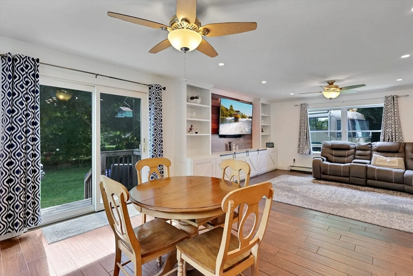
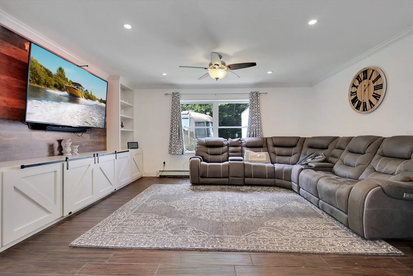
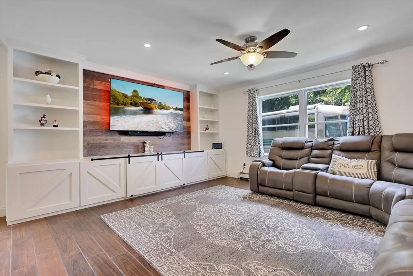
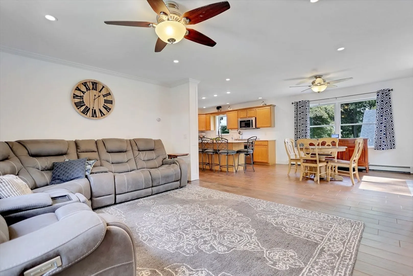
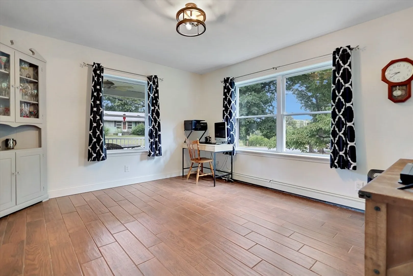
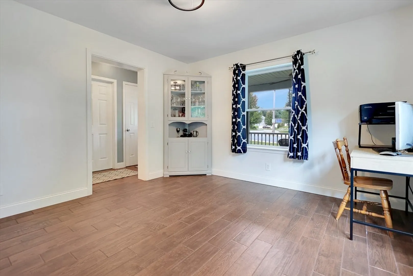
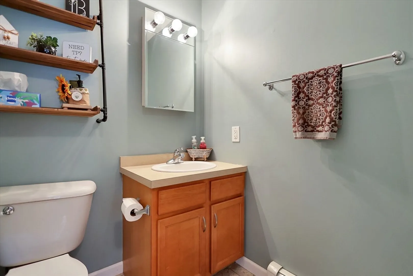
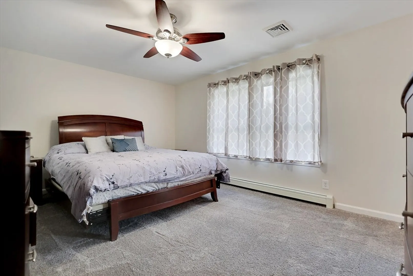
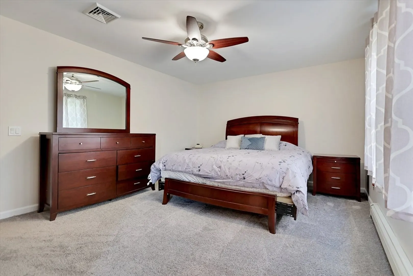
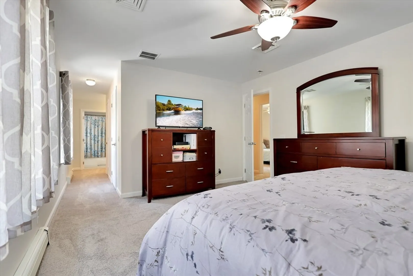
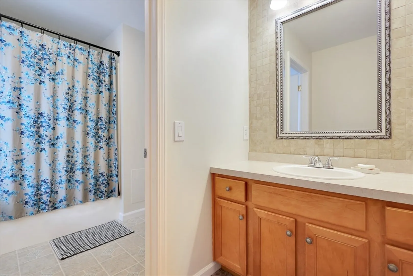
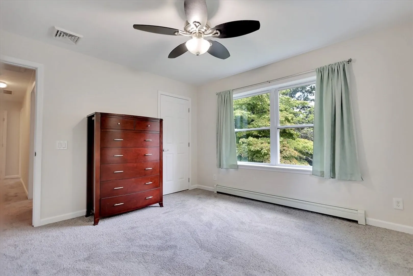
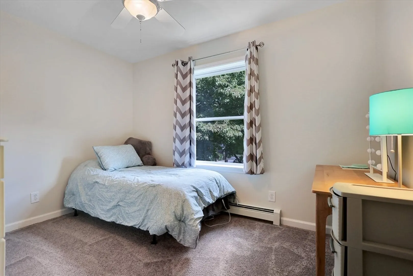
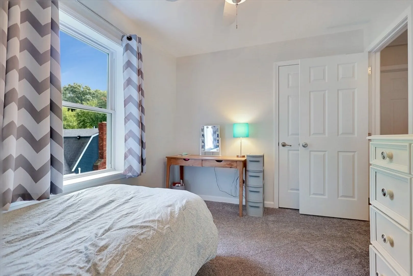
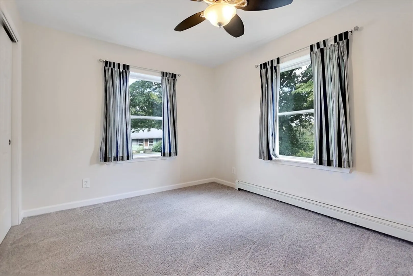
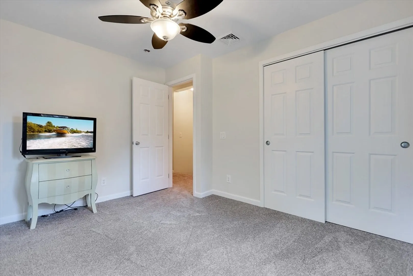
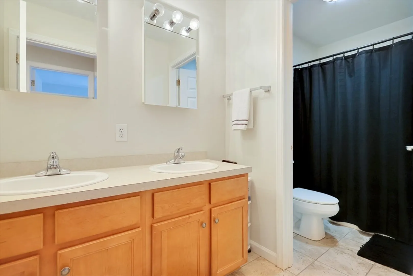
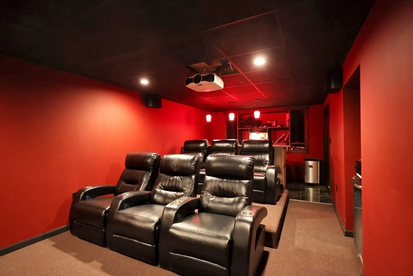
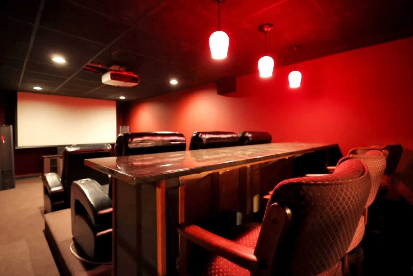
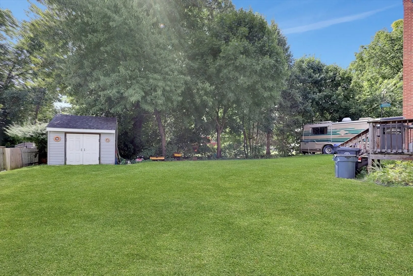
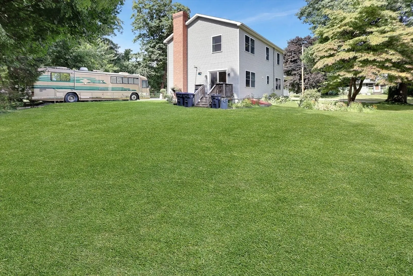
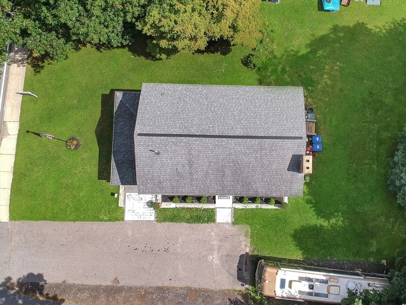
Welcome home to 286 Pelham St. This 2009 colonial sitting on a corner lot in the Marsh School District might just be the HOME you have been searching for. This is not your typical layout and is very deceiving from the exterior, this home was designed to entertain. The main level consists of open concept eat-in kitchen with new SS appliances, and quartz counter tops, spanning into the Livingroom with custom built-ins, formal dining room that can also be used a home office/play room/TV room, half bath and laundry room. The second floor has an expansive primary suite with full bath, 3 more bedrooms and full bath...yes, 4 beds 2 baths on this level. Now to the basement! Get the popcorn and your favorite movie ready because you will be here for a while! Enjoy your own home theatre and watch that movie or sports game in luxury.
-
Highlights
- Area: West Methuen
- Heating: Baseboard, Oil
- Property Class: Residential
- Style: Colonial
- Year Built: 2009
- Cooling: Central Air
- Parking Spots: 4
- Property Type: Single Family Residence
- Total Rooms: 8
- Status: Closed
-
Additional Details
- Appliances: Range, Dishwasher, Microwave, Refrigerator
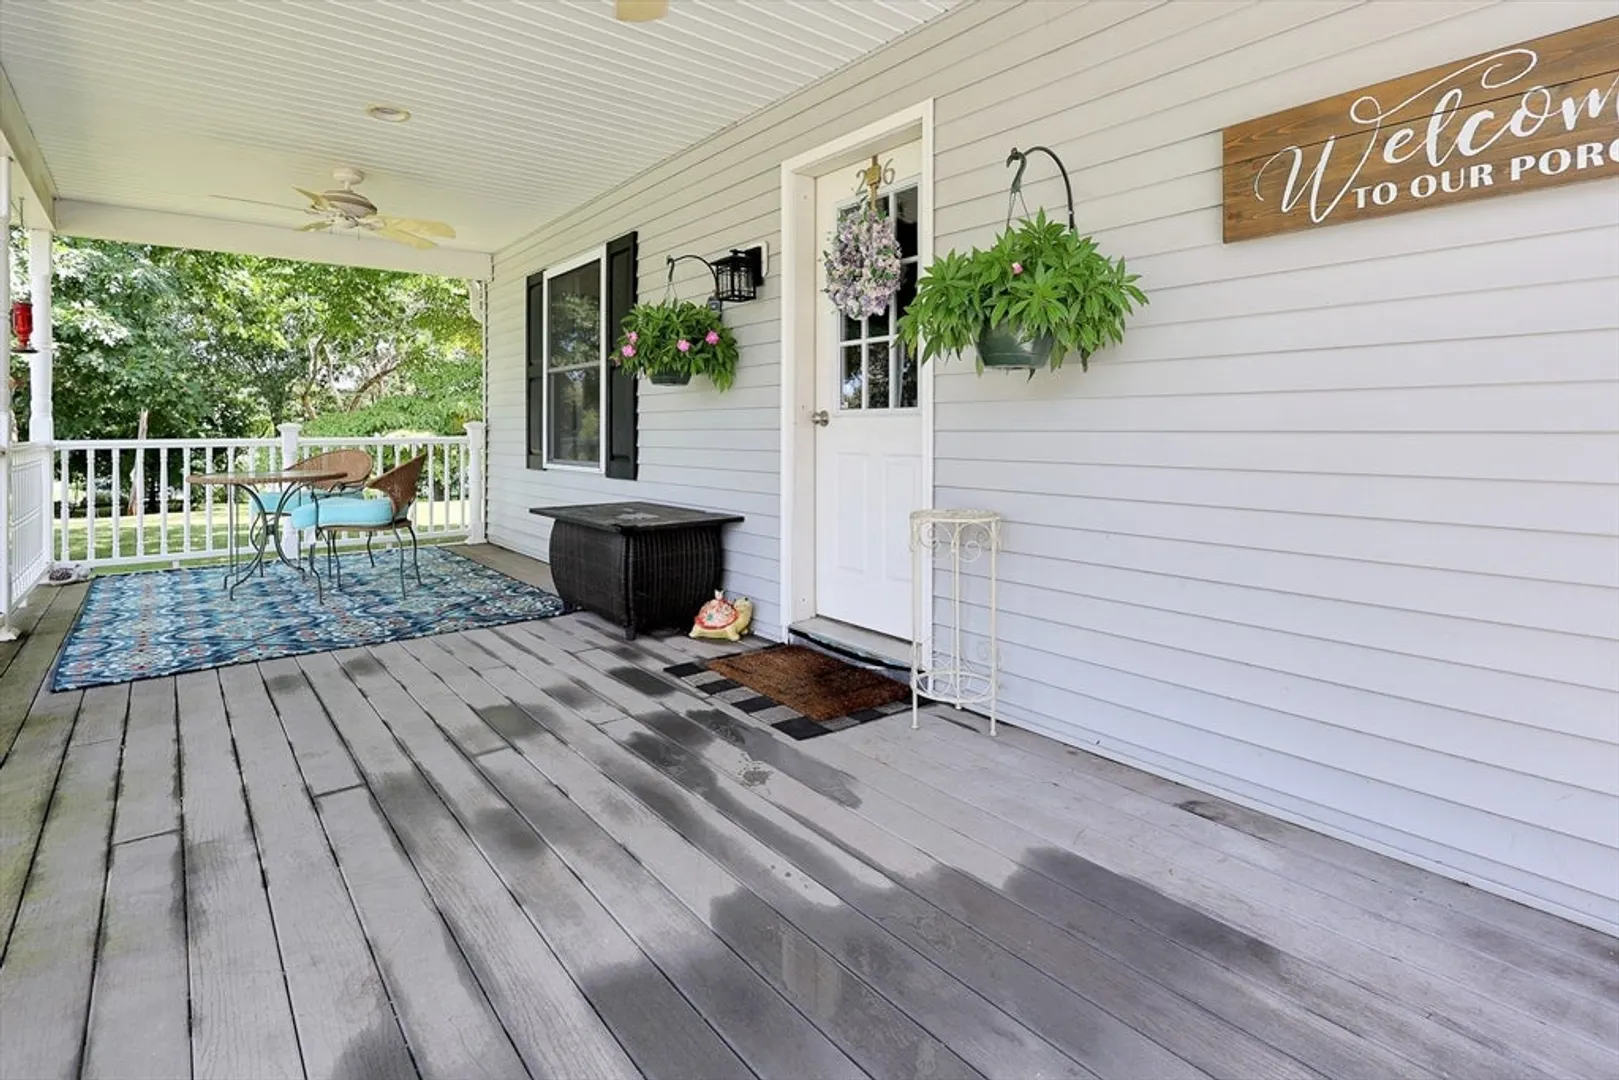
- Exterior Features: Porch
- Interior Features: Media Room
- Road Frontage Type: Public
- Year Built Details: Actual
- Zoning: Ra
- Basement: Full, Interior Entry
- Foundation: Concrete Perimeter
- Lot Features: Corner Lot
- Roof: Shingle
- Year Built Source: Public Records
-
Amenities
- Community Features: Shopping, Highway Access, Public School
- Parking Features: Paved Drive, Off Street
-
Utilities
- Sewer: Public Sewer
- Water Source: Public
-
Fees / Taxes
- Assessed Value: $543,500
- Taxes: $5,902
- Tax Year: 2024
Similar Listings
Sold
42 Photos
Sold
30 Photos
Sold
42 Photos
Sold
42 Photos
Content © 2026 MLS Property Information Network, Inc. The information in this listing was gathered from third party resources including the seller and public records.
Listing information provided courtesy of Century 21 North East Homes.
MLS Property Information Network, Inc. and its subscribers disclaim any and all representations or warranties as to the accuracy of this information.
