
Sold!
$700,000
3
Beds
3
Baths
2,565
Living Area
-
Property Description
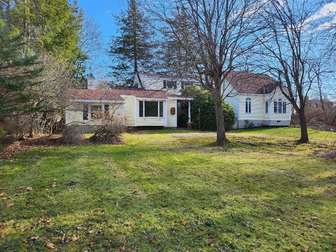
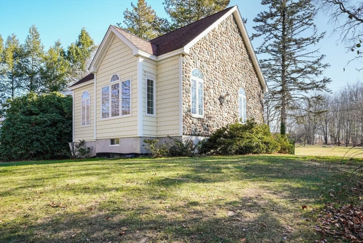
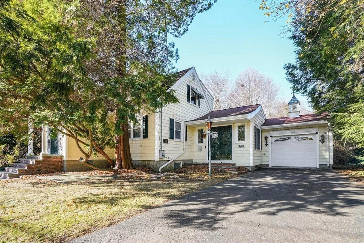
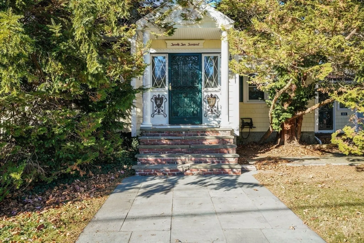
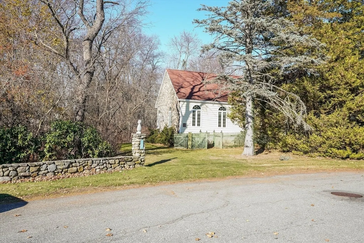
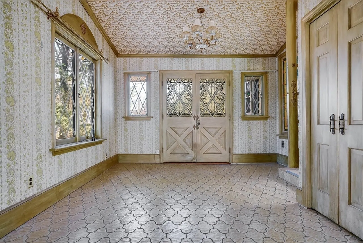
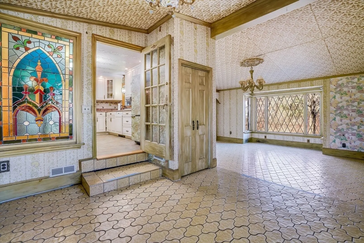
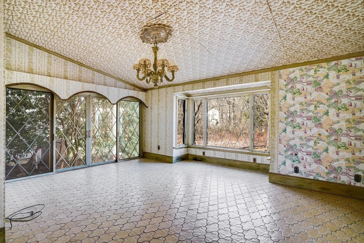
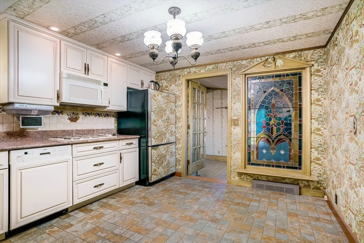
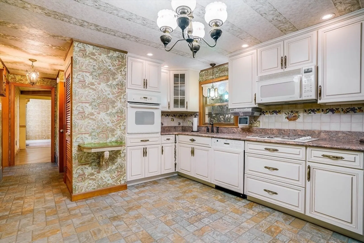
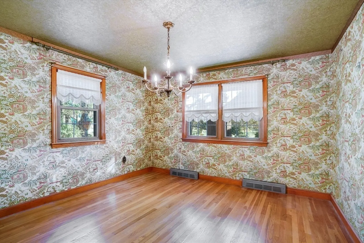
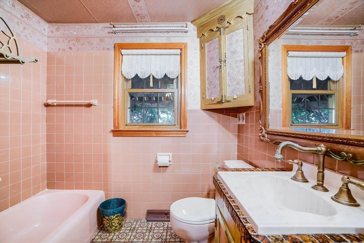
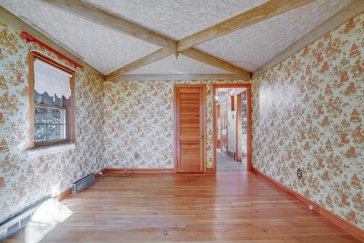
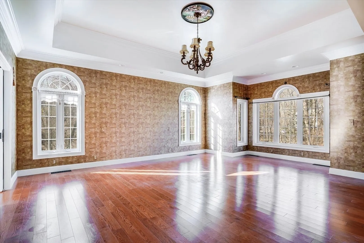
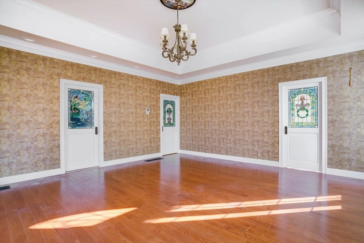
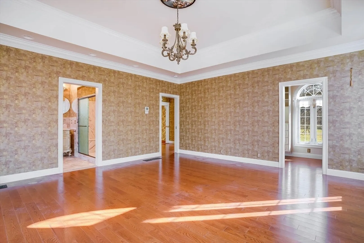
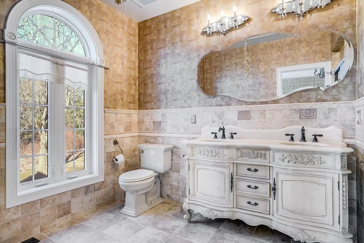
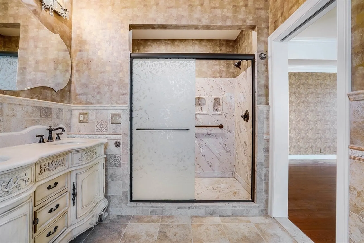
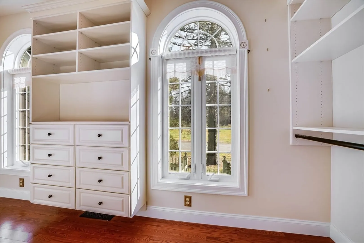
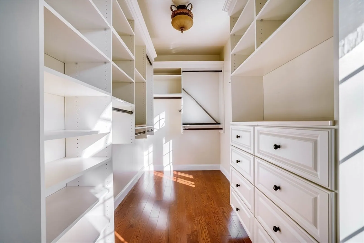
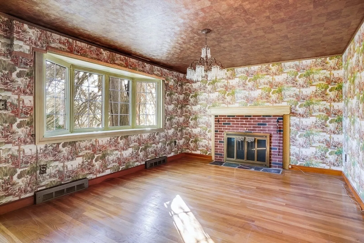
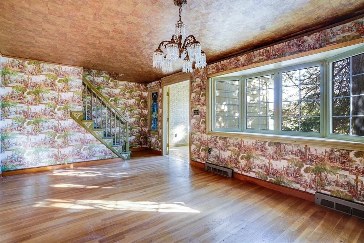
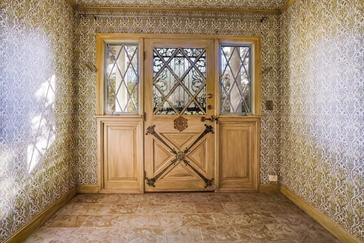
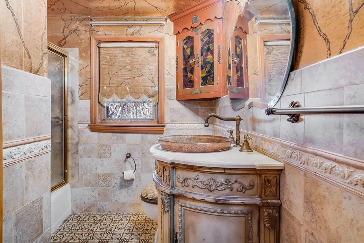
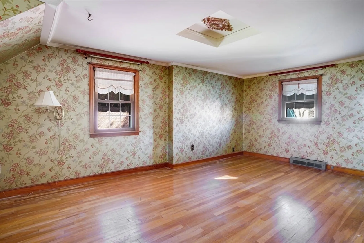
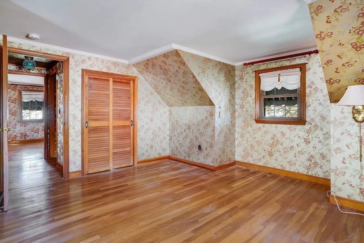
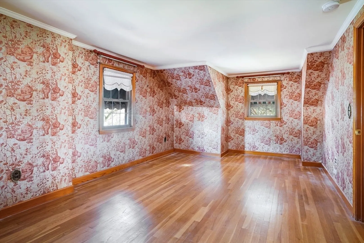
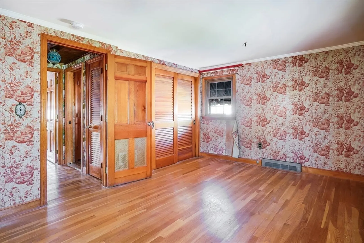
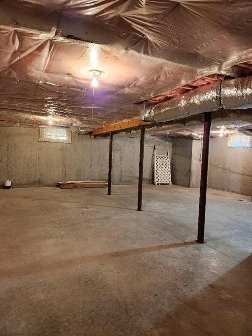
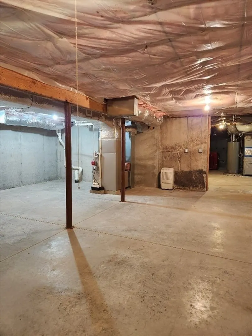
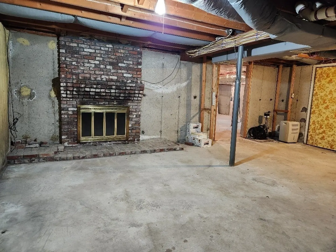
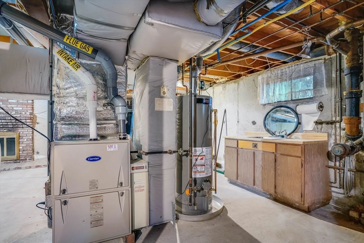
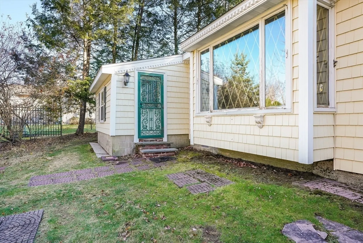
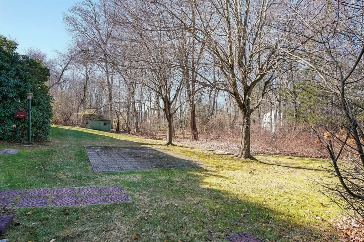
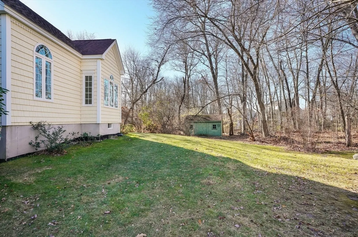
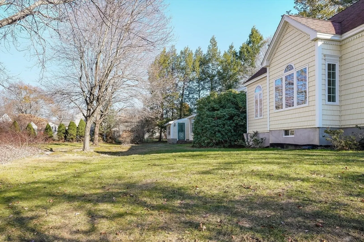
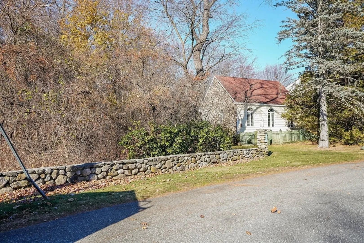
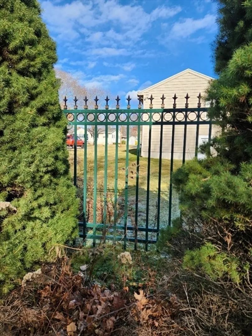
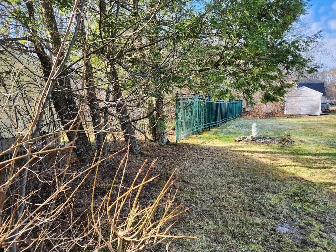
Expanded Cape w/flexible floor plan in desirable West Methuen. This 3 bedroom, 3 bath home includes a huge owner's suite (added in 2009) complete w/spa bath, double vanity & walk in custom shower w/seat; hardwood flooring & dramatic tray ceiling in bedroom space w/extensive crown moulding; dressing room w/closet system & (3) space saving pocket doors w/custom stained glass panels by local artists at Absolute Glass. Cozy eat in kitchen features neutral color cabinetry, higher end hardware, granite counters, cooktop & wall oven. Dining room adjacent to kitchen for ease in entertaining. Living areas include a living room w/fireplace, spacious den & huge family room providing many areas to gather and/or work from home. Two entry foyers and/or mudrooms provide plenty of space for all of your coats, shoes and gear. 2 good sized bedrooms upstairs w/generous closet space & full bath. Convenient attached garage. Mature grounds w/striking stone work & fencing provide privacy. Huge basement w/FP.
-
Highlights
- Cooling: Central Air, Dual
- Parking Spots: 4
- Property Type: Single Family Residence
- Total Rooms: 10
- Status: Closed
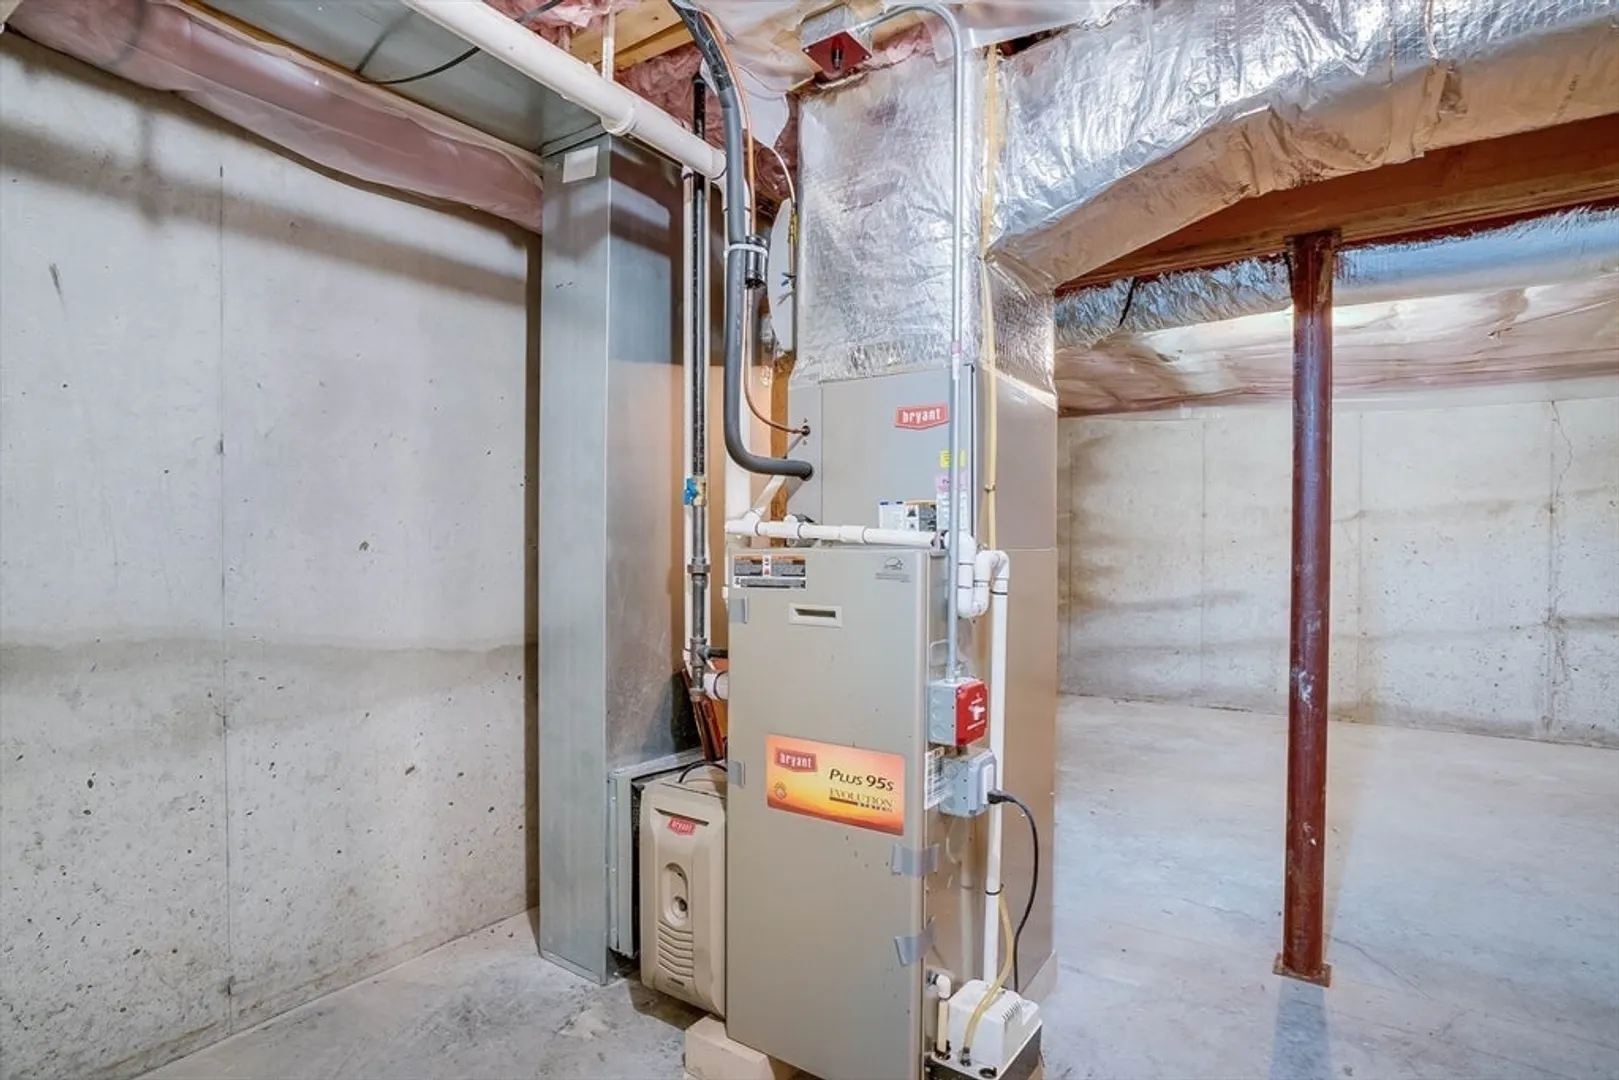
- Heating: Forced Air, Natural Gas
- Property Class: Residential
- Style: Cape
- Year Built: 1962
-
Additional Details
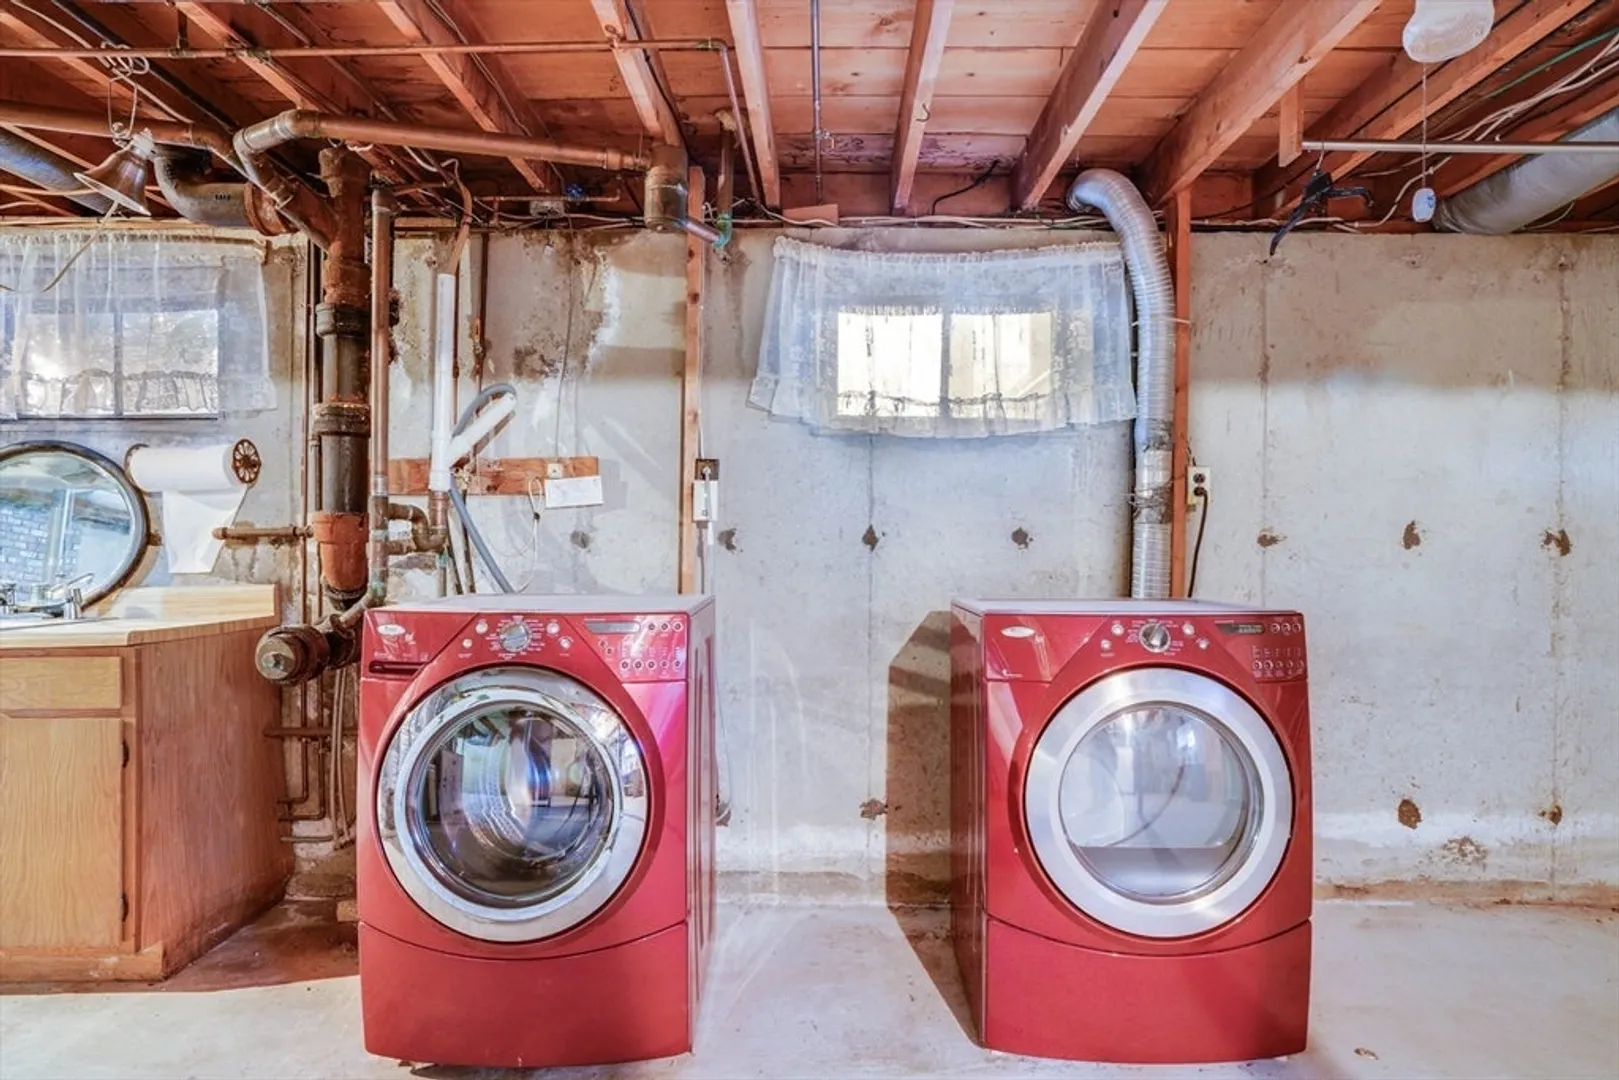
- Appliances: Water Heater, Oven, Dishwasher, Microwave, Range, Refrigerator, Washer, Dryer
- Construction: Frame
- Fireplaces: 2
- Foundation: Concrete Perimeter
- Road Frontage Type: Public
- SqFt Source: Public Record
- Year Built Source: Owner
- Basement: Full, Interior Entry, Bulkhead, Sump Pump, Concrete, Unfinished
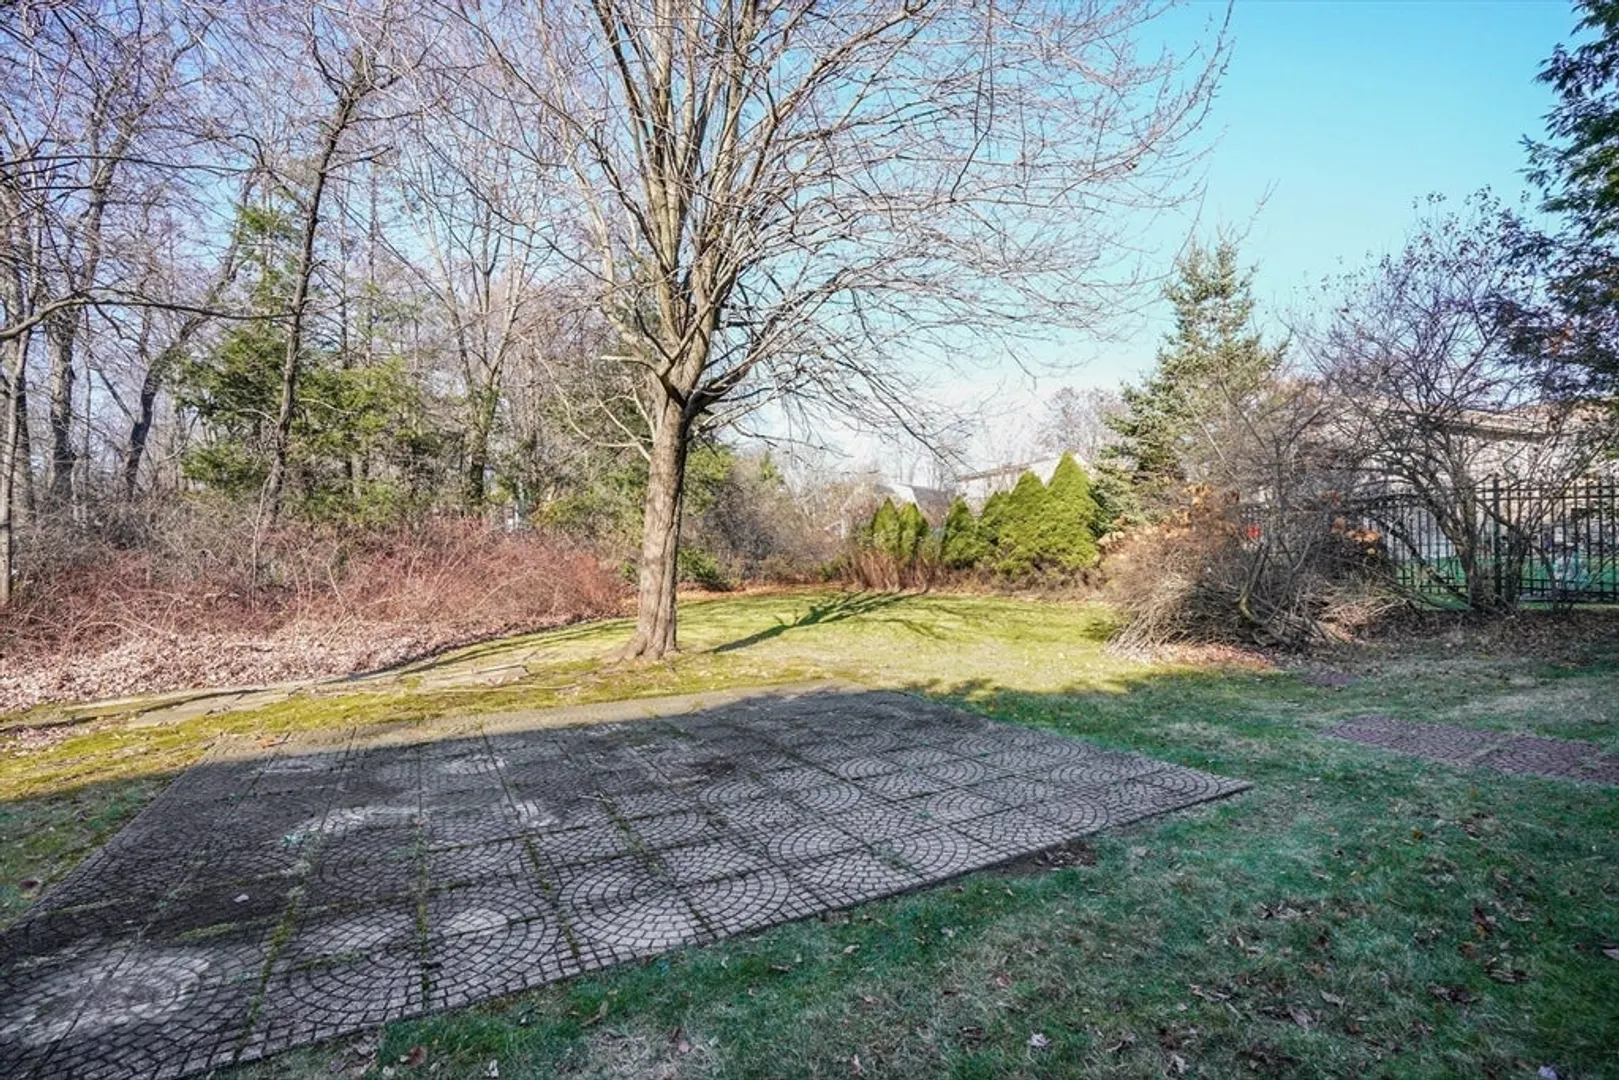
- Exterior Features: Patio, Rain Gutters, Storage, Screens, Fenced Yard, Stone Wall
- Flooring: Tile, Vinyl, Hardwood, Flooring - Hardwood, Flooring - Stone/Ceramic Tile, Flooring - Vinyl
- Interior Features: Closet, Cable Hookup, Recessed Lighting, Crown Molding, Cathedral Ceiling(s), Open Floorplan, Lighting - Overhead, Den, Foyer, Entry Hall
- Roof: Shingle
- Year Built Details: Actual, Renovated Since
- Zoning: Rb
-
Amenities
- Community Features: Shopping, Medical Facility, Highway Access, Public School
- Parking Features: Attached, Garage Door Opener, Paved Drive, Off Street, Paved
- Covered Parking Spaces: 1
-
Utilities
- Sewer: Public Sewer
- Water Source: Public
-
Fees / Taxes
- Assessed Value: $635,500
- Taxes: $6,902
- Tax Year: 2024
Similar Listings
Sold
42 Photos
Sold
39 Photos
Sold
36 Photos
Sold
1 Photo
Content © 2026 MLS Property Information Network, Inc. The information in this listing was gathered from third party resources including the seller and public records.
Listing information provided courtesy of Team Zingales Realty, LLC.
MLS Property Information Network, Inc. and its subscribers disclaim any and all representations or warranties as to the accuracy of this information.
