
Sold!
$590,000
3
Beds
2
Baths
1,566
Living Area
-
Property Description
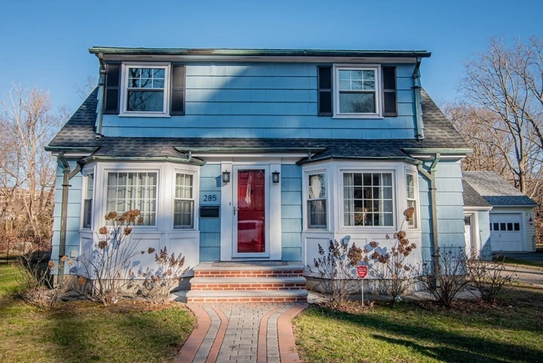
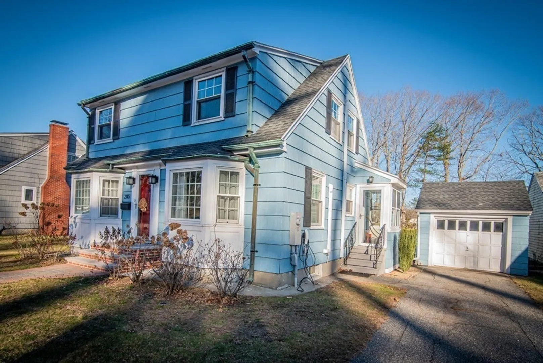
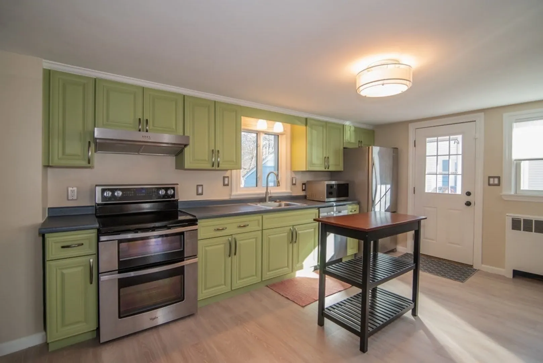
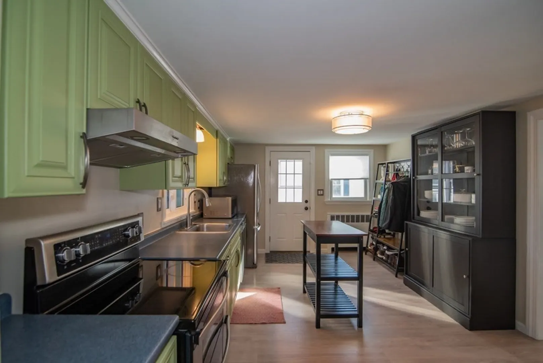
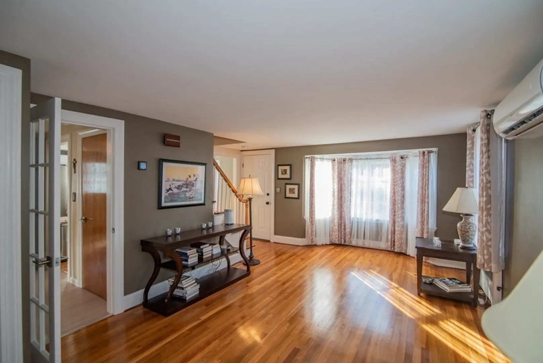
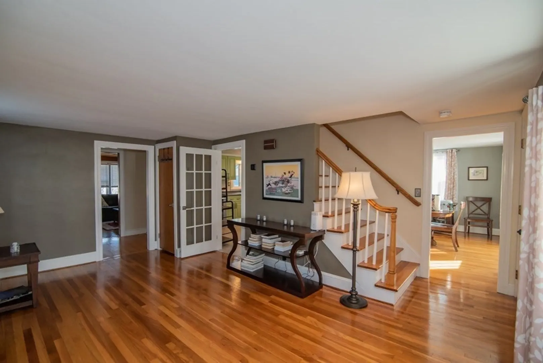
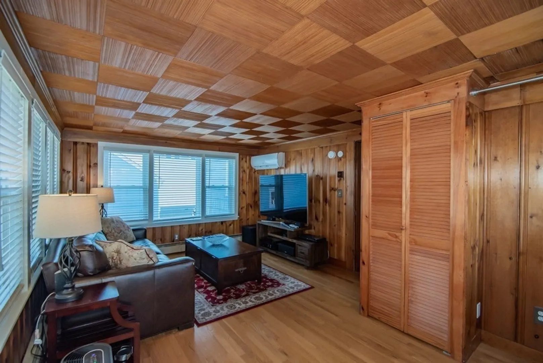
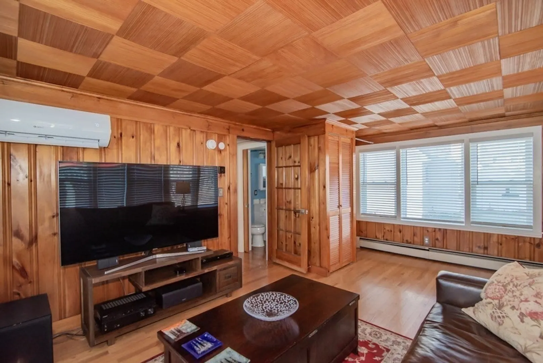
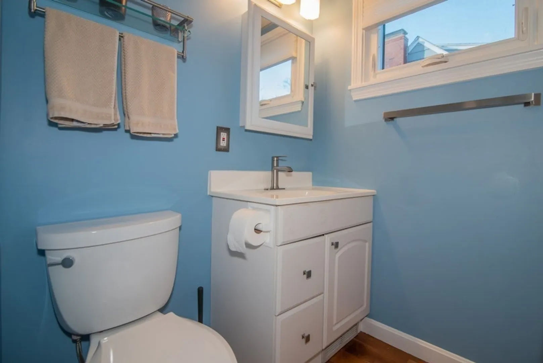
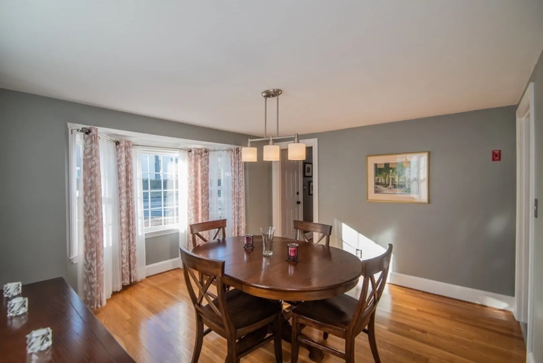
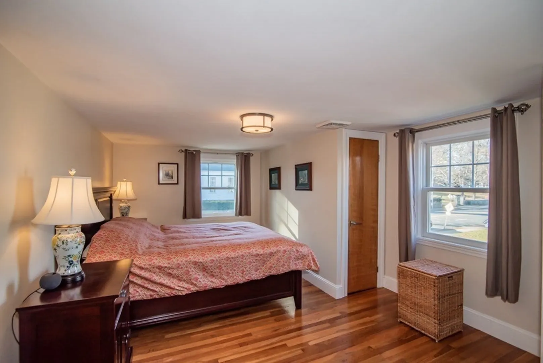
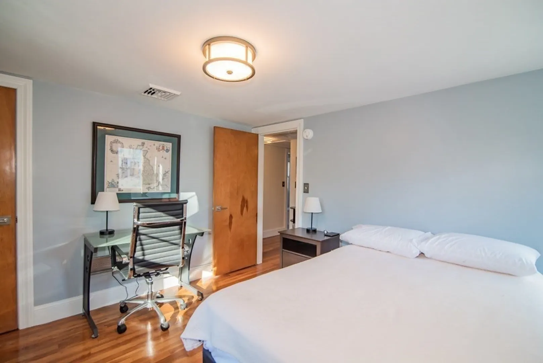
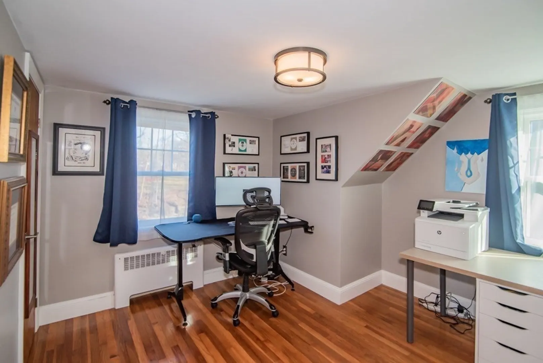
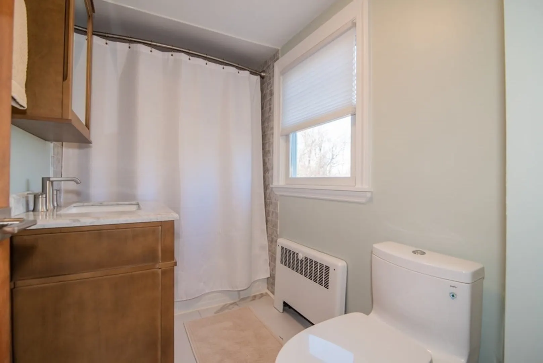
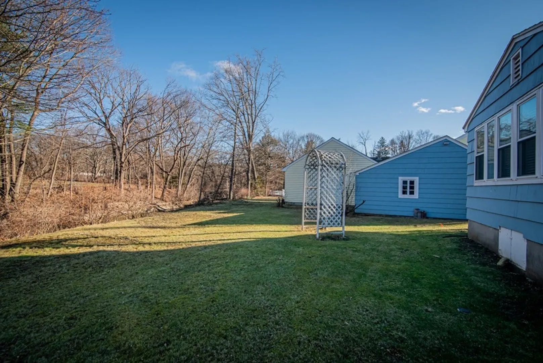
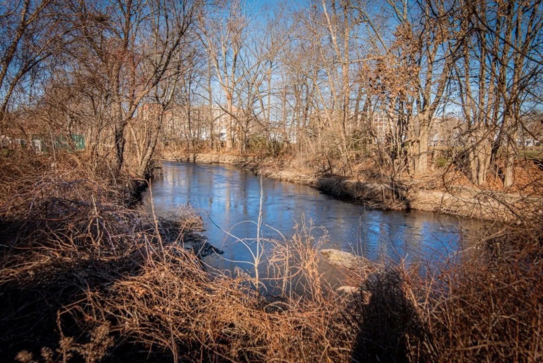
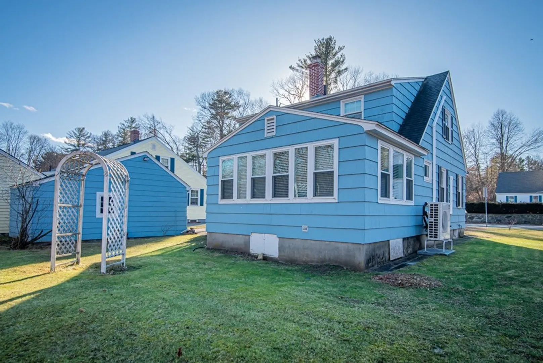
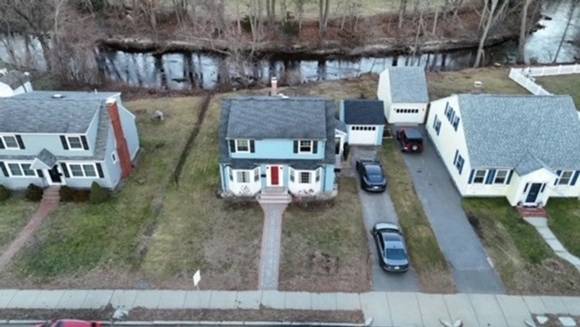
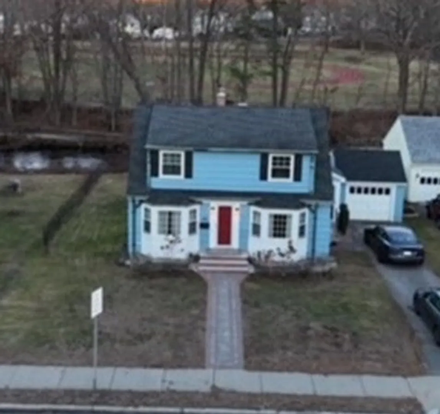
PRICE IMPROVED! Well maintained and updated cape home in Andover's newly built West Elementary School District conveniently located to all that Andover has to offer. Gleaming hardwood floors and freshly painted walls greet visitors. Modern kitchen leads to large front to back living room. Additional first floor family room has a mid-century modern vibe perfect as a television room, office or playroom for kids or teens. Large dual picture windows bring in lots of light. Many updates include heating system, central air conditioning and window. With beautiful views of Shawsheen River, this 3 bedroom, 2 bath home lives large and is ready for its new owner.
-
Highlights
- Cooling: Central Air
- Heating: Baseboard, Heat Pump, Oil
- Property Class: Residential
- Style: Cape
- Year Built: 1948
- Has View: Yes
- Parking Spots: 3
- Property Type: Single Family Residence
- Total Rooms: 7
- Status: Closed
-
Additional Details
- Appliances: Water Heater, Range, Dishwasher, Refrigerator
- Construction: Frame
- Flooring: Wood
- Interior Features: Internet Available - Broadband
- Road Frontage Type: Public
- View: Scenic View(s)
- Year Built Source: Public Records
- Basement: Full, Unfinished
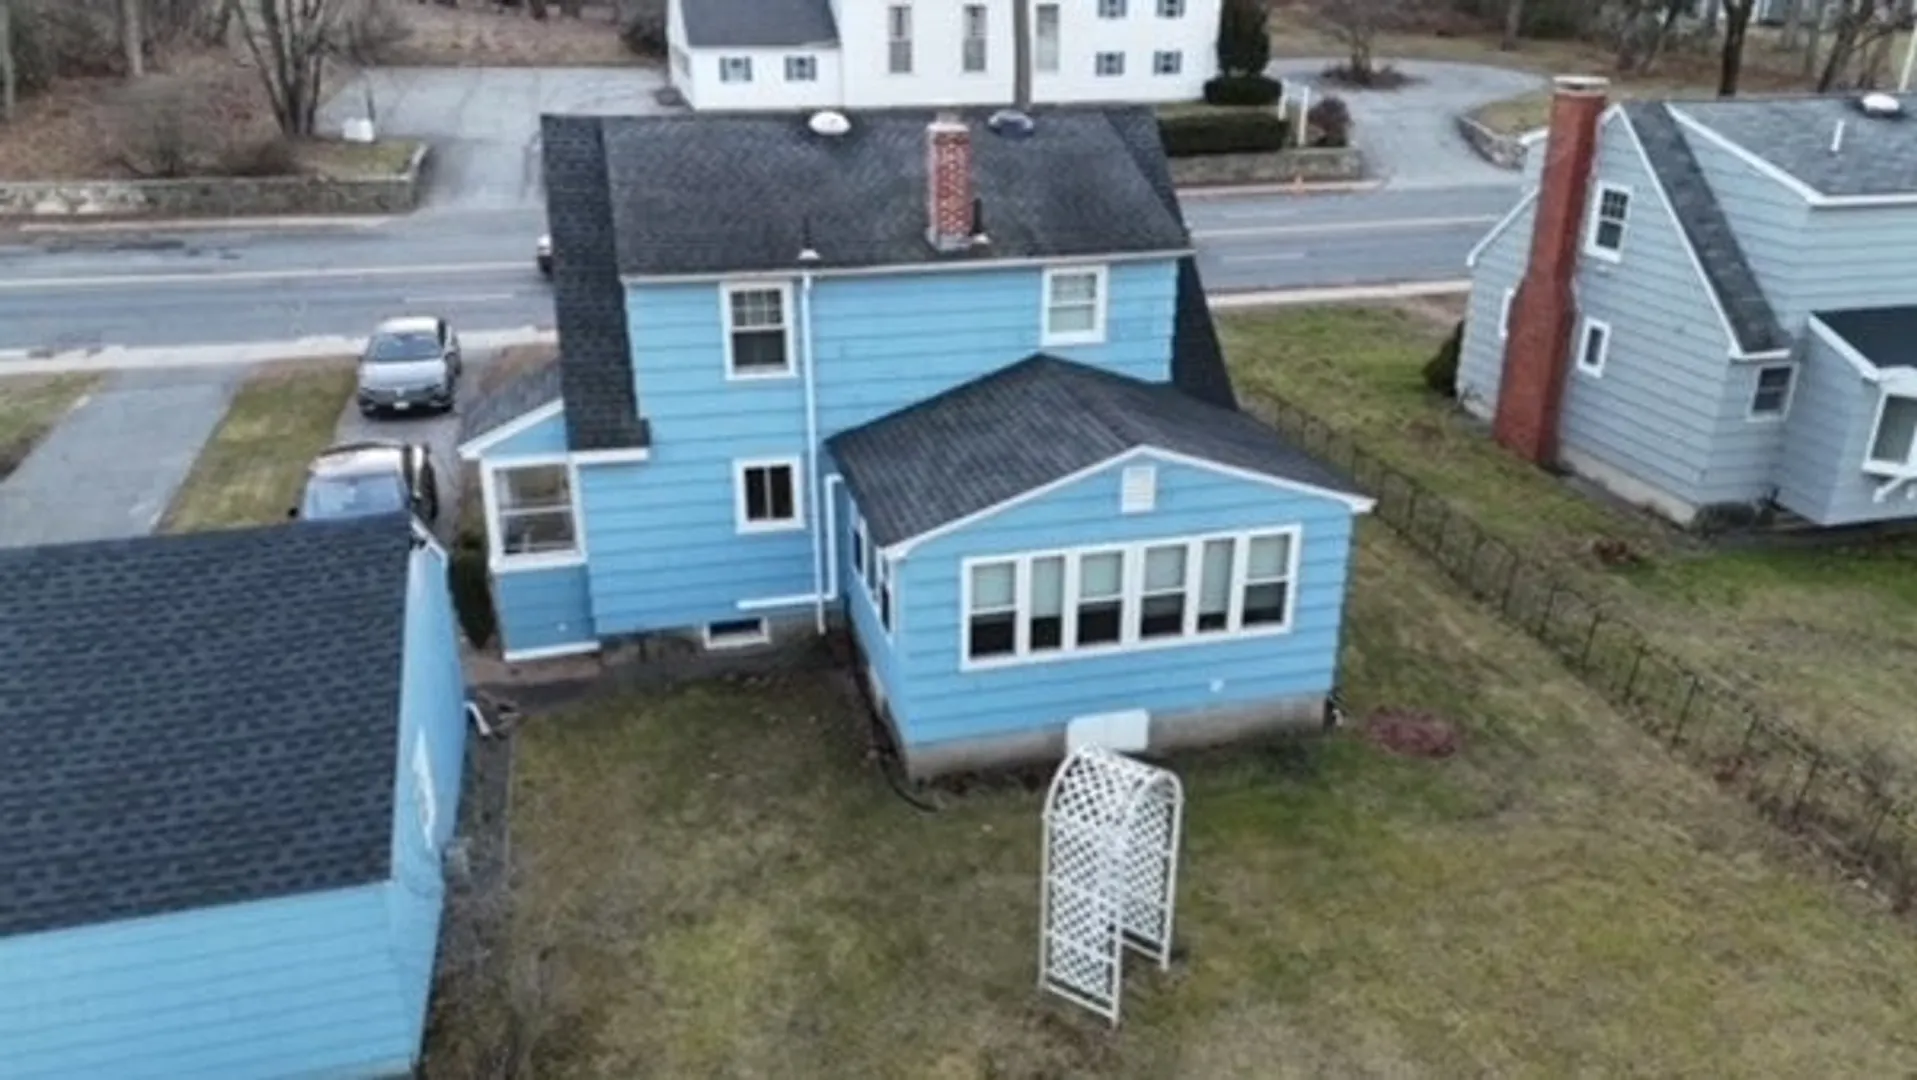
- Exterior Features: Porch - Enclosed
- Foundation: Stone
- Lot Features: Flood Plain, Cleared, Level
- Roof: Shingle
- Year Built Details: Actual
- Zoning: Sra
-
Amenities
- Community Features: Public Transportation, Shopping, Tennis Court(s), Park, Conservation Area, Highway Access, Private School, Public School, T-Station
- Parking Features: Detached, Garage Door Opener, Storage, Paved Drive, Off Street, Tandem, Paved
- Waterfront Features: Waterfront, River
- Covered Parking Spaces: 1
- Waerfront: Yes
-
Utilities
- Electric: 220 Volts
- Water Source: Public
- Sewer: Public Sewer
-
Fees / Taxes
- Assessed Value: $564,100
- Compensation Based On: Net Sale Price
- Taxes: $7,706
- Buyer Agent Compensation: 2%
- Tax Year: 2023
Similar Listings
Sold
42 Photos
Sold
23 Photos
Sold
37 Photos
Sold
38 Photos
Content © 2026 MLS Property Information Network, Inc. The information in this listing was gathered from third party resources including the seller and public records.
Listing information provided courtesy of Eddleston Gill & Company.
MLS Property Information Network, Inc. and its subscribers disclaim any and all representations or warranties as to the accuracy of this information.
