
Sold!
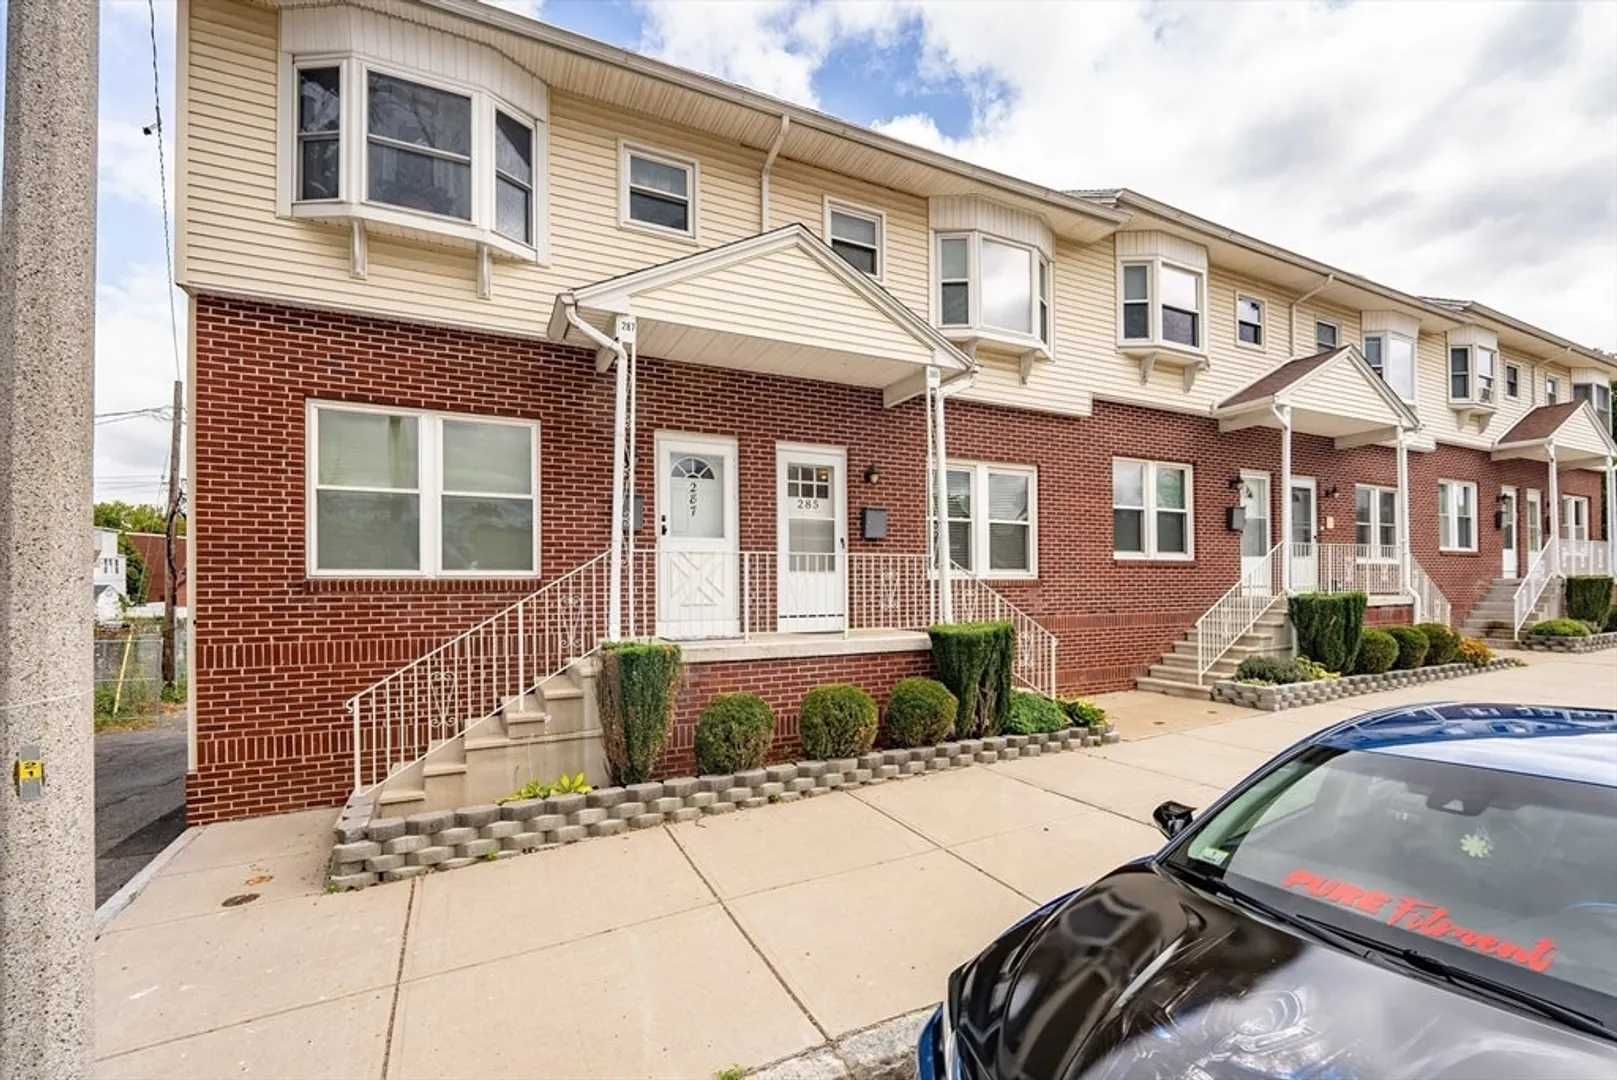
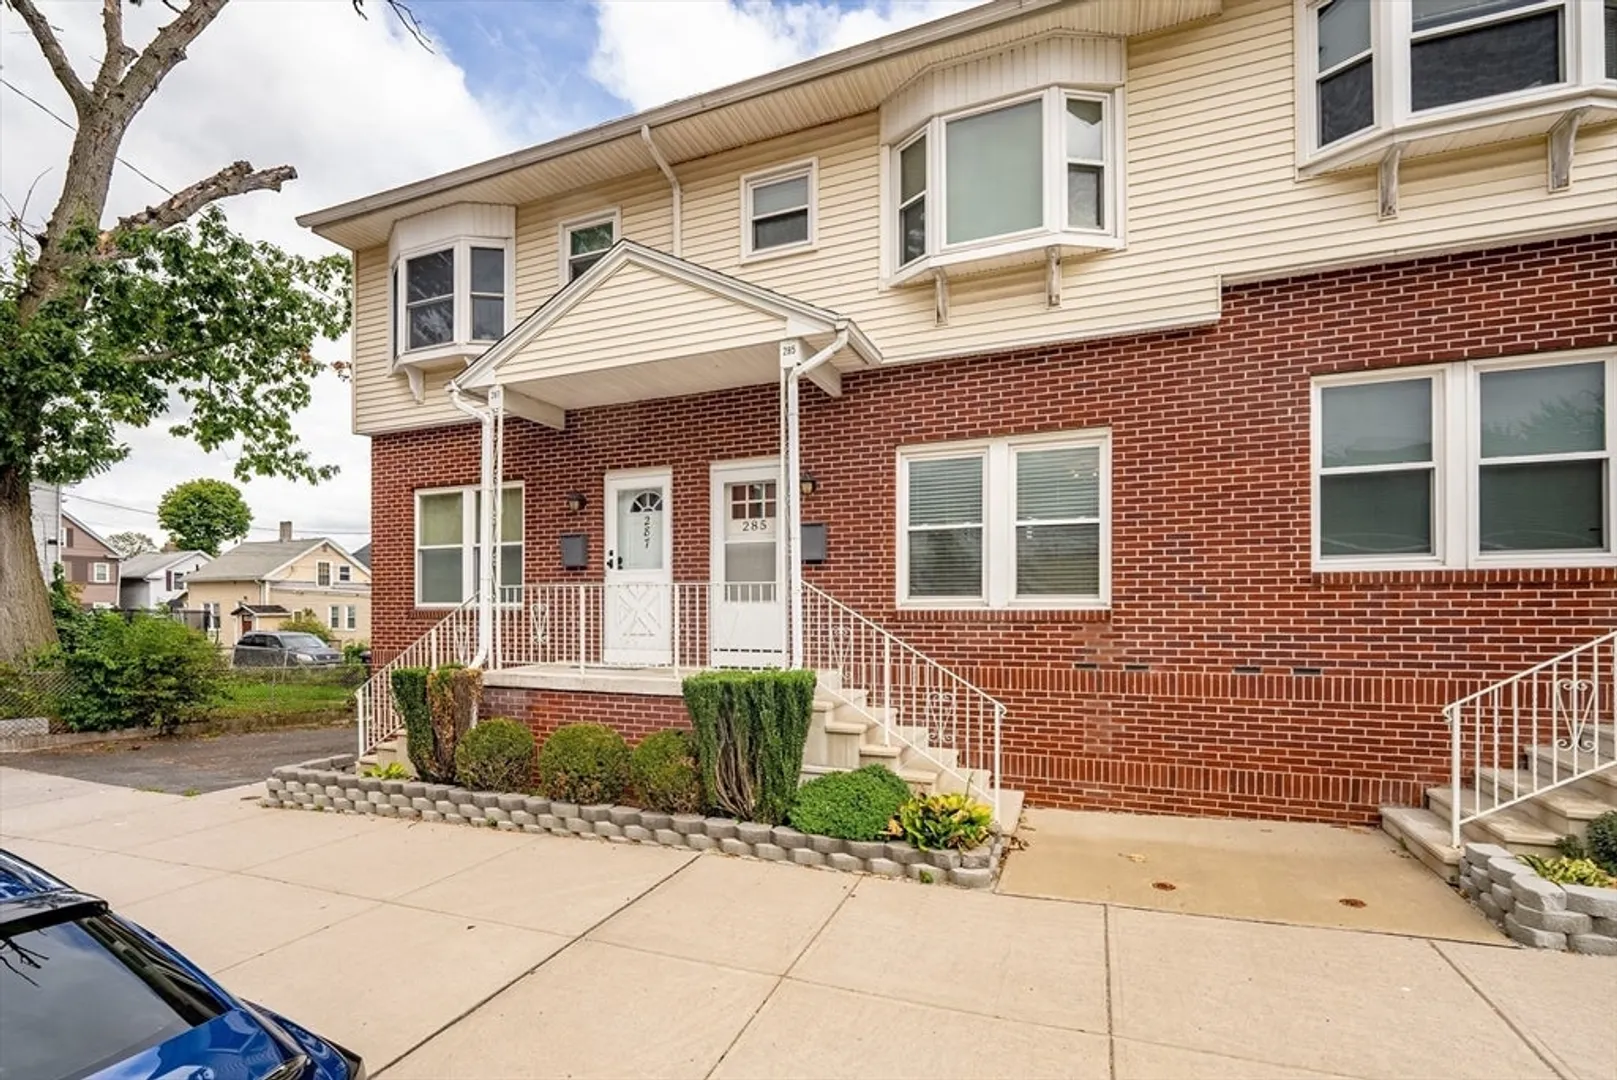
$219,000
2
Beds
1/1
Bath
941
Living Area
-
Property Description
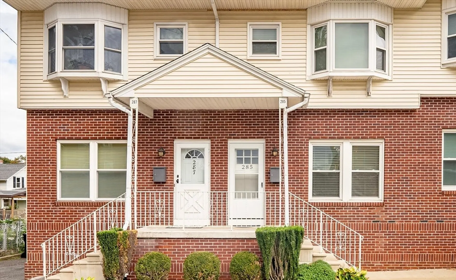
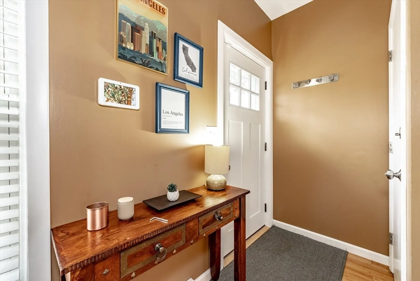
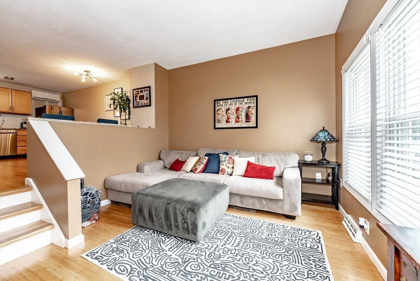
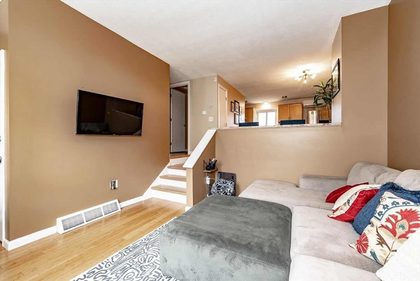
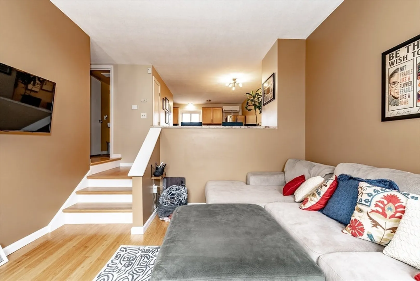
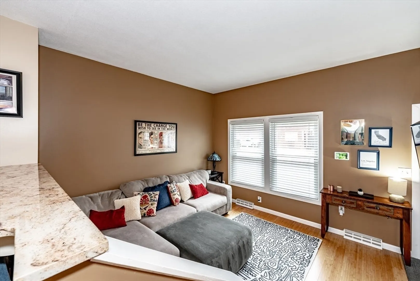
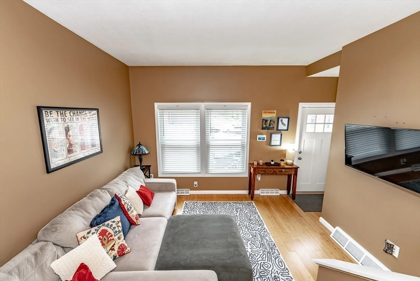
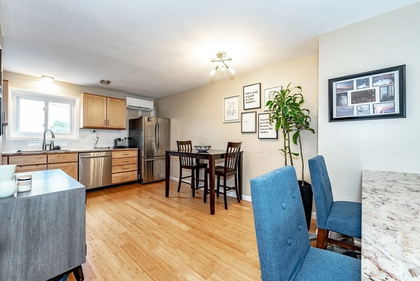
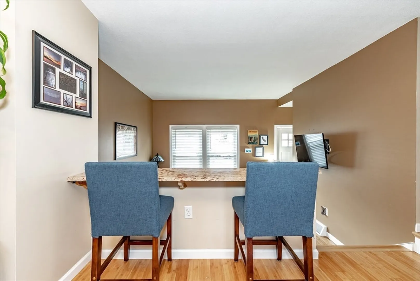
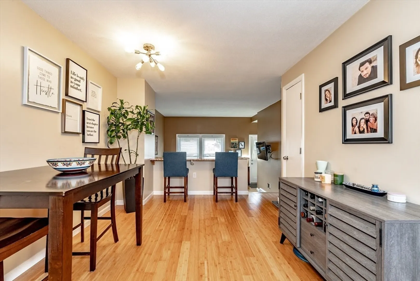
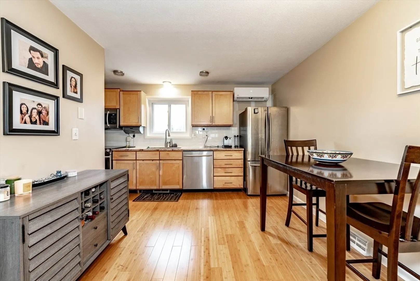
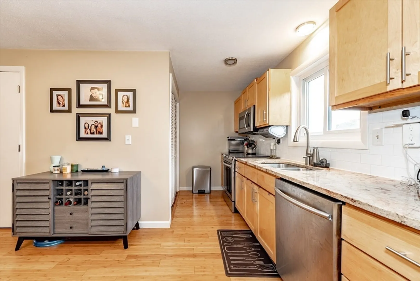
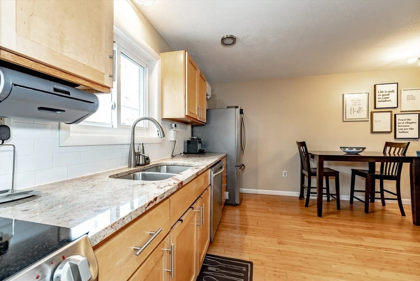
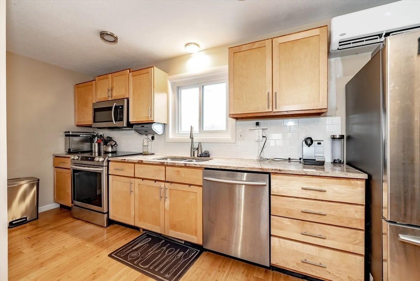
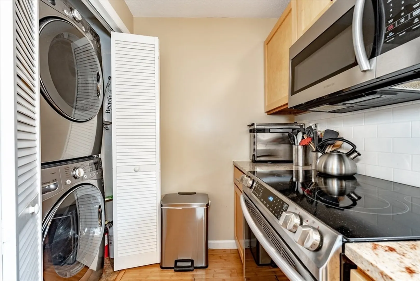
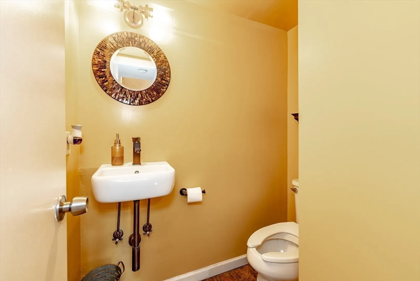
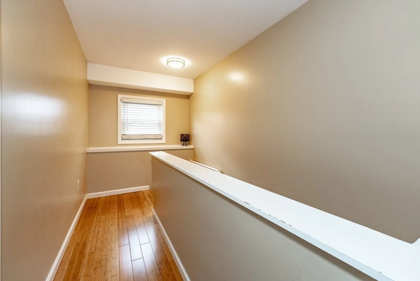
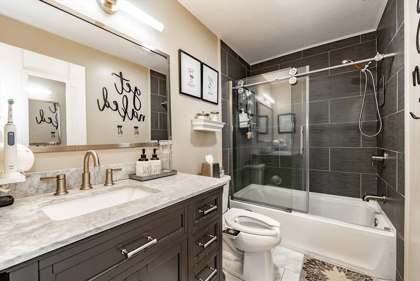
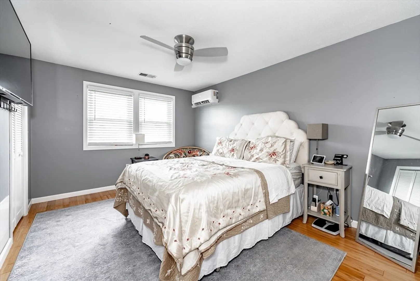
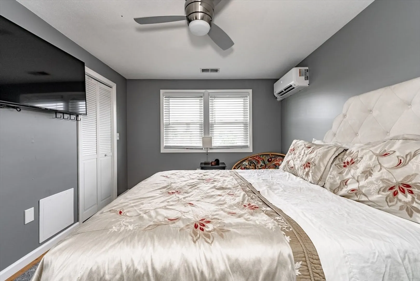
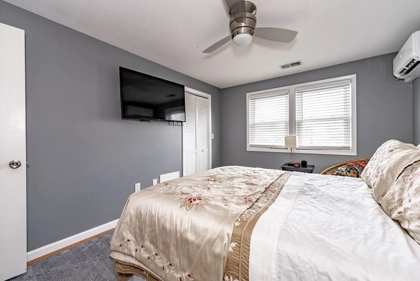
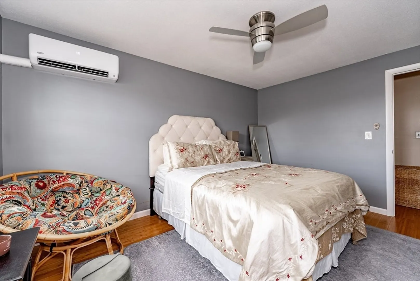
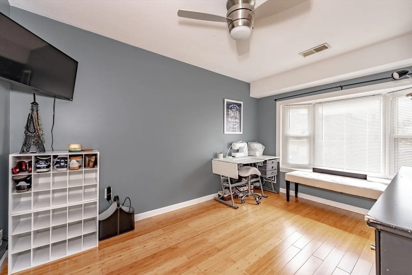
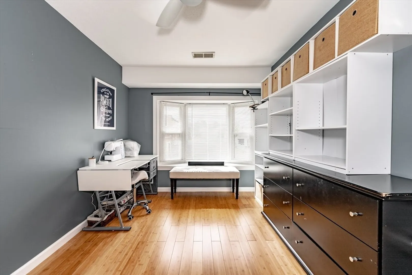
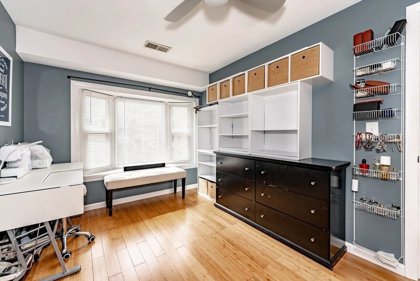
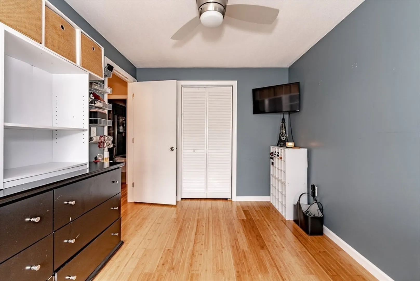
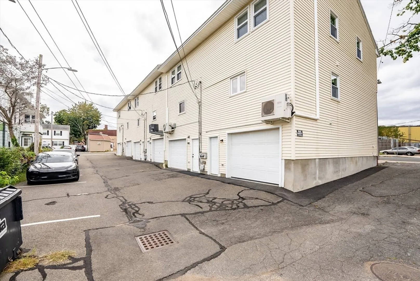
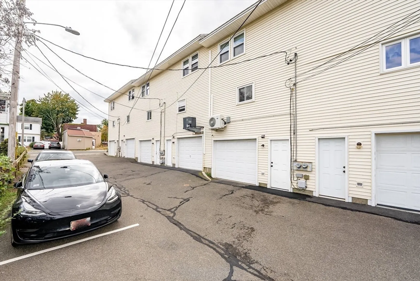
This stunningly renovated condo offers the perfect blend of style and convenience. Step inside to discover sleek bamboo floors that flow seamlessly throughout the space, setting the stage for an inviting, modern atmosphere. The one-and-a-half bathrooms are tastefully updated. The spacious eat-in kitchen features granite countertops, stainless steel appliances, chic lighting, and a breakfast bar perfect for casual meals or entertaining. Enjoy the convenience of in-unit laundry and the comfort of efficient gas, forced-air heating, enhanced by mini-splits that provide customized heating and cooling throughout the year. The main bedroom is a retreat of its own, boasting a generous walk-in closet. Additional perks include a private basement storage area and an attached garage for added security, plus an extra off-street parking space for guests or a second vehicle. With the homeowners’ association handling landscaping and snow removal, you can focus on enjoying your home’s elegance.
-
Highlights
- Cooling: Ductless
- HOA Fee: $275
- Property Class: Residential
- Total Rooms: 4
- Year Built: 1988
- Heating: Forced Air, Natural Gas, Ductless
- Parking Spots: 1
- Property Type: Condominium
- Unit Number: 285
- Status: Closed
-
Additional Details
- Appliances: Range, Dishwasher, Microwave, Refrigerator, Washer, Dryer
- Exclusions: Tesla Charger In Garage Will Leave With Seller.
- Pets Allowed: Yes w/ Restrictions
- Total Number of Units: 6
- Year Built Source: Public Records
- Basement: Y
- Flooring: Engineered Hardwood
- Roof: Shingle
- Year Built Details: Approximate
- Zoning: Dr
-
Amenities
- Community Features: Public Transportation, Shopping, Park, Highway Access, Public School
- Parking Features: Attached, Off Street, Deeded
- Covered Parking Spaces: 1
- Security Features: Security System
-
Utilities
- Electric: Circuit Breakers
- Water Source: Public
- Sewer: Public Sewer
-
Fees / Taxes
- Assessed Value: $128,200
- HOA Fee Includes: Water, Sewer, Insurance, Maintenance Grounds, Snow Removal, Trash
- Taxes: $2,429
- HOA Fee Frequency: Monthly
- Tax Year: 2024
Similar Listings
Sold
36 Photos
Sold
39 Photos
Sold
20 Photos
Sold
21 Photos
Content © 2026 MLS Property Information Network, Inc. The information in this listing was gathered from third party resources including the seller and public records.
Listing information provided courtesy of ROVI Homes.
MLS Property Information Network, Inc. and its subscribers disclaim any and all representations or warranties as to the accuracy of this information.
