
Sold!
$427,500
3
Beds
2
Baths
1,742
Living Area
-
Property Description
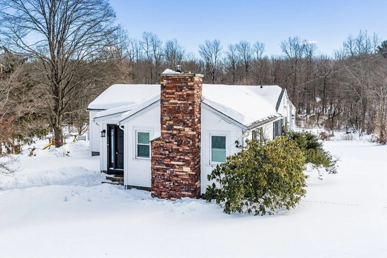
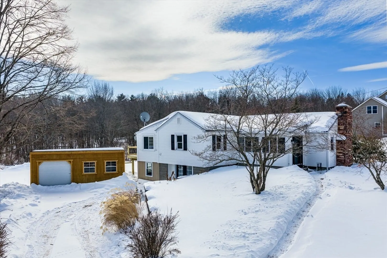
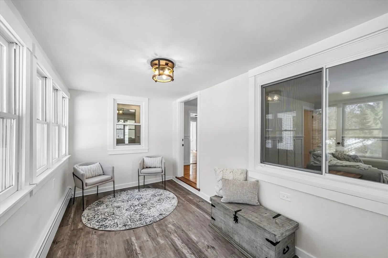
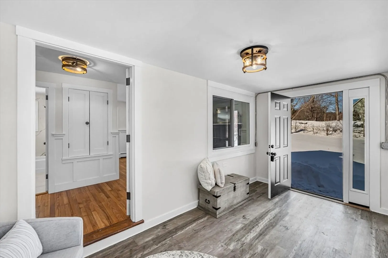
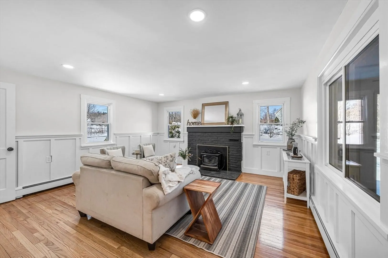
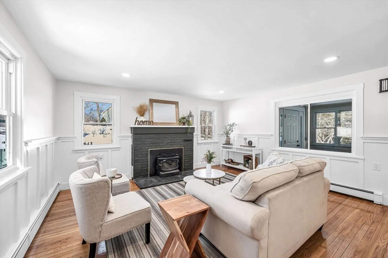
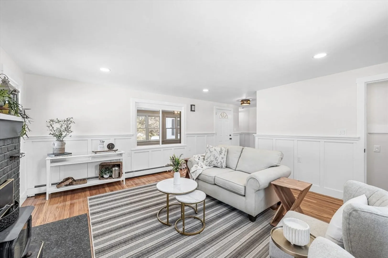
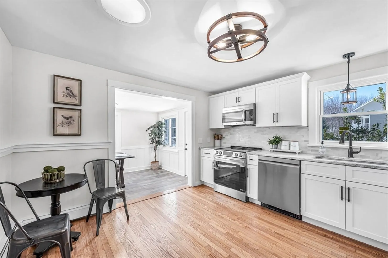
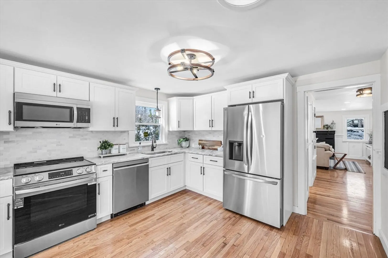
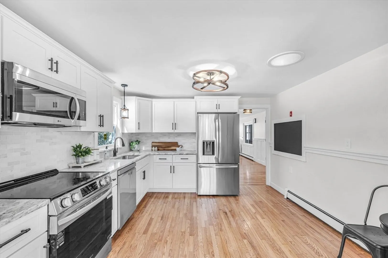
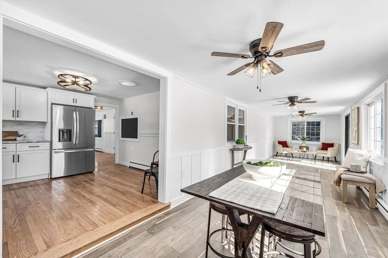
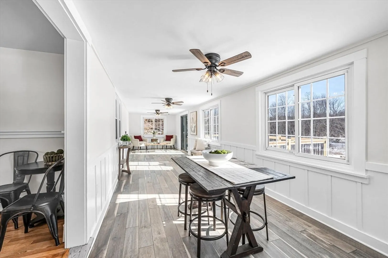
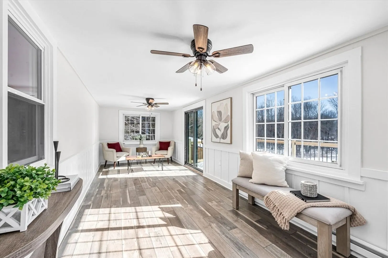
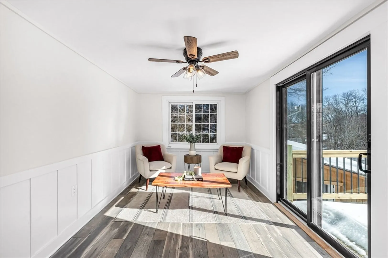
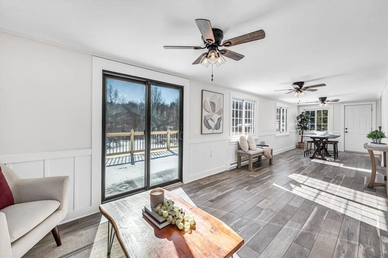
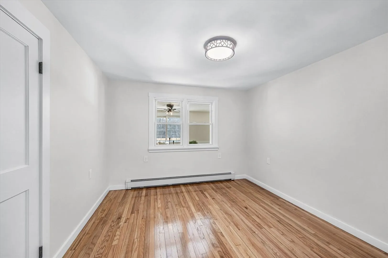
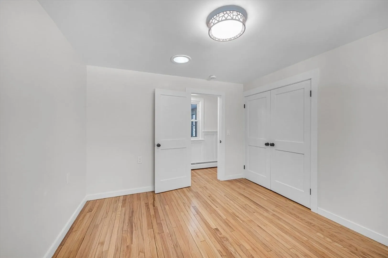
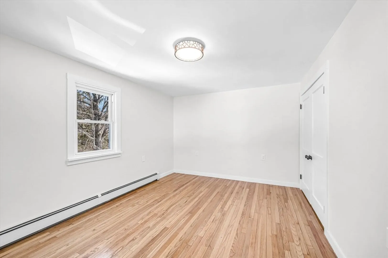
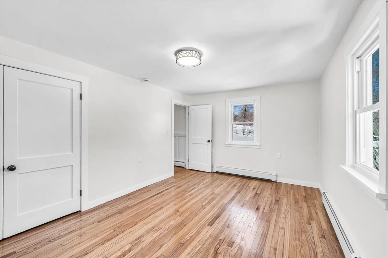
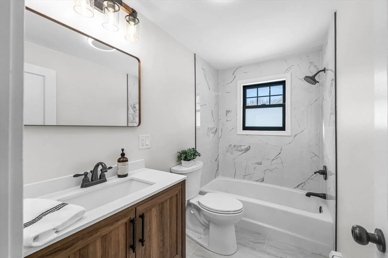
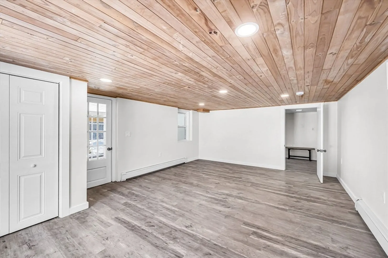
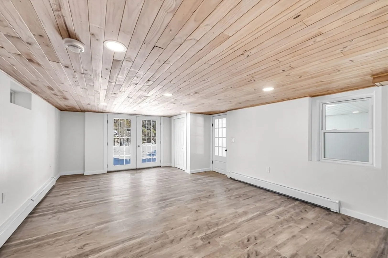
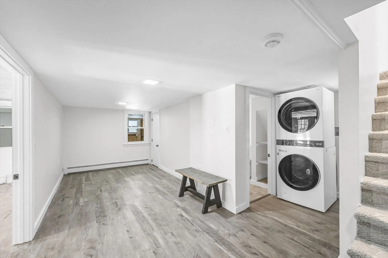
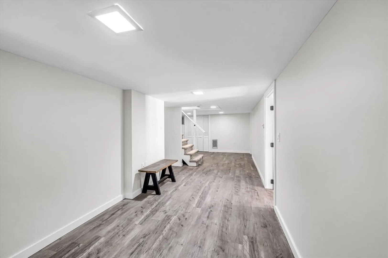
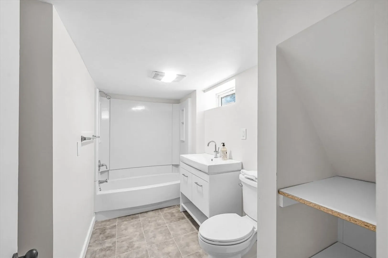
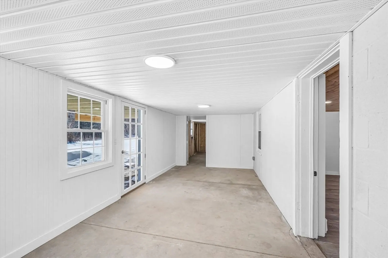
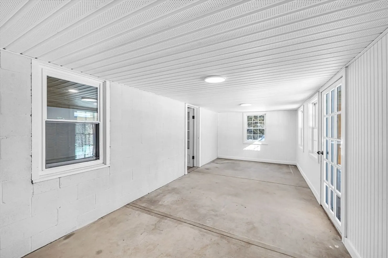
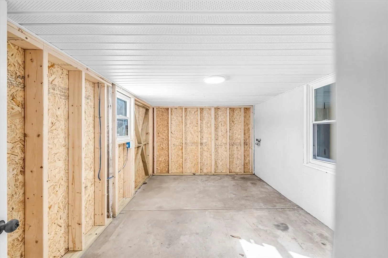
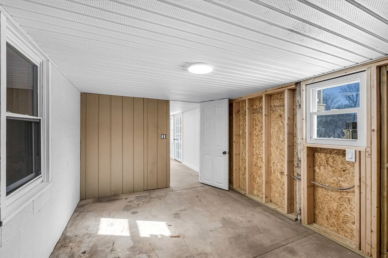
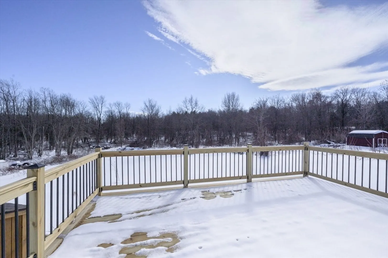
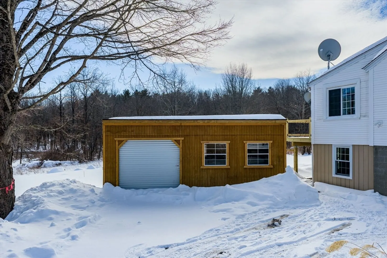
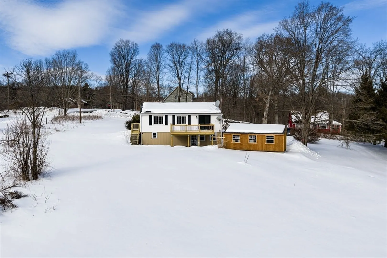
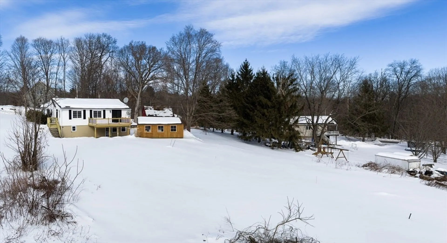
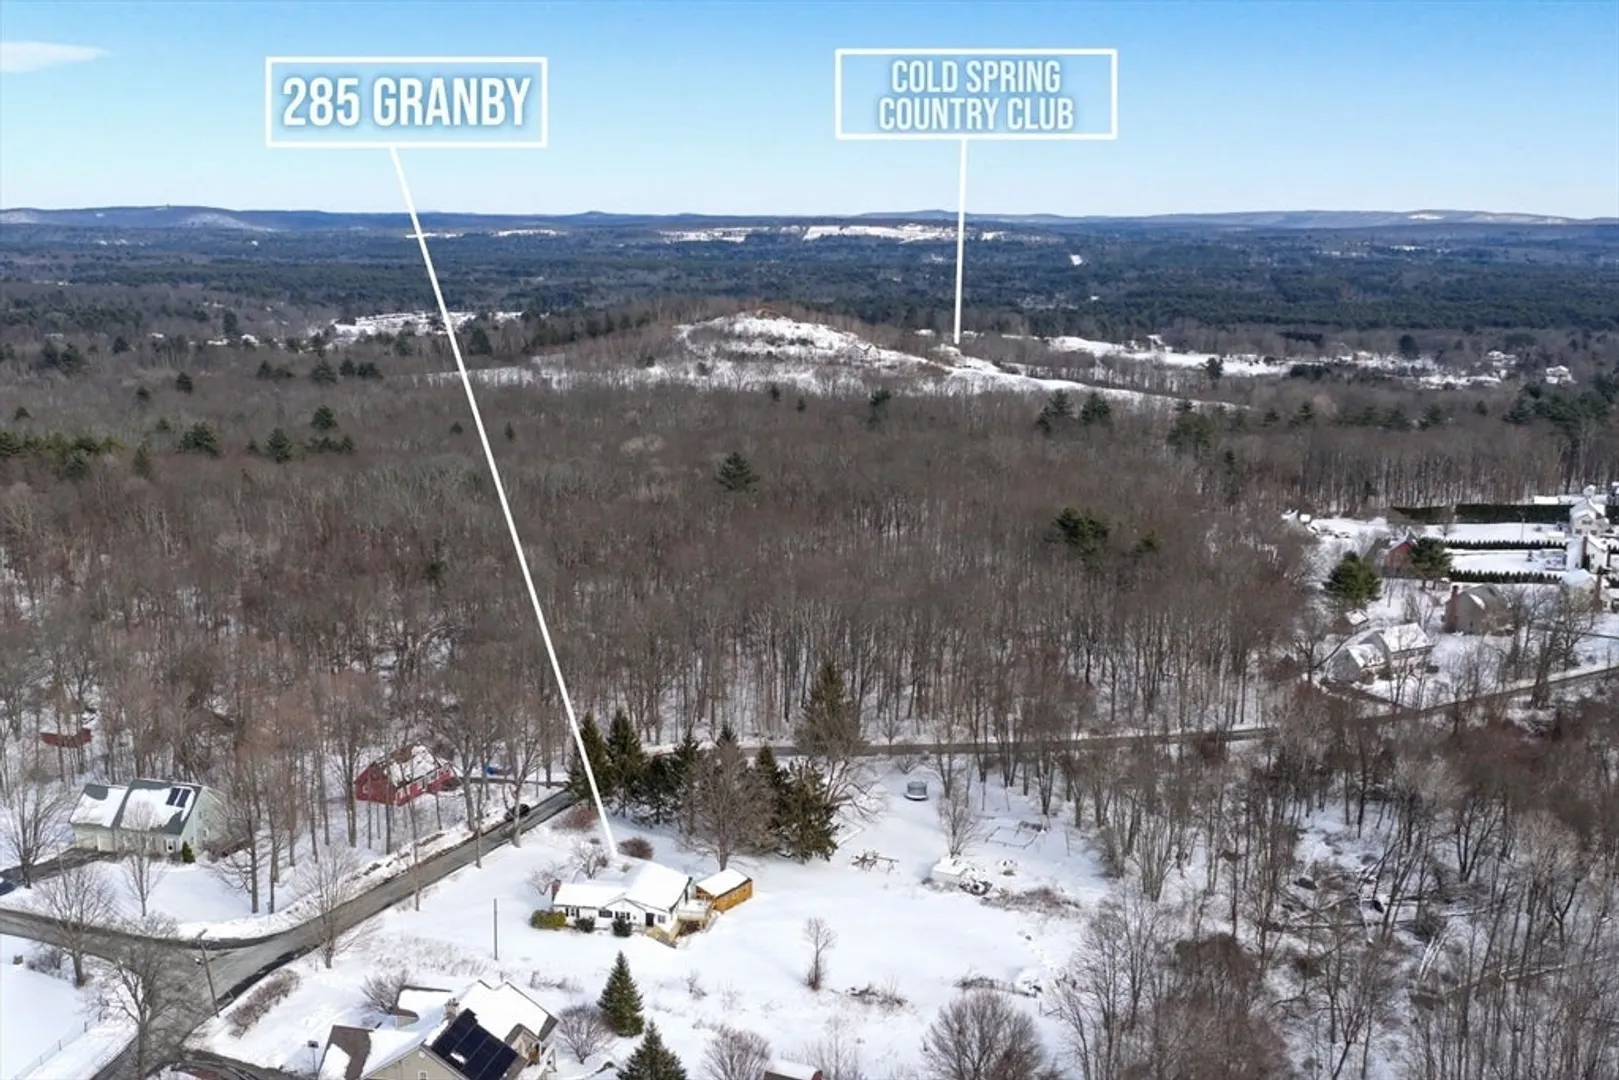
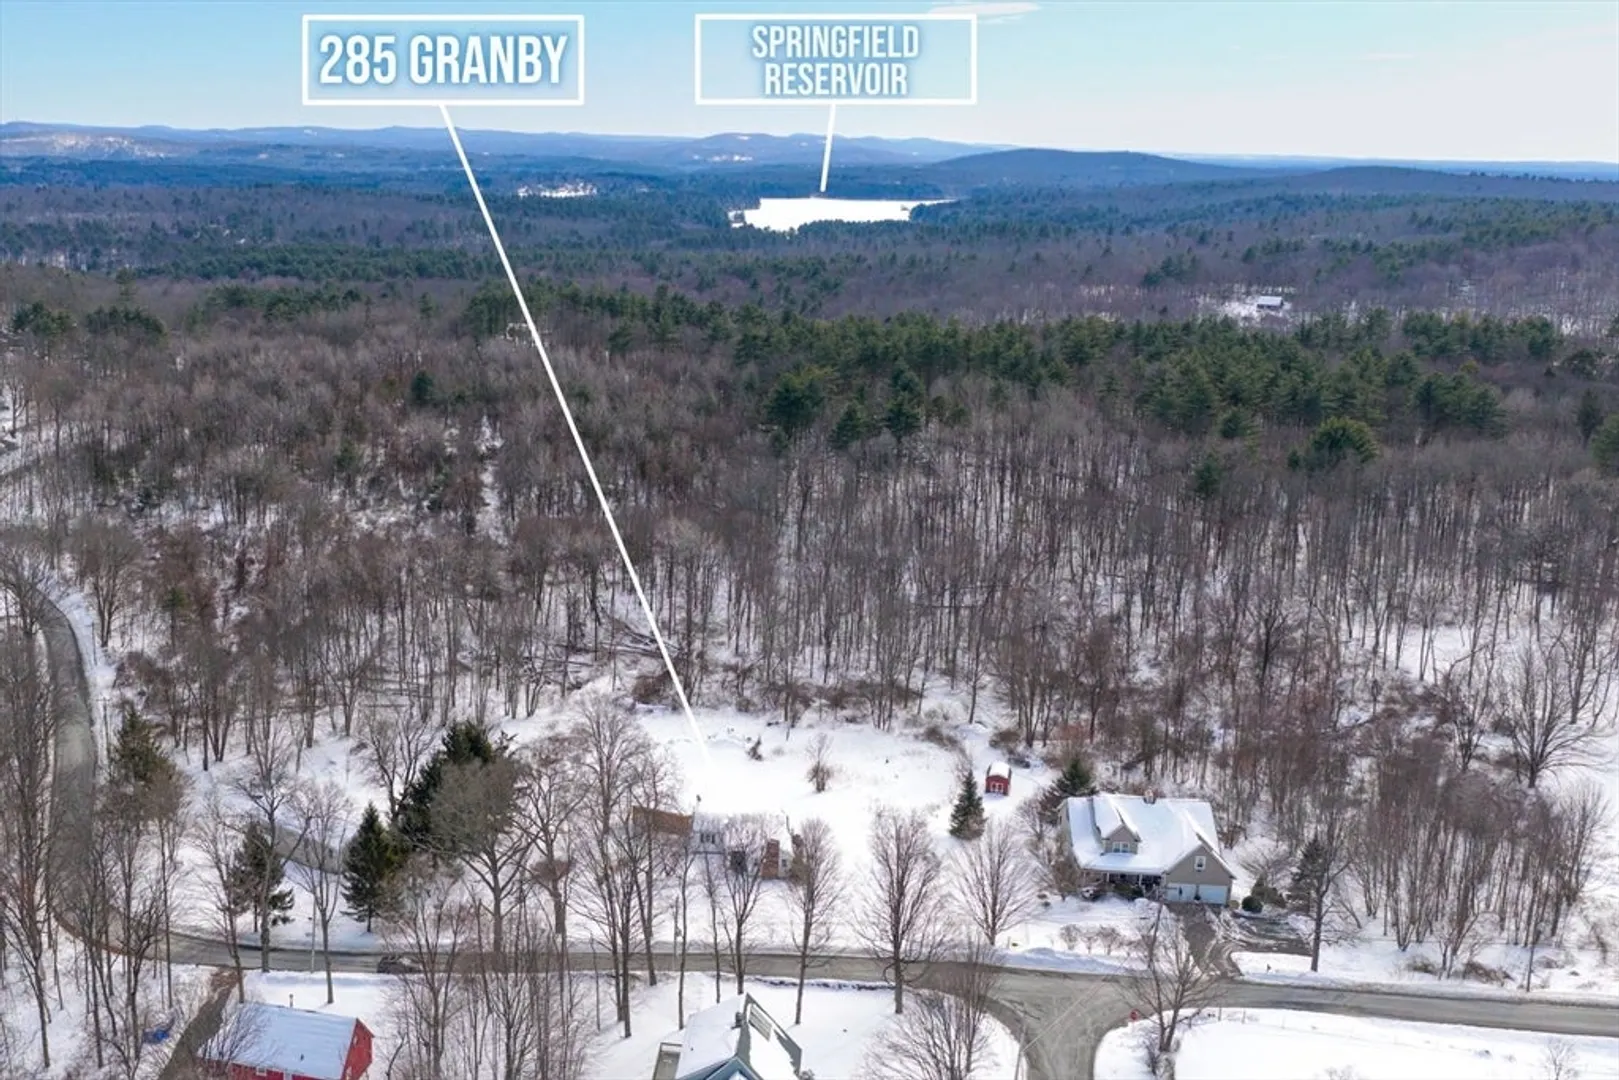
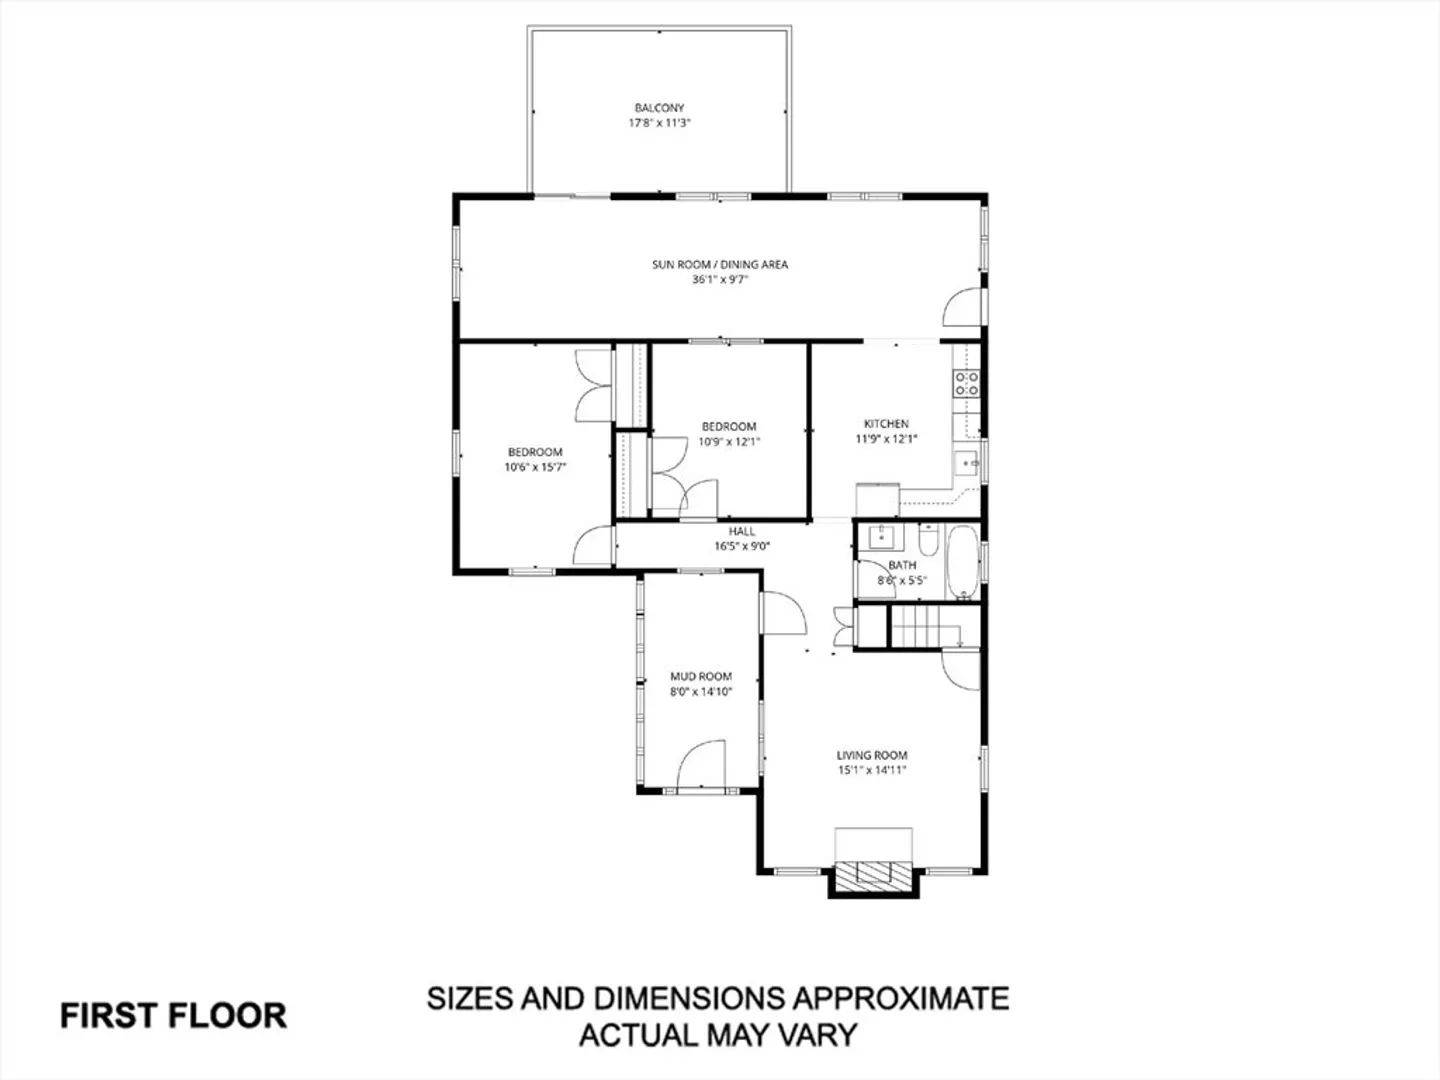
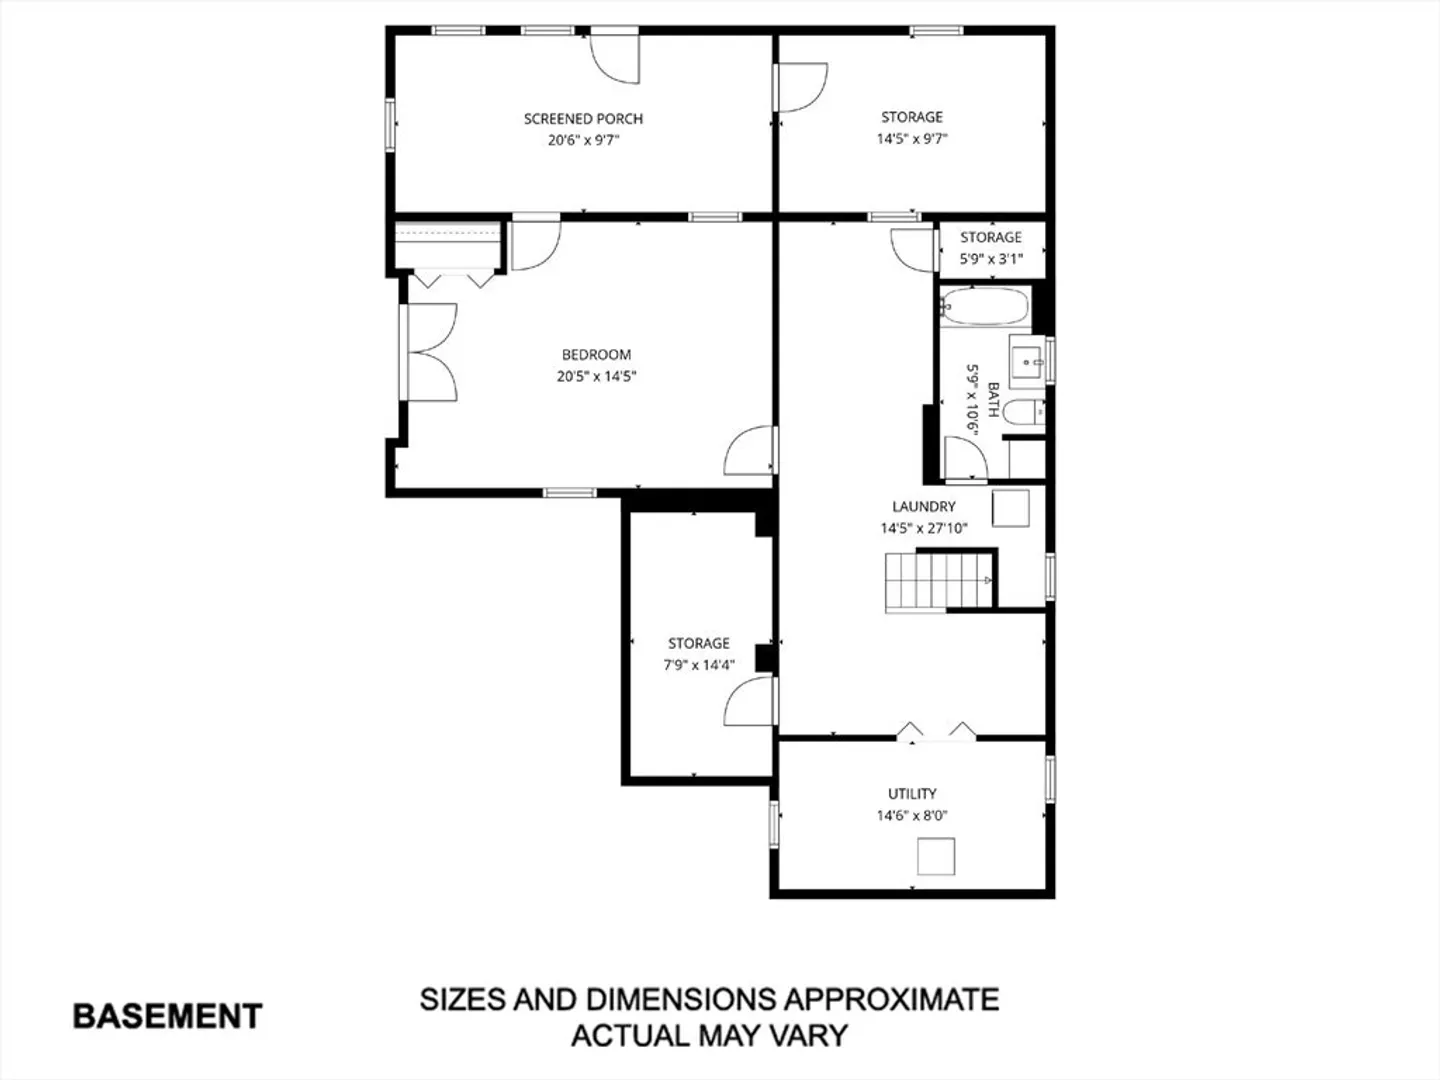
HIGHEST & BEST OFFERS DUE 2/16 by 5 pm. Welcome home to this beautifully remodeled 3 bedroom ranch set on a private, sizable lot in a rural setting. Thoughtfully updated throughout, the home features a fireplaced living room, refinished hardwood floors & a functional mudroom entry-perfect for New England living. The bright, welcoming kitchen offers new stainless steel appliances, granite counters, a tiled backsplash & sitting area, while the newer baths are finished w/stylish tile floors & modern updates. A spacious heated sunroom provides the ideal place to both dine & relax year-round & opens to a brand-new deck overlooking the backyard. The finished lower level adds exceptional flexibility w/a comfortable living area, bedroom, full bath, laundry space, & walk-out access-ideal for extended living, or a home office. Additional highlights include a new septic system, oversized shed, & a serene, private lot surrounded by nature.
-
Highlights
- Heating: Baseboard, Electric Baseboard, Oil
- Property Class: Residential
- Style: Ranch
- Year Built: 1965
- Parking Spots: 5
- Property Type: Single Family Residence
- Total Rooms: 7
- Status: Closed
-
Additional Details
- Appliances: Tankless Water Heater, Range, Dishwasher, Microwave, Refrigerator, Washer/Dryer
- Construction: Frame
- Fireplaces: 1
- Foundation: Block
- Lot Features: Gentle Sloping, Level
- Roof: Shingle
- Year Built Details: Actual
- Zoning: R
- Basement: Full, Finished, Partially Finished, Walk-Out Access, Interior Entry
- Exterior Features: Porch - Enclosed, Deck, Rain Gutters, Storage
- Flooring: Tile, Carpet, Hardwood, Flooring - Vinyl
- Interior Features: Ceiling Fan(s), Dining Area, Slider, Sunken, Wainscoting, Lighting - Overhead, Sun Room, Mud Room
- Road Frontage Type: Public
- SqFt Source: Public Record
- Year Built Source: Public Records
-
Amenities
- Parking Features: Off Street
-
Utilities
- Electric: Circuit Breakers
- Water Source: Private
- Sewer: Private Sewer
-
Fees / Taxes
- Assessed Value: $285,100
- Taxes: $4,137
- Tax Year: 2025
Similar Listings
Sold
40 Photos
Sold
23 Photos
Sold
33 Photos
Sold
15 Photos
Content © 2026 MLS Property Information Network, Inc. The information in this listing was gathered from third party resources including the seller and public records.
Listing information provided courtesy of Real Broker MA, LLC.
MLS Property Information Network, Inc. and its subscribers disclaim any and all representations or warranties as to the accuracy of this information.
