
Sold!
$380,000
2
Beds
1/1
Bath
1,337
Living Area
-
Property Description
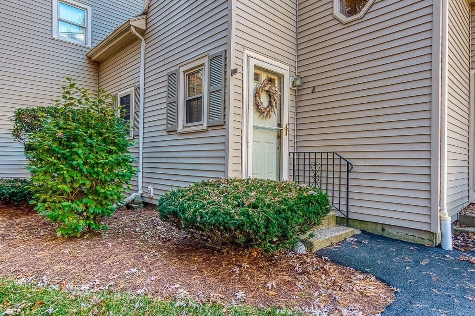
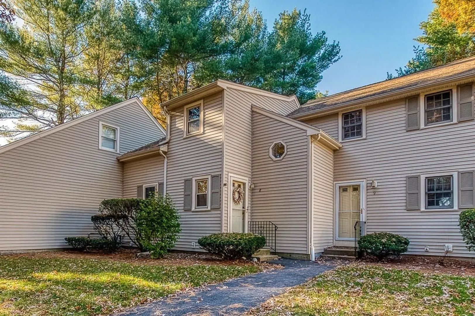
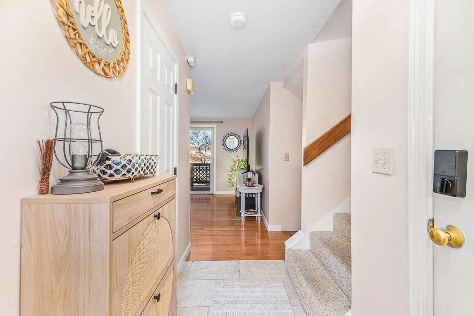
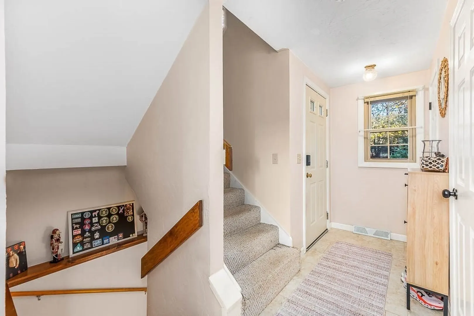
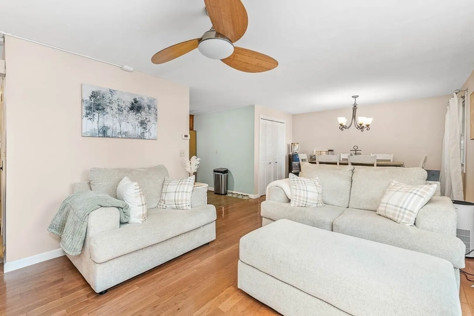
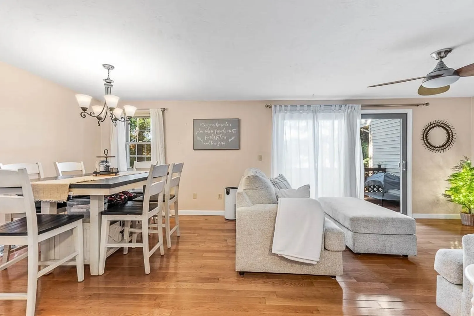
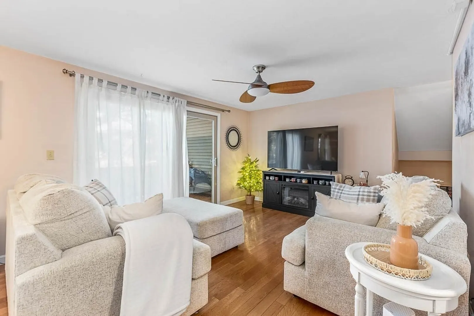
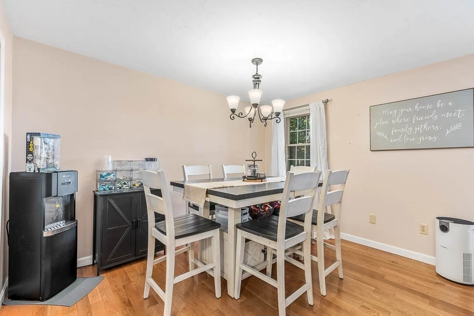
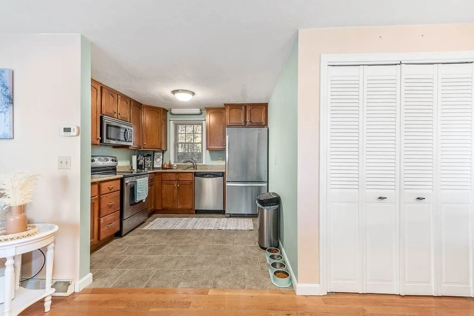
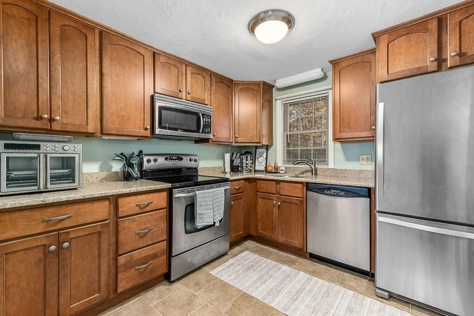
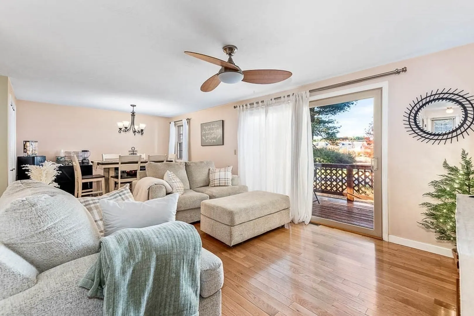
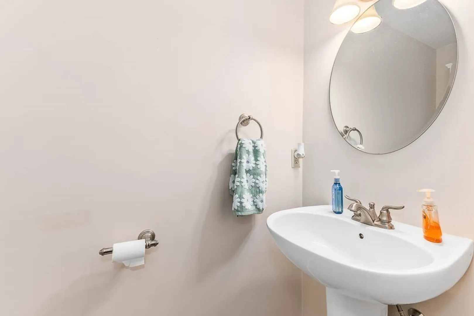
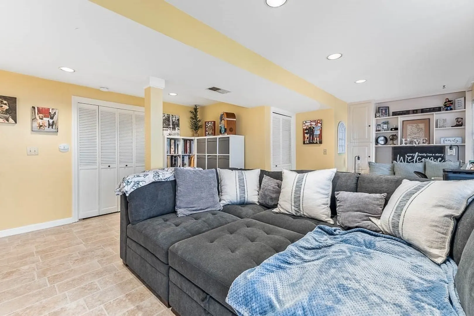
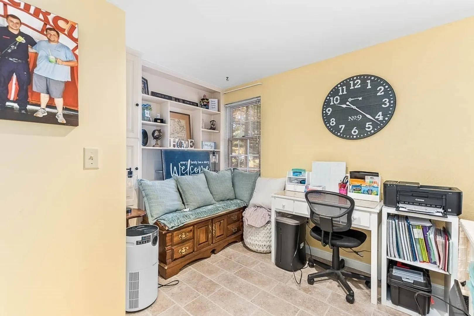
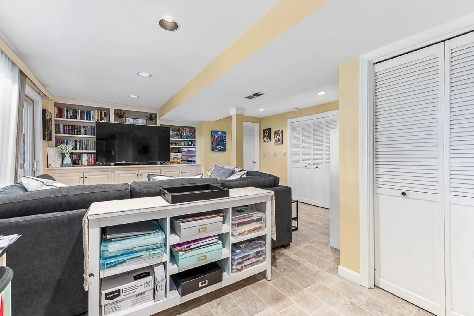
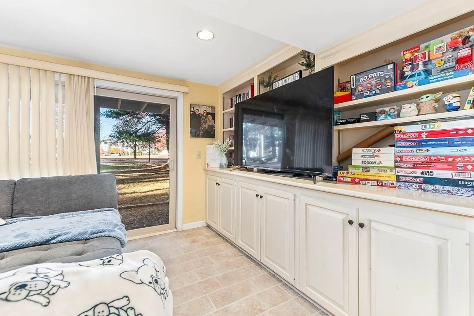
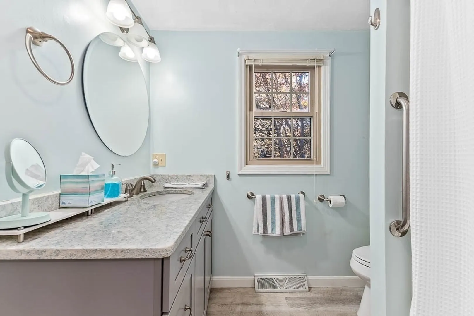
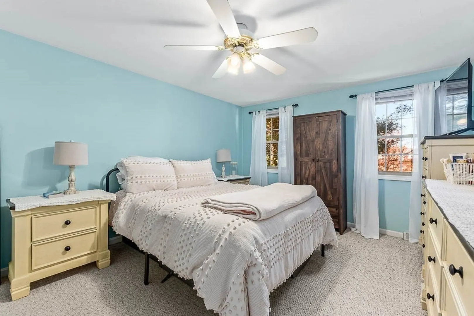
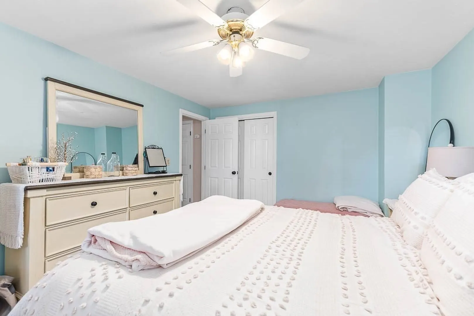
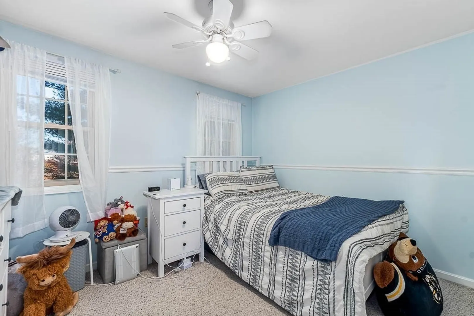
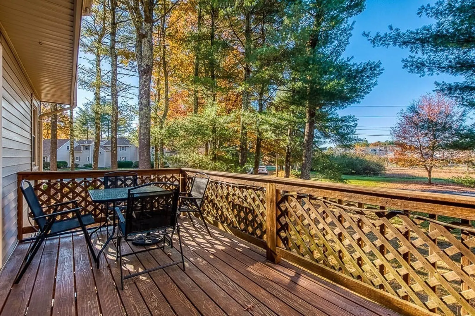
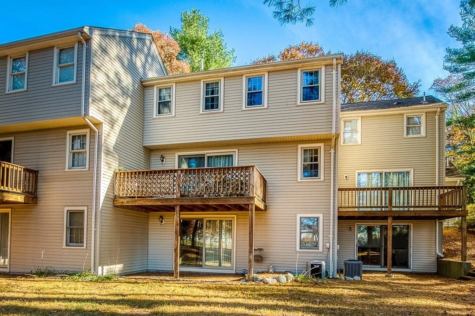
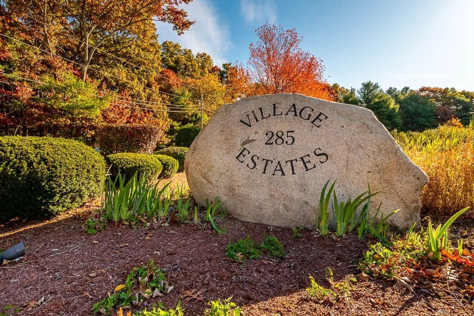
Multi offer situation. Best and final due 11/23 8pm.Welcome to Norton's Village Estates! Enter the long driveway off E. Main Street leading into a quiet and peaceful complex. This three level, two bedroom, 1.5 bath townhouse offering a fabulous updated kitchen with granite countertops and stainless steel appliances. The open floor plan features a living/dining room combination with hardwood floors and a slider leading to a private rear deck. First floor also has a half bath and two large closets. Upstairs has a full bath and two good size bedrooms, main bedroom has a walk in closet! Finished walkout basement with beautiful custom built in shelving/cabinets and a second slider leading to your patio. Laundry room and lots of storage in the basement. This unit has two assigned parking space and ample guest parking.
-
Highlights
- Building Name: Village Estates
- Heating: Forced Air, Natural Gas
- Parking Spots: 2
- Property Type: Condominium
- Total Rooms: 5
- Year Built: 1984
- Cooling: Central Air
- HOA Fee: $357
- Property Class: Residential
- Stories: 3
- Unit Number: 8
- Status: Closed
-
Additional Details
- Appliances: Range, Dishwasher, Microwave, Refrigerator, Washer, Dryer
- Construction: Frame
- Exterior Features: Deck - Wood
- Pets Allowed: Yes w/ Restrictions
- SqFt Source: Other
- Year Built Details: Approximate
- Zoning: R
- Basement: Y
- Exclusions: Freezer In The Basement Is Excluded.
- Flooring: Wood, Tile, Carpet
- Roof: Shingle
- Total Number of Units: 36
- Year Built Source: Public Records
-
Amenities
- Community Features: Highway Access, Public School
- Parking Features: Off Street, Assigned, Deeded, Guest, Paved
-
Utilities
- Electric: Circuit Breakers, 100 Amp Service
- Water Source: Public
- Sewer: Private Sewer
-
Fees / Taxes
- Assessed Value: $282,900
- HOA Fee Includes: Sewer, Insurance, Maintenance Structure, Road Maintenance, Maintenance Grounds, Snow Removal, Trash
- Taxes: $3,664
- HOA Fee Frequency: Monthly
- Tax Year: 2024
Similar Listings
Sold
42 Photos
Sold
40 Photos
Sold
25 Photos
Sold
30 Photos
Content © 2026 MLS Property Information Network, Inc. The information in this listing was gathered from third party resources including the seller and public records.
Listing information provided courtesy of Donahue Real Estate Co..
MLS Property Information Network, Inc. and its subscribers disclaim any and all representations or warranties as to the accuracy of this information.
