
Sold!
$445,000
2
Beds
2/1
Baths
1,680
Living Area
-
Property Description
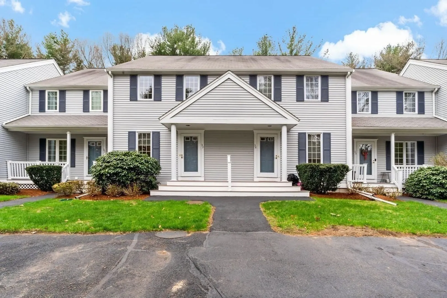
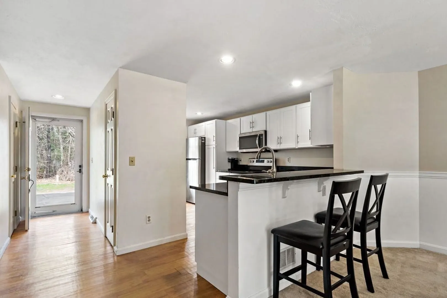
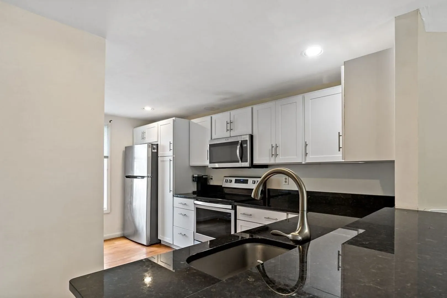
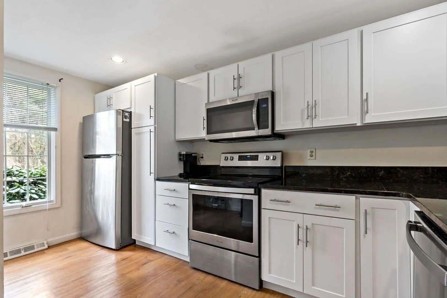
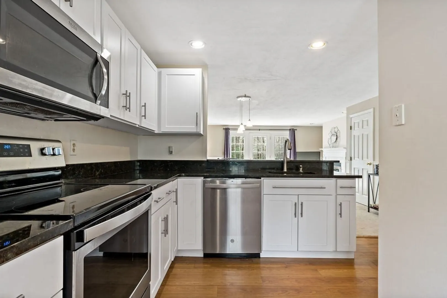
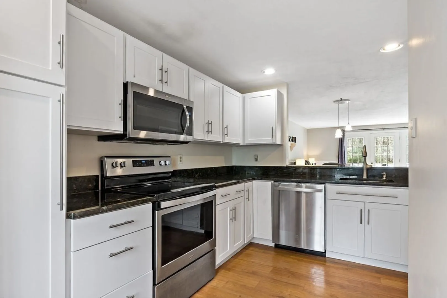
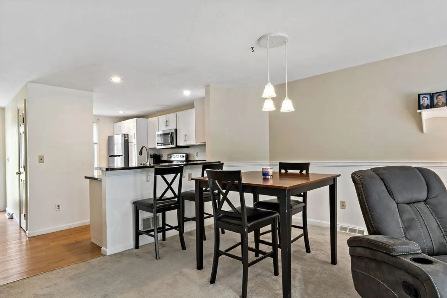
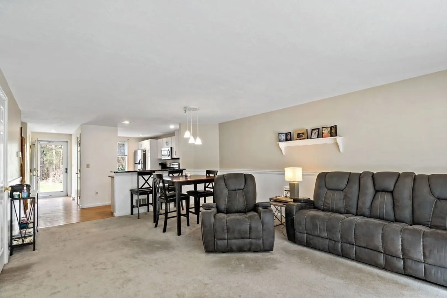
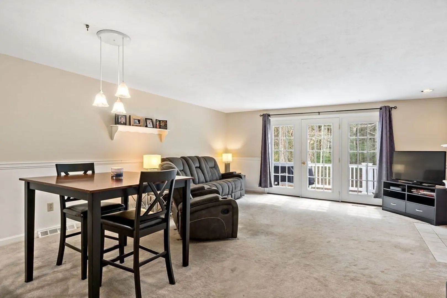
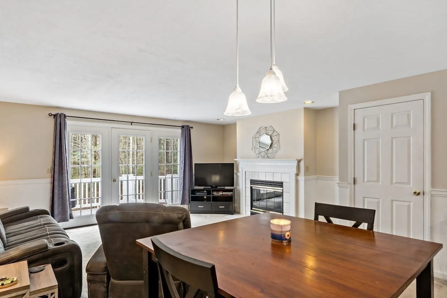
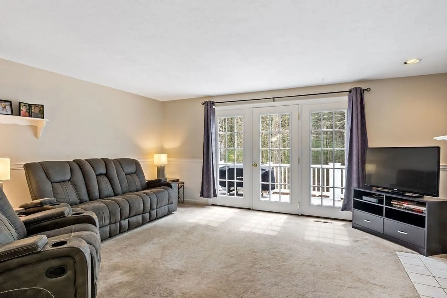
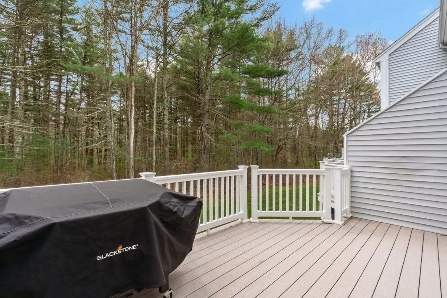
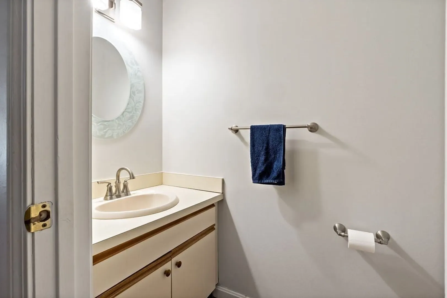
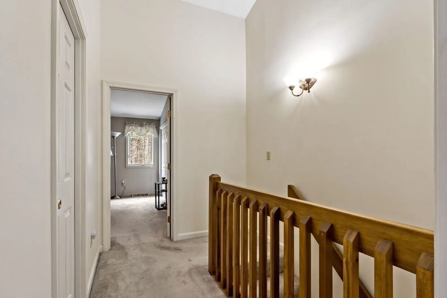
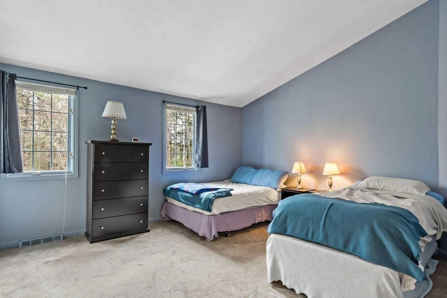
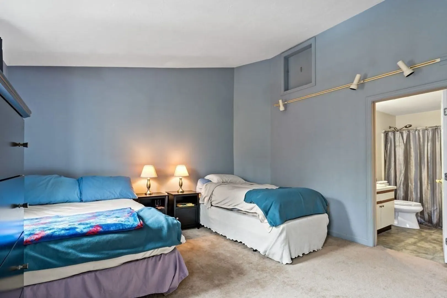
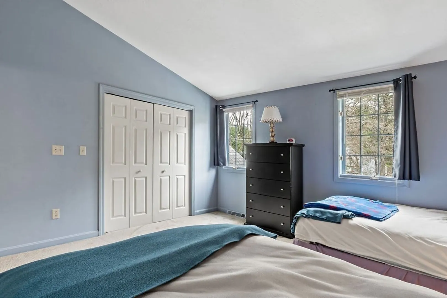
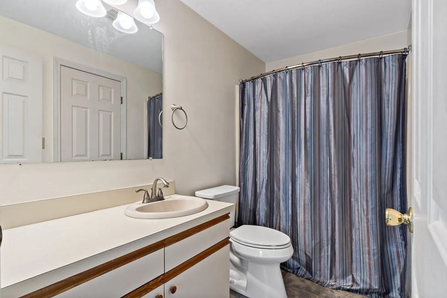
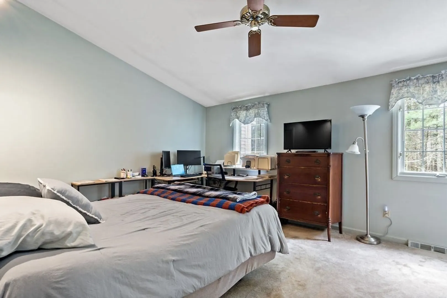
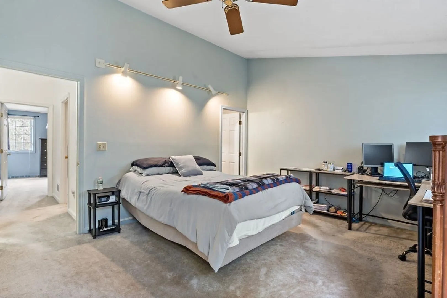
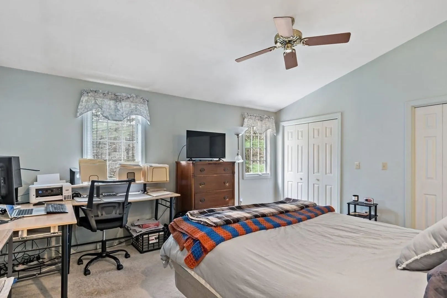
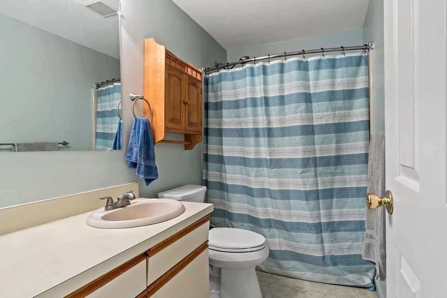
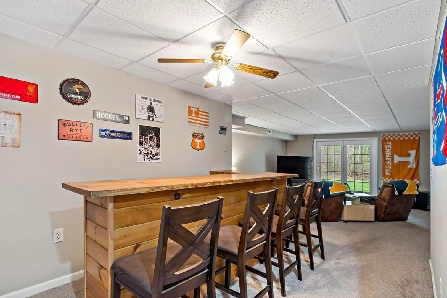
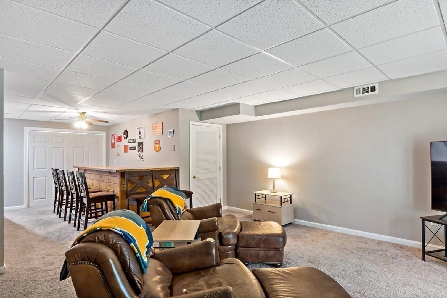
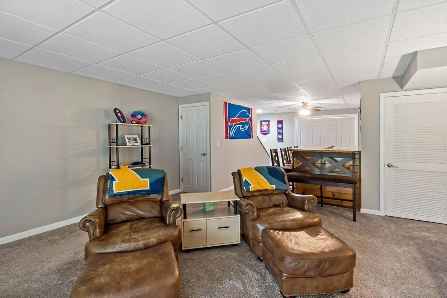
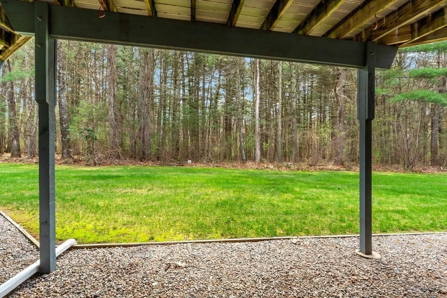
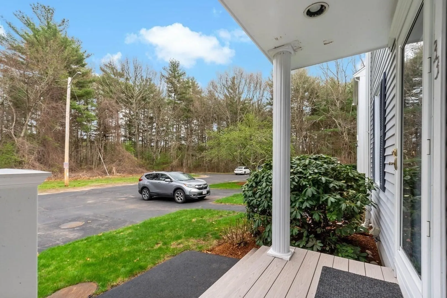
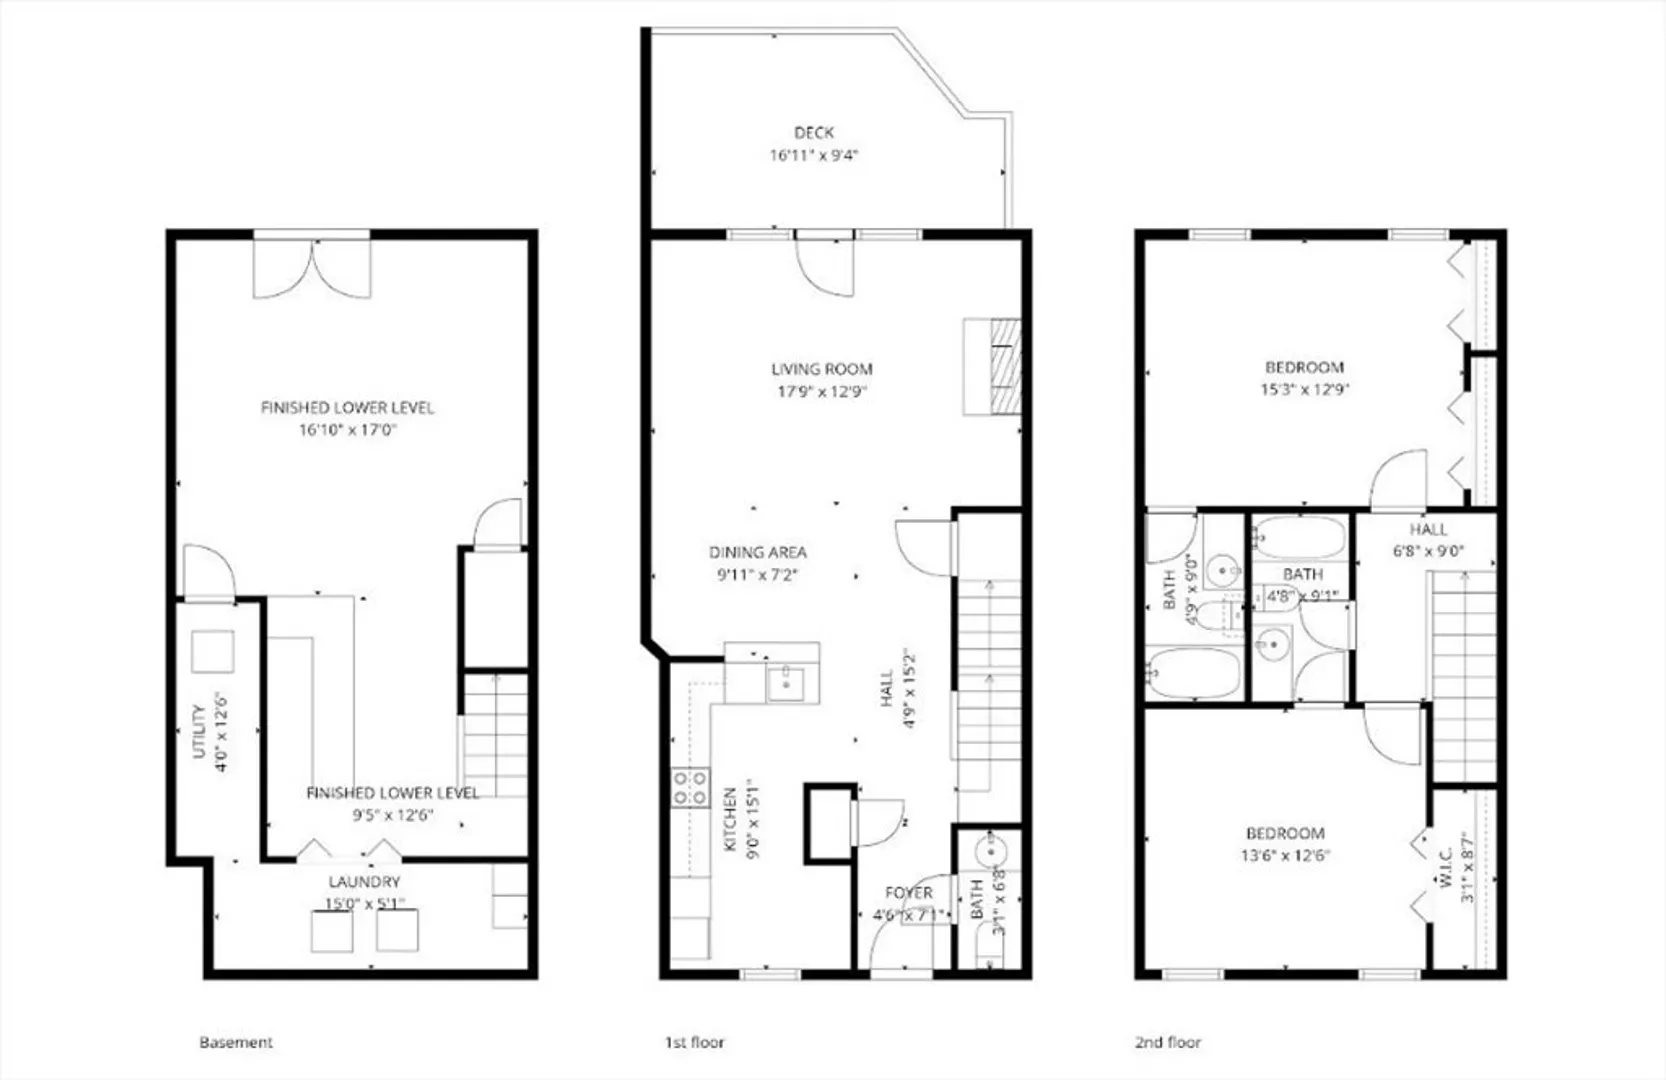
Kingsberry Hill—one of Norton’s premier communities. This 3-level townhome offers a peaceful setting at the end of a private drive, surrounded by mature landscaping & a serene wooded backdrop. Inside you'll find an updated kitchen featuring modern cabinetry, granite countertops, and stainless steel appliances. The open-concept layout flows seamlessly into the living area which has a cozy gas fireplace and elegant French doors that open to a private deck—perfect for grilling, relaxing, and enjoying tranquil wooded views.Upstairs, you’ll find 2 generously sized bedrooms, each with cathedral ceilings, ample closet space, and its own en suite bathroom.The finished lower level provides additional versatile living space, complete with a dry bar and French doors leading to the backyard—perfect for a media room, playroom, home office, etc. pdates include HVAC and central air (2019). Professionally managed association. Conveniently located with easy highway access, shopping, and dining.
-
Highlights
- Building Name: Kingsberry Hill Condominium
- Heating: Forced Air, Natural Gas
- Parking Spots: 2
- Property Type: Condominium
- Total Rooms: 5
- Year Built: 1987
- Cooling: Central Air
- HOA Fee: $386
- Property Class: Residential
- Stories: 3
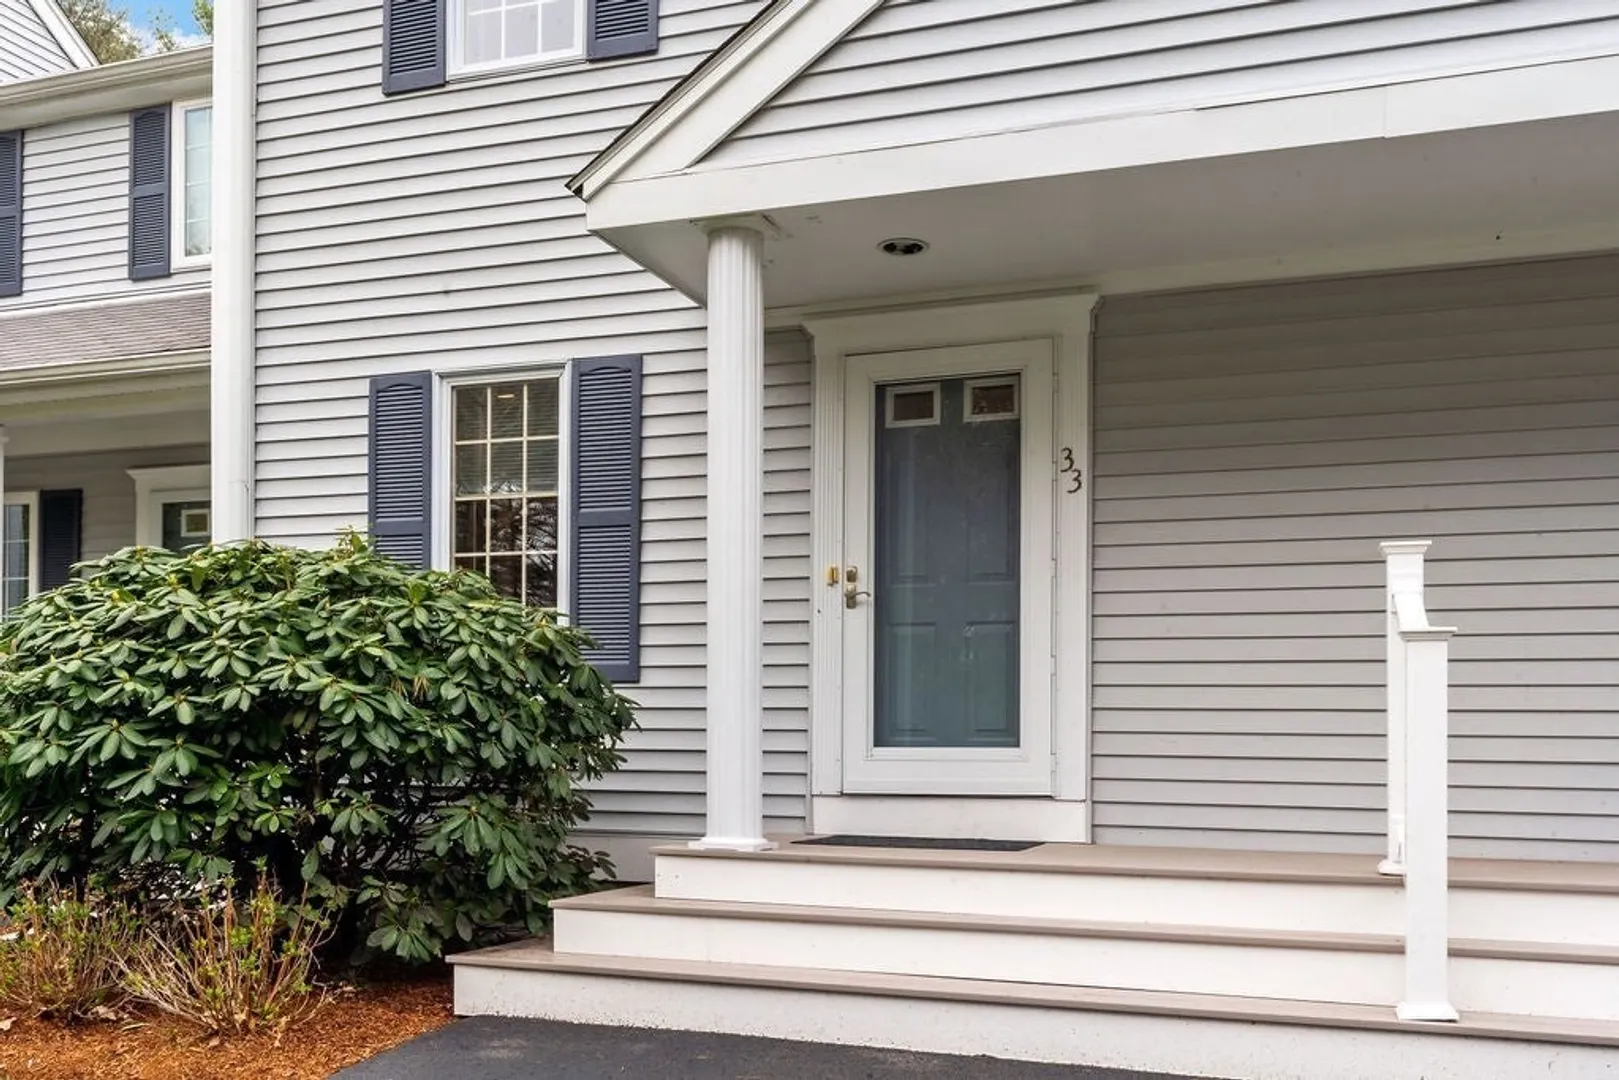
- Unit Number: 33
- Status: Closed
-
Additional Details
- Appliances: Range, Dishwasher, Microwave, Refrigerator
- Construction: Frame
- Fireplaces: 1
- Pets Allowed: Yes w/ Restrictions
- SqFt Source: Unit Floor Plan
- Year Built Details: Actual
- Zoning: Res
- Basement: Y
- Exterior Features: Deck - Composite, Professional Landscaping
- Flooring: Vinyl, Carpet, Laminate
- Roof: Shingle
- Total Number of Units: 40
- Year Built Source: Public Records
-
Amenities
- Community Features: Shopping, Highway Access
- Parking Features: Off Street, Assigned, Deeded, Guest, Paved
-
Utilities
- Electric: 100 Amp Service
- Water Source: Public
- Sewer: Private Sewer
-
Fees / Taxes
- Assessed Value: $358,000
- HOA Fee Includes: Insurance, Maintenance Structure, Road Maintenance, Maintenance Grounds, Snow Removal, Trash
- Taxes: $4,643
- HOA Fee Frequency: Monthly
- Tax Year: 2026
Similar Listings

Sold
29 Photos
Sold
31 Photos
296 E Main St. ( Red Mill Village) #296
Norton, MA 02766
$489,000
2
Beds
2/1
Baths
1,906
Sqft
View Details
Sold
42 Photos
Sold
1 Photo
Content © 2026 MLS Property Information Network, Inc. The information in this listing was gathered from third party resources including the seller and public records.
Listing information provided courtesy of Brown & Brown Real Estate.
MLS Property Information Network, Inc. and its subscribers disclaim any and all representations or warranties as to the accuracy of this information.
