
Sold!
$785,000
7
Beds
4
Baths
4,176
Living Area
-
Property Description
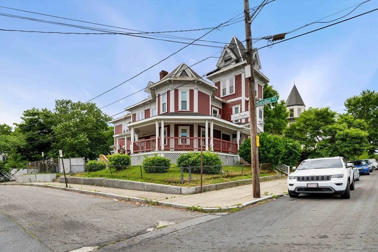
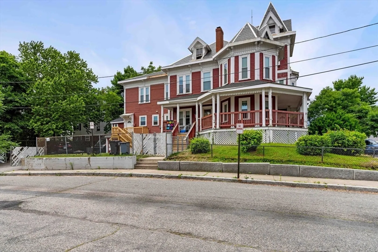
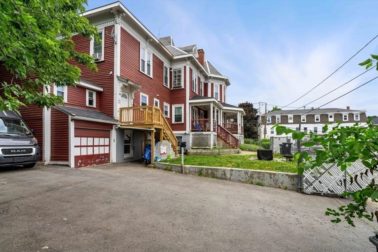
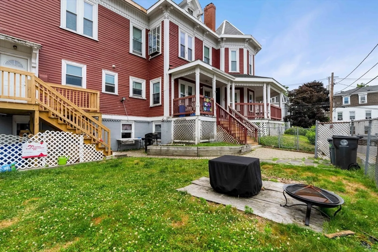
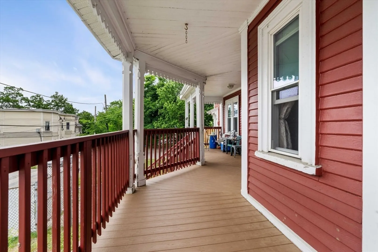
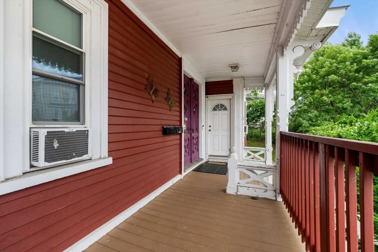
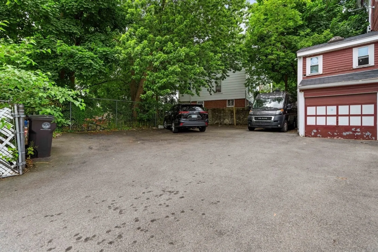
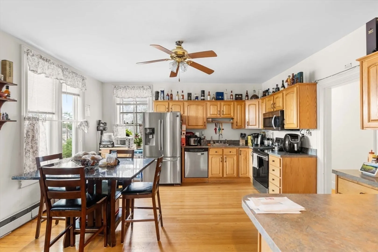
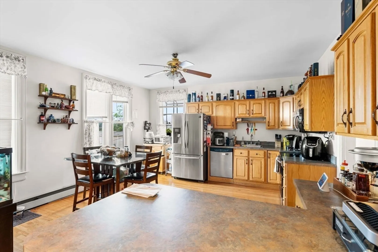
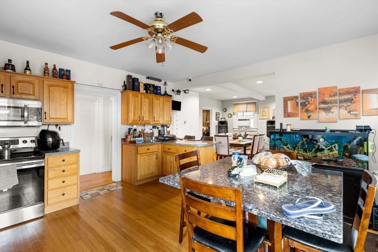
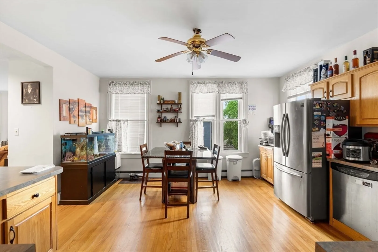
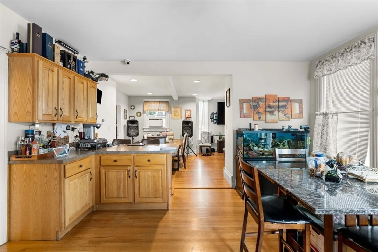
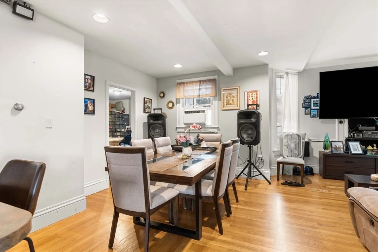
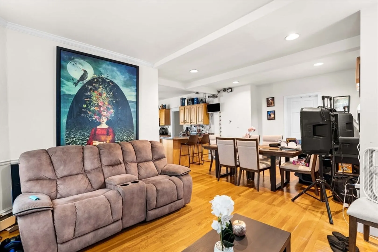
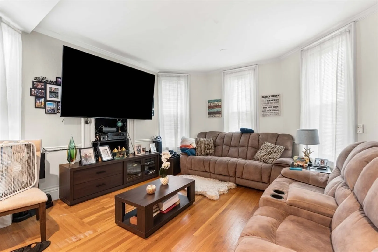
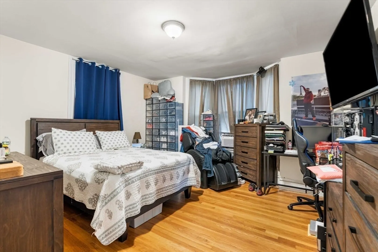
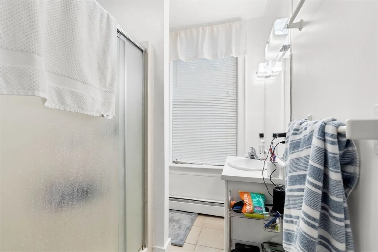
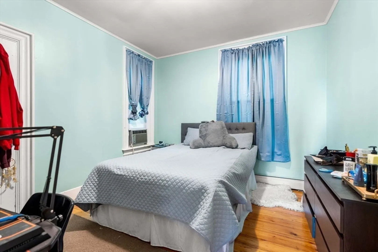
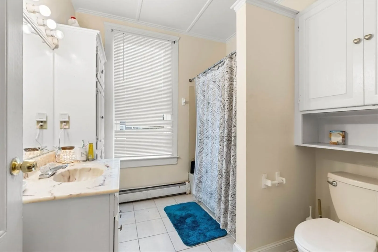
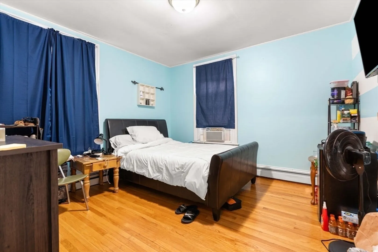
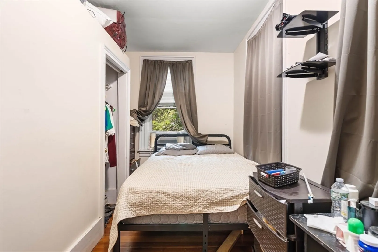
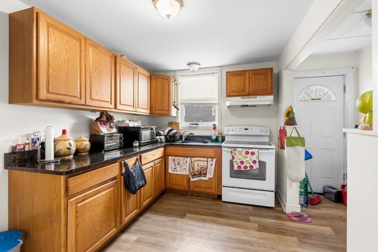
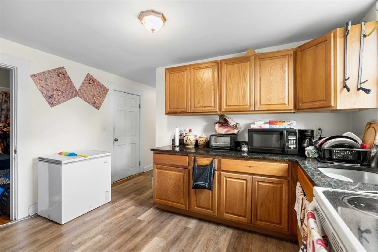
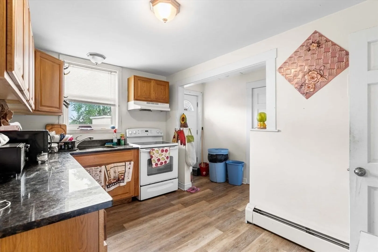
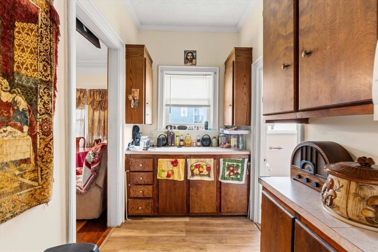
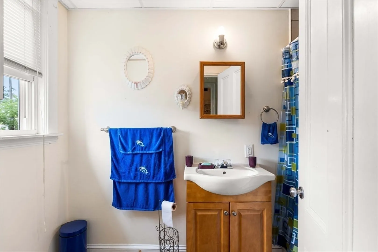
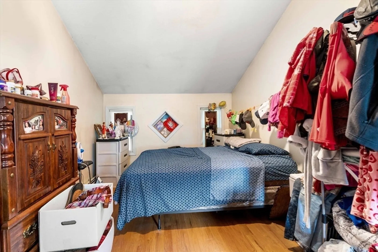
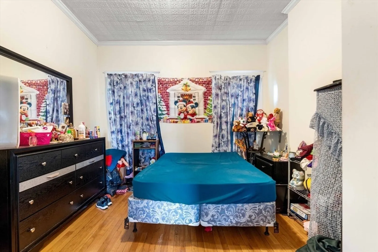
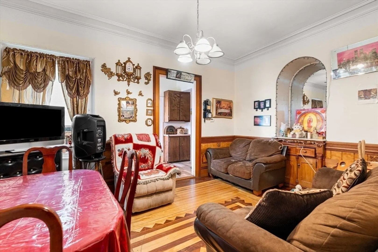
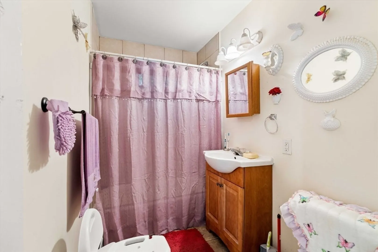
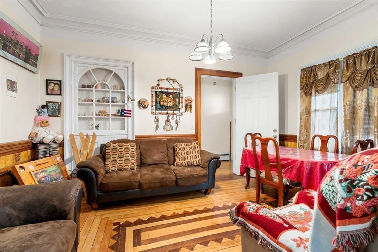
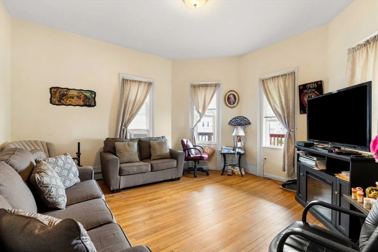
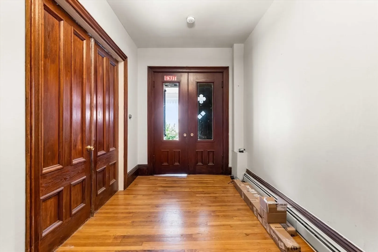
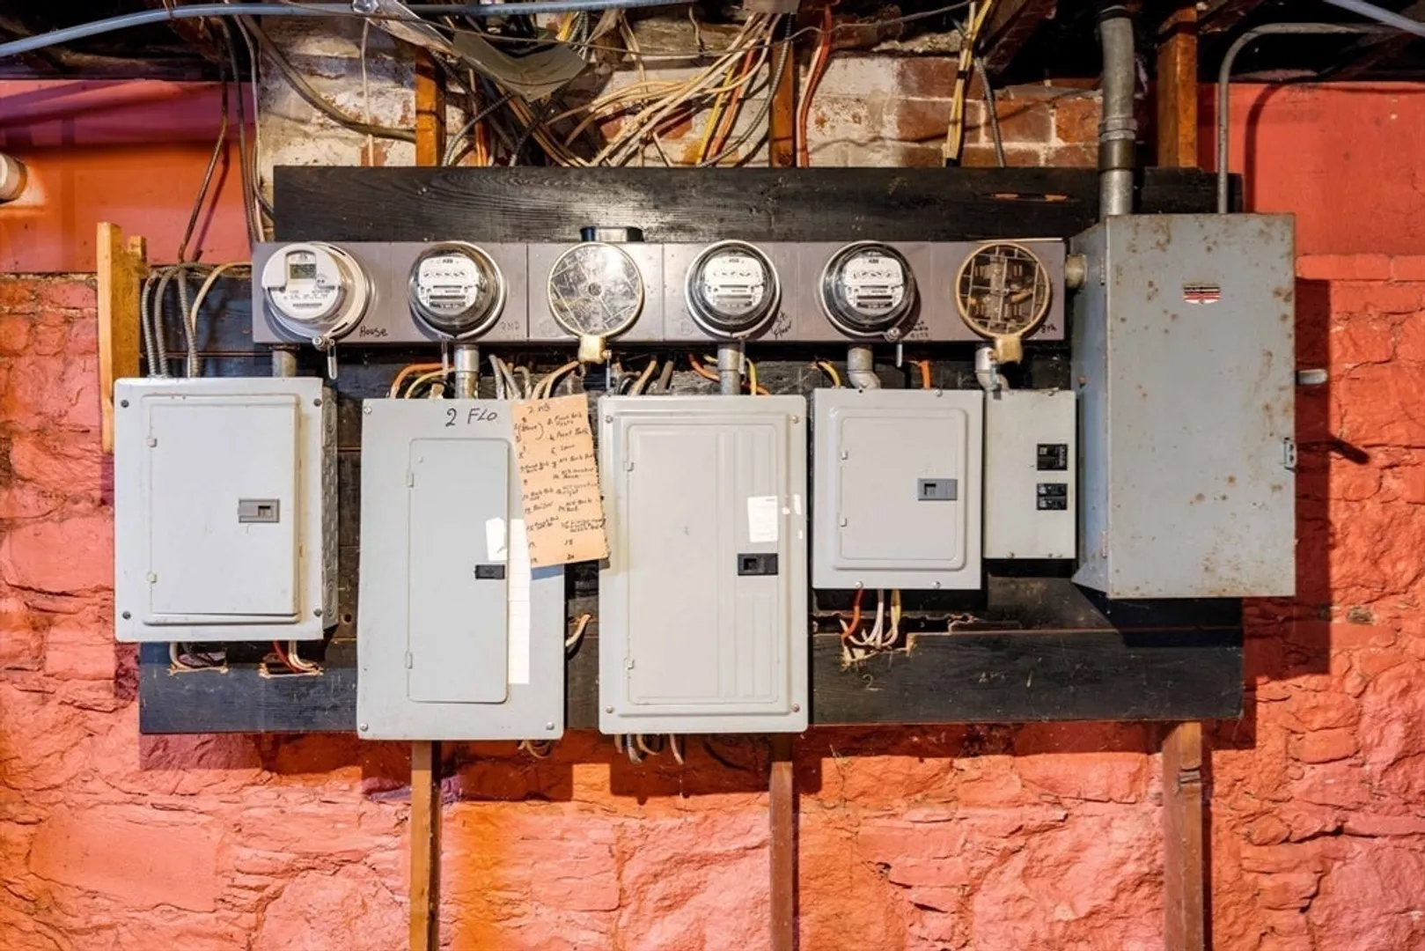
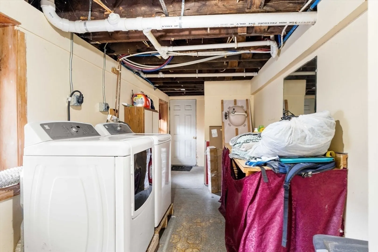
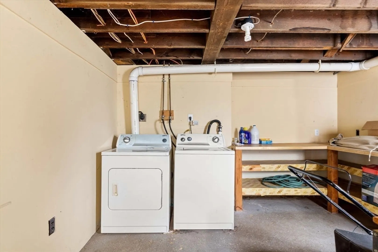
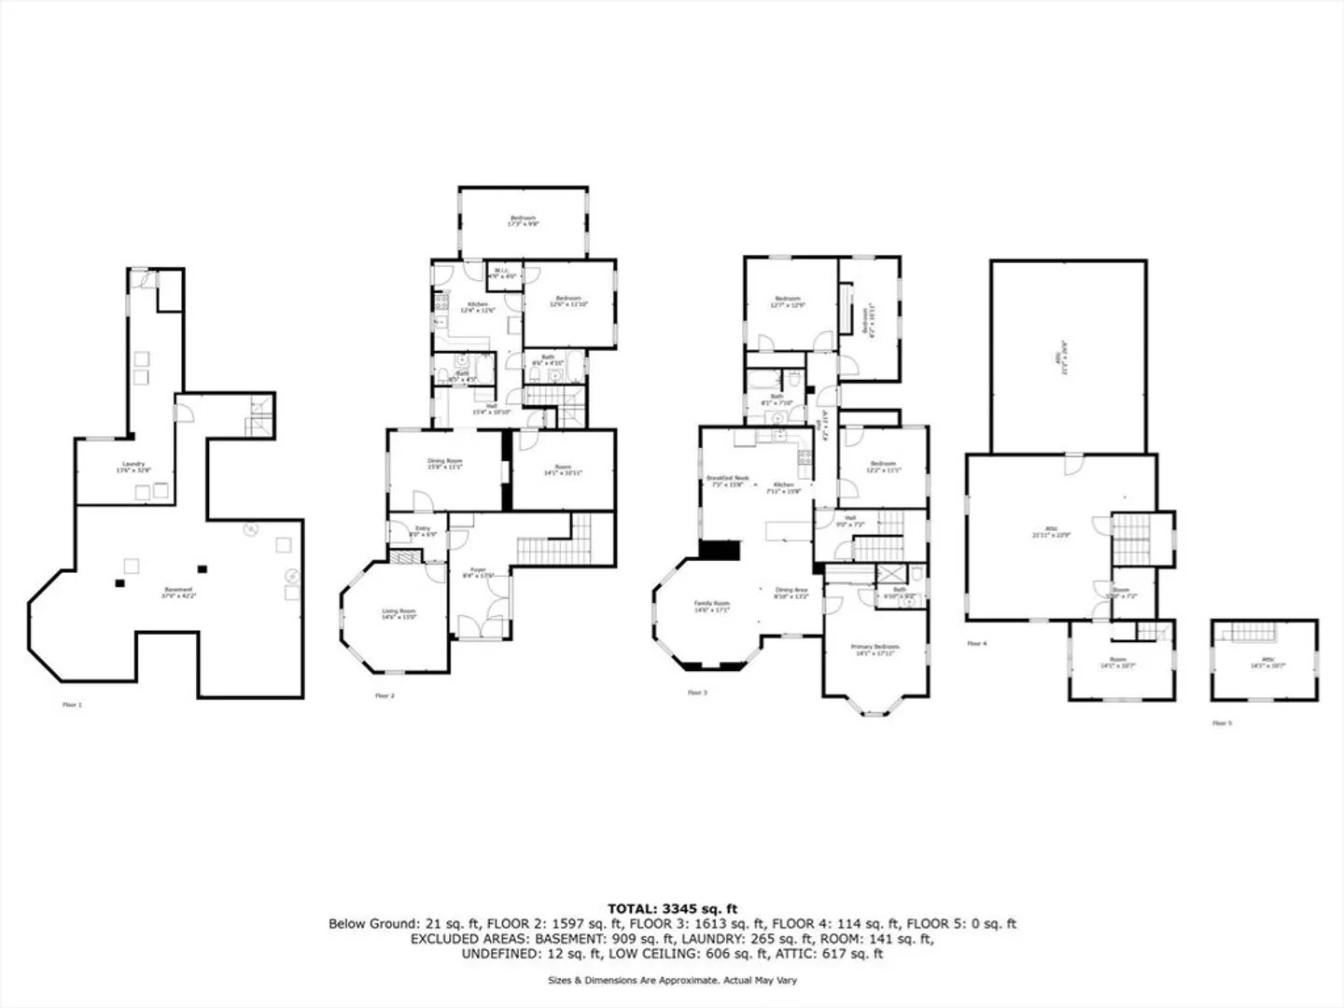
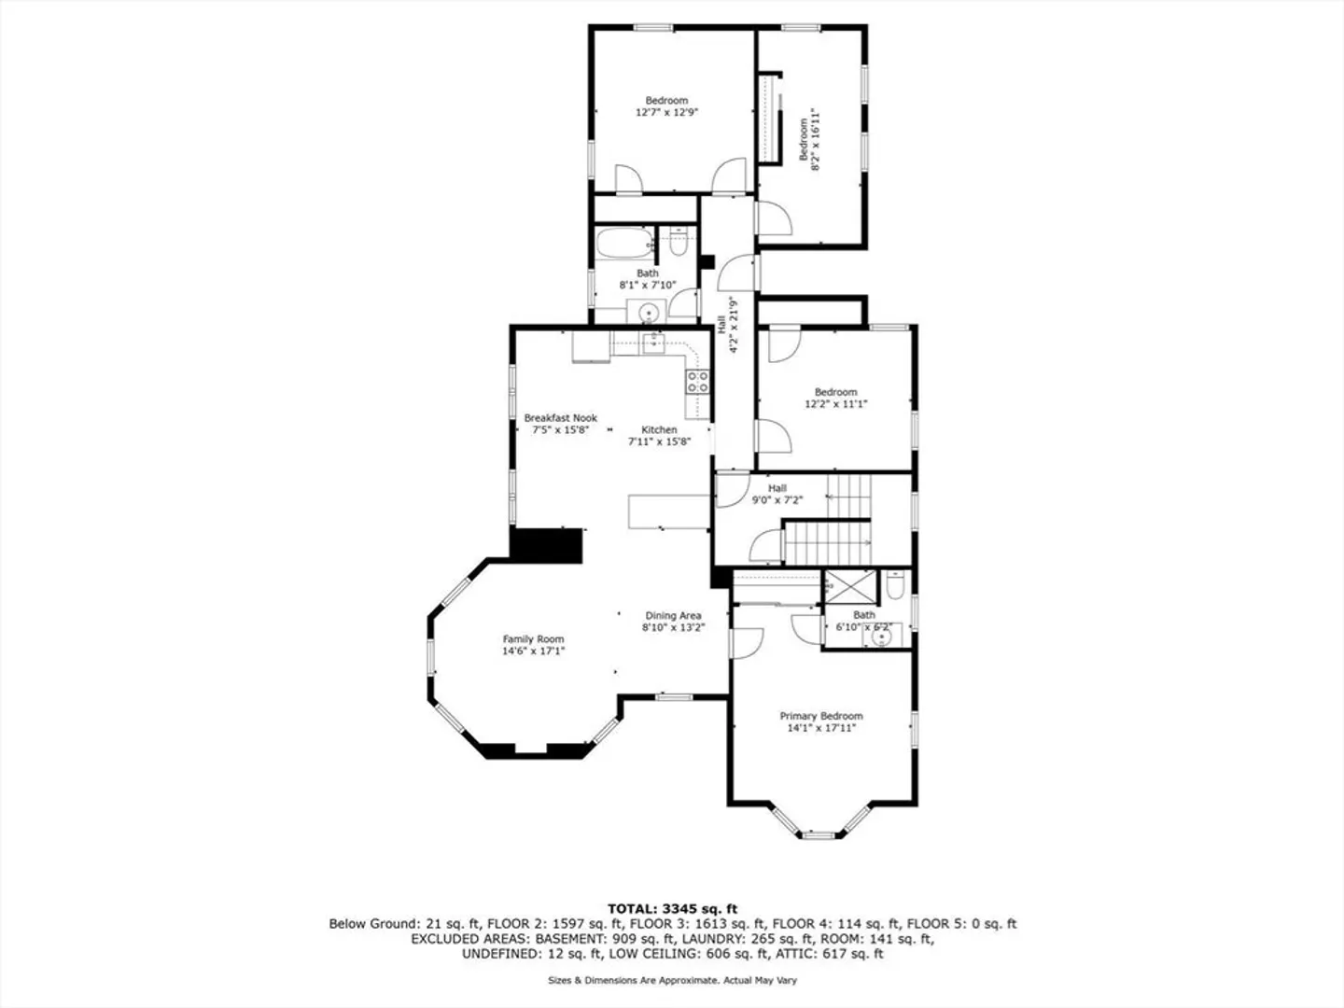
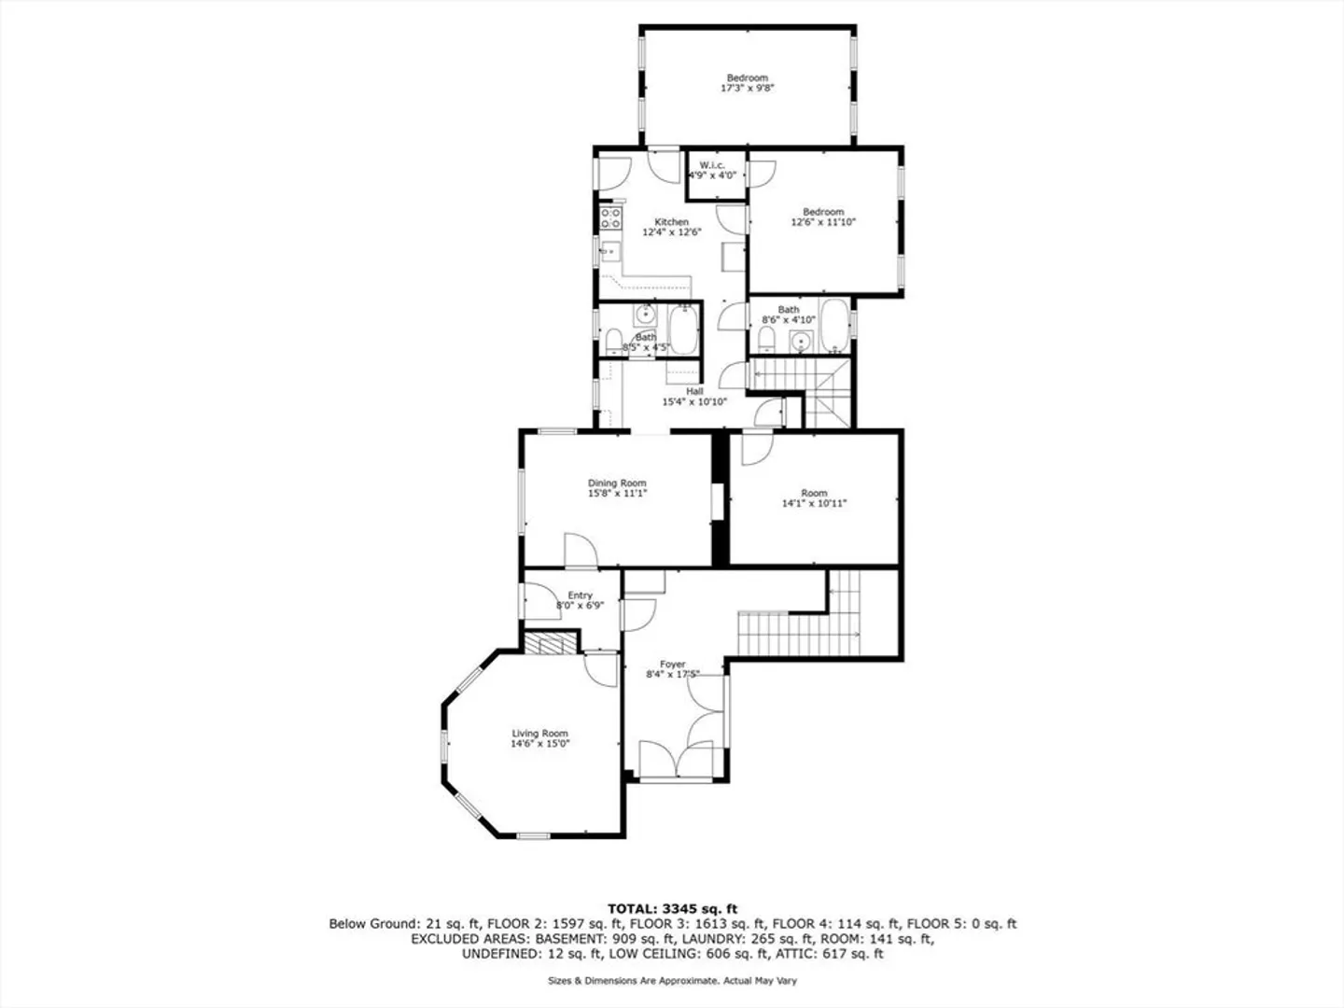
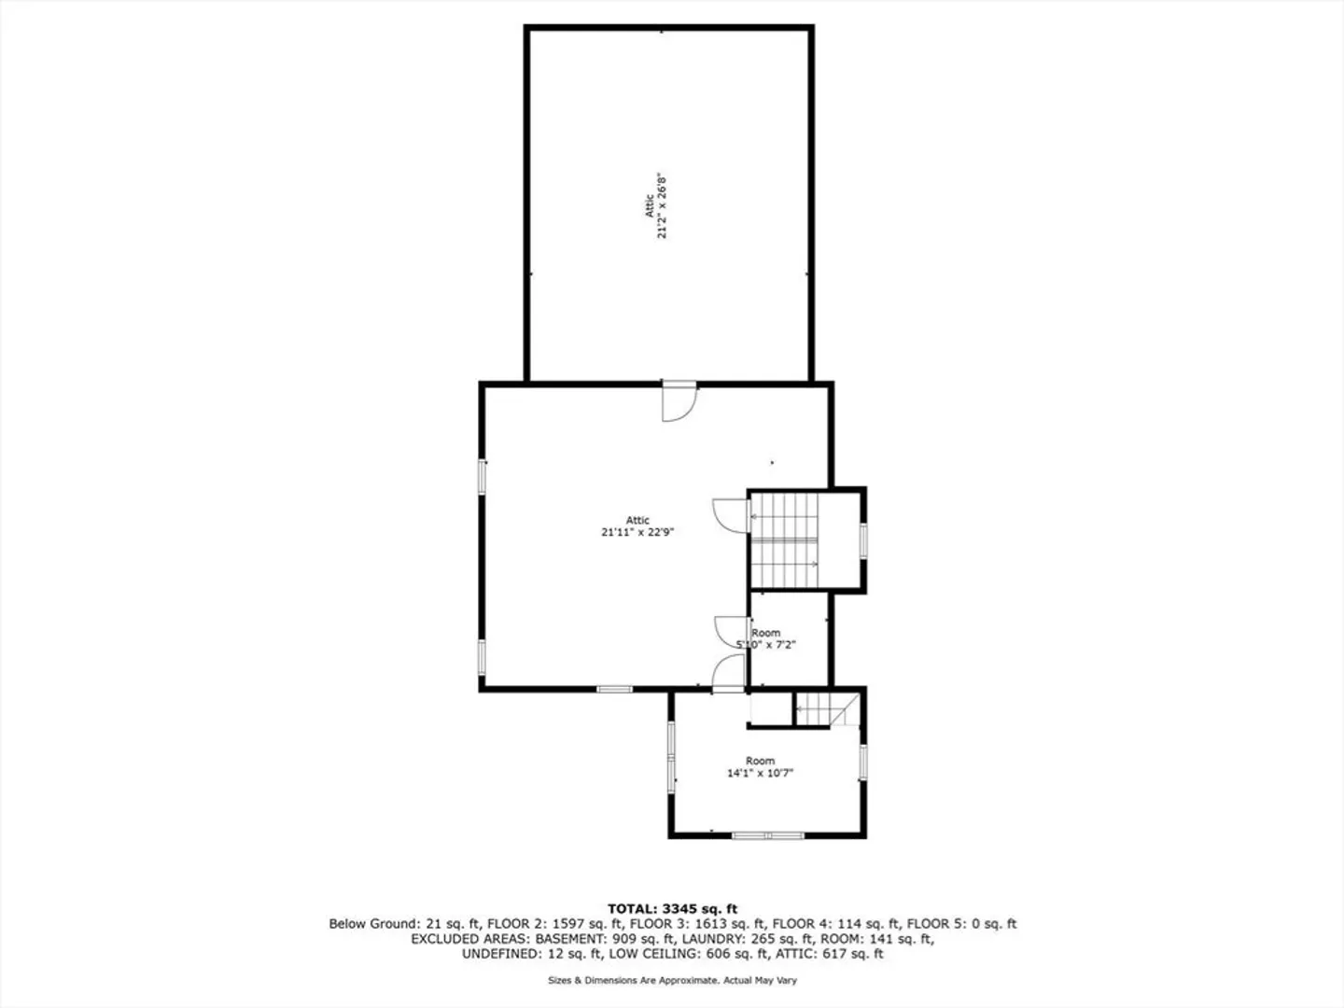
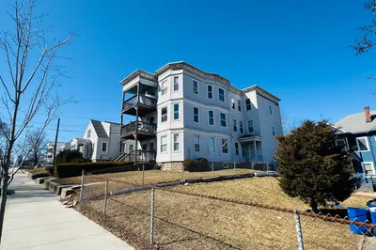
Here is the chance to purchase this large Victorian two family located in the bustling city of Haverhill. Located just minutes from local shopping centers, bus stops and the commuter rail, allows this property to benefit from all of the major attractions the city has to offer. The first floor unit is comprised of three bedrooms, two full bathrooms, a dining room and living room. The kitchen has granite counter tops, wood cabinetry and an ample amount of storage space. The second floor unit has four bedrooms, two full bathrooms, hardwood throughout the unit and an open concept kitchen with stainless steel appliances. The third floor walk-up attic has full sized ceilings and continues to the "fourth" level inside of the turret which provides great views of the city. Other features include five off-street parking spaces, one car garage, separate utilities and individual washer and dryer hook-ups for each unit.
-
Highlights
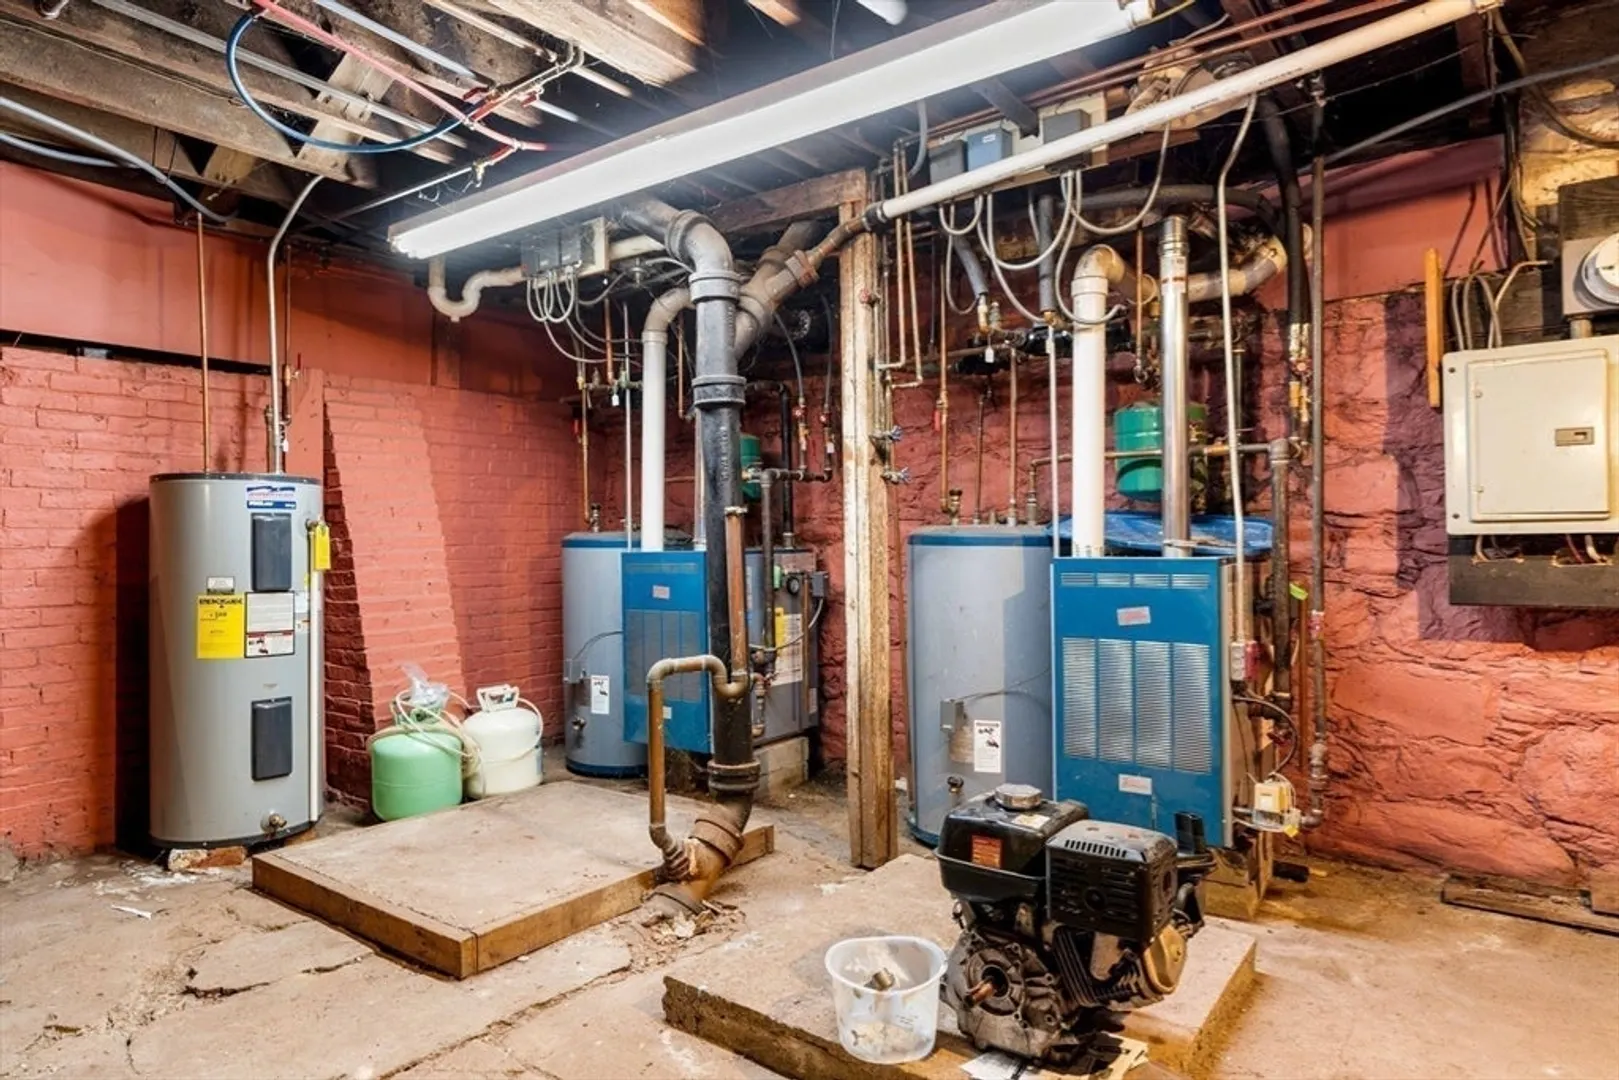
- Heating: Baseboard, Natural Gas
- Property Class: Residential Income
- Total Rooms: 13
- Status: Closed
- Parking Spots: 5
- Property Type: 2 Family - 2 Units Up/Down
- Year Built: 1880
-
Additional Details
- Appliances: Range, Refrigerator, Freezer, Dishwasher, Microwave
- Construction: Frame
- Exterior Features: Balcony/Deck, Stone Wall
- Foundation: Stone, Brick/Mortar
- Lot Features: Corner Lot, Level
- Roof: Slate
- Year Built Details: Actual
- Zoning: Ru
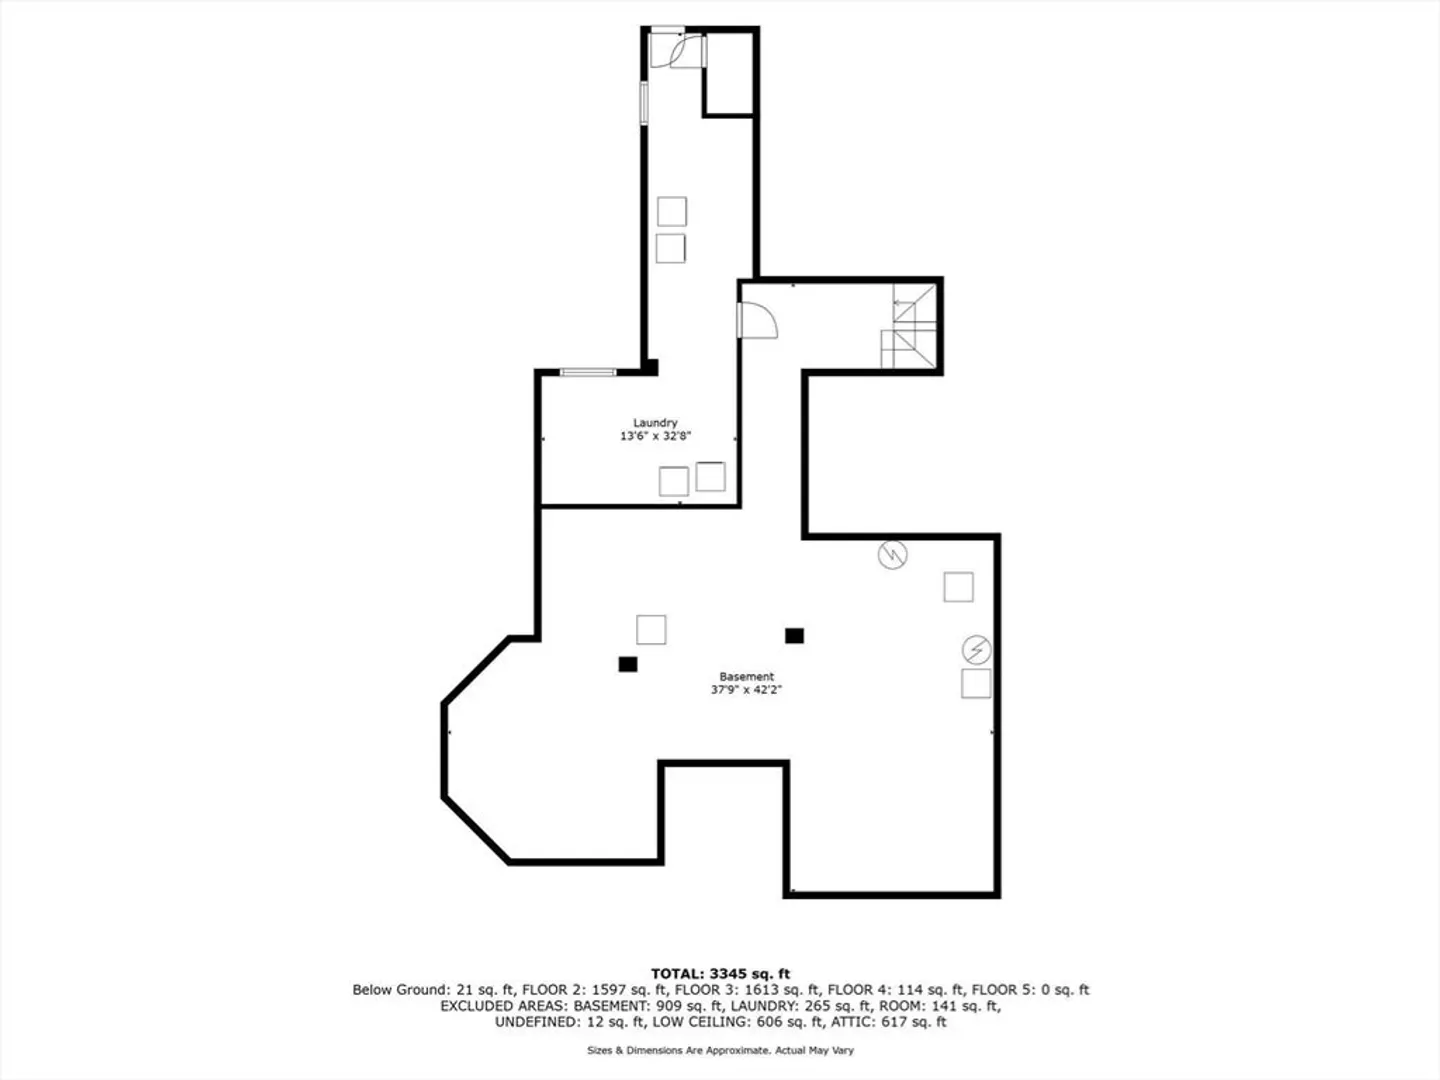
- Basement: Walk-Out Access, Interior Entry, Garage Access, Concrete, Unfinished
- Exclusions: Tenants Own Washers And Dryers
- Flooring: Wood, Tile, Vinyl, Varies, Hardwood
- Interior Features: Ceiling Fan(s), Stone/Granite/Solid Counters, Bathroom with Shower Stall, Bathroom With Tub, Upgraded Countertops, Open Floorplan, Living Room, Dining Room, Kitchen, Family Room
- Road Frontage Type: Public, Dead End
- Total Number of Units: 2
- Year Built Source: Public Records
-
Amenities
- Community Features: Public Transportation, Shopping, Park, Walk/Jog Trails, Medical Facility, Highway Access, Public School, T-Station, Sidewalks
- Parking Features: Off Street, Paved
- Covered Parking Spaces: 1
-
Utilities
- Electric: Individually Metered
- Water Source: Public
- Sewer: Public Sewer
-
Fees / Taxes
- Assessed Value: $663,000
- Compensation Based On: Net Sale Price
- Tax Year: 2024
- Total Rent: $3,400
- Buyer Agent Compensation: 2.0%
- Rental Fee Includes: Unit 1(Water), Unit 2(Water)
- Taxes: $7,054
Similar Listings
Sold
25 Photos
Sold
5 Photos
Sold
42 Photos
Sold
42 Photos
Content © 2026 MLS Property Information Network, Inc. The information in this listing was gathered from third party resources including the seller and public records.
Listing information provided courtesy of William Raveis R.E. & Home Services.
MLS Property Information Network, Inc. and its subscribers disclaim any and all representations or warranties as to the accuracy of this information.
