
Sold!
$345,000
3
Beds
2
Baths
1,730
Living Area
-
Property Description
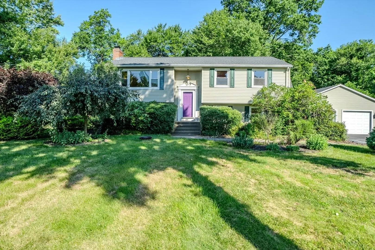
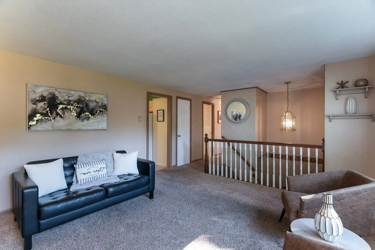
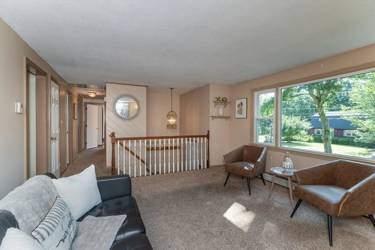
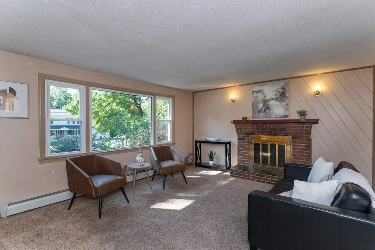
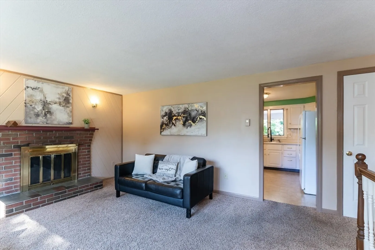
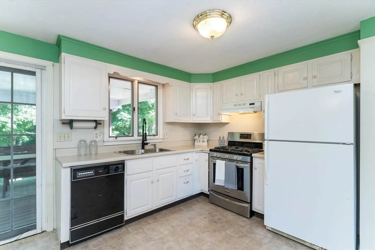
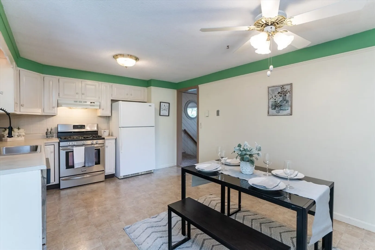
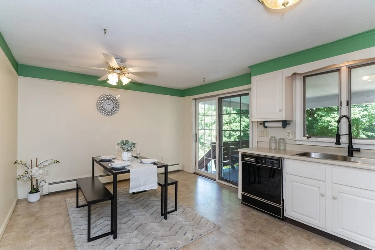
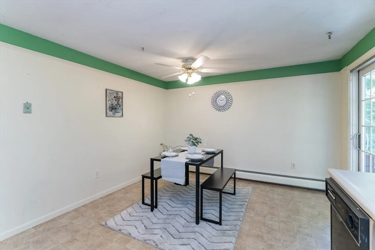
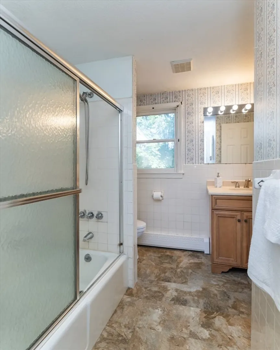
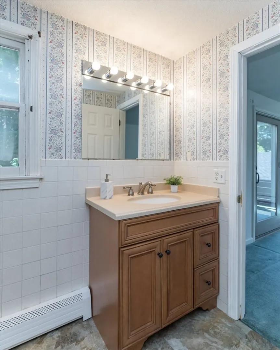
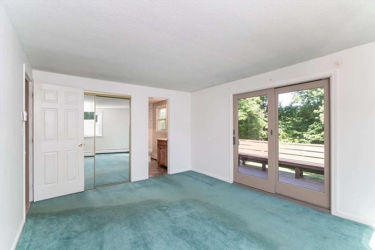
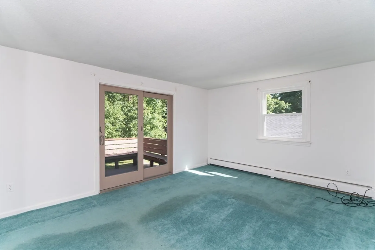
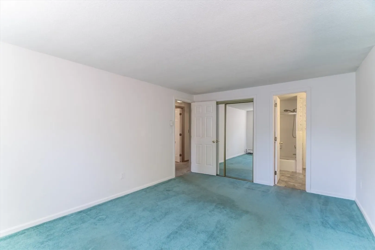
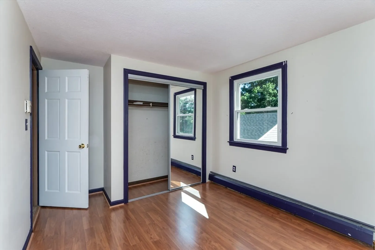
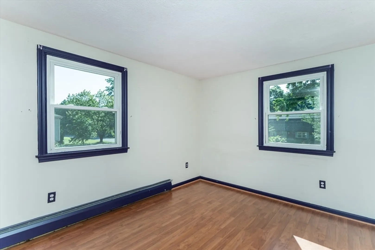
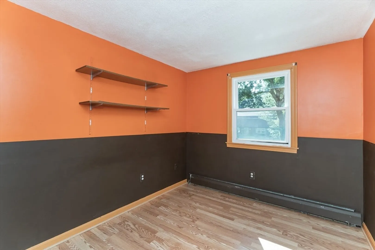
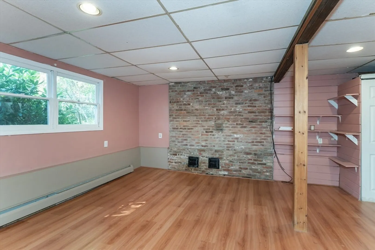
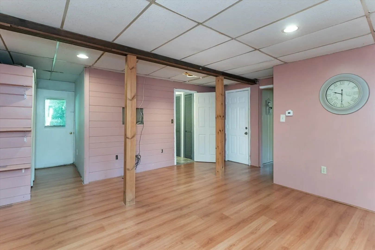
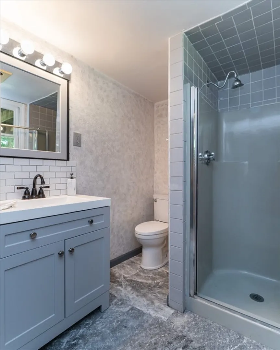
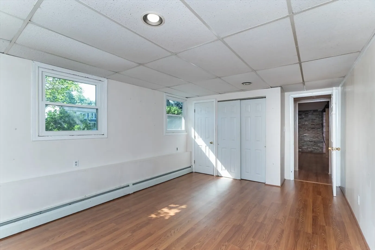
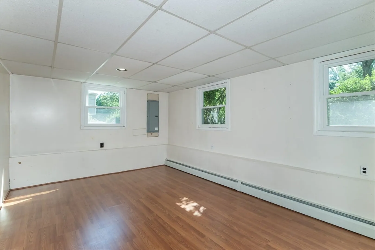
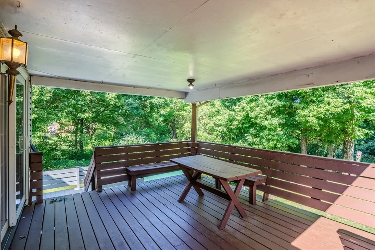
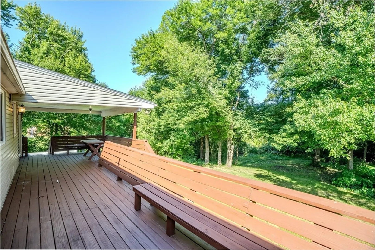
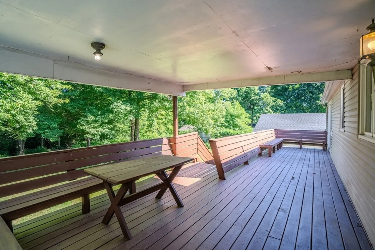
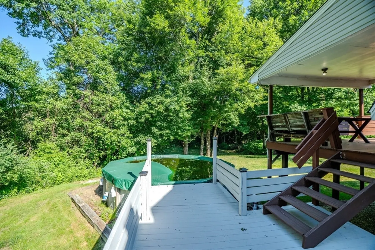
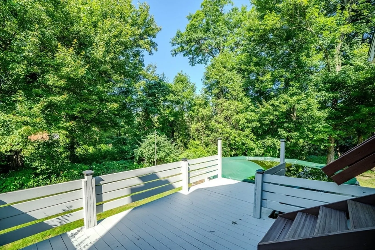
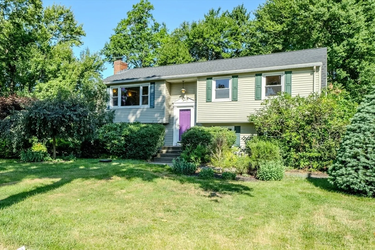
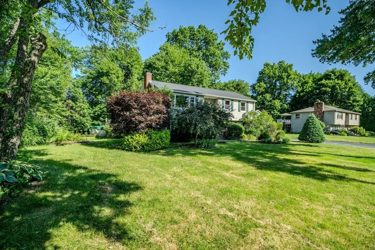
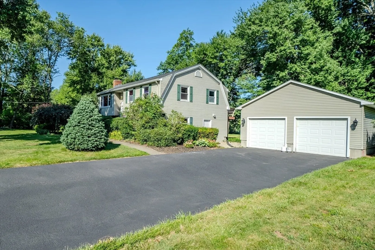
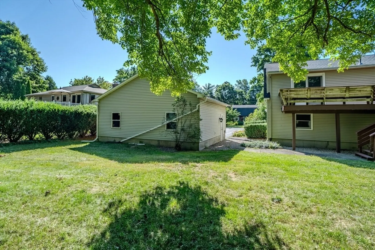
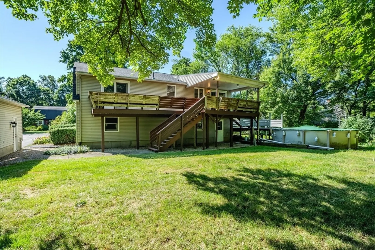
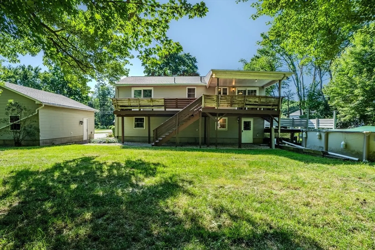
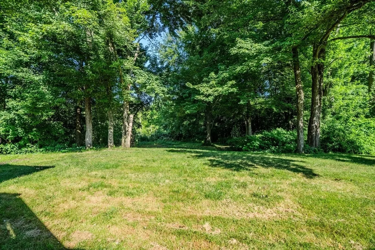
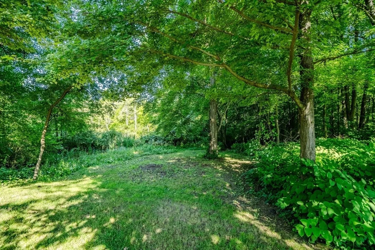
Welcome home! Upon arriving you will be greeted by Lucious landscaping. The spacious living room features a beautiful brick fireplace, perfect for cozying up in the fall and winter seasons! The kitchen features ample cabinet and counter space. Each of the three generously sized bedrooms provide additional closet space, one with a an entry to the deck to enjoy your morning coffee. The finished lower level provides additional living space, potential 4th bedroom, storage space, and a full bath. Exit out the sliding glass door to the deck overlooking the large backyard. Enjoy the summer season in your pool! Home features a large two car garage for parking and a brand new roof. Don't wait, schedule your showing today!
-
Highlights
- Area: Feeding Hills
- Parking Spots: 4
- Property Type: Single Family Residence
- Total Rooms: 5
- Status: Closed
- Heating: Baseboard, Natural Gas
- Property Class: Residential
- Style: Split Entry
- Year Built: 1974
-
Additional Details
- Appliances: Range, Dishwasher, Refrigerator
- Exterior Features: Deck - Wood, Pool - Above Ground
- Flooring: Carpet, Laminate, Wood Laminate
- Road Frontage Type: Public
- Year Built Details: Actual
- Zoning: Ra2
- Basement: Full
- Fireplaces: 1
- Foundation: Block
- Roof: Shingle
- Year Built Source: Public Records
-
Amenities
- Community Features: Shopping, Park, Walk/Jog Trails, Conservation Area, Highway Access, Public School
- Parking Features: Paved Drive, Paved
- Covered Parking Spaces: 2
- Pool Features: Above Ground
-
Utilities
- Sewer: Public Sewer
- Water Source: Private
-
Fees / Taxes
- Assessed Value: $335,500
- Compensation Based On: Net Sale Price
- Taxes: $4,878
- Buyer Agent Compensation: 2%
- Tax Year: 2024
Similar Listings
Sold
42 Photos
Sold
31 Photos
Sold
42 Photos
Sold
33 Photos
Content © 2026 MLS Property Information Network, Inc. The information in this listing was gathered from third party resources including the seller and public records.
Listing information provided courtesy of Keller Williams Realty.
MLS Property Information Network, Inc. and its subscribers disclaim any and all representations or warranties as to the accuracy of this information.
