
Sold!
$435,000
3
Beds
2
Baths
1,900
Living Area
-
Property Description
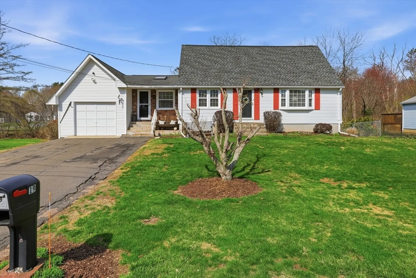
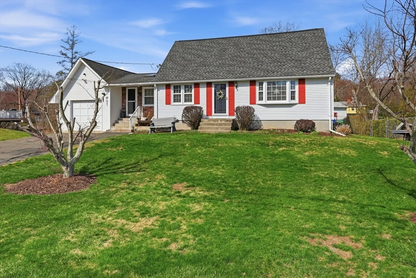
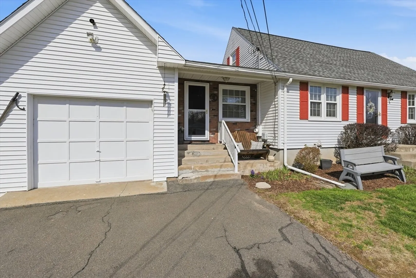
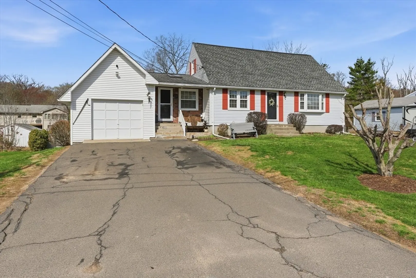
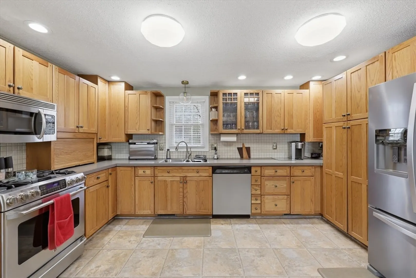
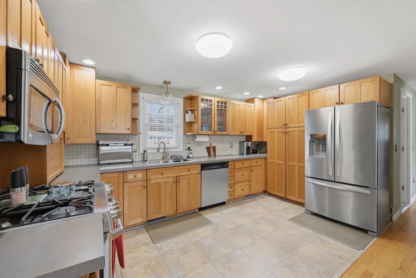
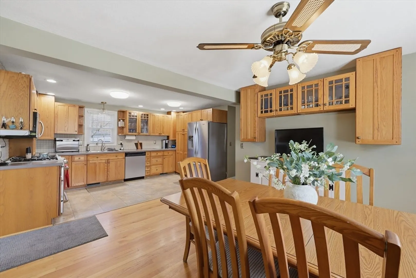
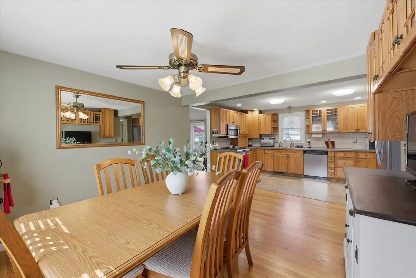
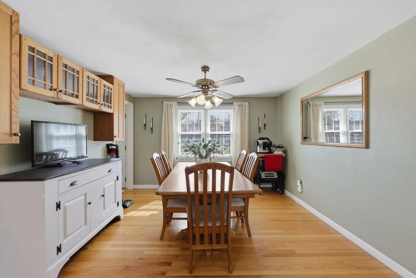
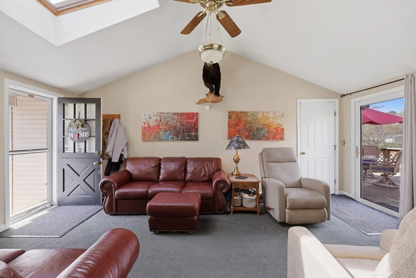
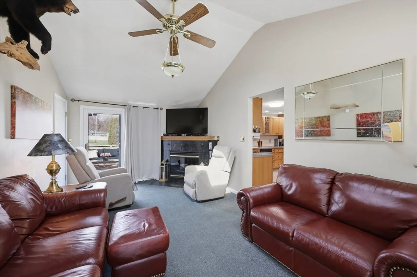
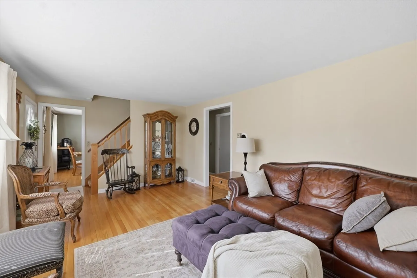
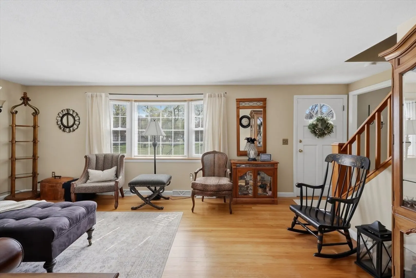
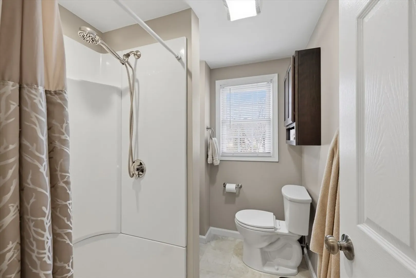
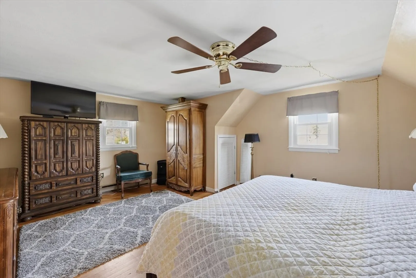
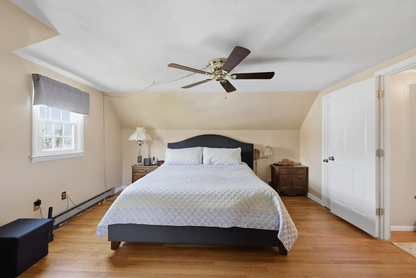
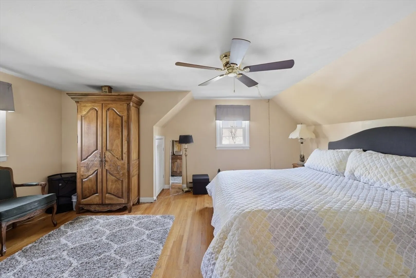
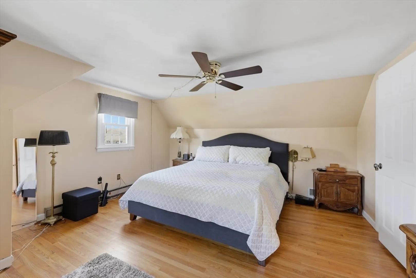
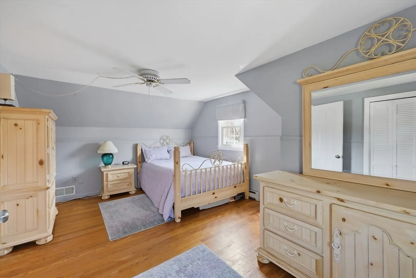
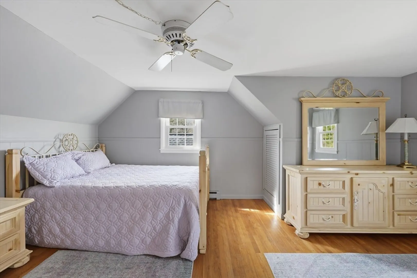
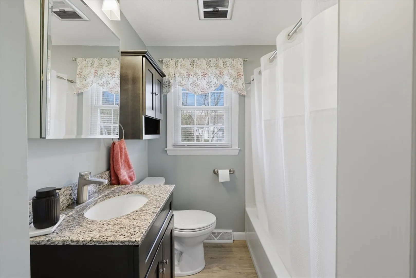
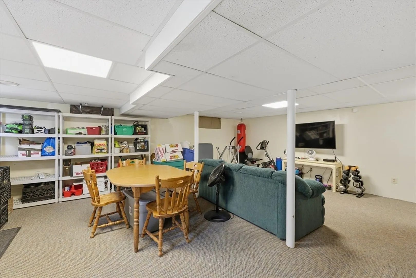
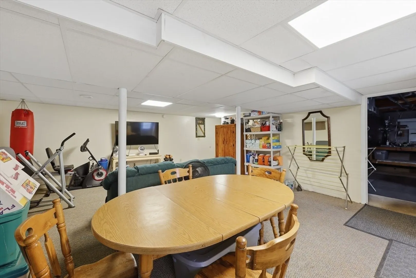
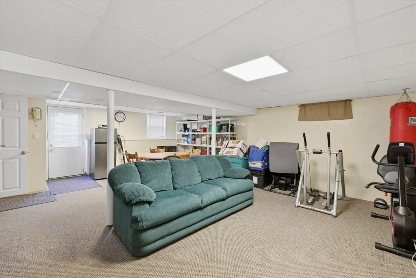
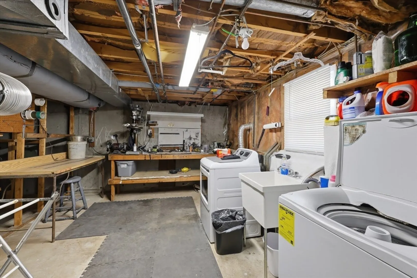
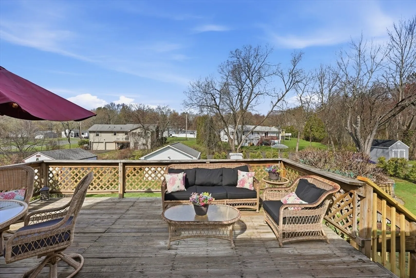
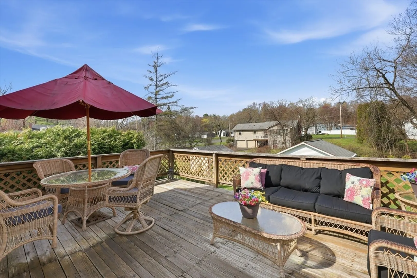
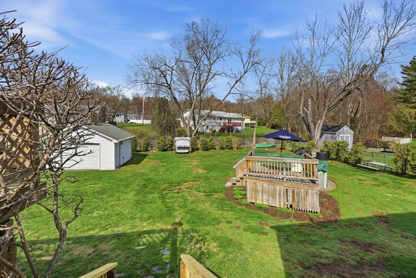
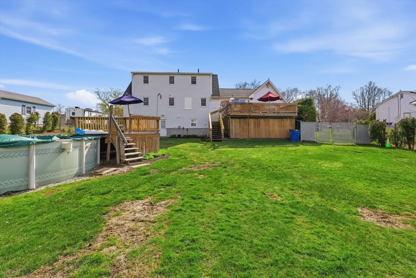
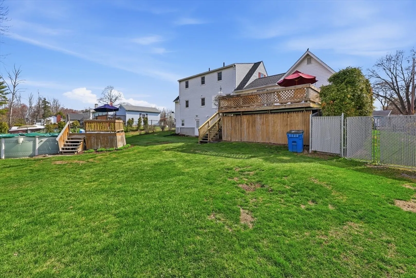
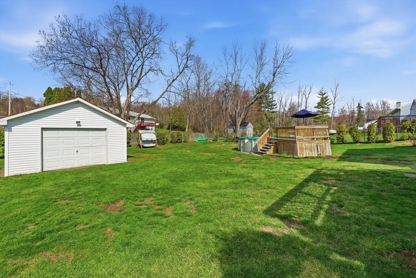
Welcome to 19 Salem Street in the desirable Tatham neighborhood of West Springfield—a charming Cape-style home set on a quiet dead-end street offering privacy and a peaceful setting. This 3-bedroom, 2-bath home features a flexible layout, including a convenient main-level bedroom—perfect for guests, a home office, or single-level living. The finished basement adds valuable living space, ideal for a family room, gym, or additional entertaining area. Step outside and enjoy your own backyard retreat, complete with a pool and a scenic stream running along the rear of the property—creating a relaxing and picturesque outdoor environment. Recent updates provide peace of mind and modern comfort, including a newer gas furnace, central air conditioning system, and a tankless hot water heater. Both bathrooms have been recently remodeled with tasteful finishes, adding to the home's move-in-ready appeal. Whether you're looking for comfort, updates, or a serene setting, 19 Salem Street has it all.
-
Highlights
- Cooling: Central Air
- Parking Spots: 3
- Property Type: Single Family Residence
- Total Rooms: 7
- Status: Closed
- Heating: Forced Air, Natural Gas
- Property Class: Residential
- Style: Cape
- Year Built: 1965
-
Additional Details
- Appliances: Gas Water Heater, Tankless Water Heater
- Fireplaces: 1
- SqFt Source: Public Record
- Year Built Source: Public Records
- Basement: Full
- Foundation: Concrete Perimeter
- Year Built Details: Actual
- Zoning: Ra-2
-
Amenities
- Covered Parking Spaces: 1
- Waterfront Features: Stream
- Parking Features: Paved Drive
-
Utilities
- Sewer: Public Sewer
- Water Source: Public
-
Fees / Taxes
- Assessed Value: $306,800
- Taxes: $4,562
- Tax Year: 2025
Similar Listings
Sold
40 Photos
Sold
32 Photos
Sold
23 Photos
Sold
34 Photos
Content © 2026 MLS Property Information Network, Inc. The information in this listing was gathered from third party resources including the seller and public records.
Listing information provided courtesy of Christine Santaniello Realty.
MLS Property Information Network, Inc. and its subscribers disclaim any and all representations or warranties as to the accuracy of this information.
