
Sold!
$580,000
3
Beds
2/1
Baths
1,440
Living Area
-
Property Description
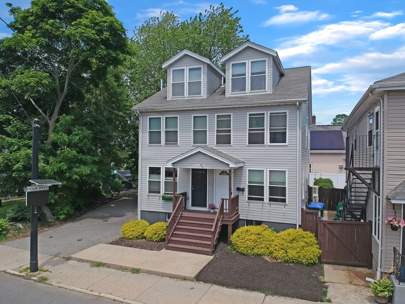
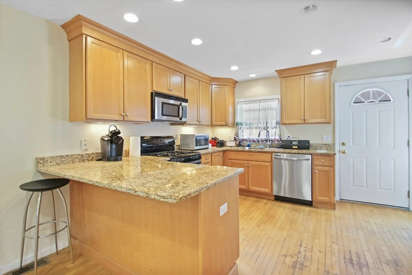
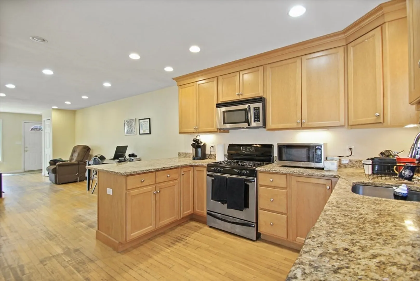
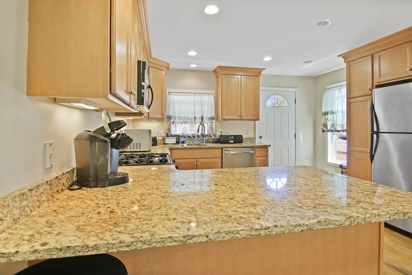
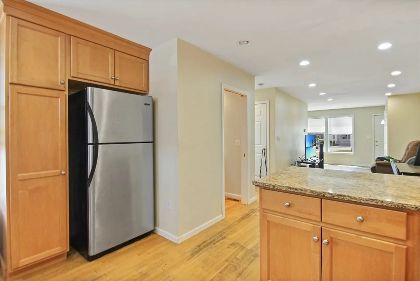
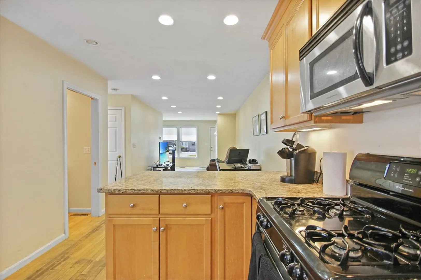
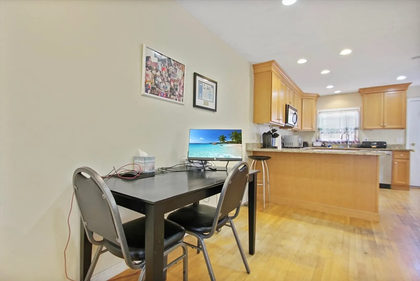
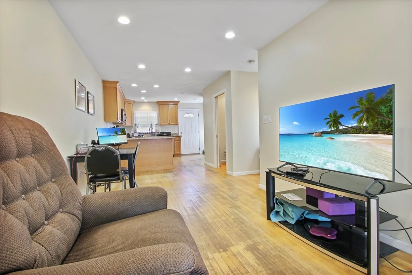
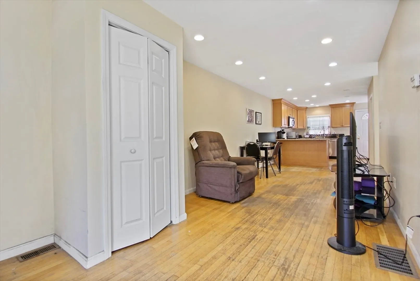
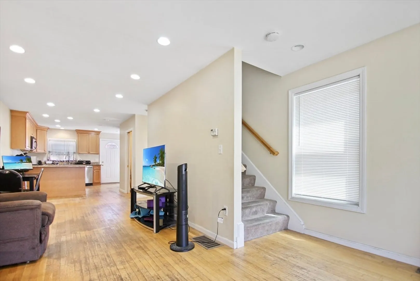
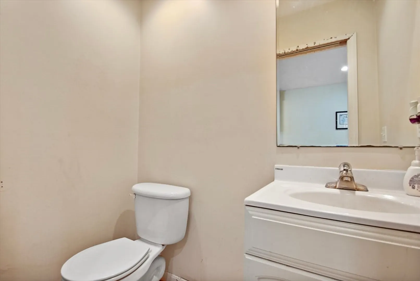
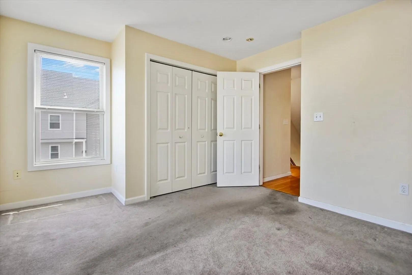
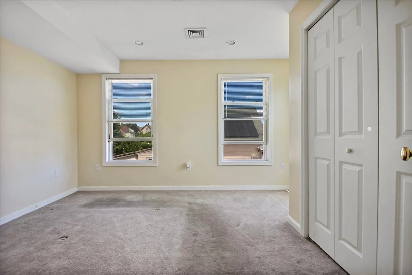
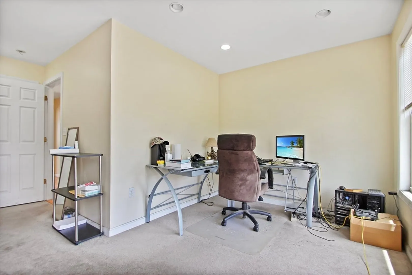
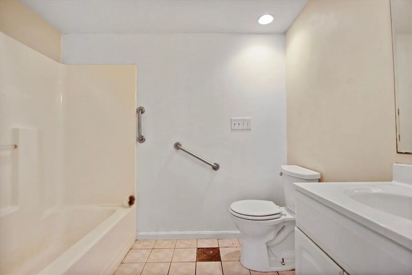
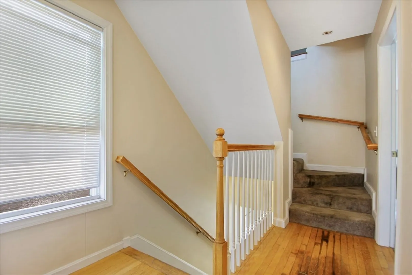
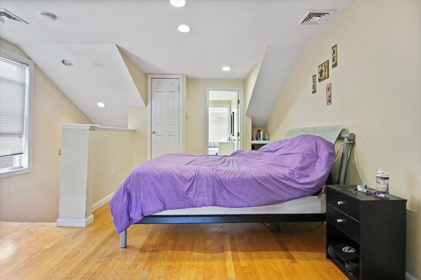
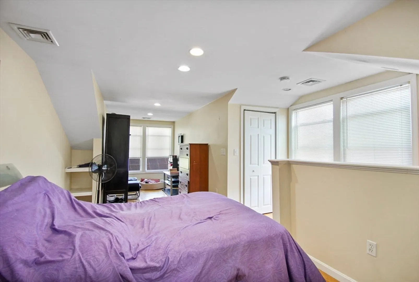
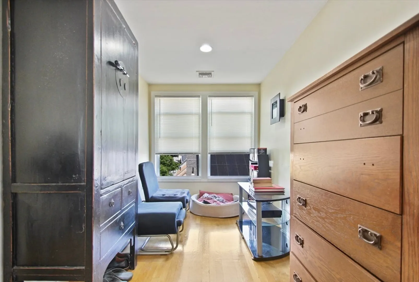
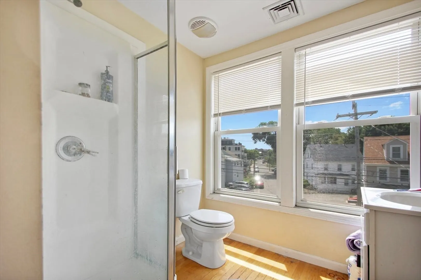
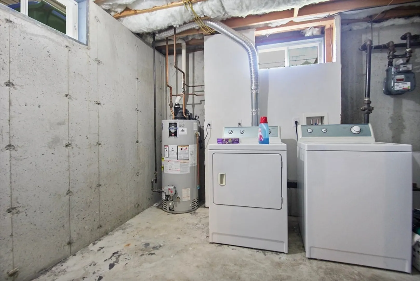
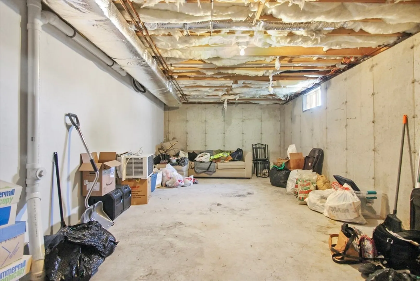
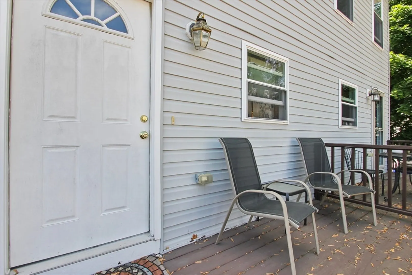
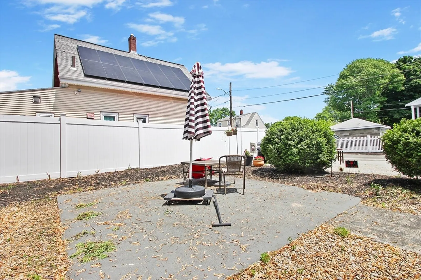
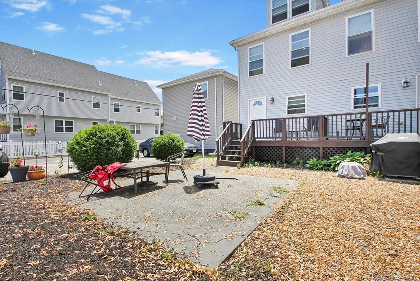
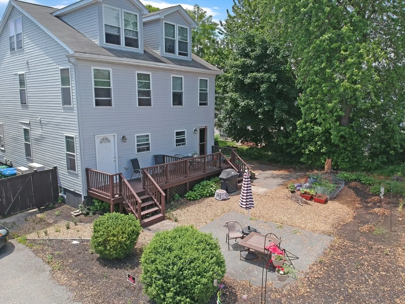
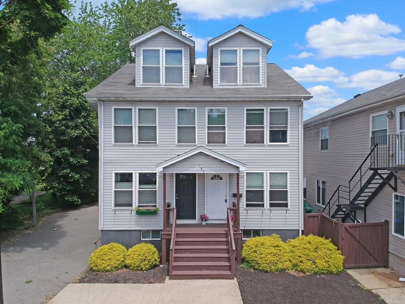
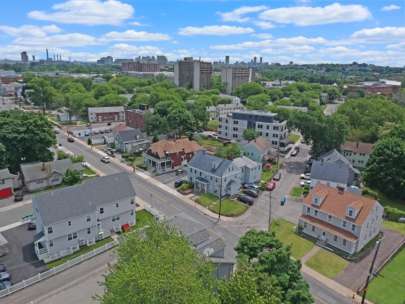
Opportunity knocks for someone who can roll up their sleeves and earn sweat equity. This 6 room 3 bedroom 2-1/2 bath Townhouse offers 3 levels of living space with expansion possibilities in lower level (approx 580 SF). Open floor plan with Granite kitchen, SS appliances & new dishwasher. Third floor master suite. Sand the floors, paint the walls, tear up some carpeting and this can be the home you've dreamed of. Rear deck and common yard space. Room for THREE parking spots (2 assigned but room for a guest when needed) to left of building. A commuters dream with bus stop across the street and close to major routes of transportation. Wegmans, restaurants, shopping plaza, Medford Square and much more are close by. Pets are allowed and you can't beat the low condo fee! Only pay for the water you use with your own meter!! Washer Dryer included. 100% owner occupied. Sold "as is".
-
Highlights
- Cooling: Central Air
- HOA Fee: $182
- Property Class: Residential
- Total Rooms: 6
- Year Built: 2005
- Heating: Forced Air, Natural Gas
- Parking Spots: 2
- Property Type: Condominium
- Unit Number: 2
- Status: Closed
-
Additional Details
- Appliances: Range, Dishwasher, Refrigerator, Washer, Dryer
- Construction: Frame
- Flooring: Wood, Tile, Carpet
- Roof: Shingle
- Year Built Details: Actual
- Year Converted: 2005
- Basement: Y
- Exterior Features: Porch
- Pets Allowed: Yes
- Total Number of Units: 4
- Year Built Source: Public Records
- Zoning: res
-
Amenities
- Community Features: Public Transportation, Shopping, Park, Highway Access, Public School
- Parking Features: Tandem
-
Utilities
- Sewer: Public Sewer
- Water Source: Public
-
Fees / Taxes
- Assessed Value: $643,600
- Compensation Based On: Net Sale Price
- HOA Fee Includes: Insurance, Maintenance Grounds, Snow Removal
- Taxes: $5,483
- Buyer Agent Compensation: 2.0%
- Facilitator Compensation: 1.5%
- Tax Year: 2024
Similar Listings
Sold
3 Photos
Sold
11 Photos
Sold
50 Photos
Sold
68 Photos
Content © 2026 MLS Property Information Network, Inc. The information in this listing was gathered from third party resources including the seller and public records.
Listing information provided courtesy of Dan Wu Broker Services.
MLS Property Information Network, Inc. and its subscribers disclaim any and all representations or warranties as to the accuracy of this information.
