
Sold!
$3,000,000
6
Beds
6/3
Baths
9,420
Living Area
-
Property Description
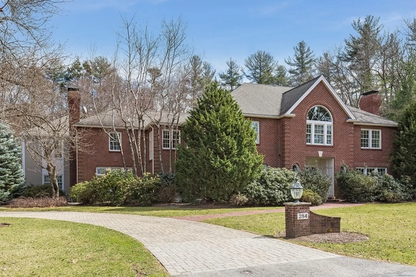
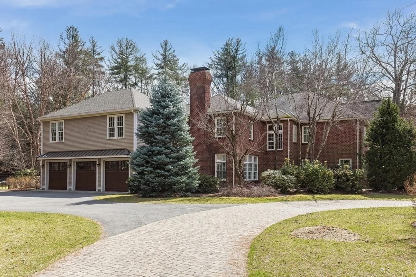
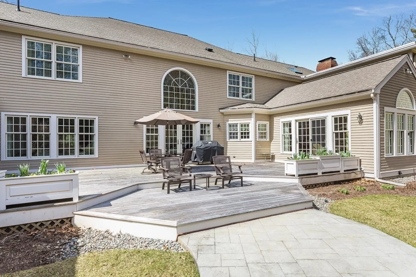
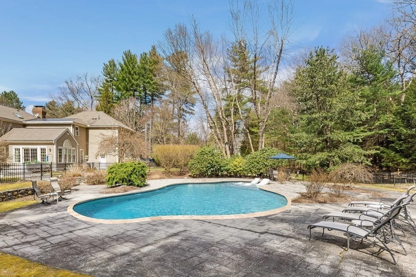
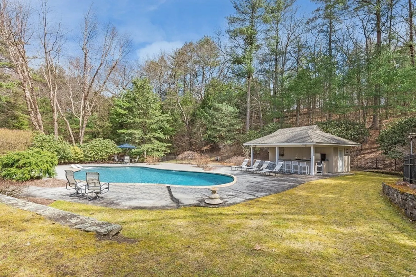
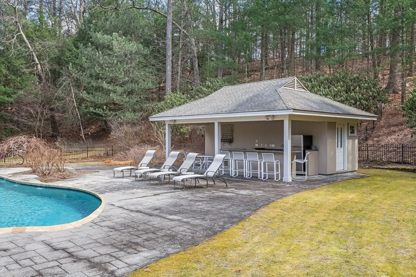
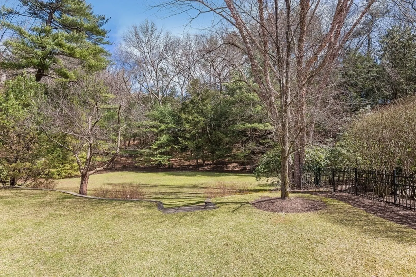
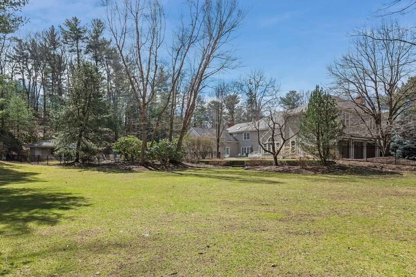
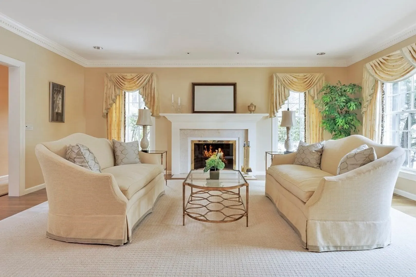
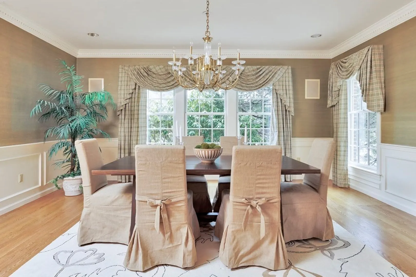
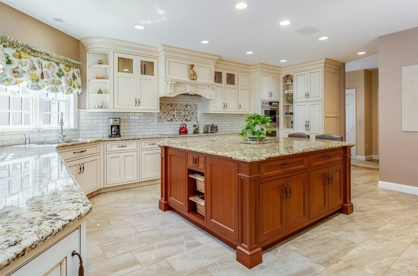
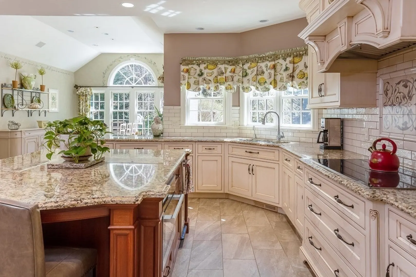
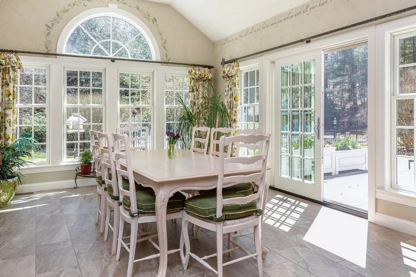
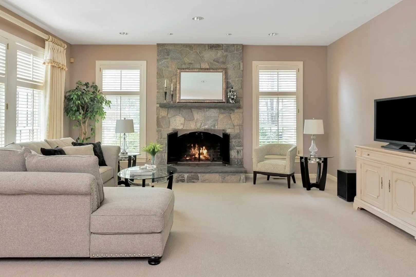
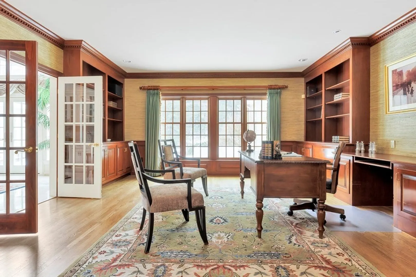
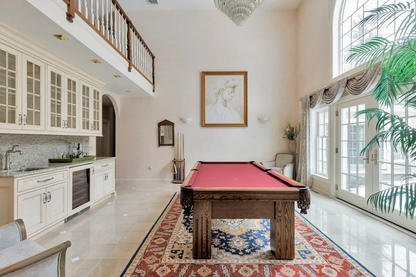
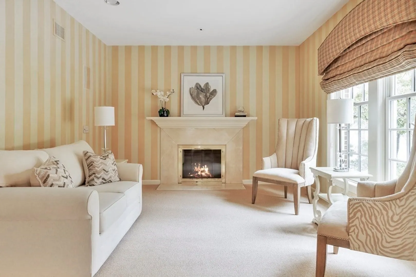
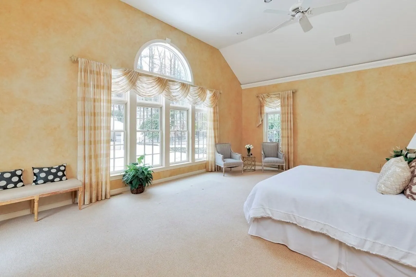
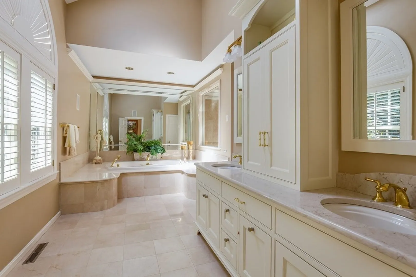
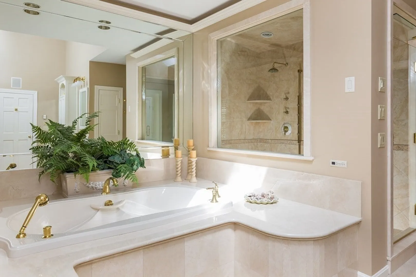
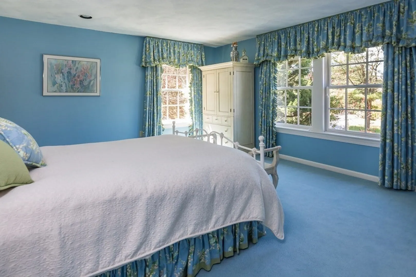
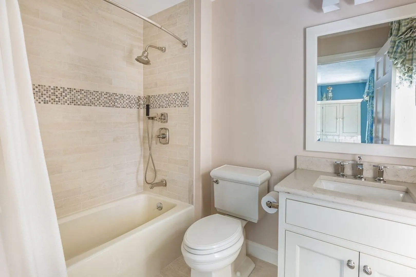
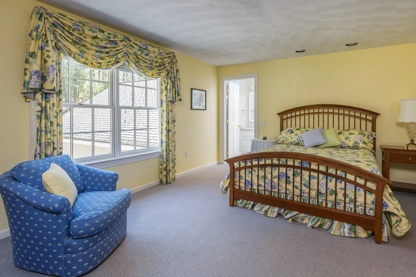
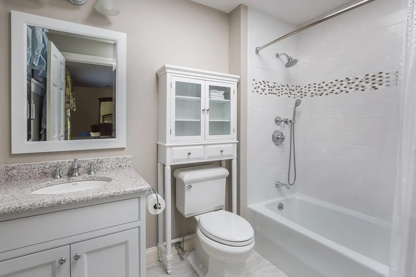
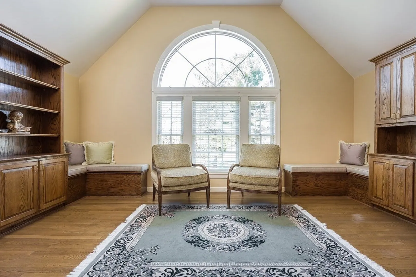
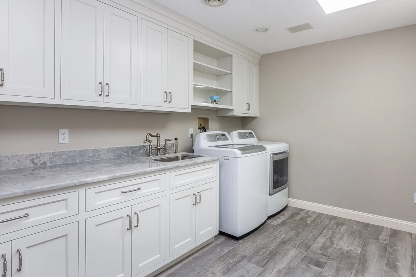
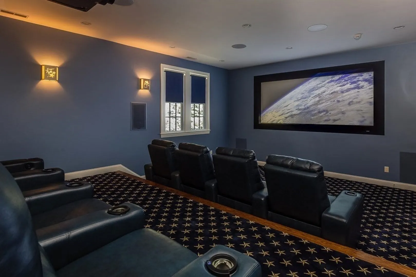
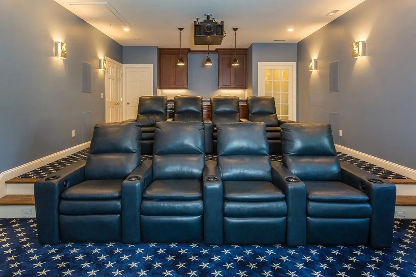
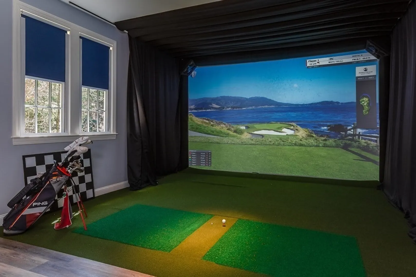
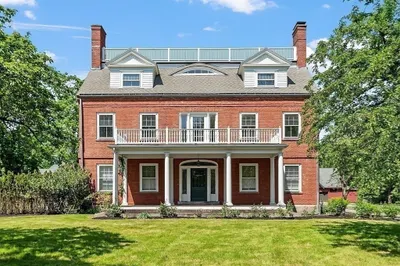
Attention to detail is the hallmark of this estate. From the comfortable updated high end features offering luxury, comfort and efficiency, to the super private 1.94 acre setting which encompasses an outdoor kitchen, heated pool and spa are impressive characteristics that discerning buyers seek. This elegant property is located 25 miles West of Boston in the quaint, picturesque, historic town of Concord. The floor plan offers great entertainment spaces, quiet hideaways and homey rooms that are perfect for multigenerational living. There is a first-floor primary suite with fireplaced sitting room. The second floor comprises the remaining 5 spacious bedrooms & 4 updated baths. A custom designed golf simulator room and home theatre that rivals any commercial theatre are just a few more of the impressive amenities of this home. This town offers excellent schools, 2 commuter rails stations, beautiful conservation land with trails, plus many of the conveniences of urban living
-
Highlights
- Acres: 1
- Heating: Central, Forced Air, Radiant, Oil, Fireplace(s)
- Property Class: Residential
- Style: Colonial
- Year Built: 1991
- Cooling: Central Air
- Parking Spots: 10
- Property Type: Single Family Residence
- Total Rooms: 15
- Status: Closed
-
Additional Details
- Appliances: Oven, Dishwasher, Disposal, Microwave, Countertop Range, Refrigerator, Freezer, Vacuum System, Range Hood, Wine Cooler, Plumbed For Ice Maker, Utility Connections for Electric Range, Utility Connections for Electric Oven, Utility Connections for Electric Dryer
- Construction: Frame, Brick
- Fireplaces: 3
- Foundation: Concrete Perimeter
- Lot Features: Cleared, Level
- Roof: Shingle
- Year Built Source: Public Records
- Basement: Full, Partially Finished, Interior Entry, Concrete
- Exterior Features: Deck, Pool - Inground, Cabana, Rain Gutters, Hot Tub/Spa, Professional Landscaping, Sprinkler System, Decorative Lighting, Screens, Fenced Yard
- Flooring: Tile, Carpet, Marble, Hardwood, Flooring - Wall to Wall Carpet, Flooring - Hardwood, Flooring - Marble, Flooring - Stone/Ceramic Tile
- Interior Features: Recessed Lighting, Crown Molding, Closet/Cabinets - Custom Built, Wainscoting, Ceiling - Cathedral, Countertops - Stone/Granite/Solid, Cabinets - Upgraded, Lighting - Pendant, Closet, Bathroom - 3/4, Bathroom - Tiled With Shower Stall, Sitting Room, Office, Game Room, Study, 3/4 Bath, Central Vacuum, Wet Bar
- Road Frontage Type: Public
- Year Built Details: Actual
- Zoning: Sfr
-
Amenities
- Community Features: Shopping, Pool, Tennis Court(s), Park, Walk/Jog Trails, Stable(s), Golf, Medical Facility, Bike Path, Conservation Area, Highway Access, Public School, T-Station
- Parking Features: Attached, Garage Door Opener, Storage, Garage Faces Side, Paved Drive, Off Street, Paved
- Security Features: Security System
- Covered Parking Spaces: 3
- Pool Features: In Ground
-
Utilities
- Electric: Circuit Breakers
- Water Source: Public
- Sewer: Private Sewer
-
Fees / Taxes
- Assessed Value: $2,991,600
- Compensation Based On: Gross/Full Sale Price
- Tax Year: 2023
- Buyer Agent Compensation: 2.5%
- Facilitator Compensation: 1%
- Taxes: $38,771
Similar Listings
Sold
42 Photos
Sold
40 Photos
Sold
41 Photos
Sold
42 Photos
Content © 2026 MLS Property Information Network, Inc. The information in this listing was gathered from third party resources including the seller and public records.
Listing information provided courtesy of Barrett Sotheby's International Realty.
MLS Property Information Network, Inc. and its subscribers disclaim any and all representations or warranties as to the accuracy of this information.
