
Sold!
$3,450,000
5
Beds
5/1
Baths
6,498
Living Area
-
Property Description
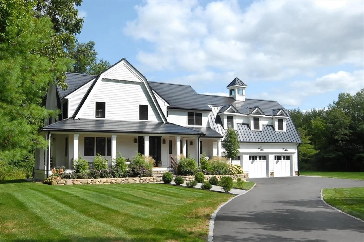
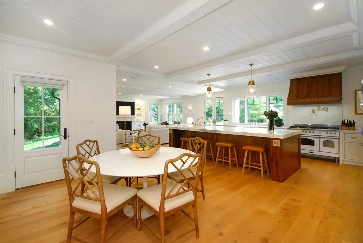
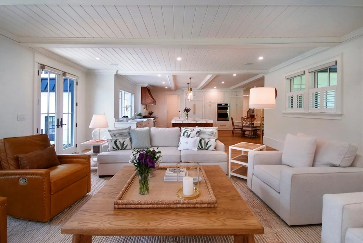
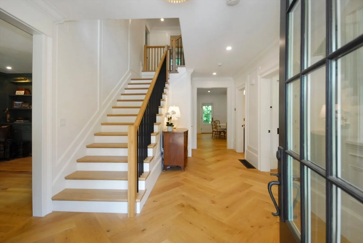
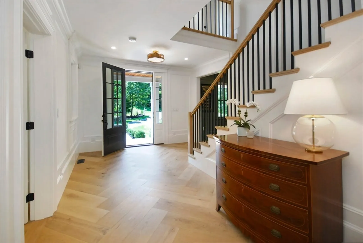
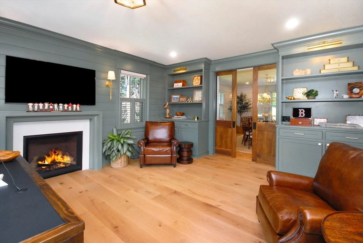
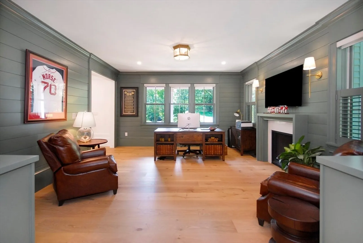
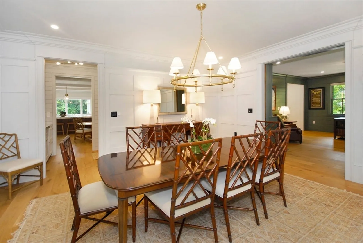
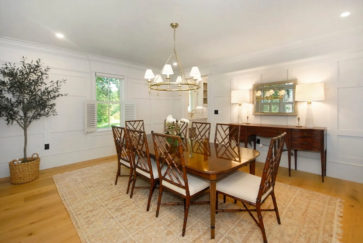
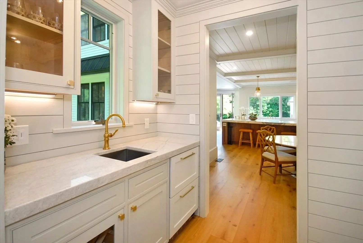
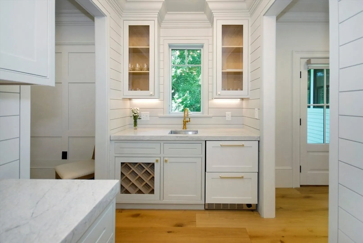
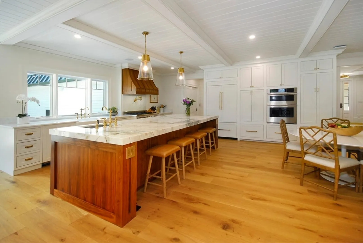
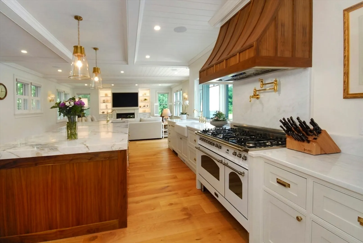
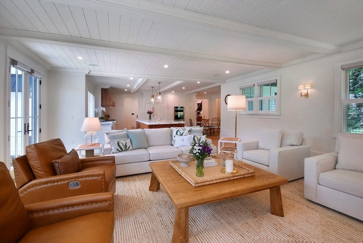
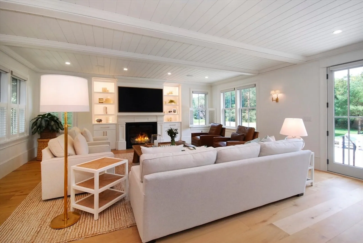
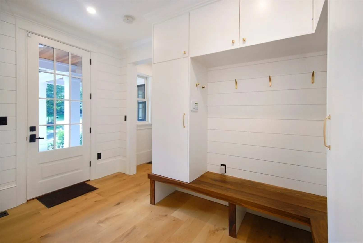
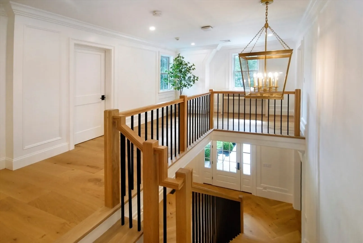
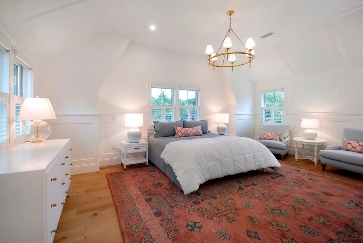
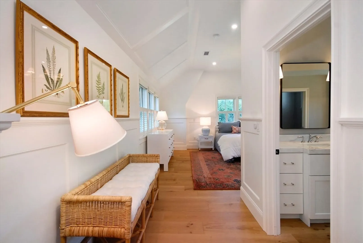
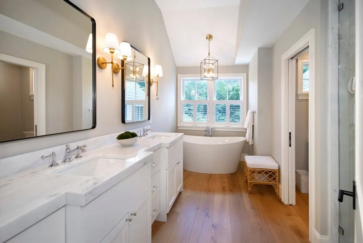
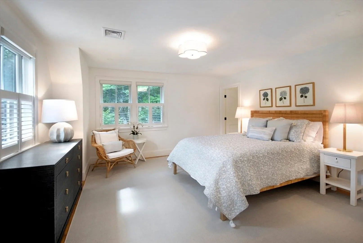
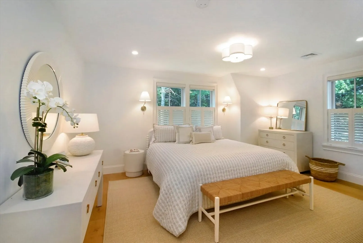
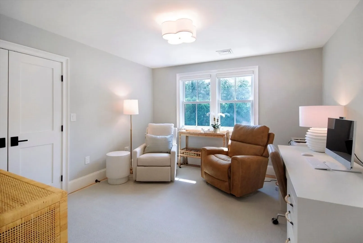
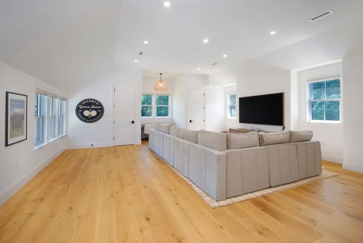
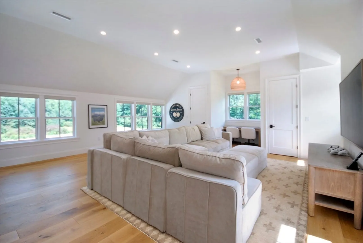
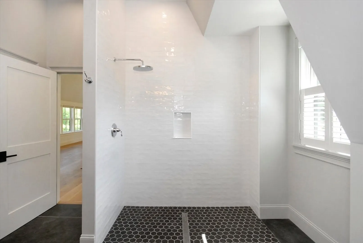
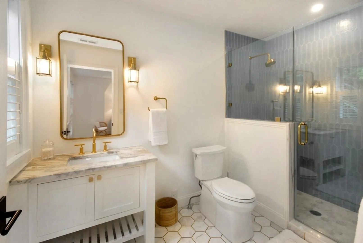
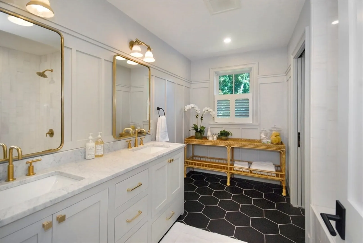
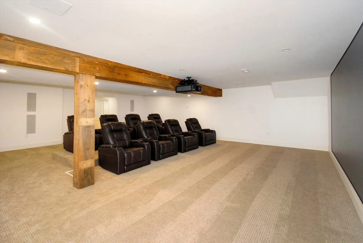
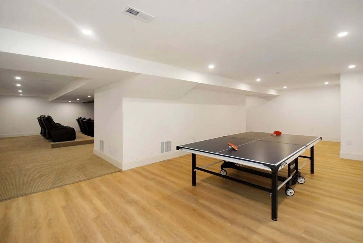
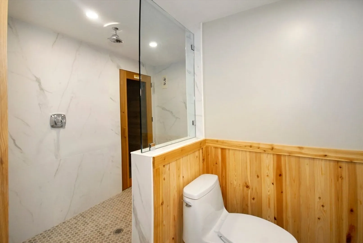
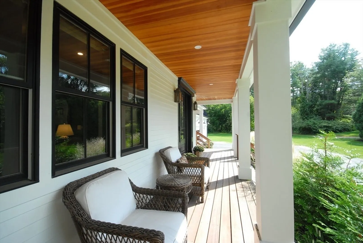
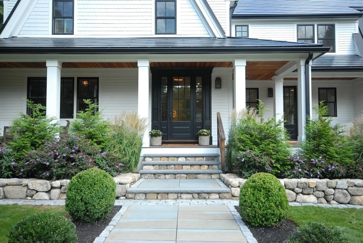
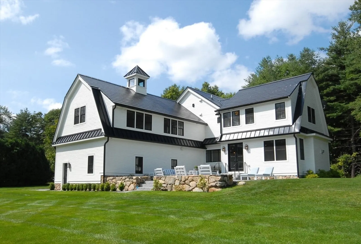
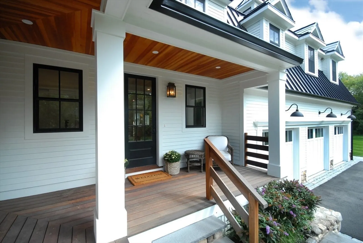
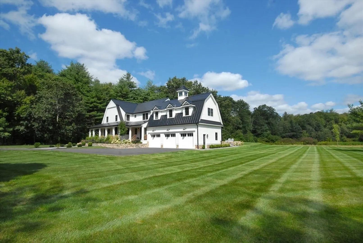
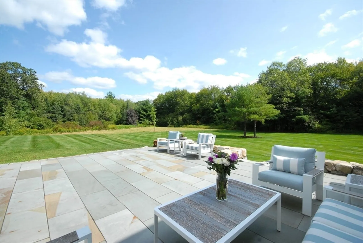
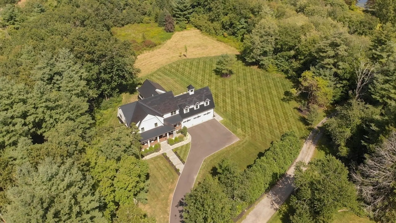
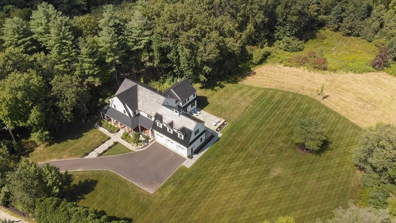
Stunning home built in 2022 with master craftsmanship, is sited perfectly in an unparalleled breath-taking setting! Nestled on 7.7 acres of private property, this timeless home is moments from the Bruce Freeman trail & abuts conservation. Distinctive features include a BRIGHT & SUNNY HIGH END Chef’s kitchen, a welcoming Family Room and Butlers Pantry, all opening to an expansive patio and yard area ideal for fine outdoor entertaining. Charming Library/Living Room and Dining Room spaces both capture the essence of refined living! Entertainment thrives from a brand new eight seat home theater in the lower level along with a private sauna. The upstairs level of the home boasts excellent Bedroom spaces with private en-suite baths, & an enlarged optional rec space. A Tesla solar roof completes the property perfection along with with fishing pond access, ample space for a pool or barn, & conveniently located near West Concord & the NEW Concord Middle School. This home is NOT TO BE MISSED!
-
Highlights
- Acres: 7
- Has View: Yes
- Parking Spots: 4
- Property Type: Single Family Residence
- Total Rooms: 12
- Status: Closed
- Cooling: Central Air
- Heating: Central, Forced Air, Radiant, Natural Gas, Active Solar
- Property Class: Residential
- Style: Colonial
- Year Built: 2022
-
Additional Details
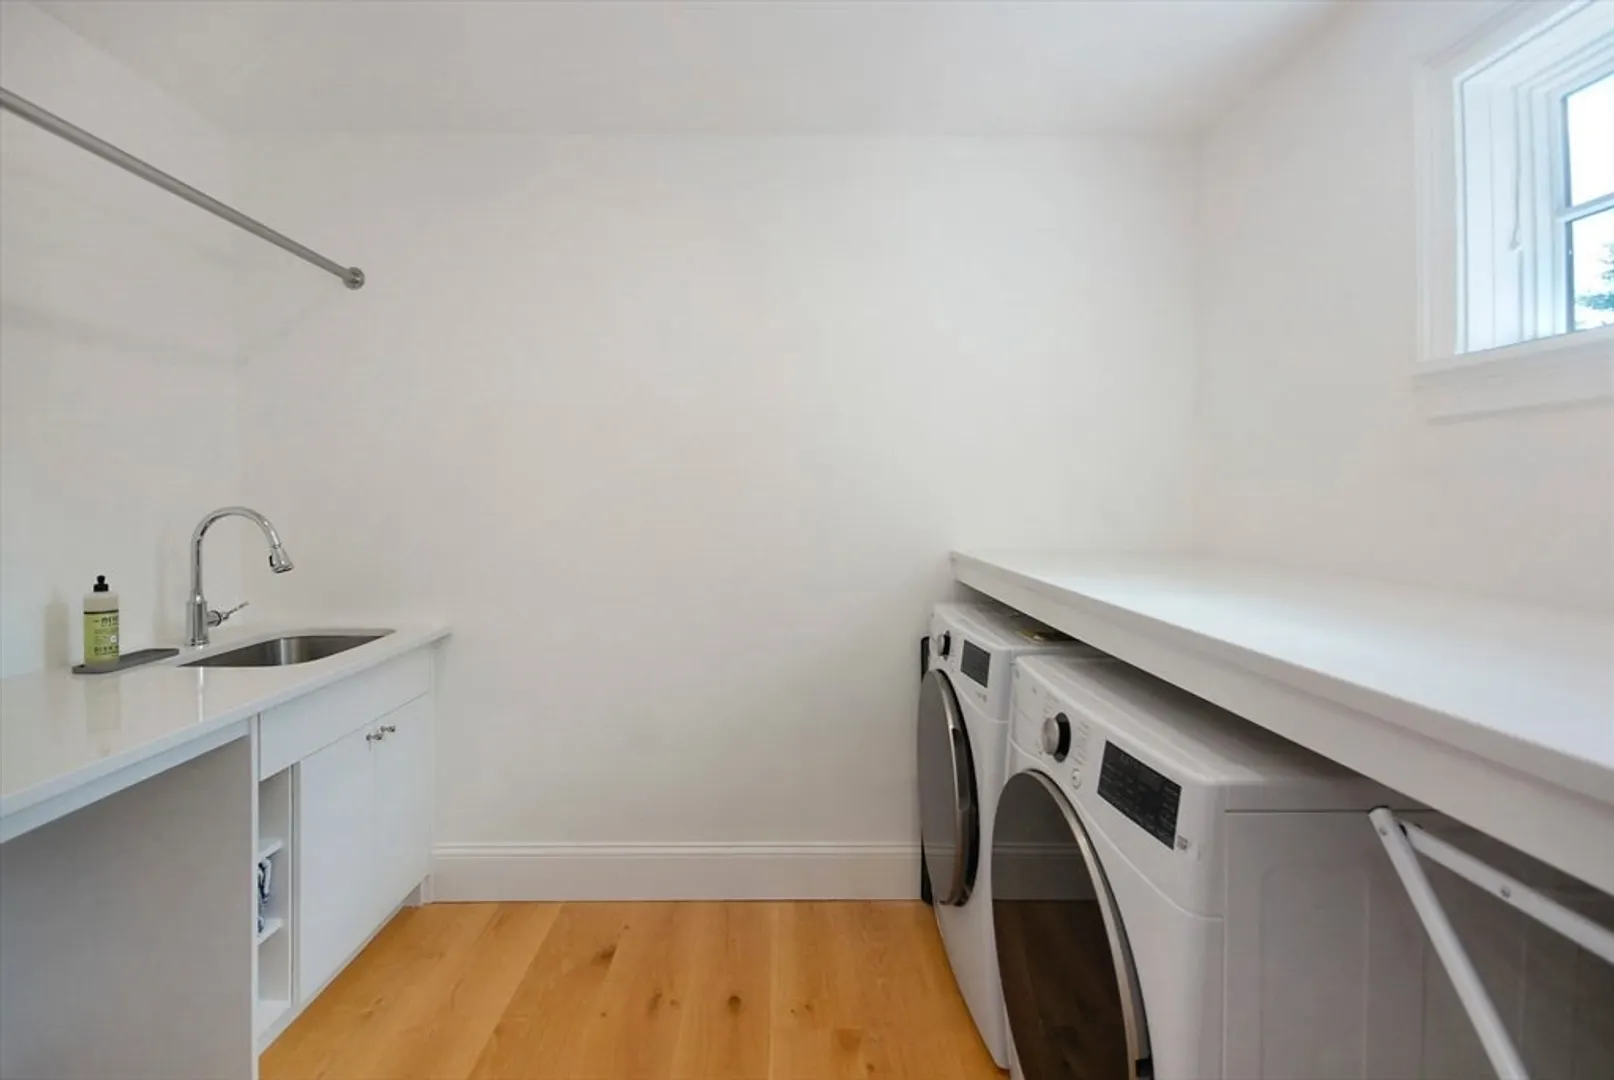
- Appliances: Gas Water Heater, Water Heater, Range, Dishwasher, Microwave, Indoor Grill, Refrigerator, Freezer, Washer, Dryer, Wine Refrigerator, Range Hood, Second Dishwasher, Wine Cooler
- Construction: Frame, Conventional (2x4-2x6)
- Fireplaces: 2
- Foundation: Concrete Perimeter
- Lot Features: Corner Lot, Wooded, Easements, Additional Land Avail., Cleared, Level
- Roof: Metal, Other
- Year Built Details: Actual
- Zoning: Res Z
- Basement: Full, Finished, Interior Entry, Bulkhead, Radon Remediation System
- Exterior Features: Porch, Patio, Rain Gutters, Professional Landscaping, Sprinkler System, Decorative Lighting, Stone Wall
- Flooring: Wood, Tile, Carpet, Hardwood, Flooring - Hardwood, Flooring - Wall to Wall Carpet
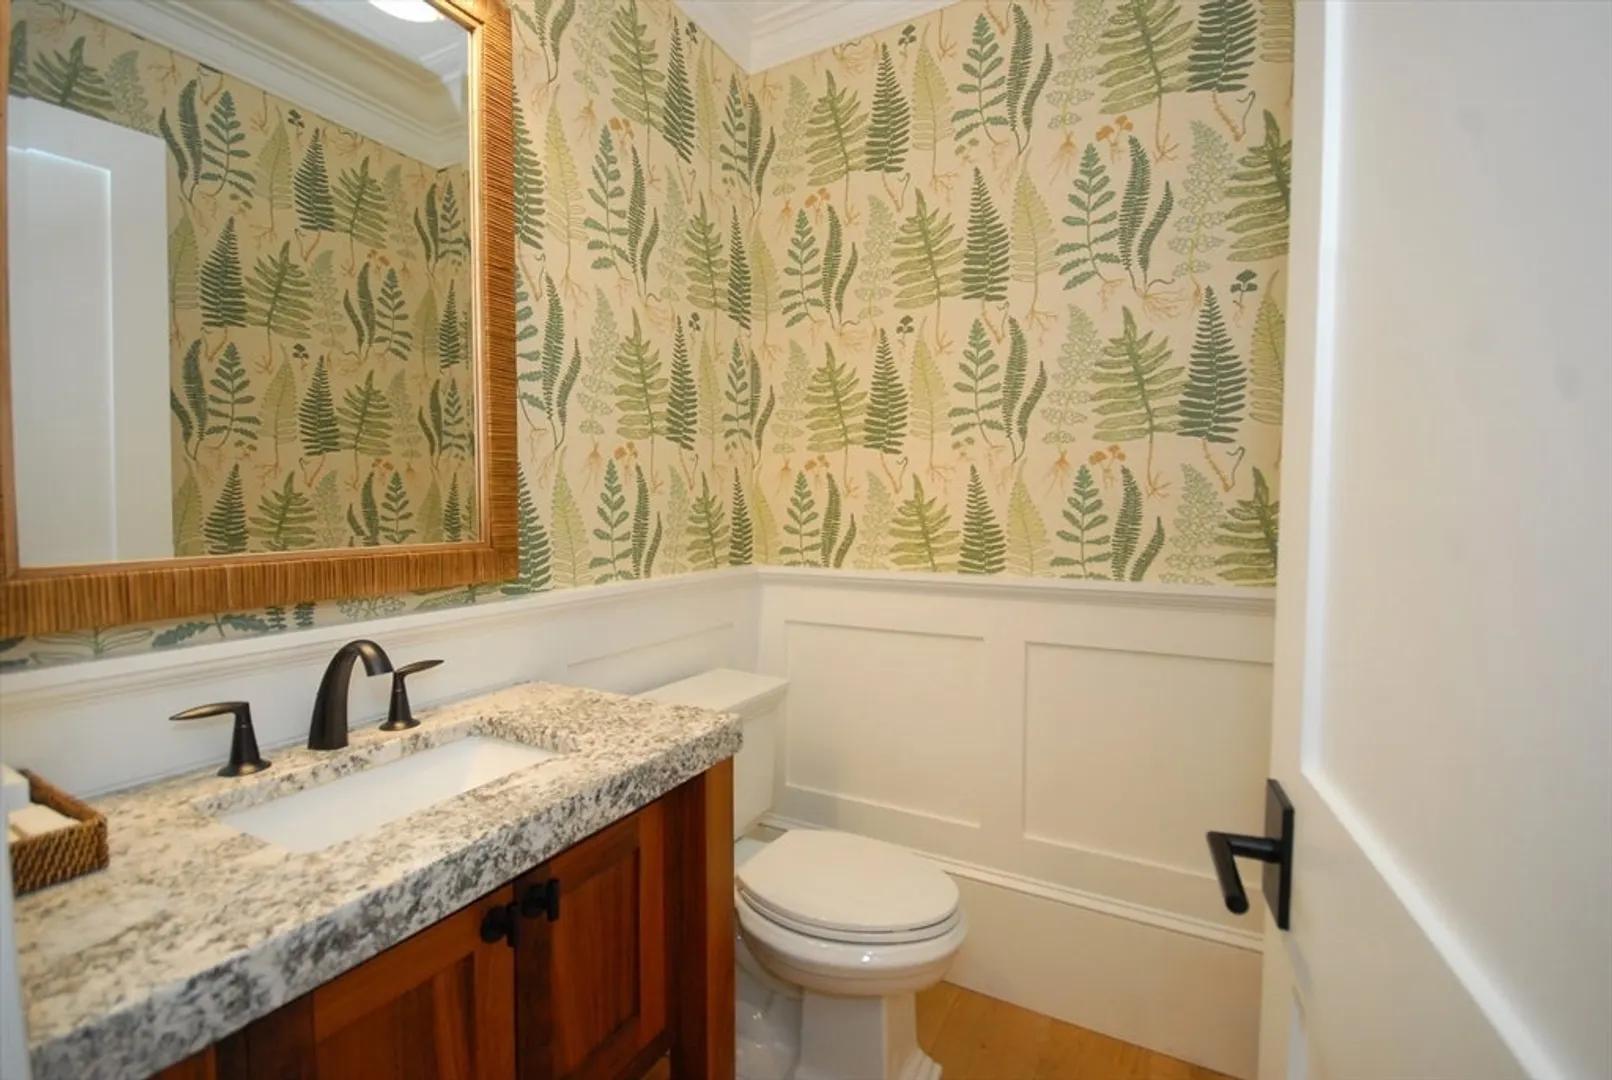
- Interior Features: Closet/Cabinets - Custom Built, Recessed Lighting, Bathroom - Full, Bathroom - Double Vanity/Sink, Bathroom - Tiled With Shower Stall, Closet - Linen, Steam / Sauna, Soaking Tub, Countertops - Stone/Granite/Solid, Open Floorplan, Decorative Molding, Vaulted Ceiling(s), Lighting - Pendant, Mud Room, Bathroom, Media Room, Foyer, Sauna/Steam/Hot Tub, Wet Bar, Wired for Sound, Internet Available - Unknown
- Road Frontage Type: Public
- View: Scenic View(s)
- Year Built Source: Public Records
-
Amenities
- Community Features: Public Transportation, Shopping, Park, Walk/Jog Trails, Golf, Medical Facility, Bike Path, Conservation Area, Highway Access, Public School, T-Station
- Parking Features: Attached, Garage Door Opener, Storage, Workshop in Garage, Garage Faces Side, Paved Drive, Shared Driveway, Off Street, Paved
- Covered Parking Spaces: 3
- Security Features: Security System
-
Utilities
- Electric: Circuit Breakers, 200+ Amp Service
- Water Source: Public
- Sewer: Private Sewer
-
Fees / Taxes
- Assessed Value: $3,087,100
- Taxes: $40,534
- Tax Year: 2024
Similar Listings
Sold
40 Photos
Sold
41 Photos
Sold
42 Photos
Sold
42 Photos
Content © 2026 MLS Property Information Network, Inc. The information in this listing was gathered from third party resources including the seller and public records.
Listing information provided courtesy of Non Member Office.
MLS Property Information Network, Inc. and its subscribers disclaim any and all representations or warranties as to the accuracy of this information.
