
Sold!
$419,000
7
Beds
3
Baths
3,348
Living Area
-
Property Description
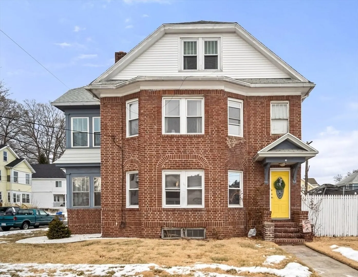
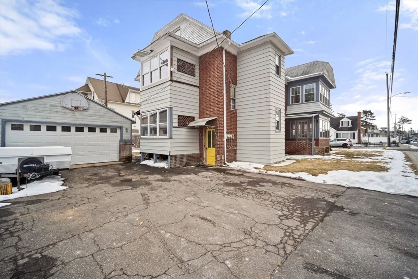
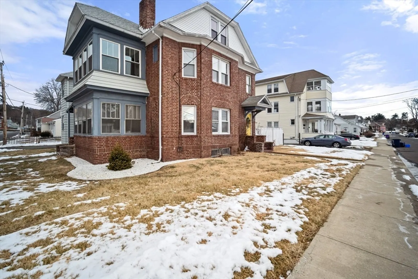
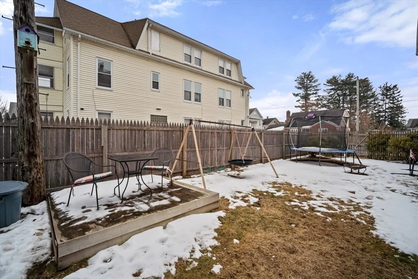
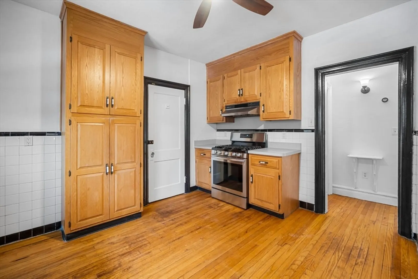
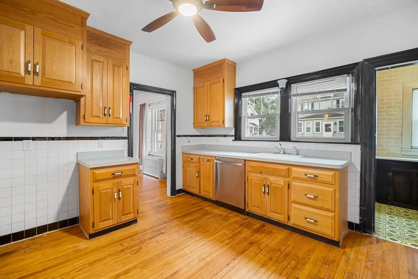
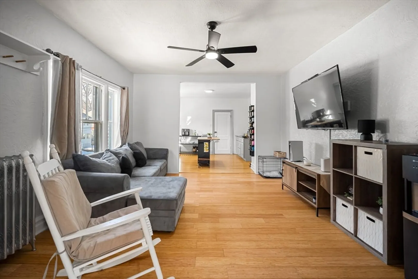
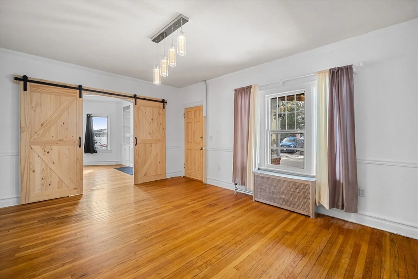
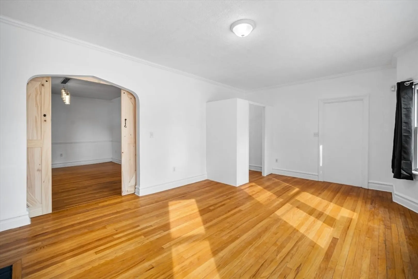
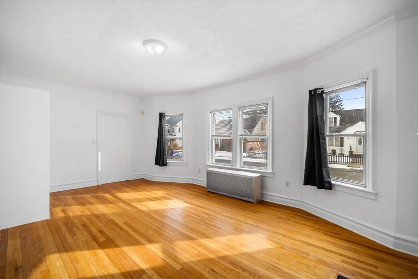
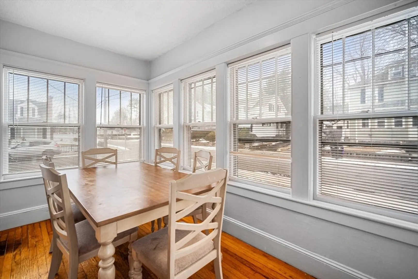
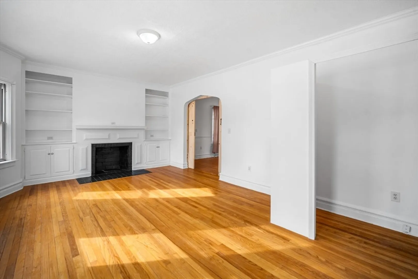
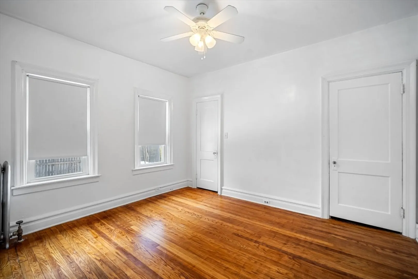
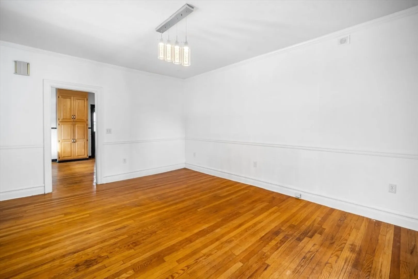
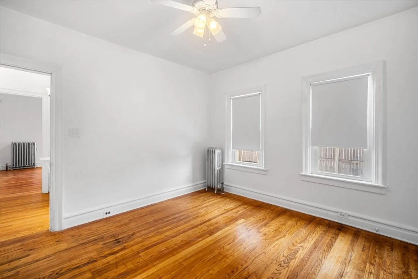
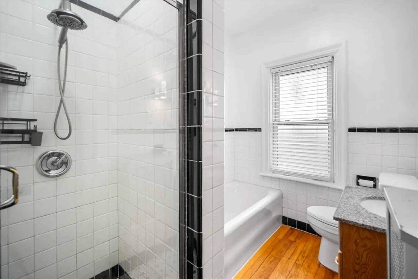
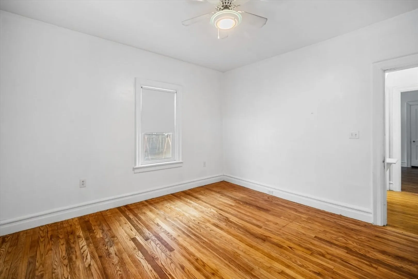
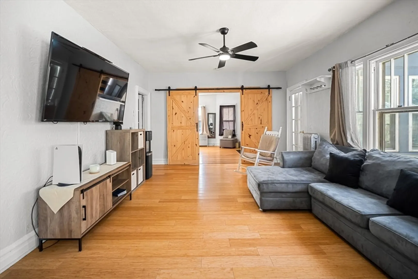
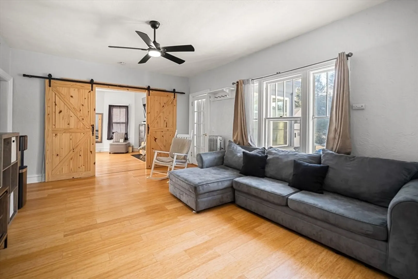
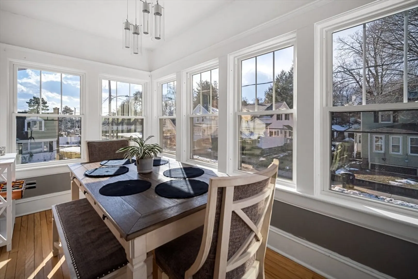
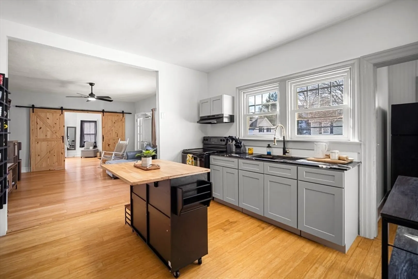
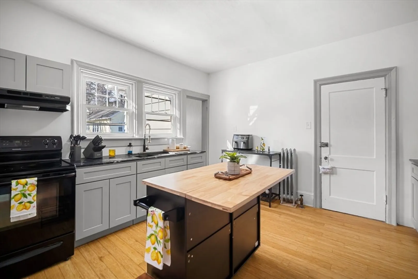
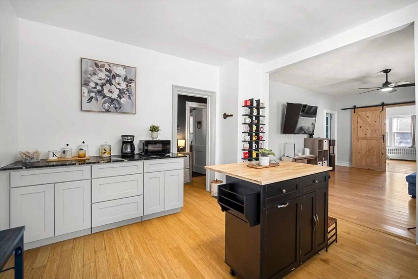
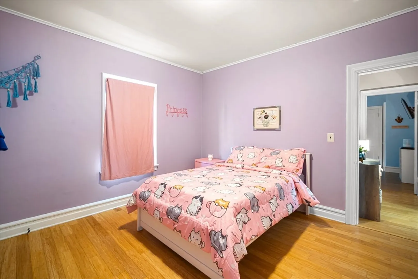
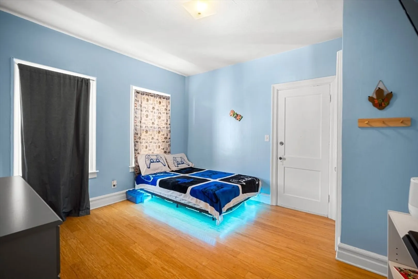
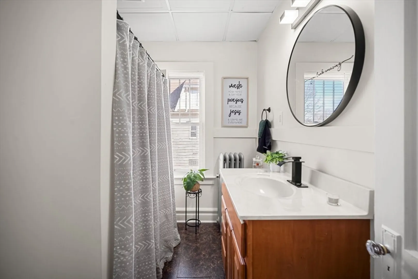
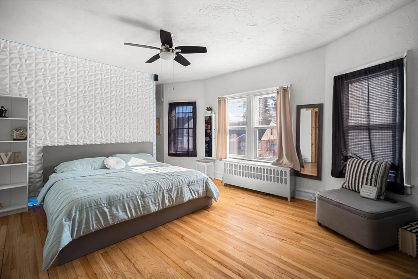
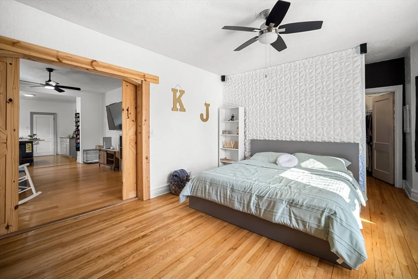
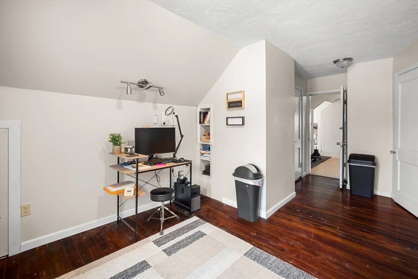
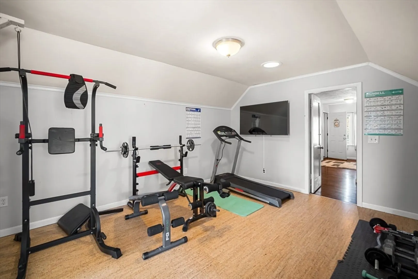
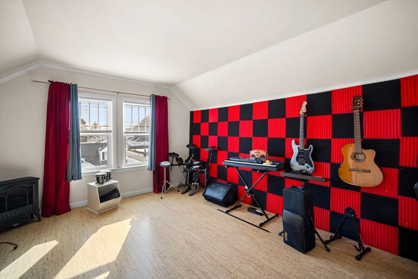
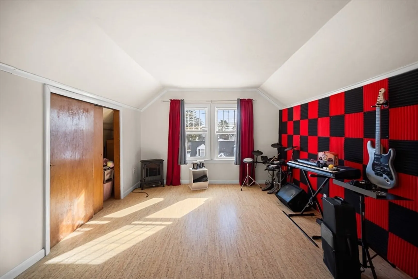
Welcome to 284 Hillside Ave in Holyoke, MA. This well-maintained property features two spacious, three-bedroom units, each offering ample living space and plenty of natural light. The second-floor unit boasts a beautifully renovated kitchen, complete with modern updates and stylish finishes, making it the perfect space for cooking and entertaining. Both units also feature clean, updated bathrooms and comfortable bedrooms.A standout feature is the additional living space, complete with a bathroom, offering excellent potential to be transformed into a third unit, adding even more value to this property. The huge two-car garage provides generous storage space or room for your vehicles.Located in a convenient and friendly neighborhood, this home offers both comfort and great investment potential. Don’t miss out on the opportunity to own this fantastic property! Will be sold fully VACANT!
-
Highlights
- Heating: Steam, Natural Gas
- Parking Spots: 6
- Property Type: 2 Family - 2 Units Up/Down
- Total Rooms: 12
- Status: Closed
- Levels: 3
- Property Class: Residential Income
- Stories: 3
- Year Built: 1920
-
Additional Details
- Appliances: Range, Dishwasher, Washer, Dryer, Refrigerator
- Construction: Brick
- Flooring: Wood
- Interior Features: Living Room, Kitchen, Dining Room
- Total Number of Units: 2
- Year Built Source: Public Records
- Basement: Full, Concrete
- Fireplaces: 2
- Foundation: Brick/Mortar
- SqFt Source: Public Record
- Year Built Details: Approximate
- Zoning: R-2
-
Amenities
- Community Features: Public Transportation, Shopping, Medical Facility, Public School
- Parking Features: Paved Drive
- Covered Parking Spaces: 2
-
Utilities
- Electric: 110 Volts, Individually Metered
- Water Source: Public
- Sewer: Public Sewer
-
Fees / Taxes
- Assessed Value: $217,000
- Taxes: $4,112
- Tax Year: 2024
Similar Listings
Sold
41 Photos
Sold
42 Photos
Sold
42 Photos
Sold
40 Photos
Content © 2026 MLS Property Information Network, Inc. The information in this listing was gathered from third party resources including the seller and public records.
Listing information provided courtesy of Executive Real Estate, Inc..
MLS Property Information Network, Inc. and its subscribers disclaim any and all representations or warranties as to the accuracy of this information.
