
Sold!
$420,000
4
Beds
3
Baths
2,000
Living Area
-
Property Description
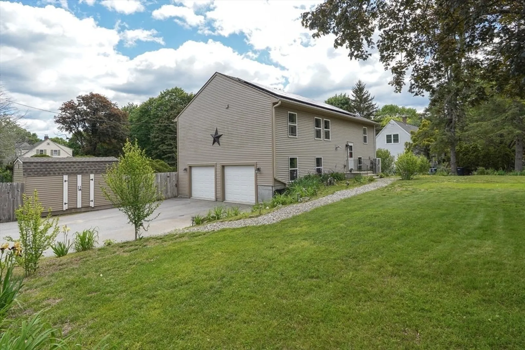
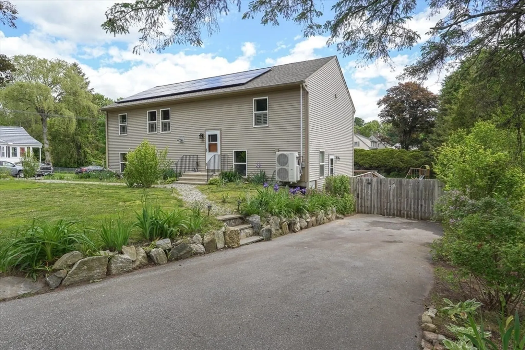
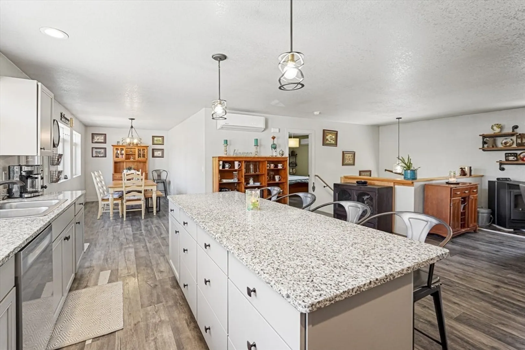
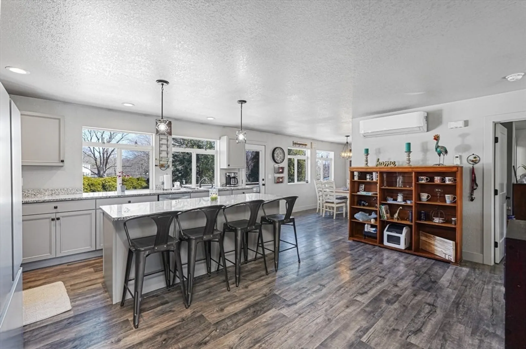
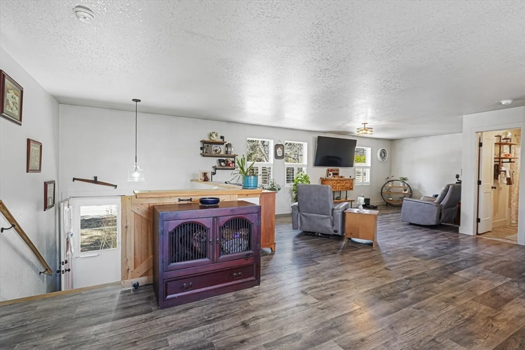
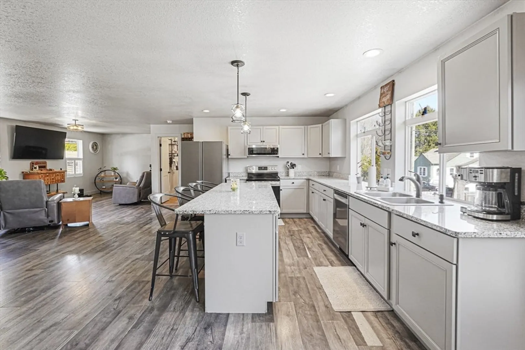
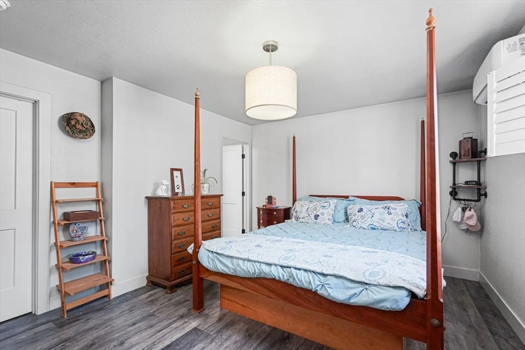
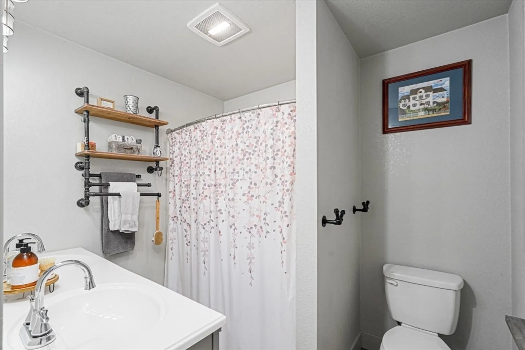
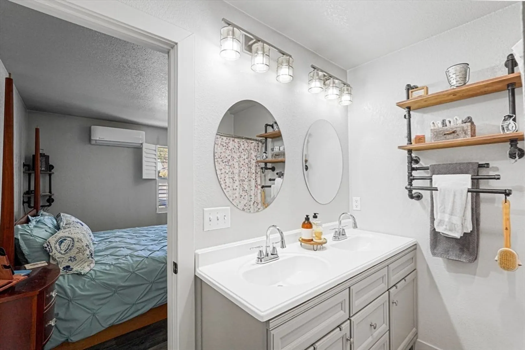
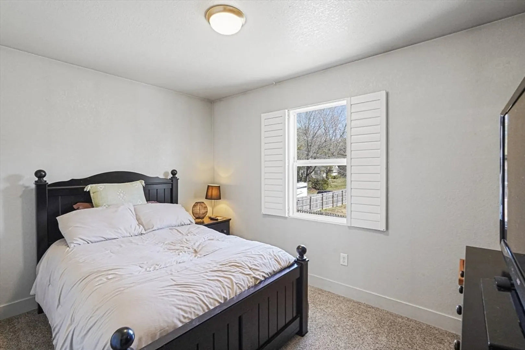
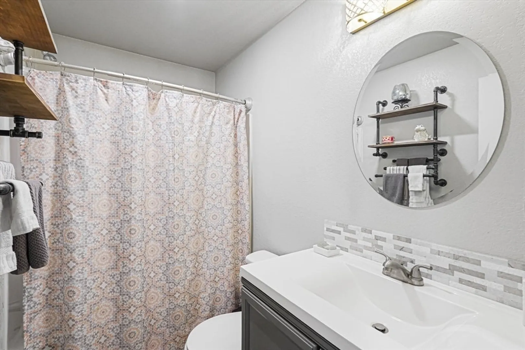
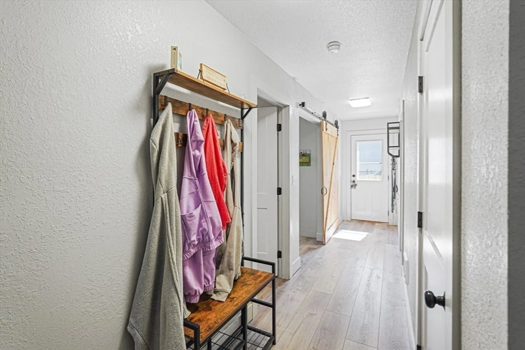
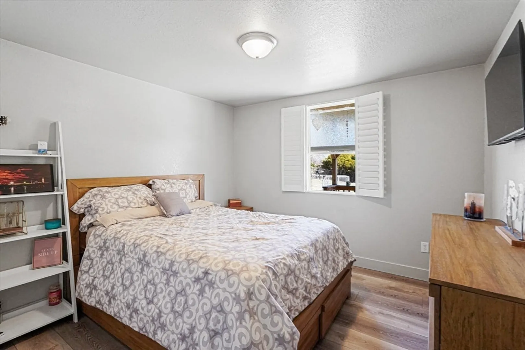
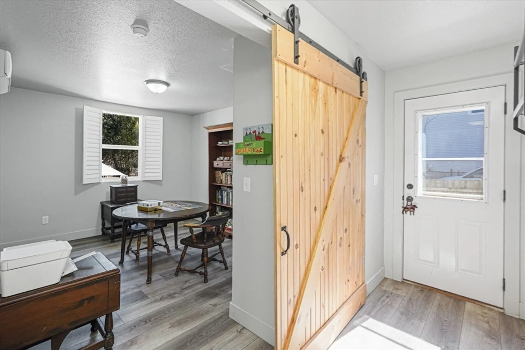
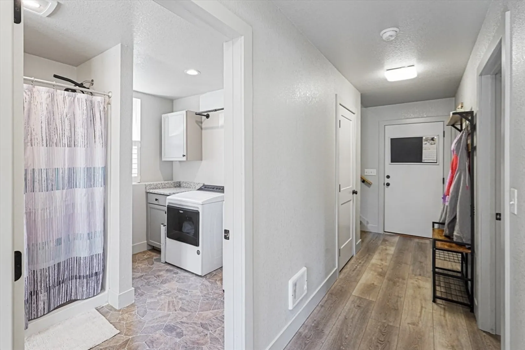
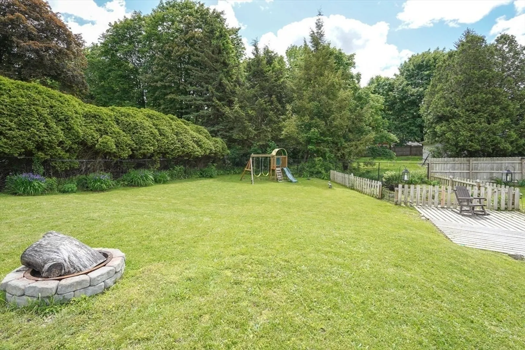
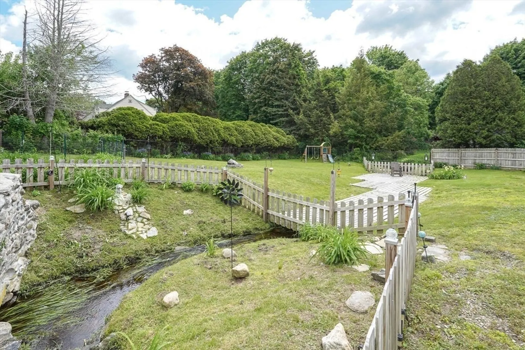
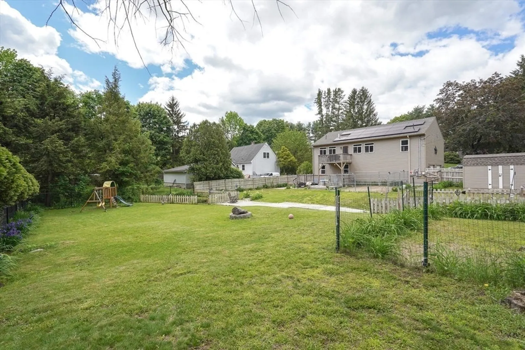
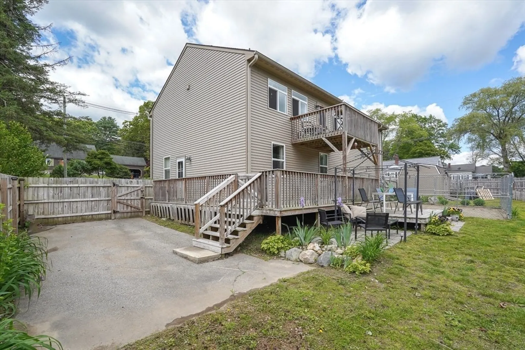
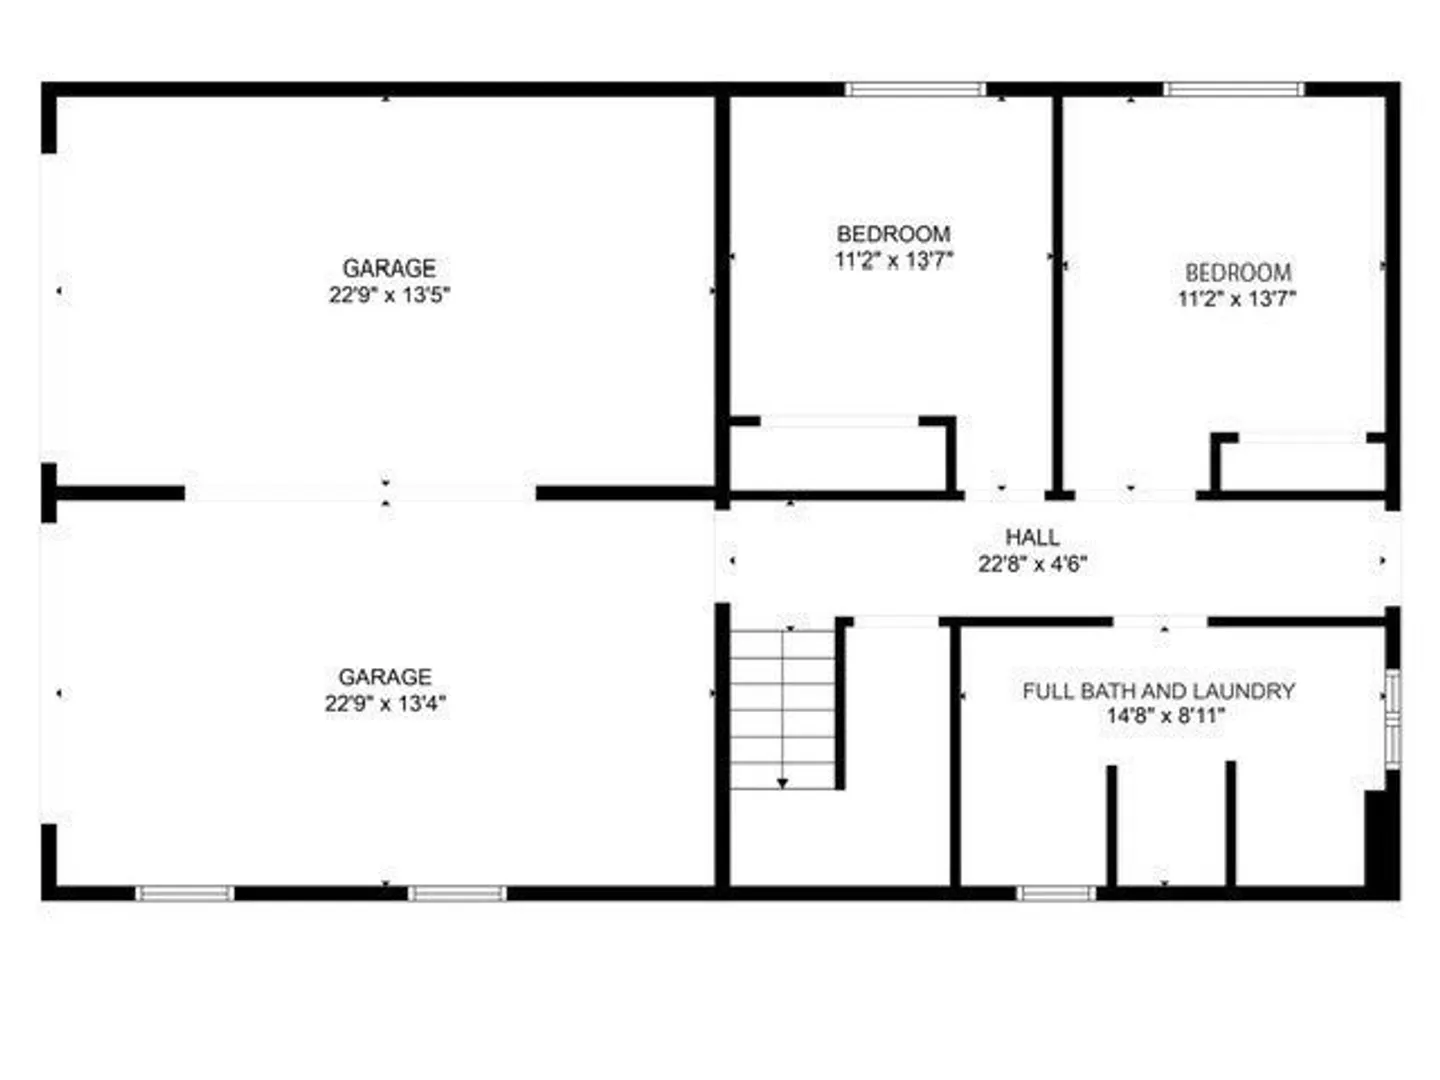
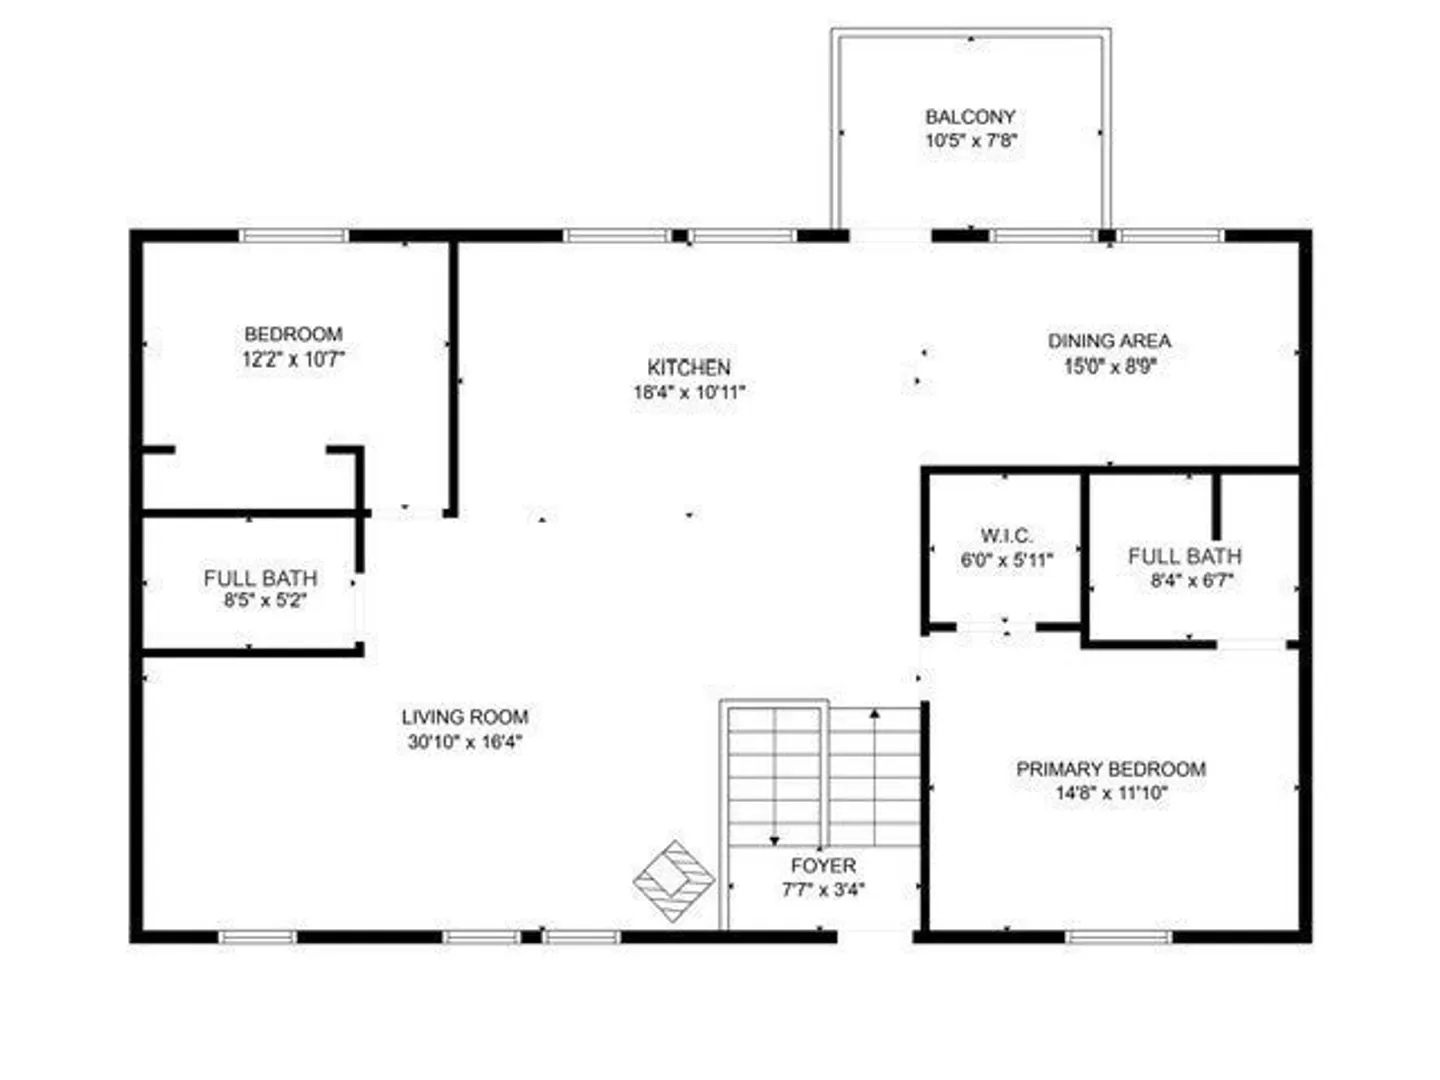
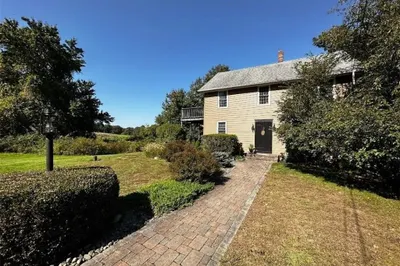
BUYER GOT COLD FEET! THEIR LOSS IS YOUR GAIN! Ready for your new energy efficient, solar powered home built in 2020 within walking distance of downtown?! This beauty sits on just under 1/2 acres and has a seasonal water course that runs right through the backyard. If high energy costs got you down and you’re ready to start saving some money, look no further. This family of 3 adults and several big fluffy dogs pays less than $330/mo for ALL of their heating, cooling, electric and hot water! The open floor plan boasts a HUGE granite kitchen featuring an 8' island and a bank of windows overlooking the fully fenced in backyard. The MASSIVE garage, wide 32" - 36" doorways and upstairs open floor plan make this home VERY easy to navigate. With 2 big bedrooms and 2 full bathrooms upstairs, the 2 perfect bedrooms with a full bath and laundry downstairs make this home about as versatile as they come. Did I mention there are TWO DRIVEWAYS and a pellet stove?! This home has everything. Take
-
Highlights
- Cooling: Ductless
- Parking Spots: 12
- Property Type: Single Family Residence
- Total Rooms: 10
- Status: Closed
- Heating: Ductless
- Property Class: Residential
- Style: Split Entry
- Year Built: 2020
-
Additional Details
- Appliances: Electric Water Heater, Range, Dishwasher, Microwave, Refrigerator, Washer, Dryer
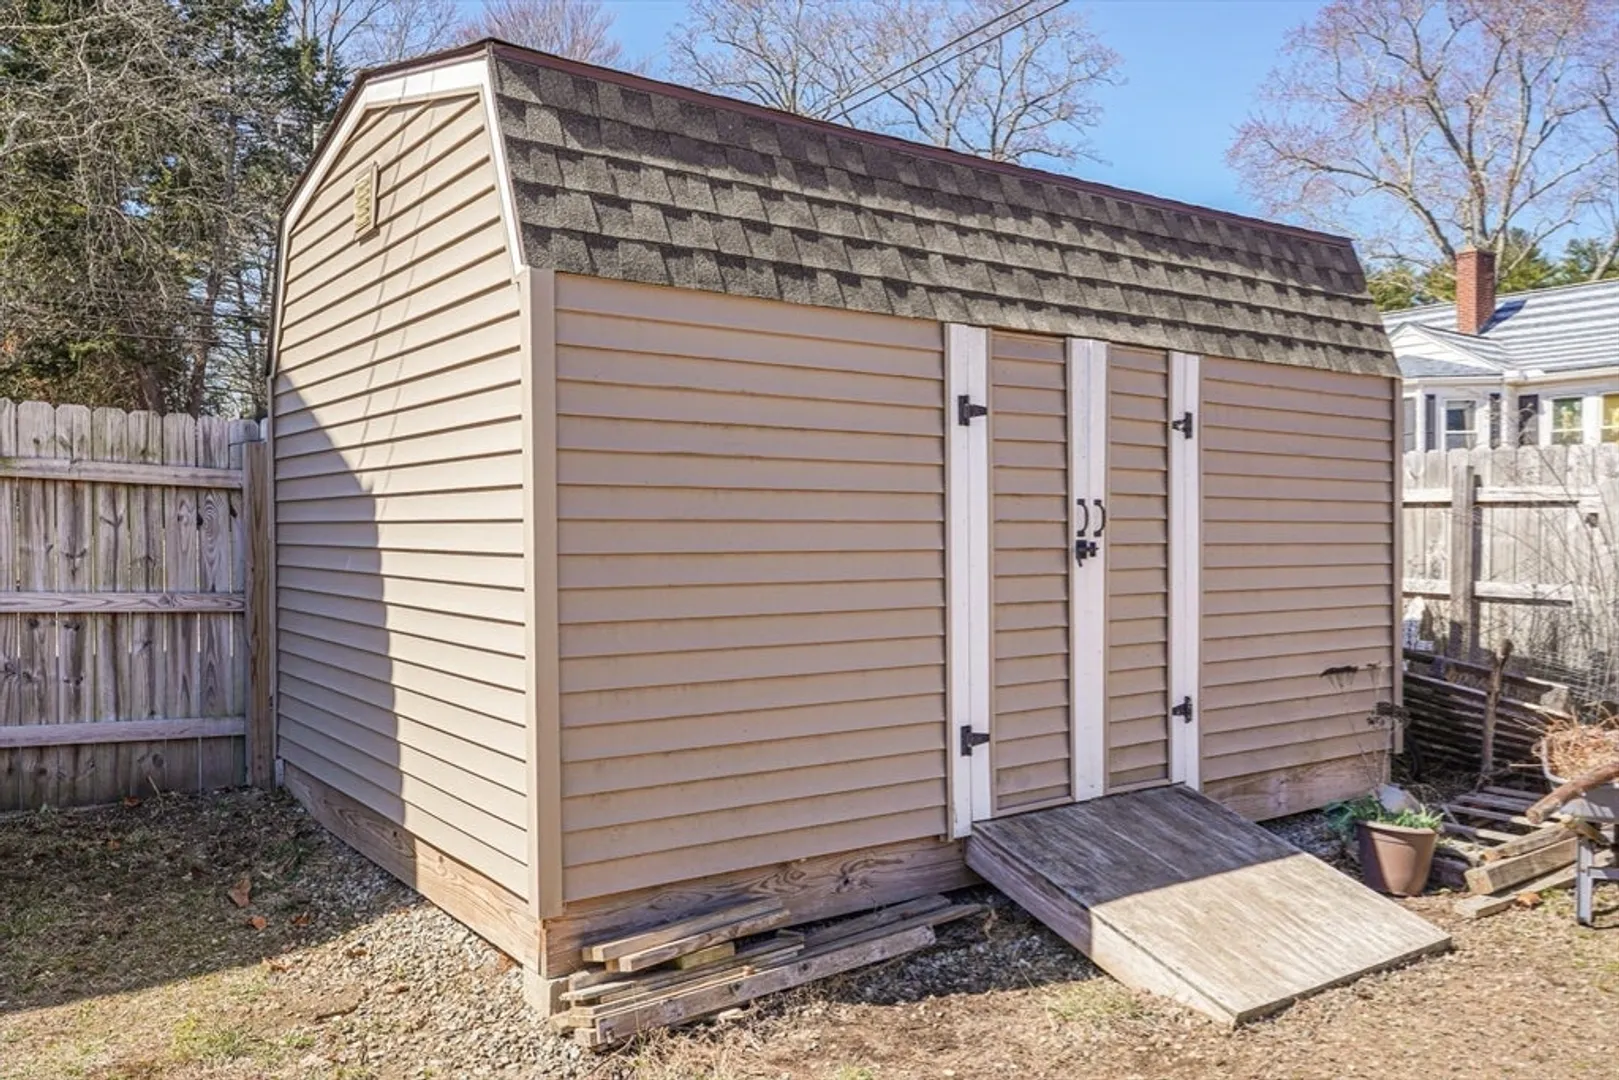
- Exterior Features: Porch, Deck, Patio, Balcony, Rain Gutters, Storage, Fenced Yard, Garden, Kennel, Stone Wall
- Foundation Area: 1152
- Road Frontage Type: Public
- SqFt Source: Other
- Year Built Source: Builder
- Construction: Frame
- Foundation: Concrete Perimeter
- Lot Features: Corner Lot
- Roof: Shingle
- Year Built Details: Actual
- Zoning: R100
-
Amenities
- Covered Parking Spaces: 2
- Waerfront: Yes
- Parking Features: Attached, Under, Garage Door Opener, Storage, Workshop in Garage, Insulated, Paved Drive, Off Street, Driveway, Paved
- Waterfront Features: Waterfront, Stream, Other (See Remarks)
-
Utilities
- Electric: 200+ Amp Service
- Water Source: Public
- Sewer: Public Sewer
-
Fees / Taxes
- Assessed Value: $290,700
- Taxes: $6,681
- Tax Year: 2025
Similar Listings
Sold
42 Photos
Sold
41 Photos
Sold
41 Photos
Content © 2026 MLS Property Information Network, Inc. The information in this listing was gathered from third party resources including the seller and public records.
Listing information provided courtesy of The Neighborhood Realty Group.
MLS Property Information Network, Inc. and its subscribers disclaim any and all representations or warranties as to the accuracy of this information.
