
Sold!
$430,000
5
Beds
2
Baths
2,750
Living Area
-
Property Description
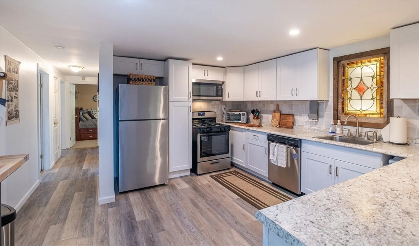
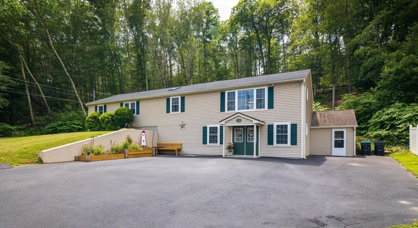
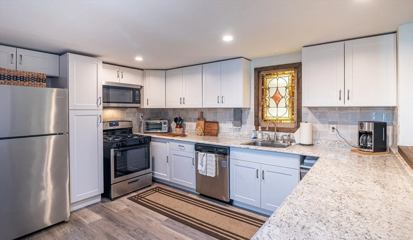
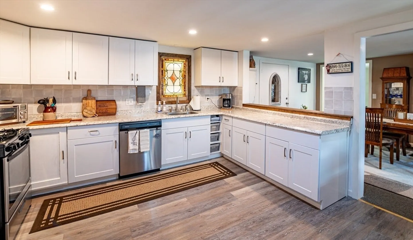
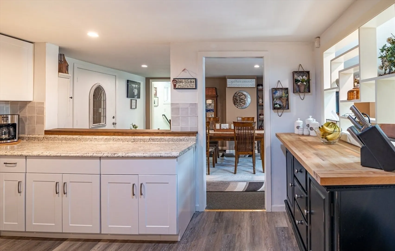
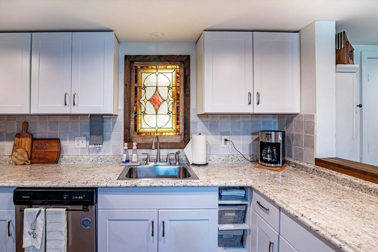
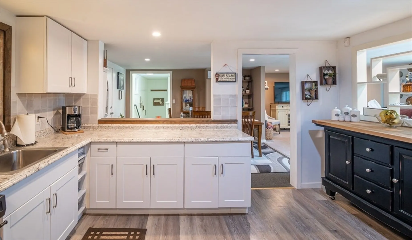
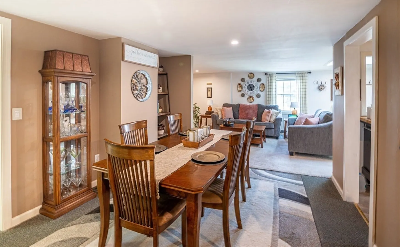
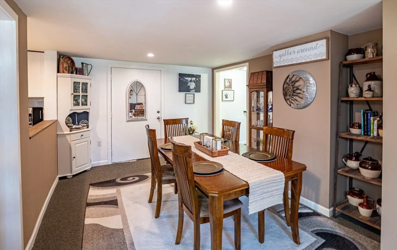
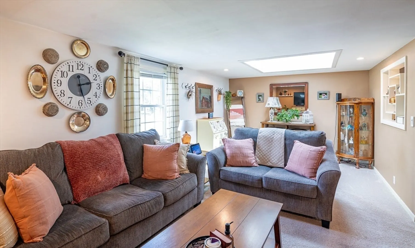
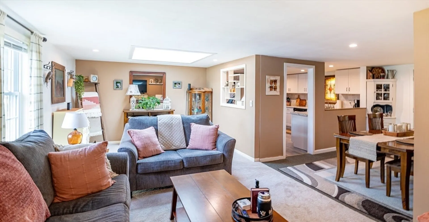
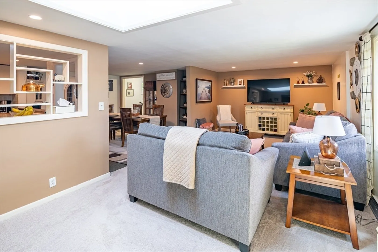
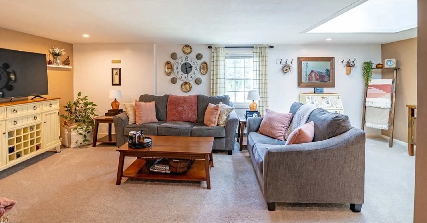
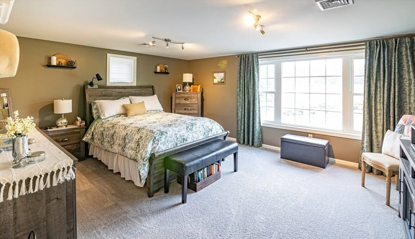
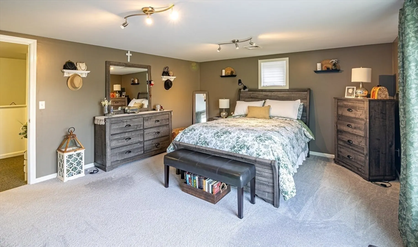
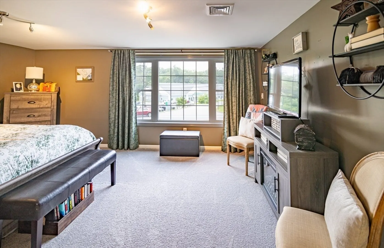
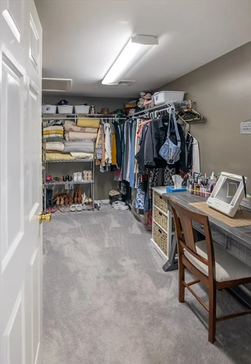
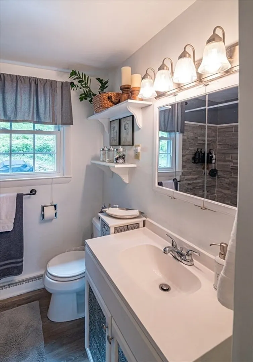
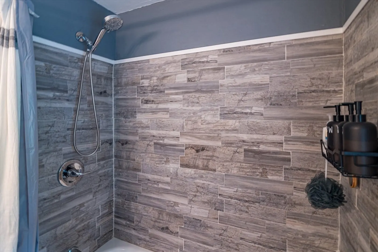
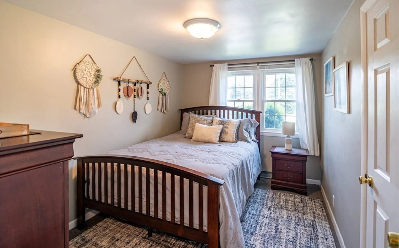
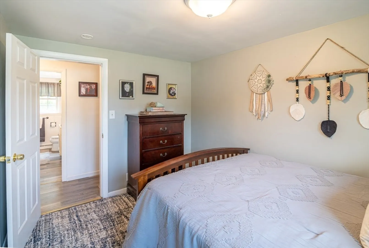
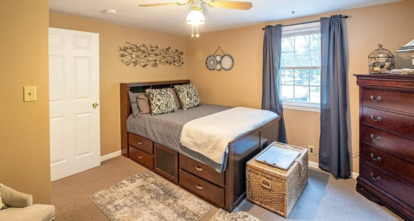
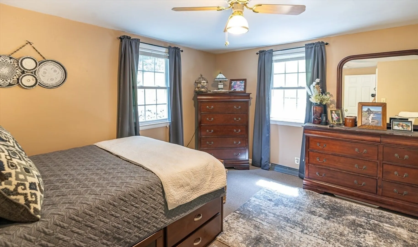
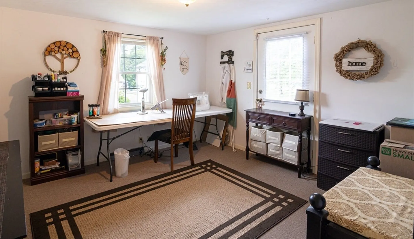
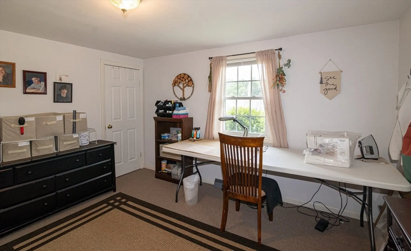
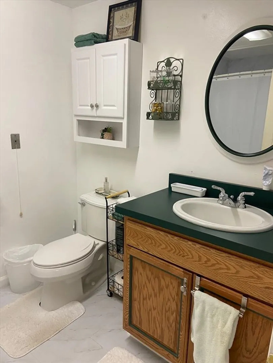
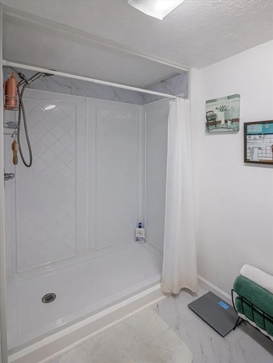
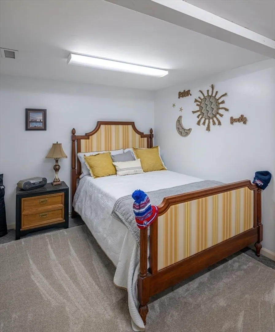
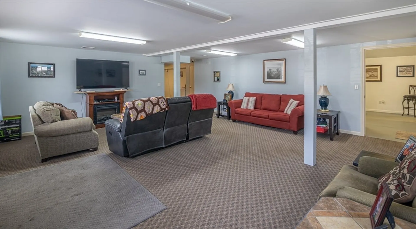
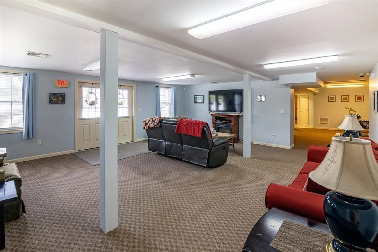
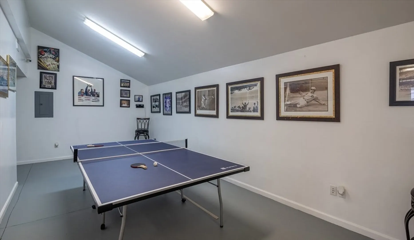
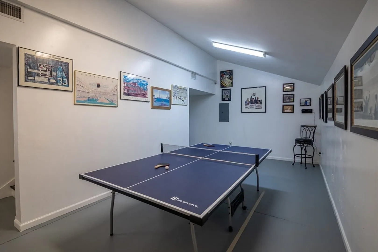
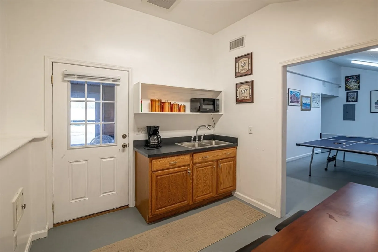
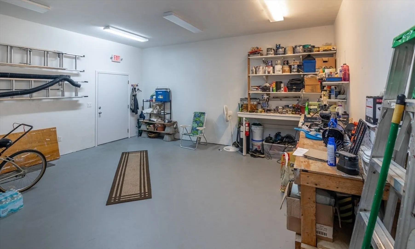
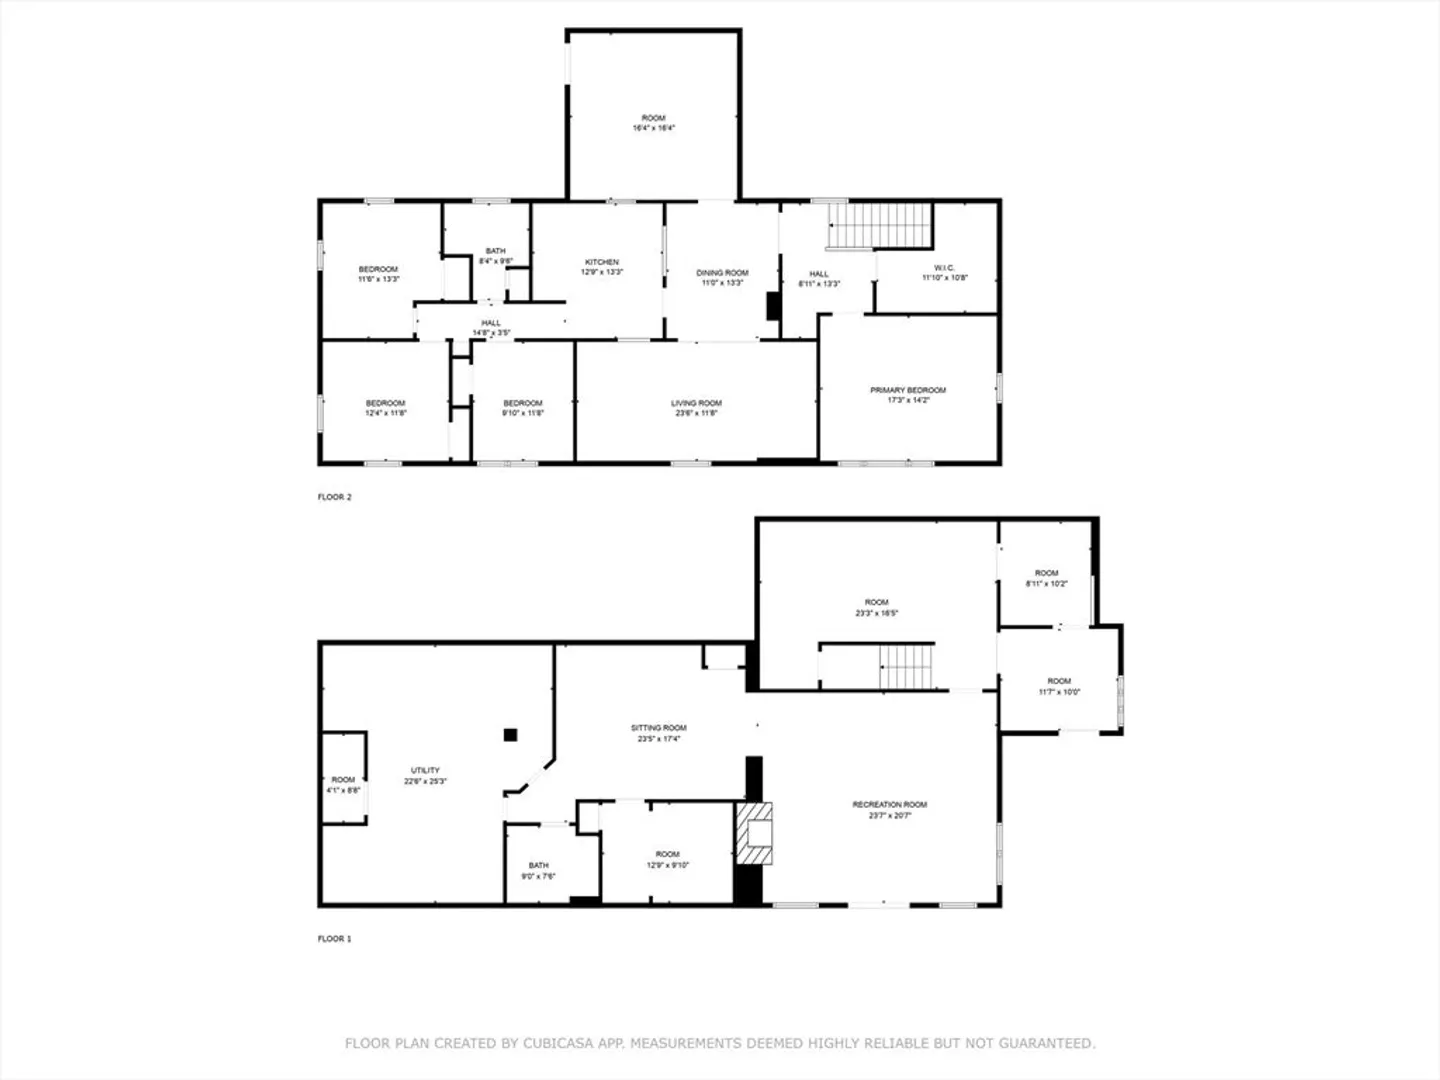
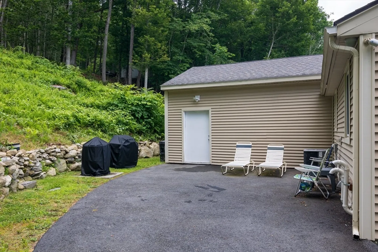
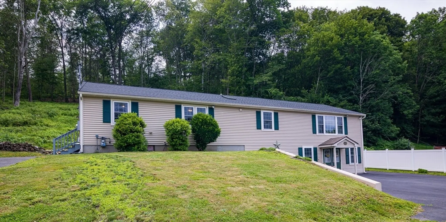
Spacious 4-5 BR home in Putnam, transformed from mixed-use to fully residential. Originally a 1950 ranch, a 2007 addition expanded the upper level and finished the lower level—now a family room, bedroom, and full bath, ideal for in-law use. There's a place to add a stove/fridge for an additional kitchen. And also has an extra rec area. A 2014 rear addition (formerly warehouse space) offers potential for a 2-car garage or workshop. Large primary suite has a huge walk-in closet. Three additional BRs upstairs and renovated bathroom. Updates include a renovated kitchen (3 yrs), new gas heating system (3 yrs) with gas line to stove, electric water heater (6 mos), new carpeting, interior paint, recessed lighting, Harvey windows, and driveway sealing (2023). Roof replaced (front section) 3 years ago with added skylight. Flexible layout and multiple living areas offer space for extended family or home office needs.
-
Highlights
- Cooling: Central Air
- Parking Spots: 8
- Property Type: Single Family Residence
- Total Rooms: 9
- Status: Closed
- Heating: Central, Natural Gas
- Property Class: Residential
- Style: Ranch
- Year Built: 1950
-
Additional Details
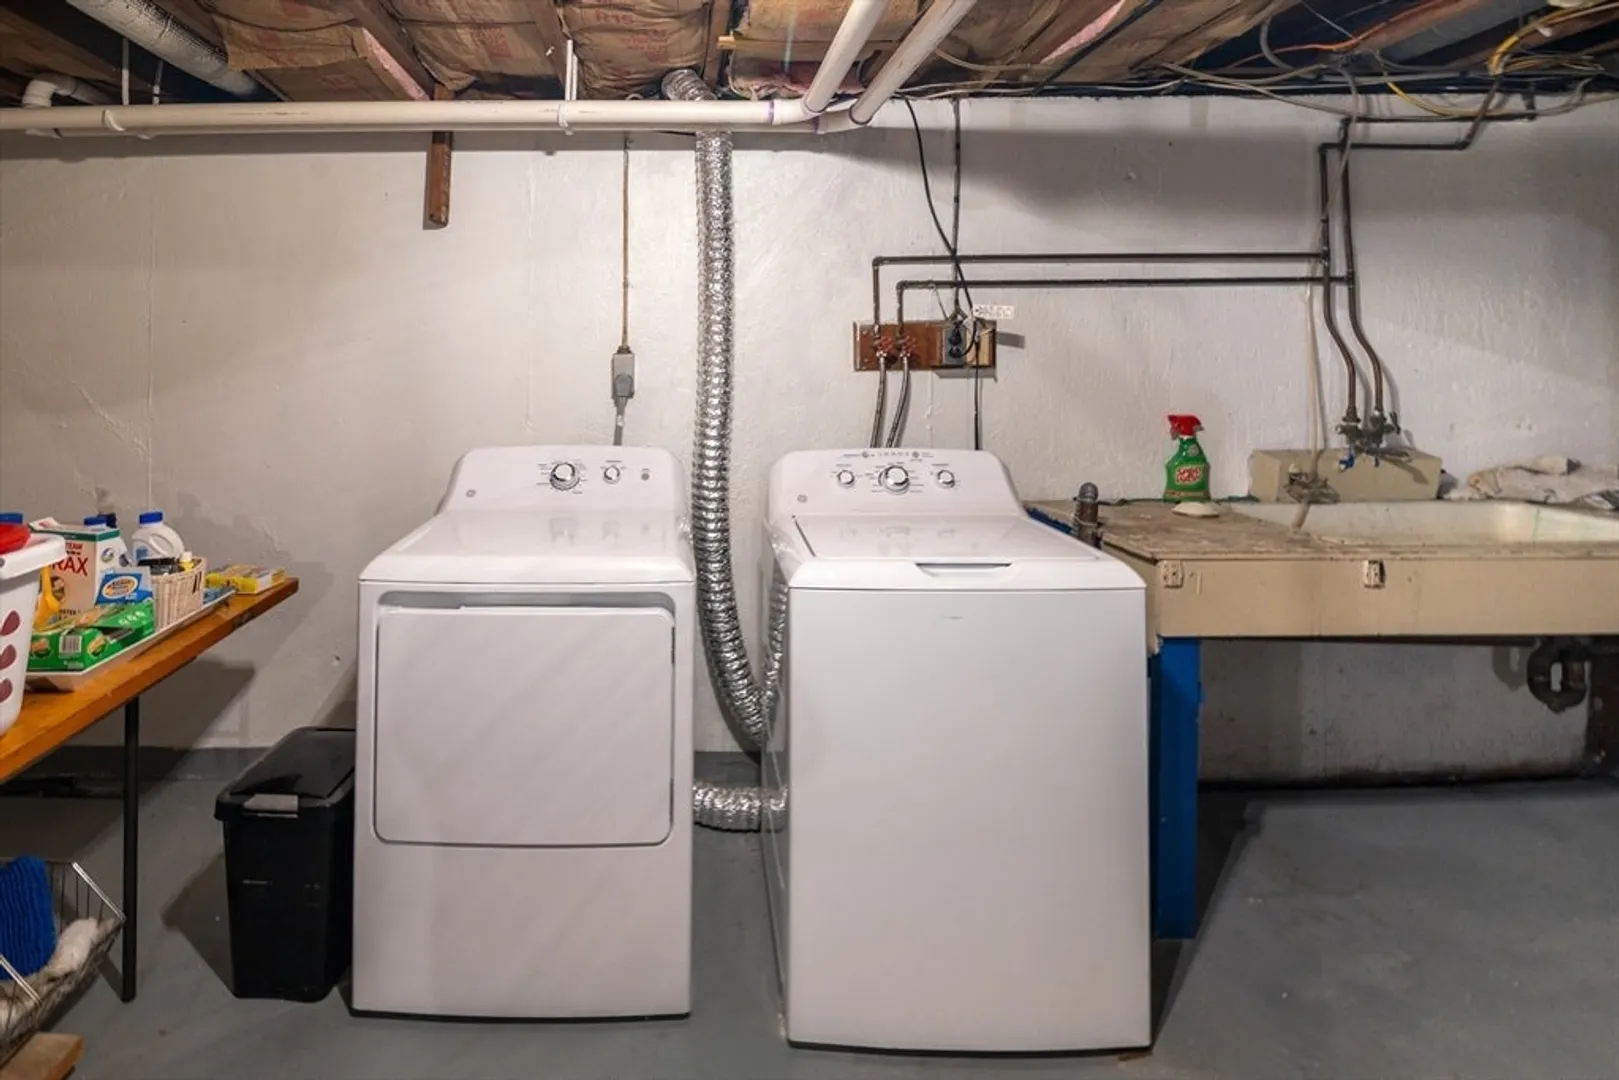
- Appliances: Electric Water Heater, Range, Dishwasher, Refrigerator, Washer, Dryer
- Construction: Frame
- Flooring: Vinyl, Carpet, Concrete, Wood Laminate
- Interior Features: Game Room, Kitchen
- Roof: Shingle
- Year Built Details: Renovated Since
- Zoning: C-1/Res
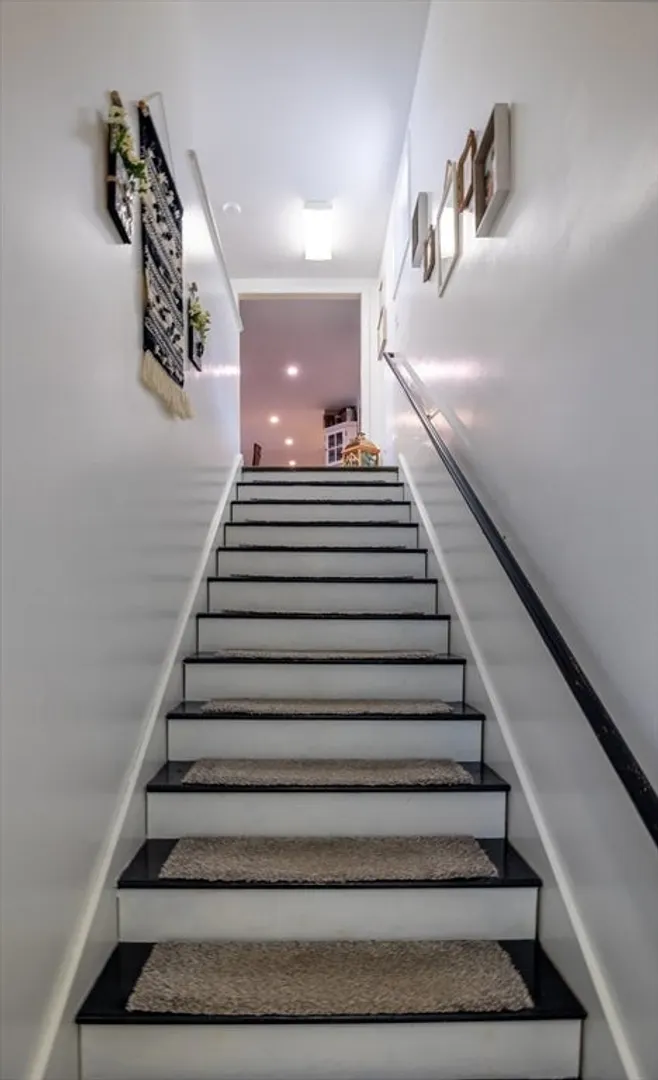
- Basement: Full, Finished, Walk-Out Access, Interior Entry, Sump Pump
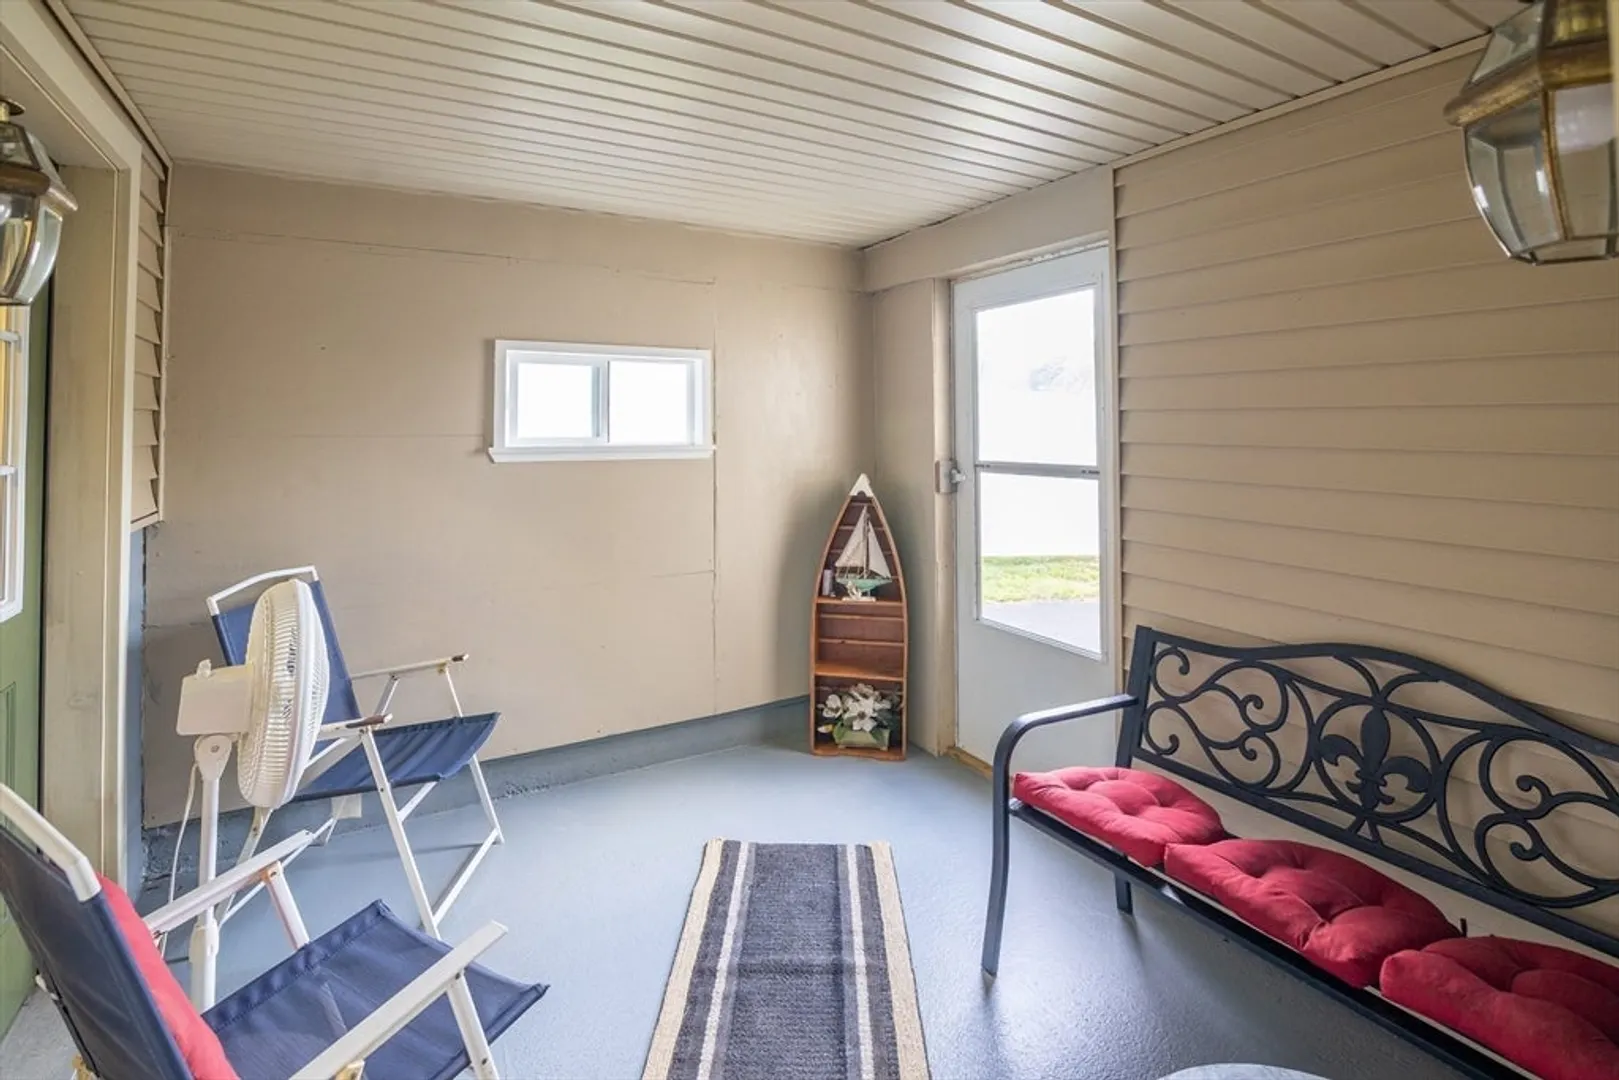
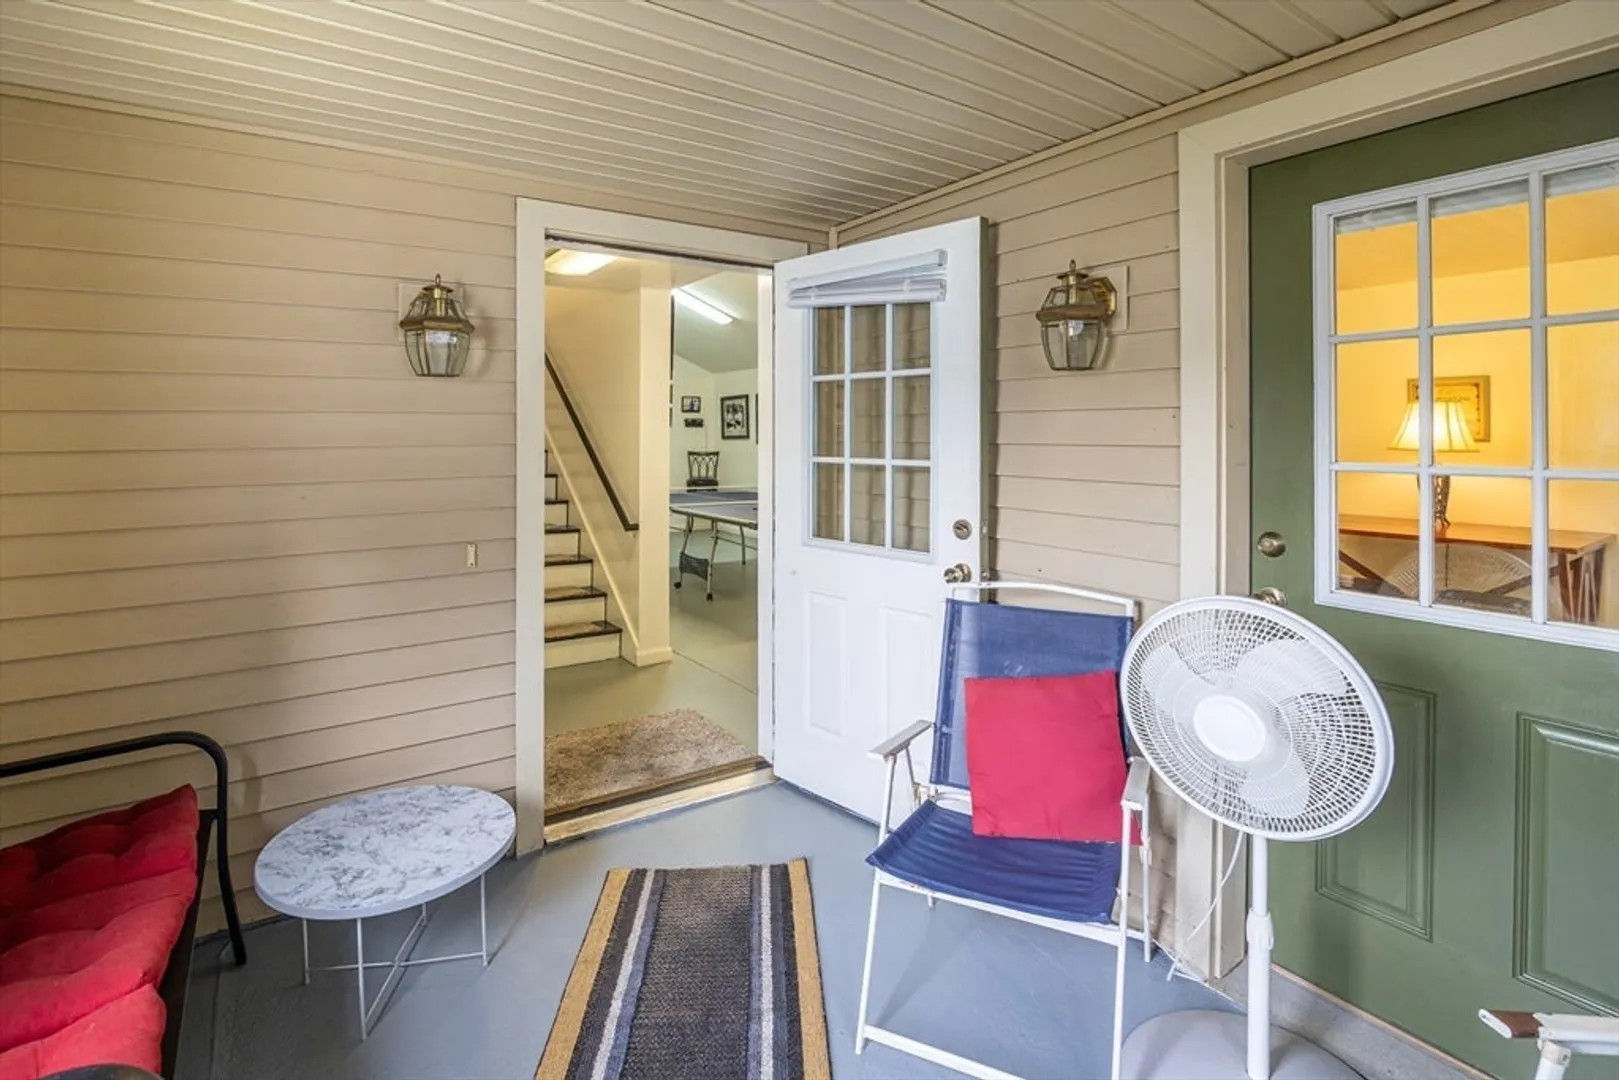
- Exterior Features: Porch - Enclosed, Rain Gutters, Screens
- Foundation: Concrete Perimeter
- Road Frontage Type: Public
- SqFt Source: Public Record
- Year Built Source: Public Records
-
Amenities
- Community Features: Shopping, Medical Facility, Highway Access
- Parking Features: Paved Drive, Off Street, Paved
-
Utilities
- Electric: Circuit Breakers, 200+ Amp Service
- Water Source: Public
- Sewer: Public Sewer
-
Fees / Taxes
- Assessed Value: $287,300
- Taxes: $7,283
- Tax Year: 2025
Similar Listings
Sold
22 Photos
Sold
41 Photos
Content © 2026 MLS Property Information Network, Inc. The information in this listing was gathered from third party resources including the seller and public records.
Listing information provided courtesy of Lamacchia Realty, Inc..
MLS Property Information Network, Inc. and its subscribers disclaim any and all representations or warranties as to the accuracy of this information.
