
Sold!
$865,000
2
Beds
1
Bath
763
Living Area
-
Property Description
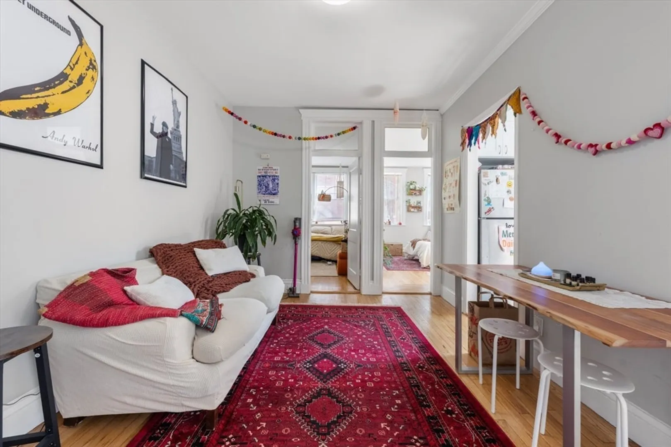
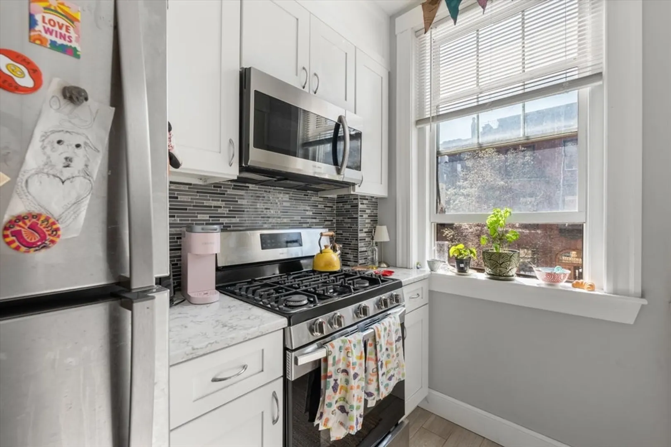
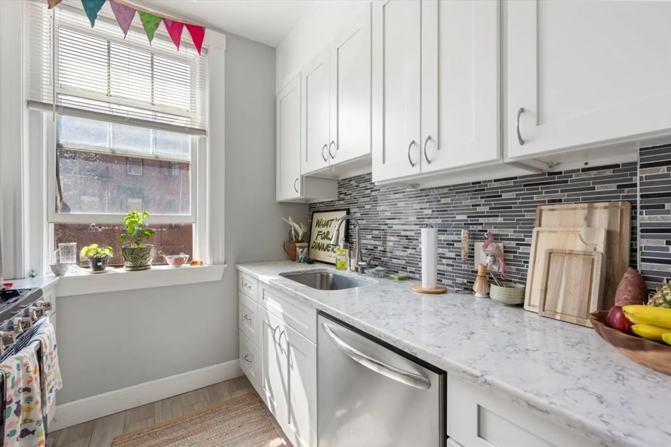
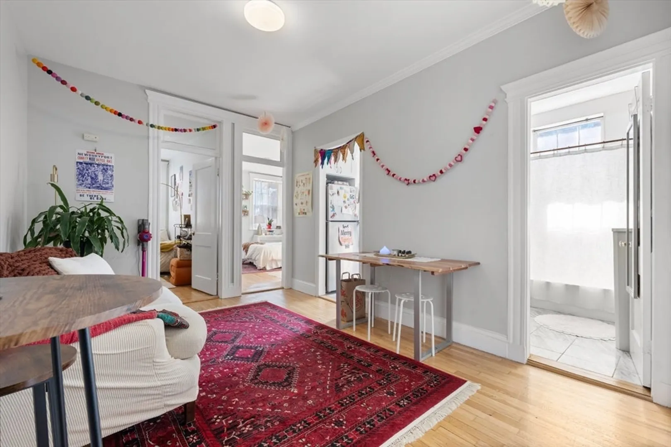
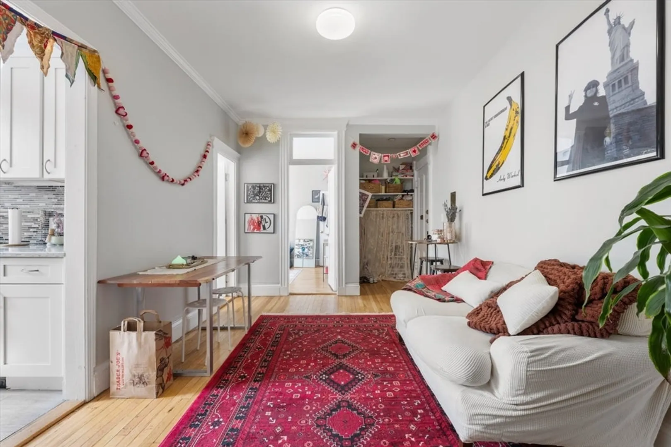
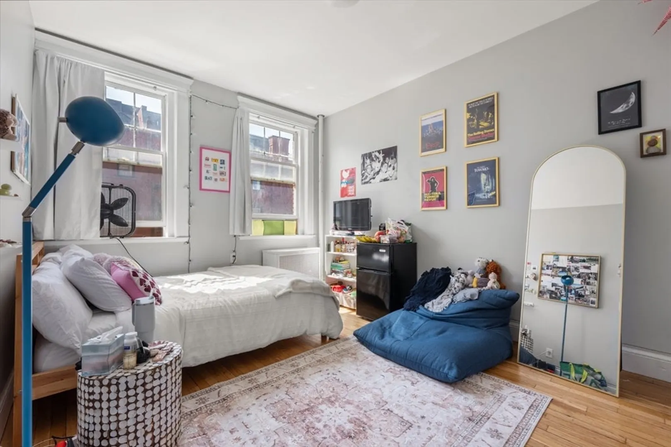
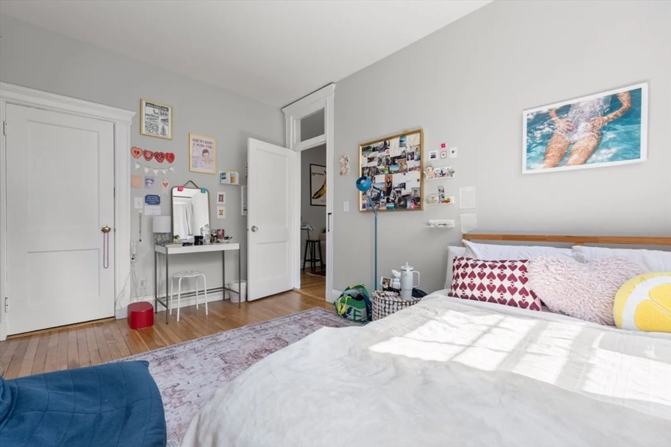
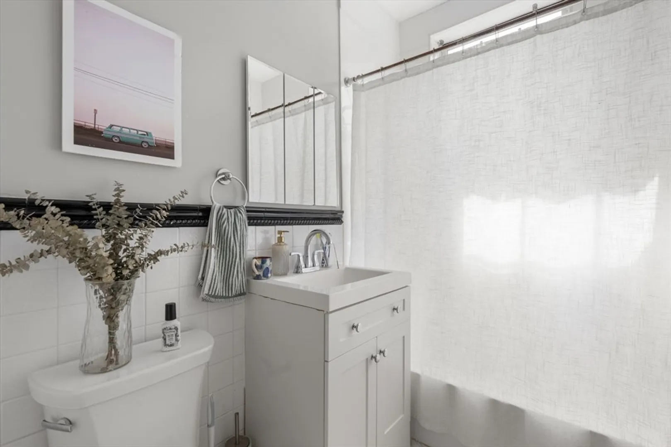
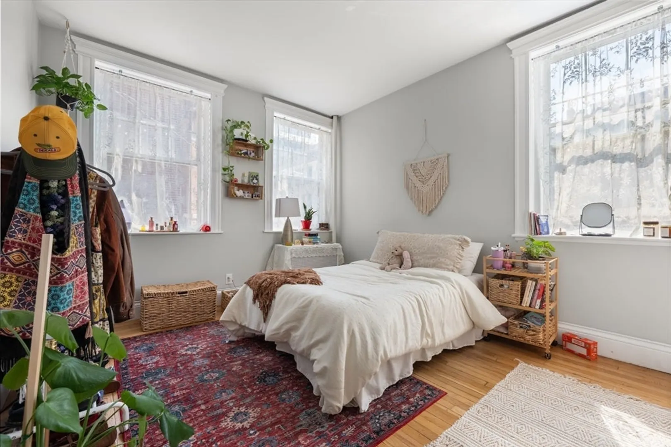
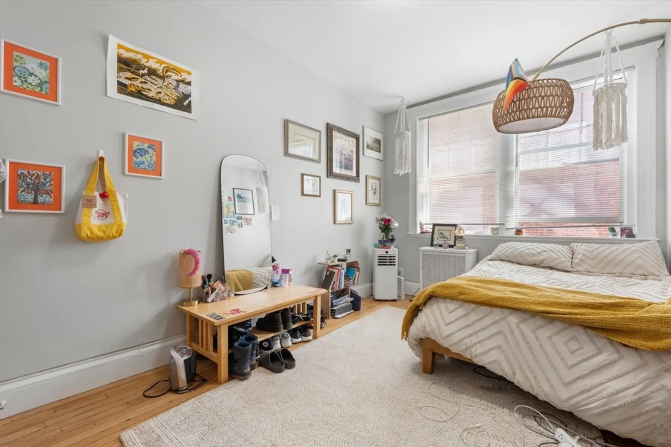
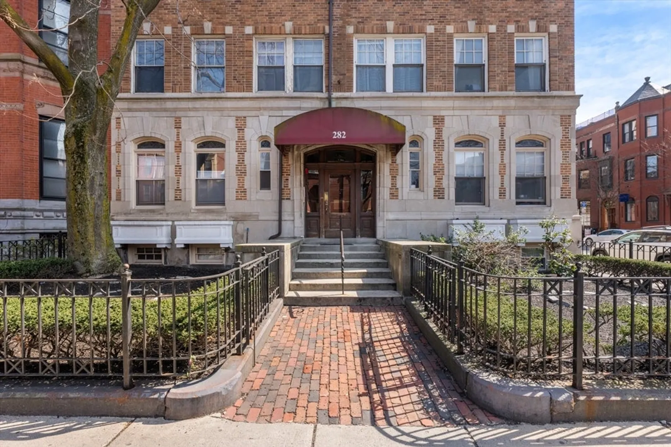
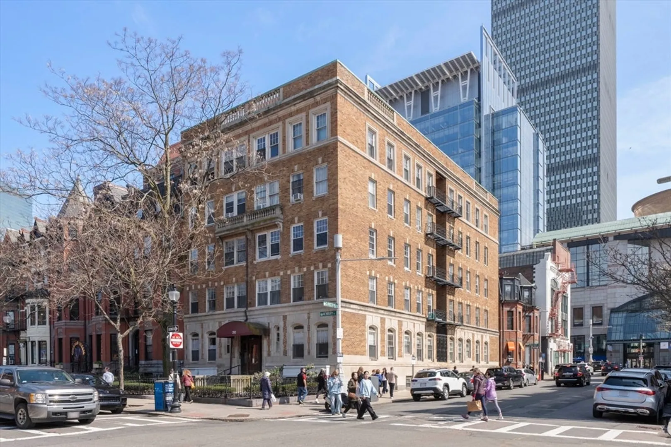
Rare opportunity to own a 2-bedroom on iconic Newbury Street! Currently configured as a 3-bedroom with living room, this elegant home blends classic brownstone charm with modern comfort and convenience. Featuring sun-drenched living spaces with 9 oversized windows, hardwood floors and timeless architectural details, the unit offers an inviting atmosphere ideal for both everyday living and entertaining. The kitchen was recently renovated with stainless steel appliances and white quartz countertops. Enjoy everything Newbury Street has to offer right outside your door: world-class dining, luxury shopping, cafés, galleries, and easy access to the Charles River Esplanade, Prudential Center, and public transportation. Building features elevator, laundry facilities and extra storage. Currently rented for $5,000/month until 8/31/26. Don't miss out on this one!
-
Highlights
- Area: Back Bay
- Heating: Baseboard, Oil
- Property Class: Residential
- Stories: 1
- Unit Number: 6
- Status: Closed
- Cooling: Window Unit(s)
- HOA Fee: $532
- Property Type: Condominium
- Total Rooms: 6
- Year Built: 1928
-
Additional Details
- Appliances: Range, Dishwasher, Disposal, Microwave, Refrigerator, Freezer
- Construction: Brick, Stone
- SqFt Source: Public Record
- Year Built Details: Actual
- Zoning: res
- Basement: N
- Flooring: Wood
- Total Number of Units: 20
- Year Built Source: Public Records
-
Amenities
- Community Features: Public Transportation, Shopping, Park, Walk/Jog Trails, Medical Facility, Highway Access, Private School, Public School, T-Station, University
- Security Features: Intercom
-
Utilities
- Sewer: Public Sewer
- Water Source: Public
-
Fees / Taxes
- Assessed Value: $99,999,999
- HOA Fee Includes: Heat, Water, Sewer, Insurance, Maintenance Structure, Maintenance Grounds, Snow Removal
- Taxes: $10,448
- HOA Fee Frequency: Monthly
- Tax Year: 2026
Similar Listings




Sold

10 Photos
Sold

26 Photos
Sold

22 Photos
Sold

48 Photos
Content © 2026 MLS Property Information Network, Inc. The information in this listing was gathered from third party resources including the seller and public records.
Listing information provided courtesy of Boston Proper Real Estate.
MLS Property Information Network, Inc. and its subscribers disclaim any and all representations or warranties as to the accuracy of this information.
