
Sold!
$1,235,000
3
Beds
3/1
Baths
3,288
Living Area
-
Property Description
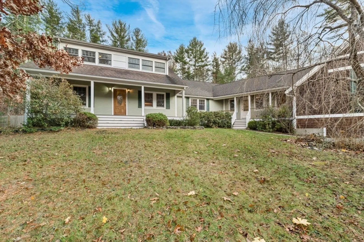
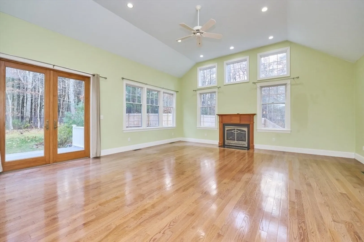
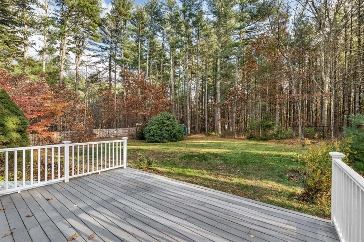
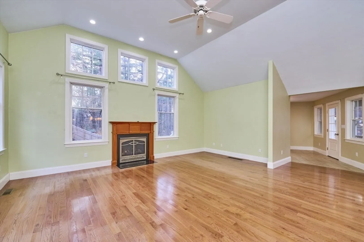
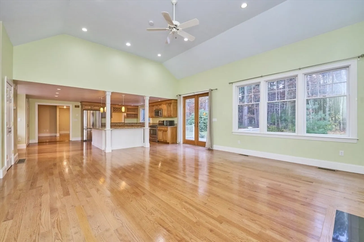
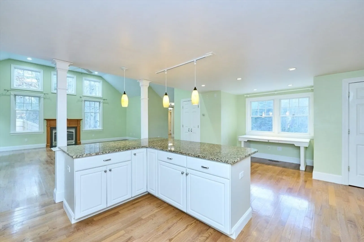
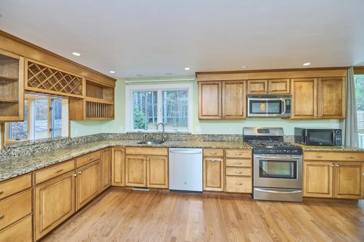
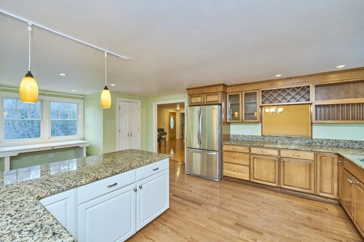
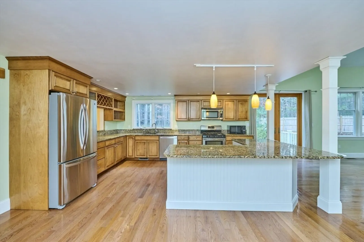
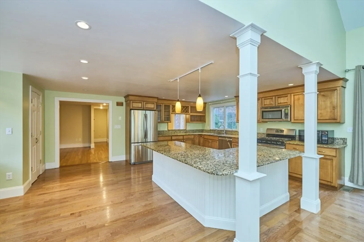
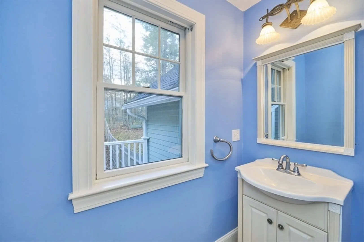
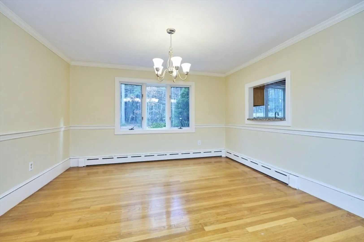
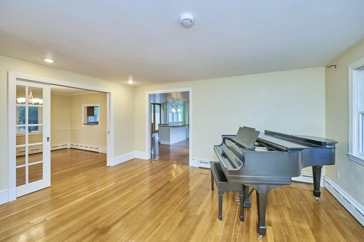
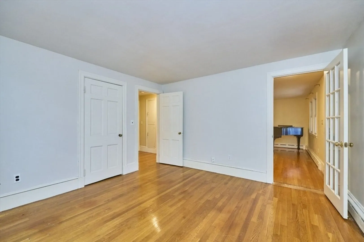
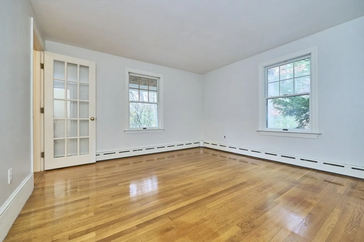
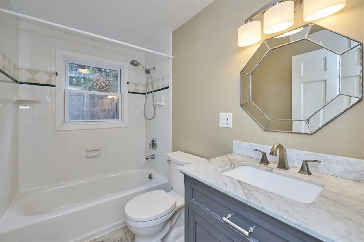
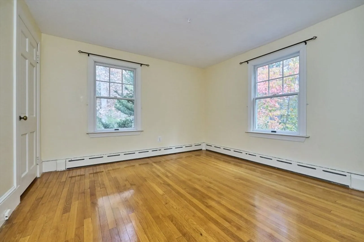
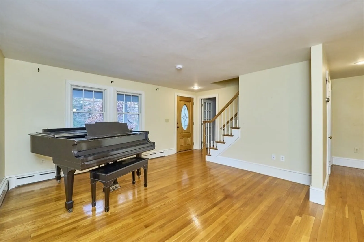
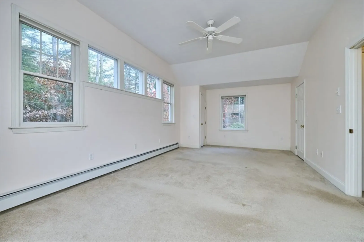
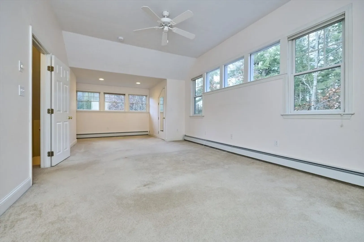
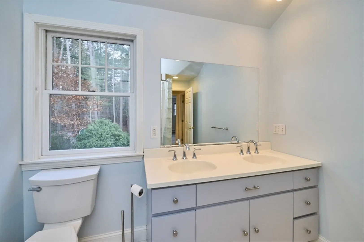
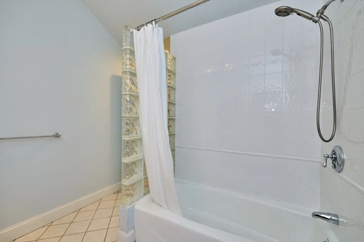
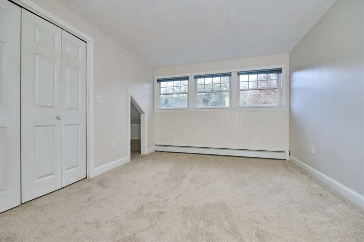
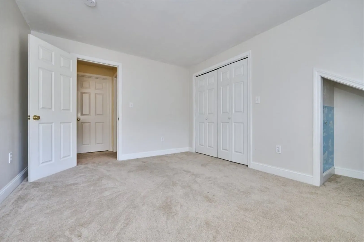
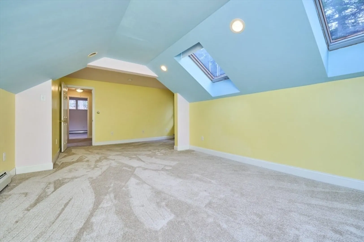
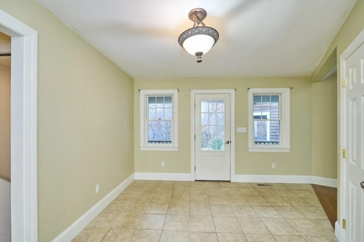
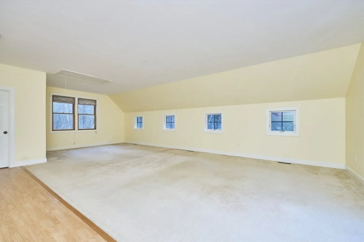
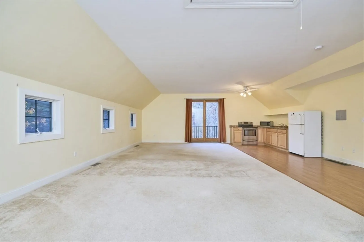
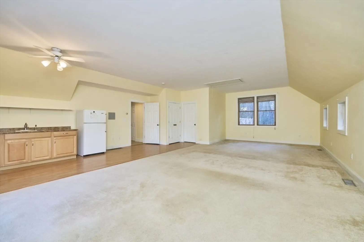
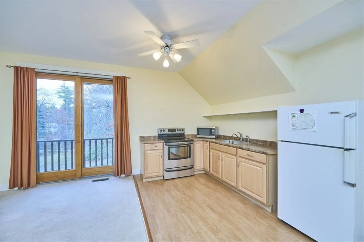
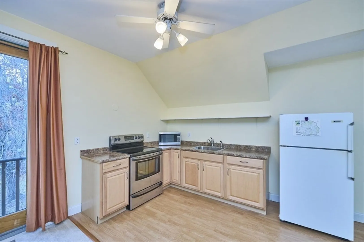
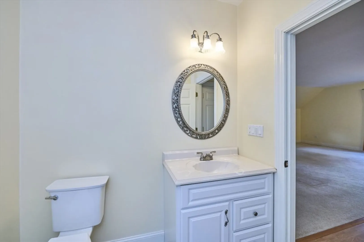
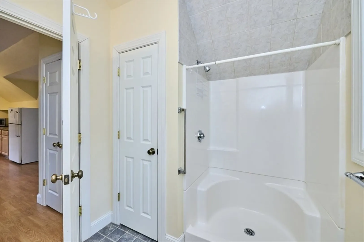
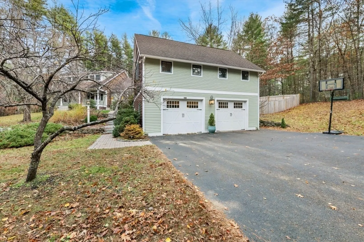
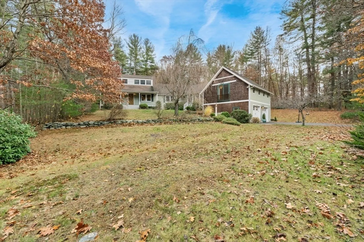
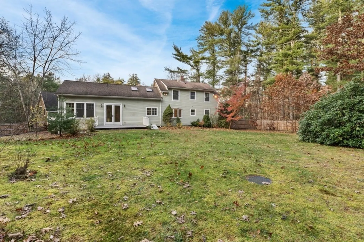
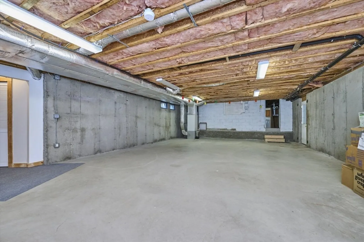
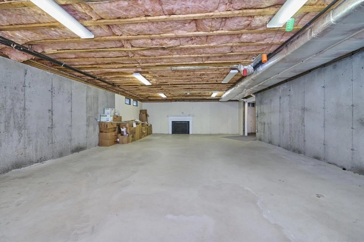
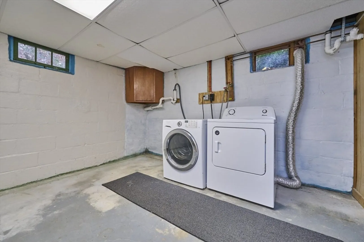
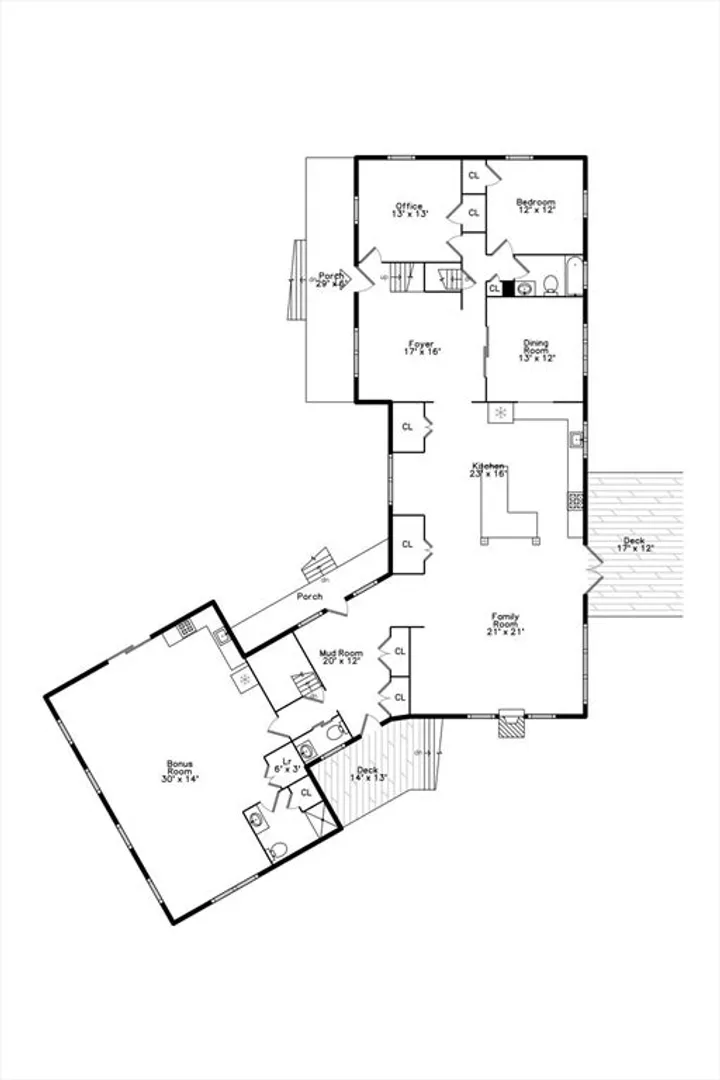
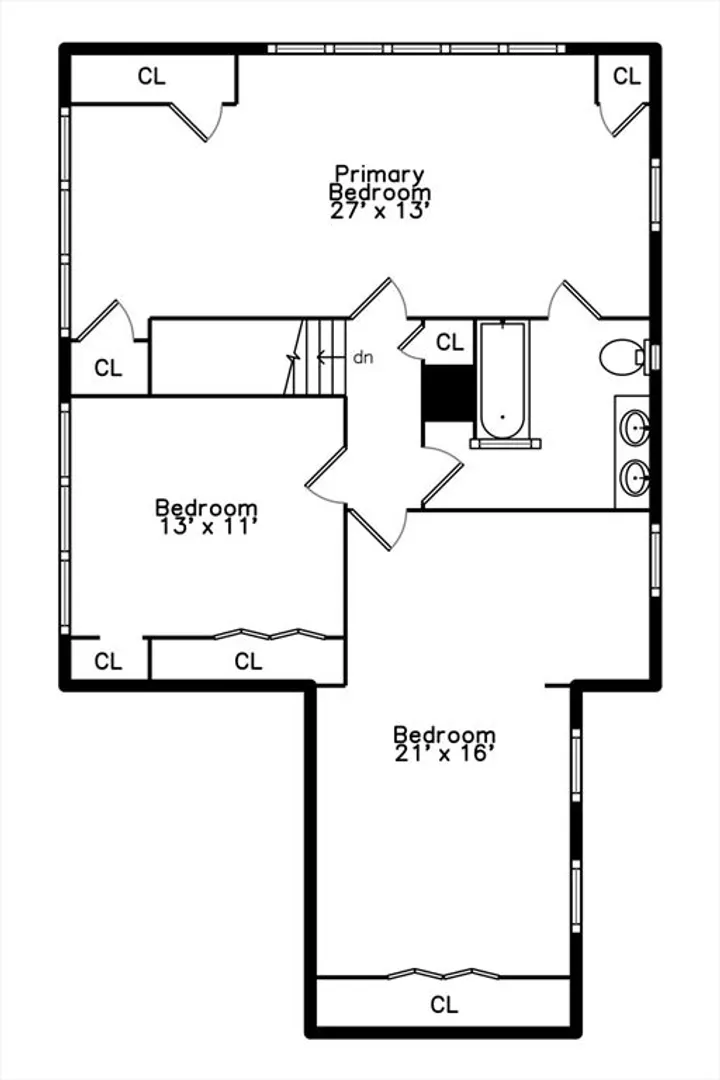
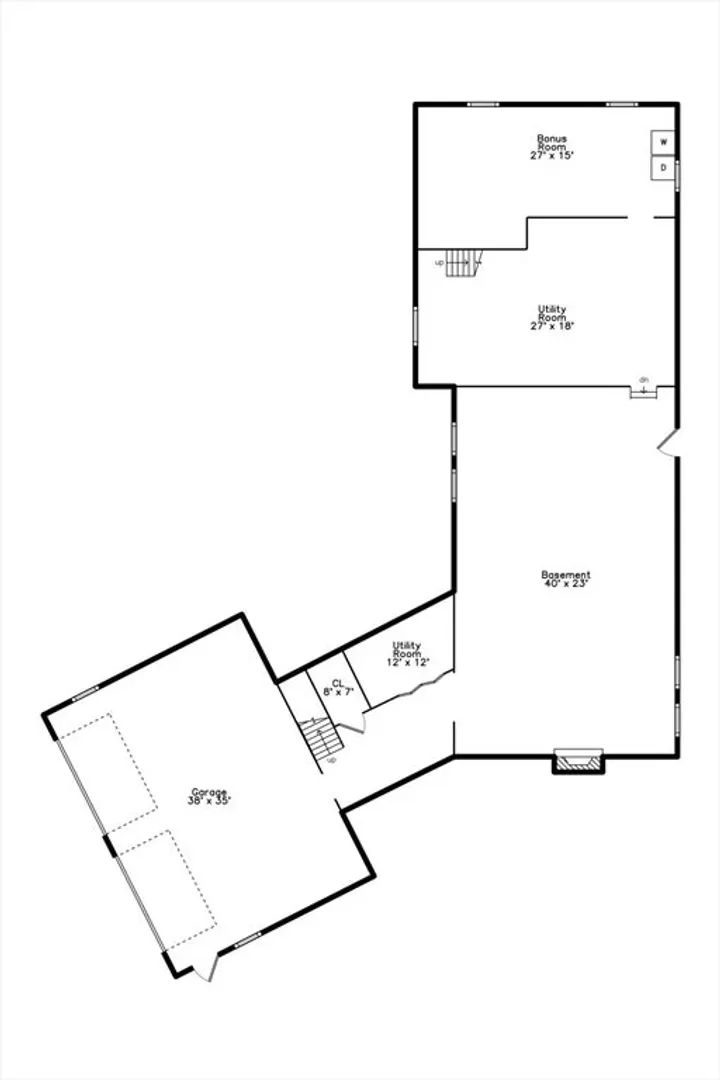
Tranquility at its finest! This thoughtfully expanded & updated home blends classic charm w/ modern conveniences. Offering ~3,500 sq. ft. of flexible living space, this beautiful home sweet home features 9 rooms that include 1st & 2nd floor bedrooms, 3.5 baths, dining room, 2 gas fireplaces, office, bonus room, & attached 2-car garage on a private 1.25-acre lot. The stunning kitchen w/ island seating for five, gas cooking, & 2 pantries opens to a spacious great room w/ cathedral ceiling & gas fireplace. A flexible 1st floor suite includes its own heating/A/C, kitchenette, private bath, deck, laundry hookups, separate entrance, designated outdoor space - ideal for an au pair, in-law, studio, "teen" room or first-floor primary suite. Enjoy exceptional curb appeal w/ flowering fruit trees, gardens, flat fenced backyard, shed, & 4 porches/decks for relaxing outdoors. A large unfinished basement w/ high ceilings & gas fireplace offers great expansion potential, workshop & plenty of storage.
-
Highlights
- Acres: 1
- Heating: Forced Air, Baseboard, Natural Gas, Hydro Air
- Property Class: Residential
- Style: Colonial, Cape
- Year Built: 1949
- Cooling: Central Air, Window Unit(s)
- Parking Spots: 4
- Property Type: Single Family Residence
- Total Rooms: 9
- Status: Closed
-
Additional Details
- Appliances: Gas Water Heater, Electric Water Heater, Range, Dishwasher, Microwave, Refrigerator, Washer, Dryer, Plumbed For Ice Maker
- Construction: Stone
- Fireplaces: 2
- Foundation: Concrete Perimeter
- Lot Features: Wooded, Gentle Sloping, Level
- Roof: Shingle
- Year Built Details: Approximate
- Zoning: B
- Basement: Full, Interior Entry, Garage Access, Bulkhead, Concrete, Unfinished
- Exterior Features: Balcony - Exterior, Balcony / Deck, Porch, Deck, Storage, Fenced Yard, Fruit Trees
- Flooring: Tile, Carpet, Hardwood, Flooring - Hardwood, Flooring - Wall to Wall Carpet, Flooring - Wood, Flooring - Stone/Ceramic Tile
- Interior Features: Bathroom - Full, Ceiling Fan(s), Vaulted Ceiling(s), Closet, Dining Area, Countertops - Stone/Granite/Solid, High Speed Internet Hookup, Open Floorplan, Slider, Lighting - Overhead, In-Law Floorplan, Home Office, Bonus Room, Foyer, Mud Room
- Road Frontage Type: Public
- SqFt Source: Public Record
- Year Built Source: Public Records
-
Amenities
- Community Features: Stable(s)
- Parking Features: Attached, Garage Door Opener, Storage, Garage Faces Side, Oversized, Off Street, Paved
- Covered Parking Spaces: 2
-
Utilities
- Electric: 200+ Amp Service
- Water Source: Private
- Sewer: Private Sewer
-
Fees / Taxes
- Assessed Value: $1,002,700
- Taxes: $13,216
- Tax Year: 2025
Similar Listings
Sold
41 Photos
Sold
42 Photos
Sold
41 Photos
Sold
30 Photos
Content © 2026 MLS Property Information Network, Inc. The information in this listing was gathered from third party resources including the seller and public records.
Listing information provided courtesy of Coldwell Banker Realty - Concord.
MLS Property Information Network, Inc. and its subscribers disclaim any and all representations or warranties as to the accuracy of this information.
