
Sold!
$470,000
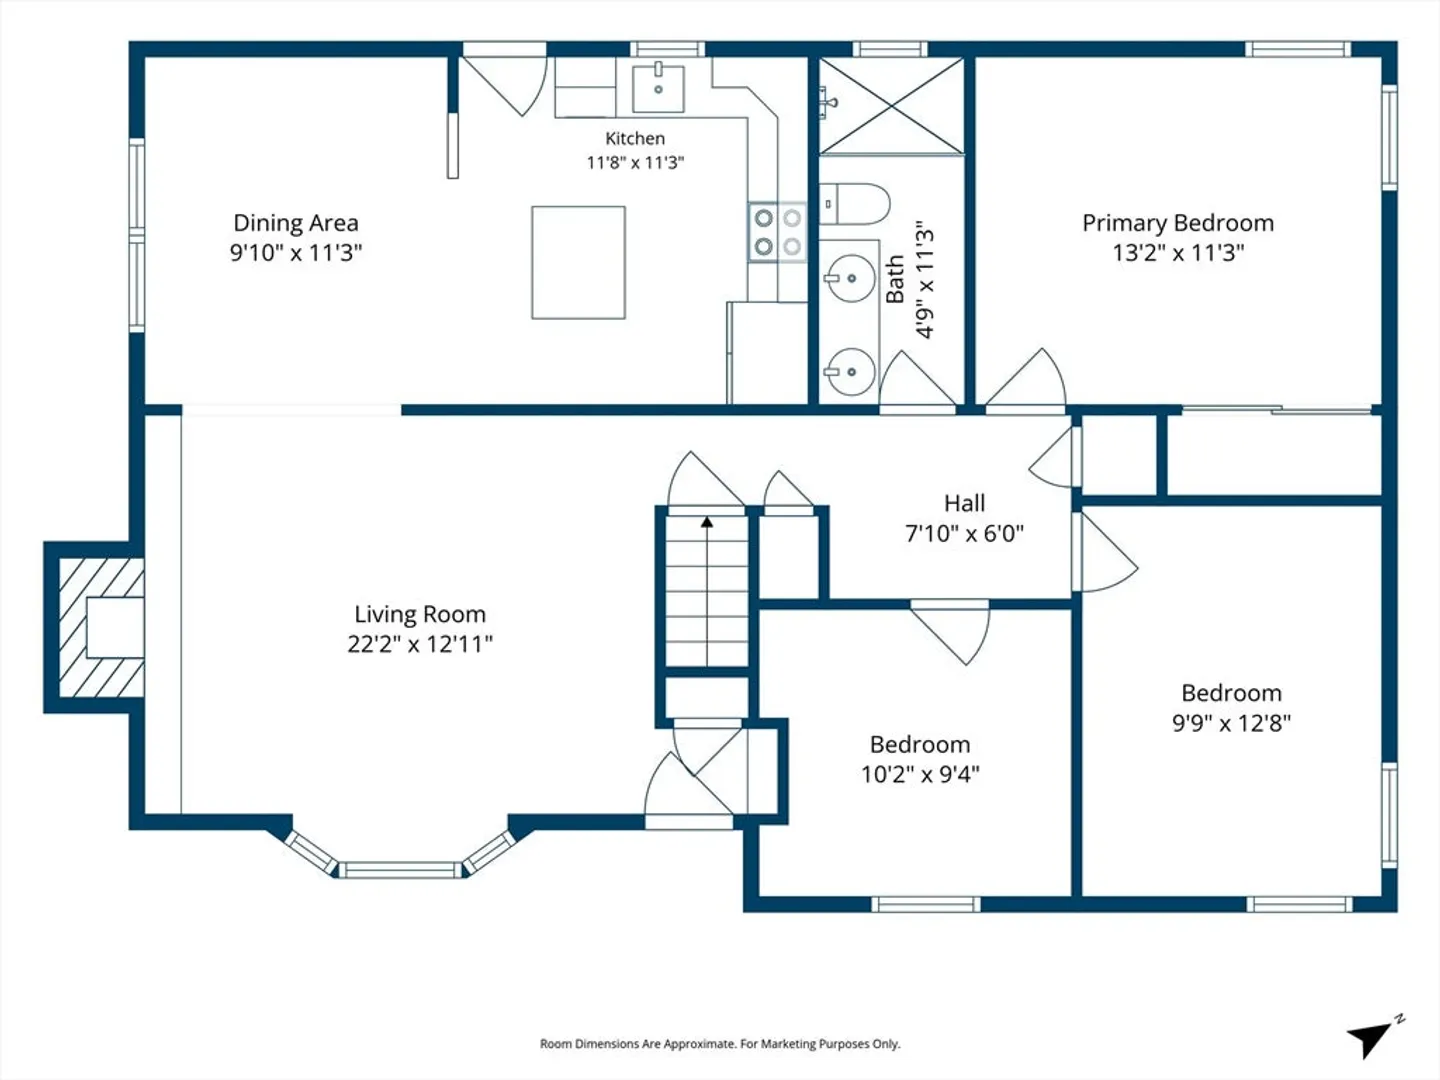
3
Beds
2
Baths
1,968
Living Area
-
Property Description
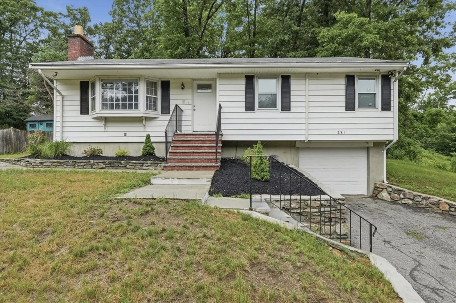
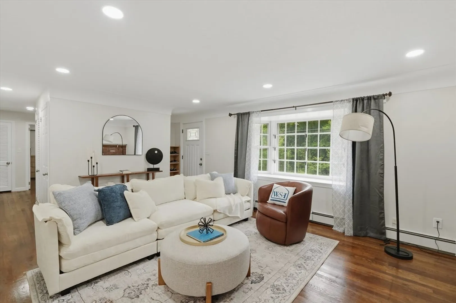
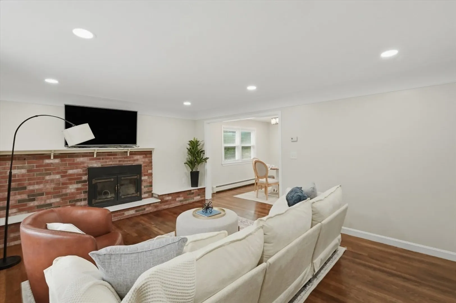
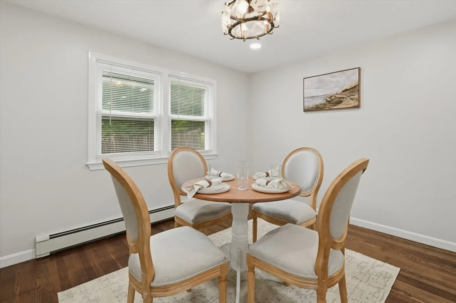
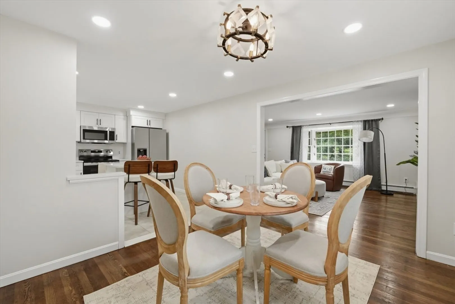
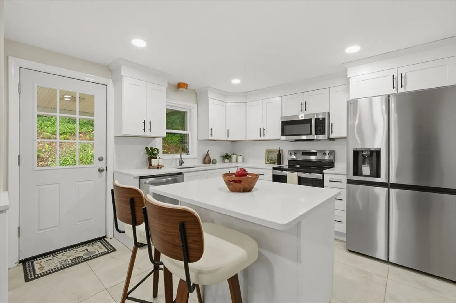
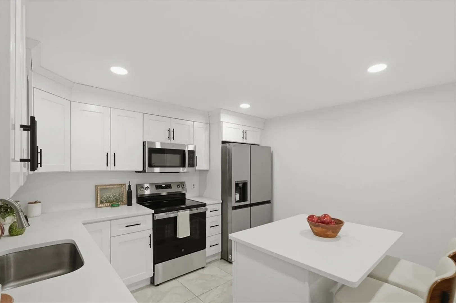
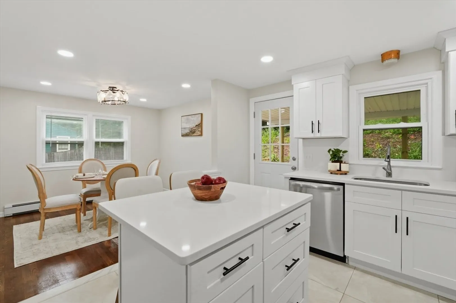
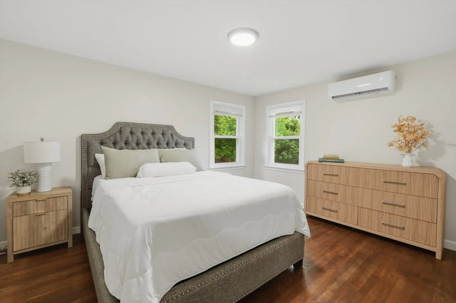
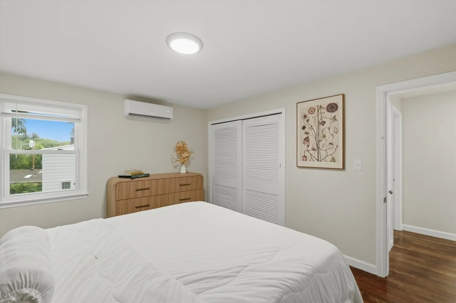
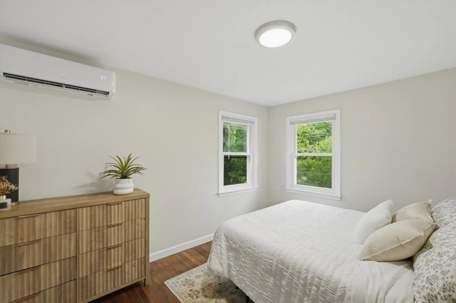
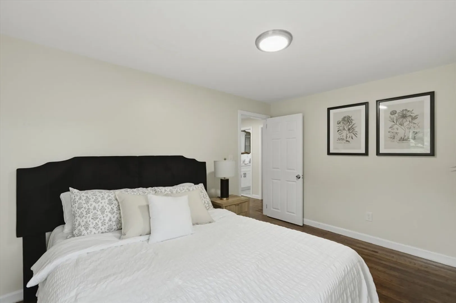
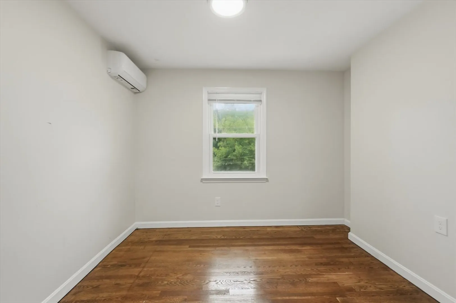
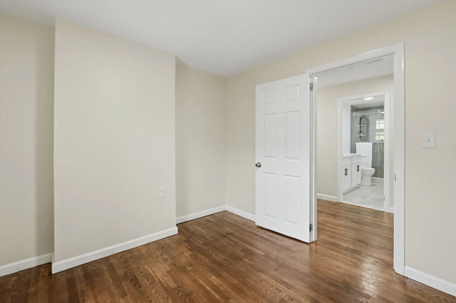
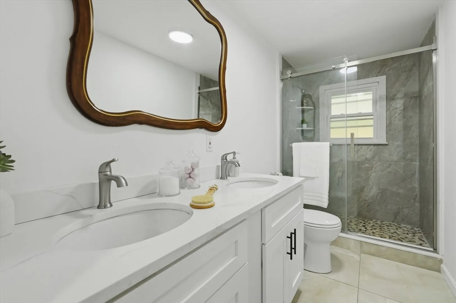
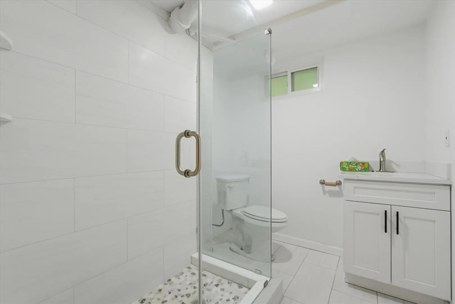
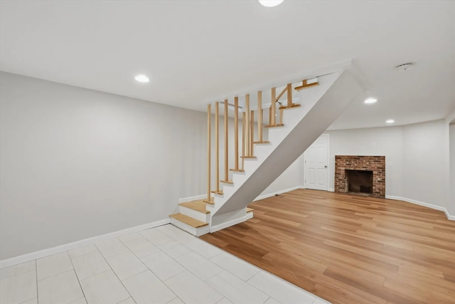
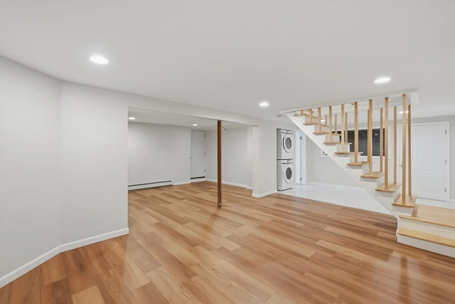
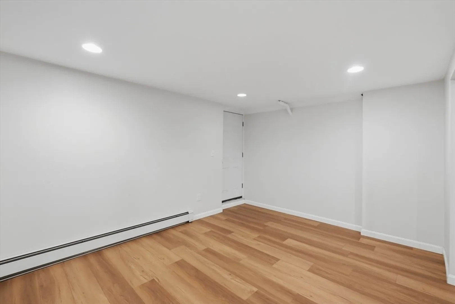
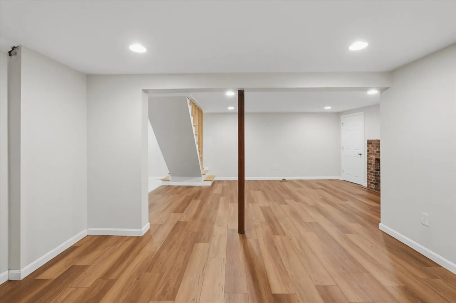
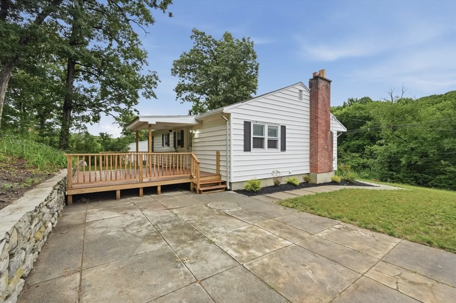
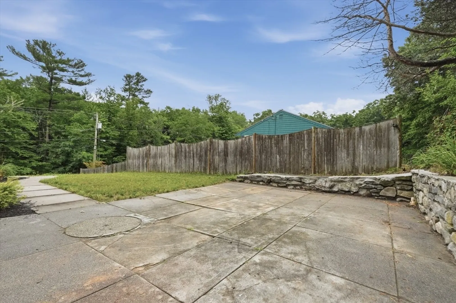
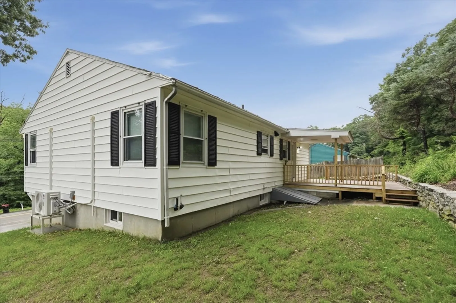
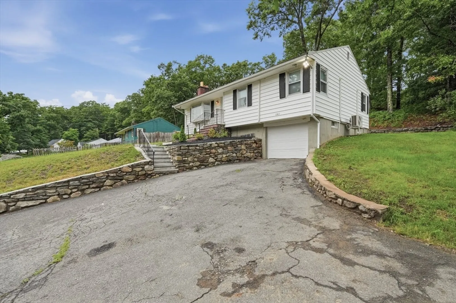
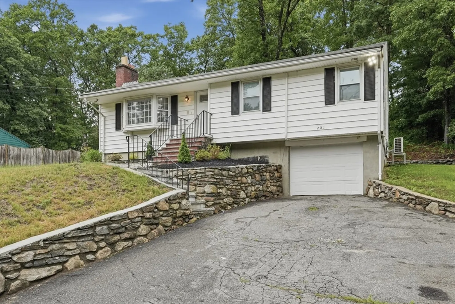
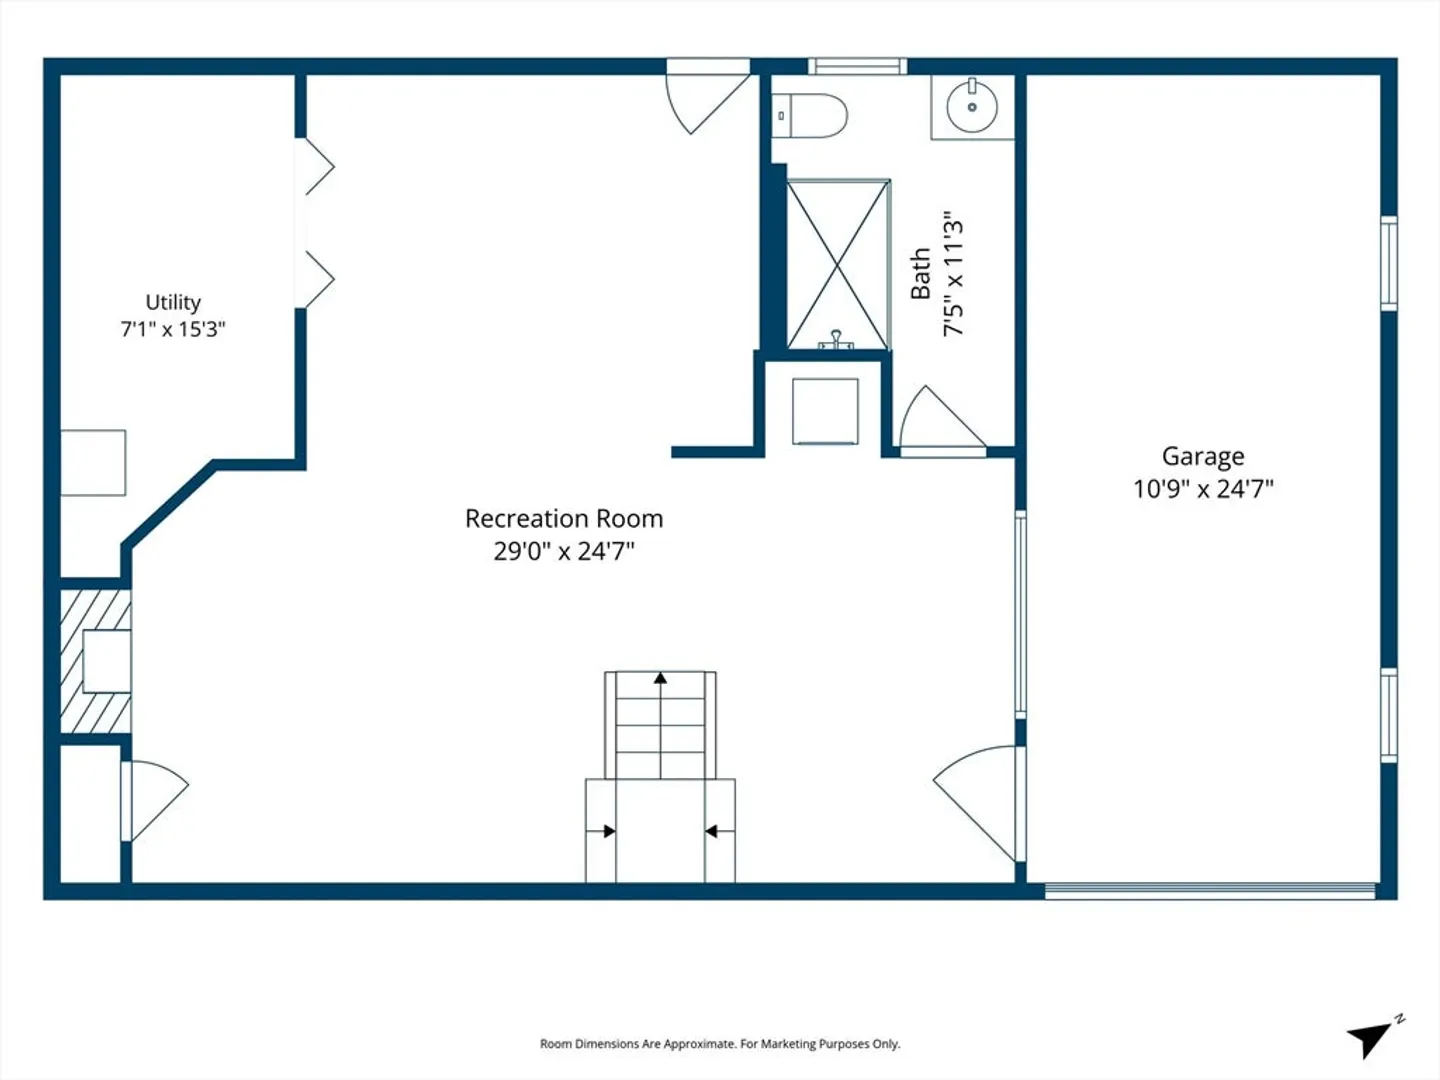
OFFER DEADLINE 6/29 @3PM*** Some homes need a long to-do list... This isn't one of them! This 3 bedroom, 2 bathroom ranch offers just under 2,000 square feet of living space along with many of the upgrades buyers hope to find but rarely get all in one place. The kitchen has already been updated, the windows have been replaced, mini splits provide efficient heating and cooling, and even the well system and septic D-box have been updated. Beyond the improvements, it's the convenience that makes this home stand out. Grab dinner, run errands, or do your shopping just minutes away at Blackstone Valley. Need to commute? The Mass Pike is less than five minutes from your doorstep. Whether you're looking for room to grow, space to entertain, or simply a home where much of the heavy lifting has already been done, 281 Riverlin Street is ready for its next chapter.
-
Highlights
- Cooling: Ductless
- Parking Spots: 7
- Property Type: Single Family Residence
- Total Rooms: 5
- Status: Closed
- Heating: Baseboard, Oil, Ductless
- Property Class: Residential
- Style: Ranch
- Year Built: 1964
-
Additional Details
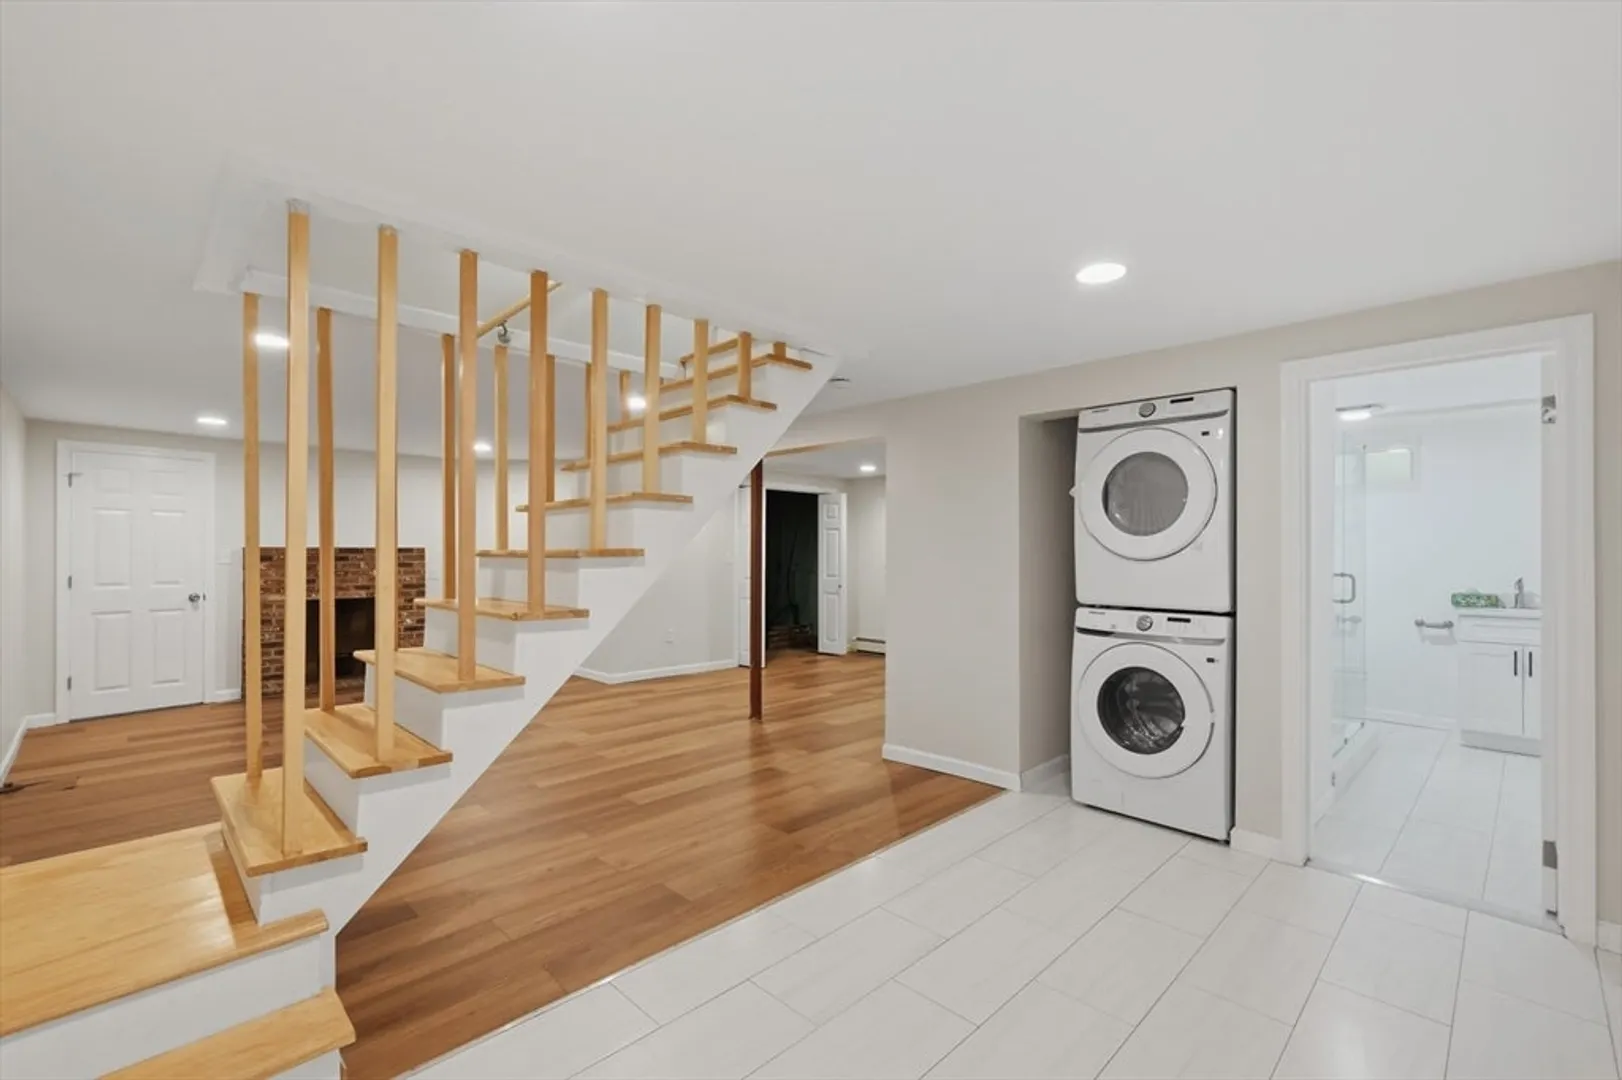
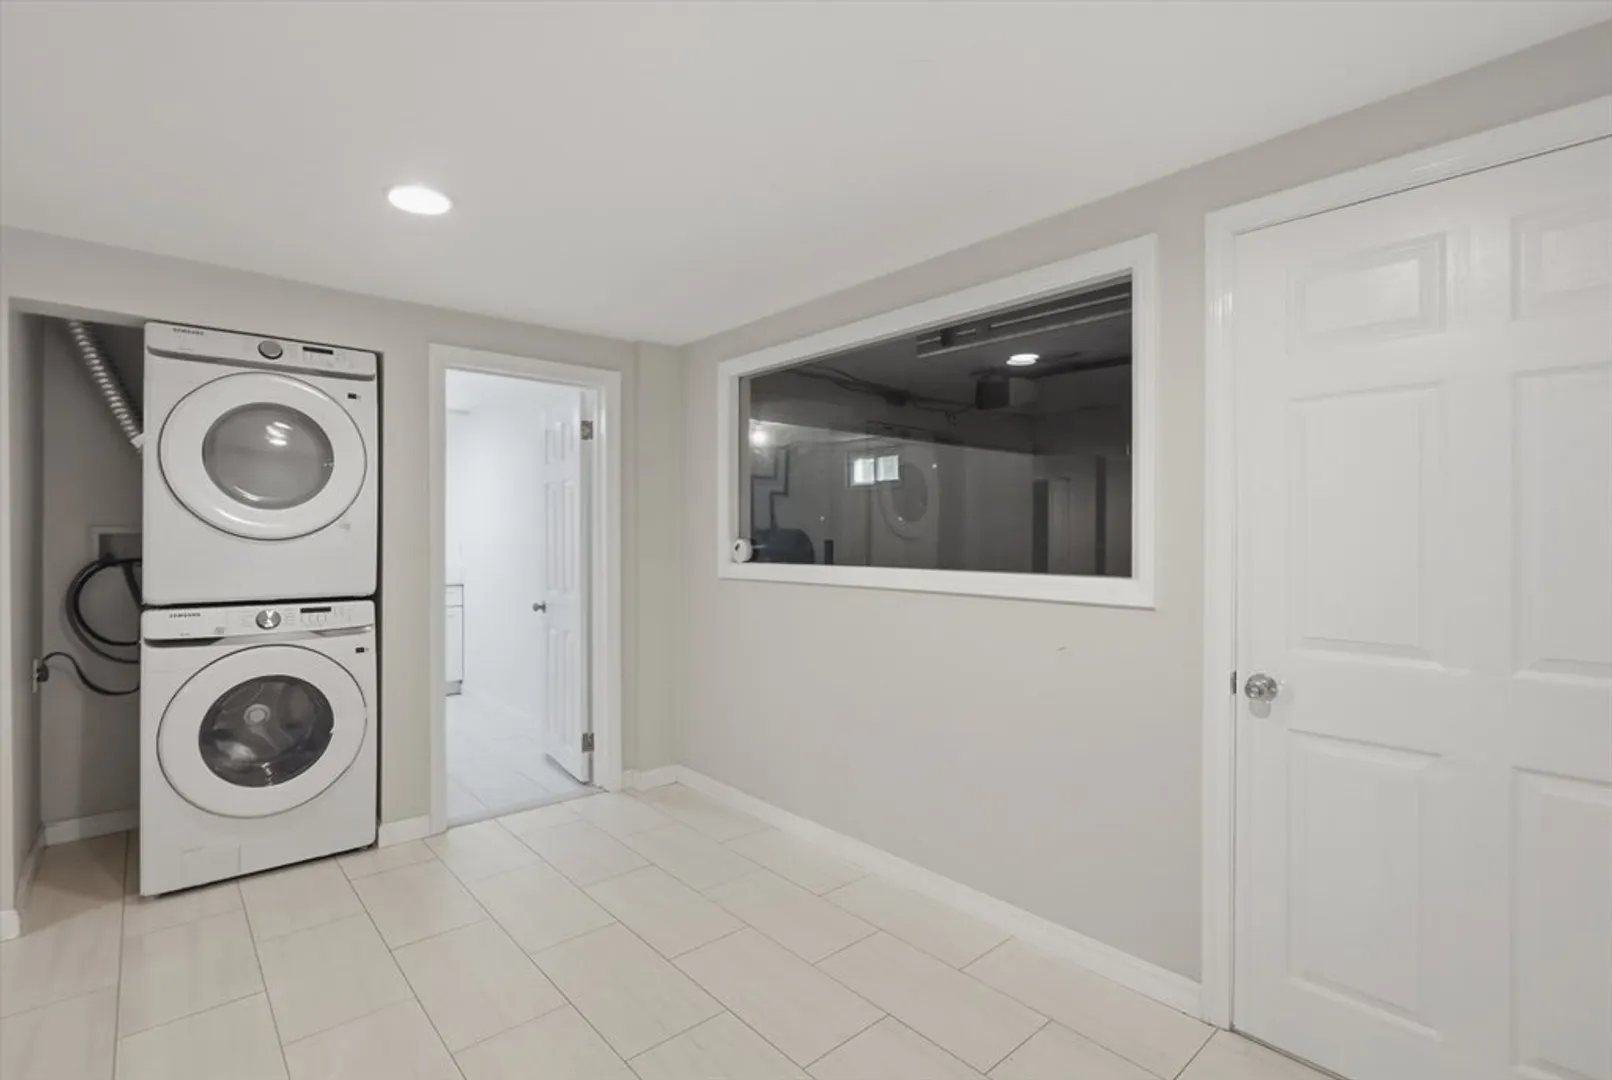
- Appliances: Water Heater, Range, Dishwasher, Microwave, Refrigerator, Freezer, Washer, Dryer
- Exclusions: Staging
- Fireplaces: 2
- Foundation: Concrete Perimeter
- Road Frontage Type: Public
- Year Built Details: Actual
- Zoning: I-1
- Basement: Full, Finished
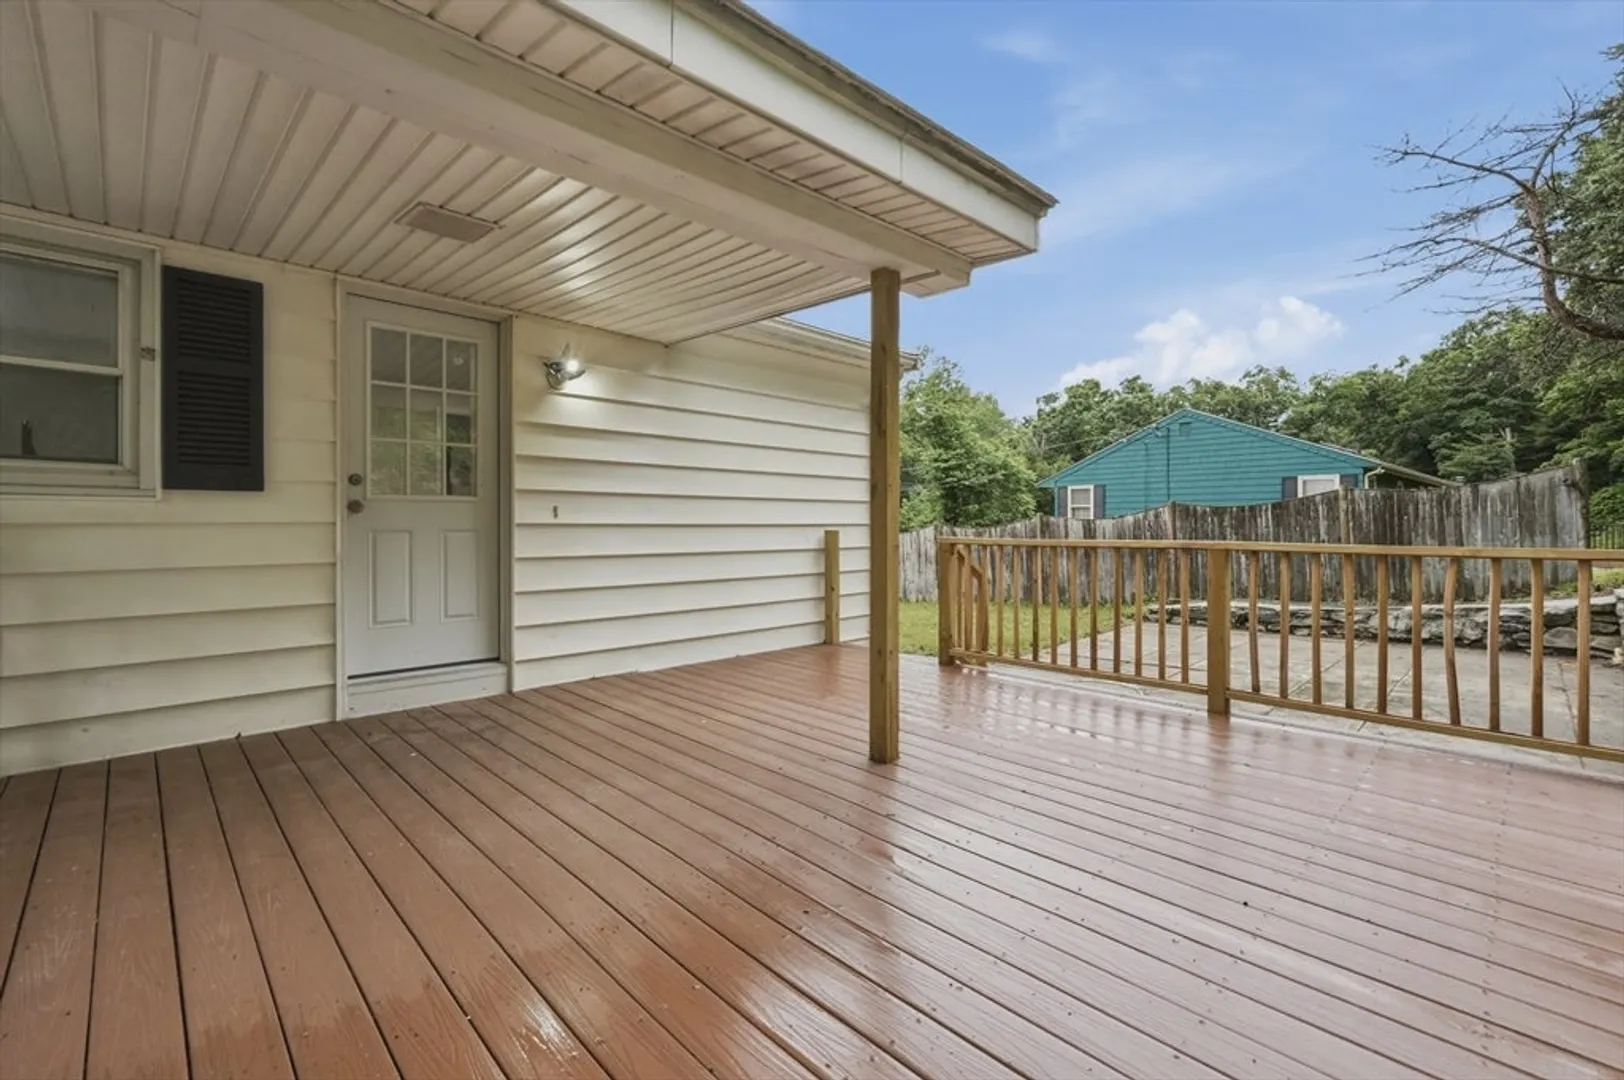
- Exterior Features: Covered Patio/Deck
- Flooring: Wood, Tile
- Lot Features: Gentle Sloping
- SqFt Source: Public Record
- Year Built Source: Public Records
-
Amenities
- Community Features: Public Transportation, Shopping, Tennis Court(s), Park, Walk/Jog Trails, Golf, Medical Facility, Laundromat, Bike Path, Highway Access, House of Worship, Private School, Public School, University
- Parking Features: Attached, Under, Paved
- Covered Parking Spaces: 1
-
Utilities
- Electric: 100 Amp Service
- Water Source: Private
- Sewer: Private Sewer
-
Fees / Taxes
- Assessed Value: $398,000
- Taxes: $5,122
- Tax Year: 2026
Similar Listings
Sold
26 Photos
Sold
39 Photos
Sold
41 Photos
Sold
42 Photos
Content © 2026 MLS Property Information Network, Inc. The information in this listing was gathered from third party resources including the seller and public records.
Listing information provided courtesy of RE/MAX Synergy.
MLS Property Information Network, Inc. and its subscribers disclaim any and all representations or warranties as to the accuracy of this information.
