
Sold!
$527,000
3
Beds
1/1
Bath
2,011
Living Area
-
Property Description
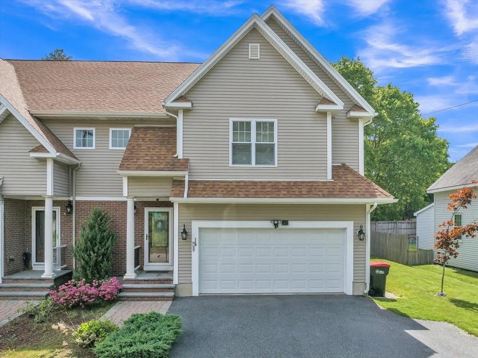
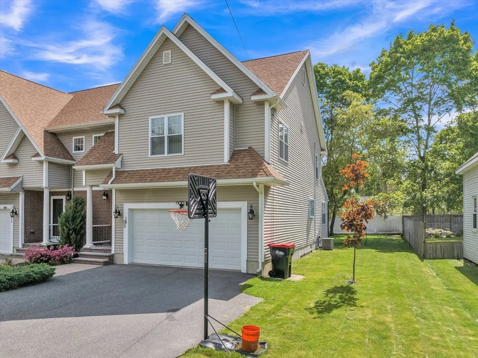
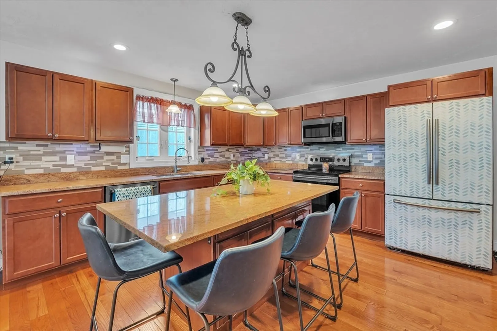
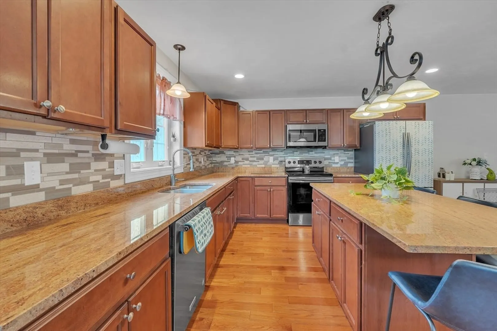
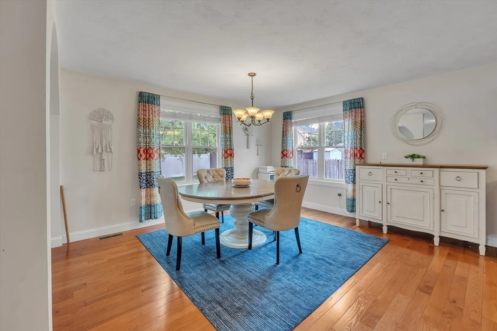
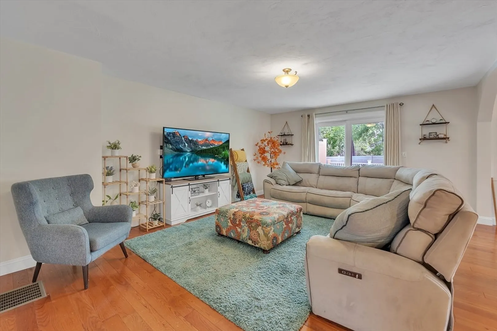
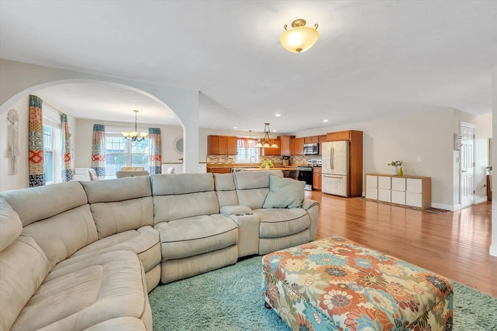
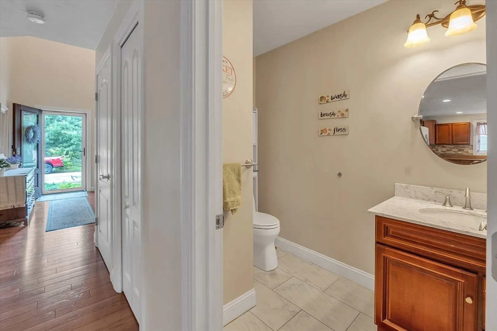
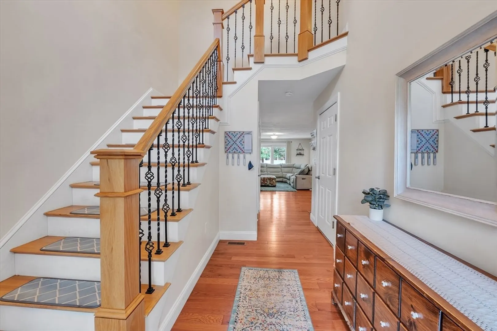
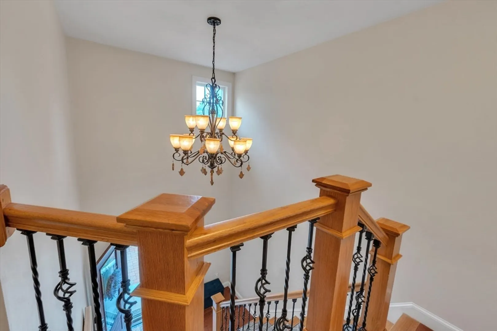
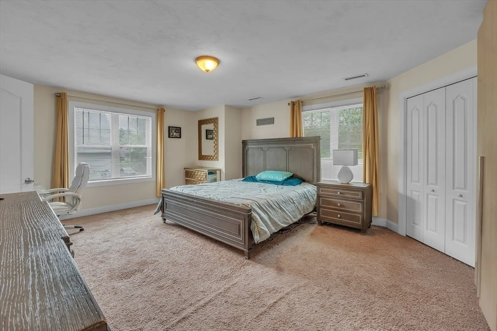
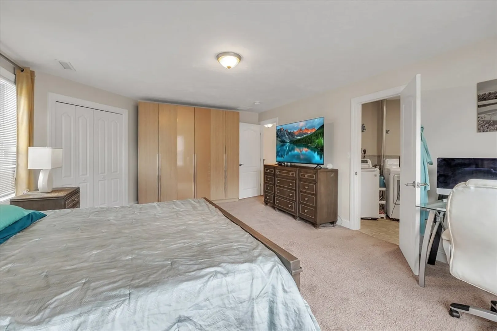
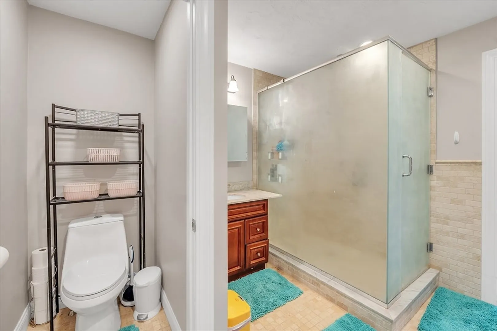
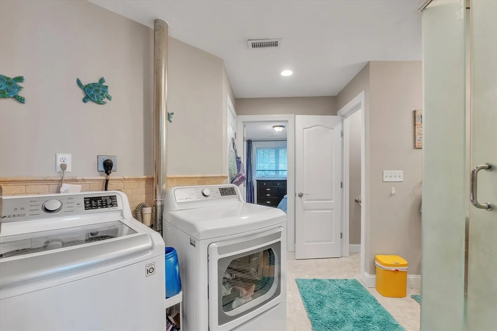
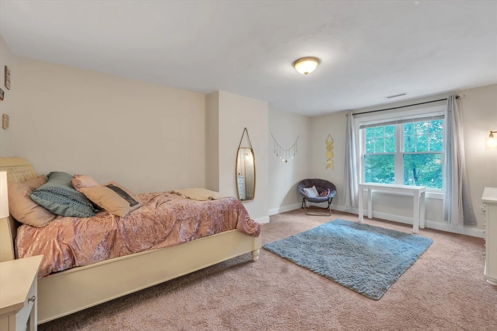
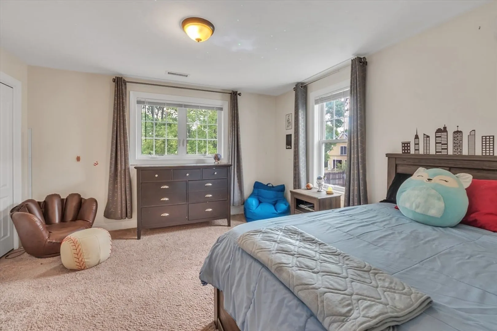
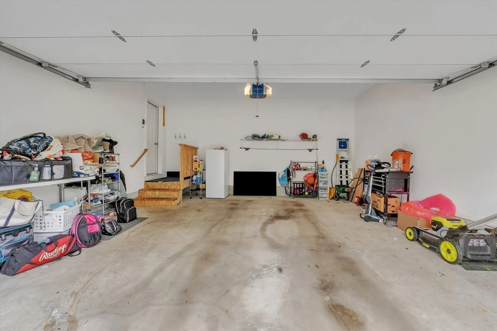
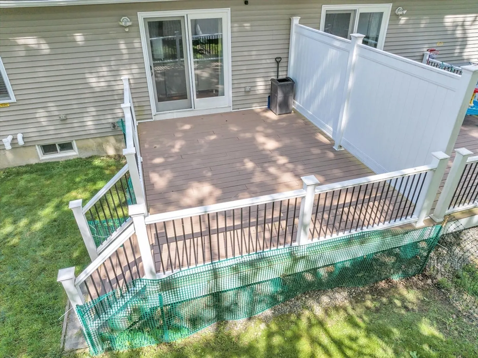
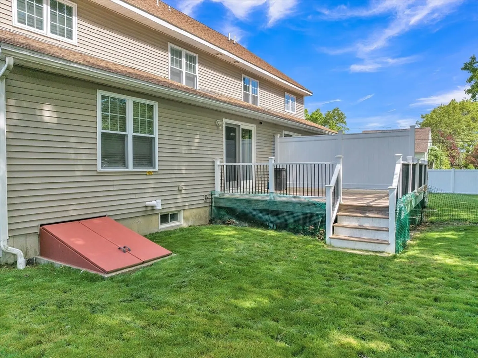
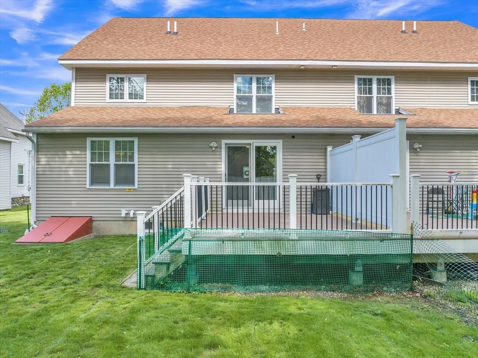
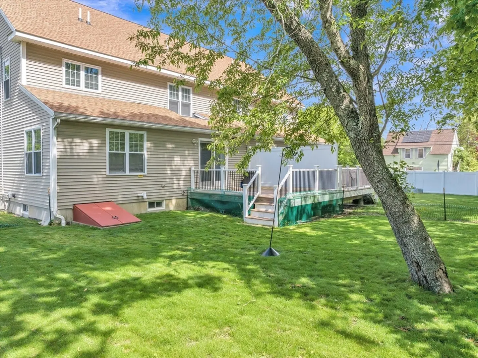
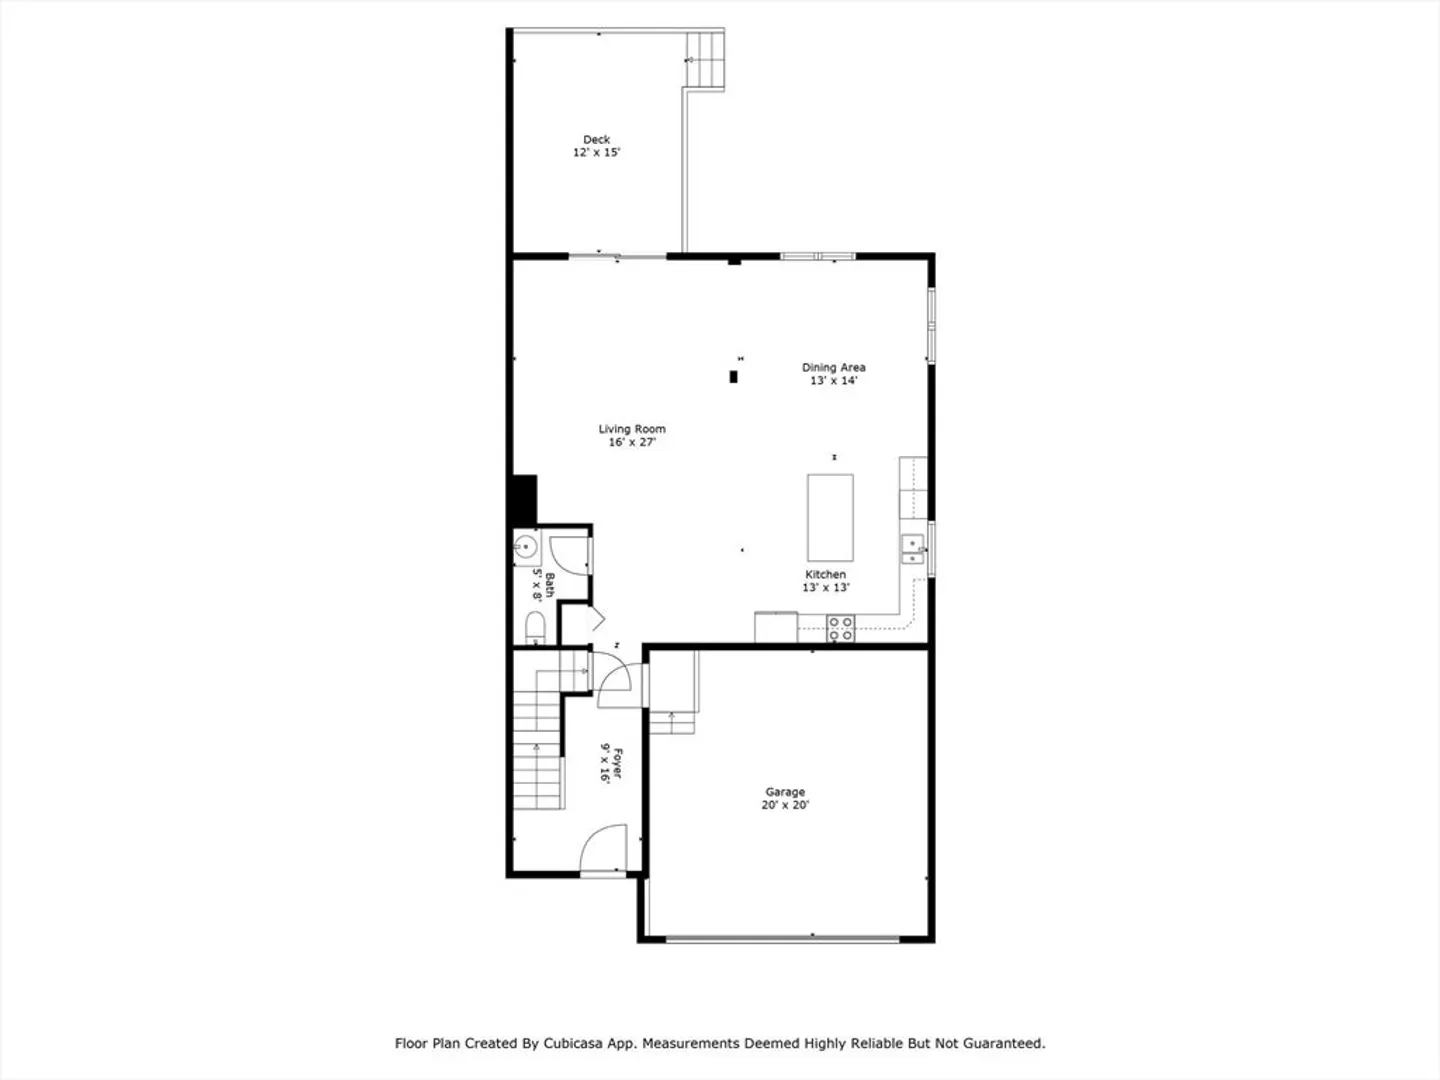
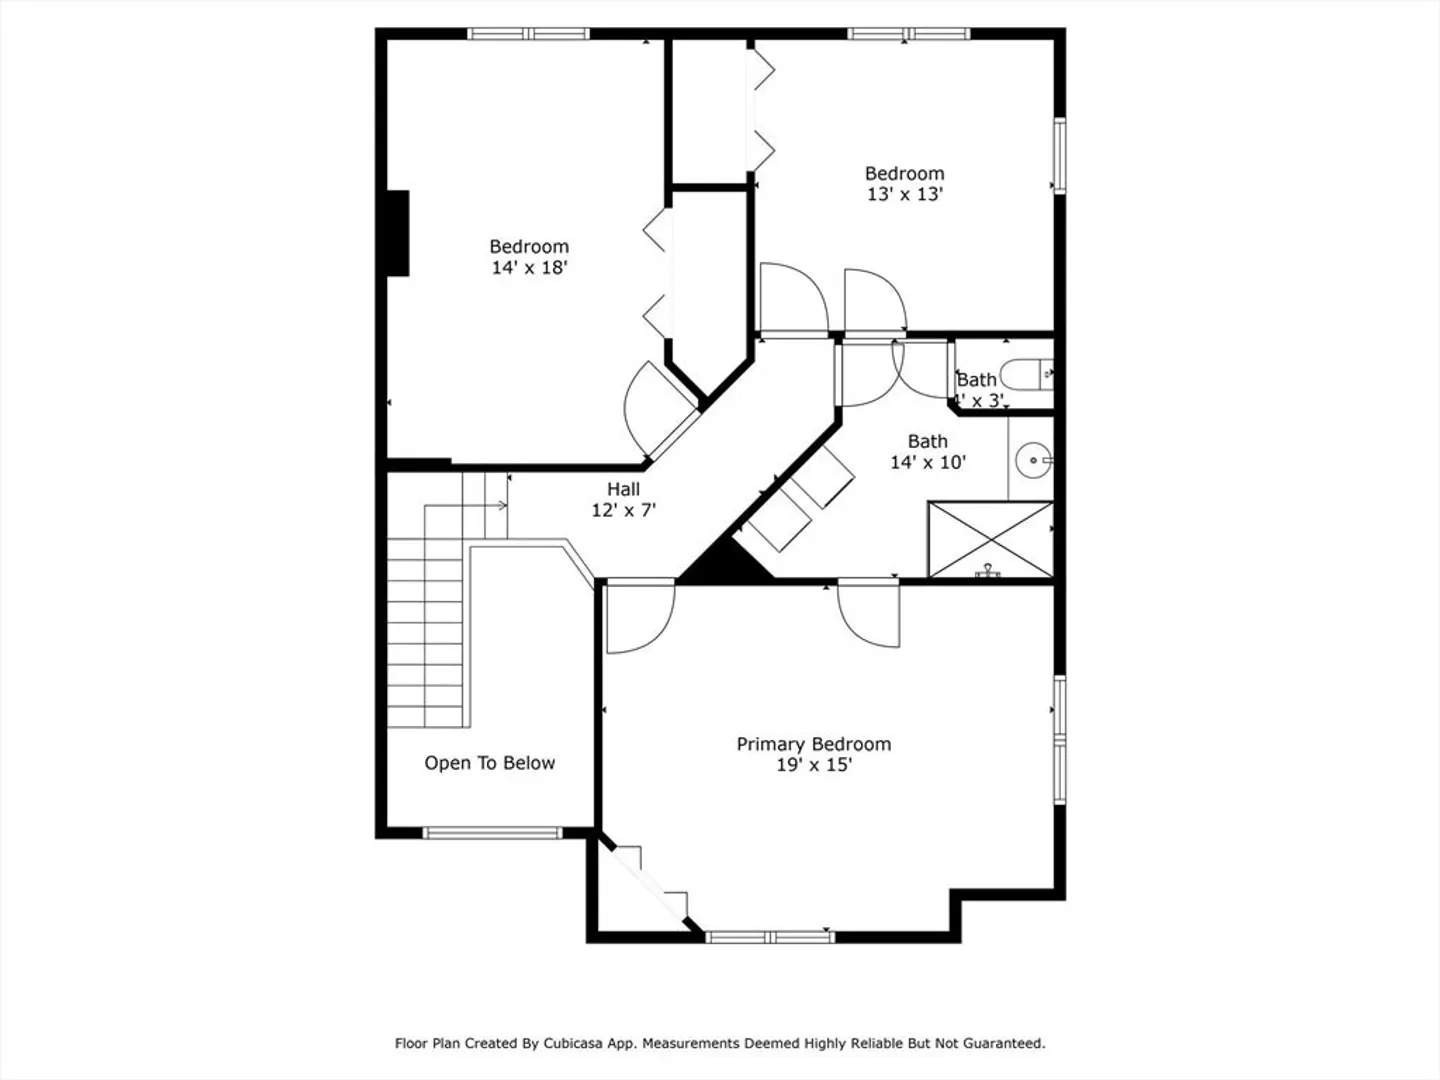
Welcome to this beautiful 3-bedroom, 1.5-bath condo that lives like a single-family home—NO condo fee! Built in 2018 with quality craftsmanship and thoughtful design, this home features a bright, open layout that’s perfect for both everyday living and entertaining. The bedrooms are generously sized, offering plenty of space to unwind, and the gleaming hardwood floors throughout the main living areas are eye-catching. You'll enjoy cooking in the well-designed kitchen, complete with modern finishes and plenty of room for storage and hosting. Step right outside to your large, private, fully fenced backyard—great for pets, play, or just relaxing with a cup of coffee. Conveniently located just minutes from the Mass Pike, commuting is simple and stress-free. The 2-car garage and central heat & air are bonus perks you’ll enjoy. Your next chapter starts here!
-
Highlights
- Cooling: Central Air
- Parking Spots: 4
- Property Type: Single Family Residence
- Total Rooms: 5
- Year Built: 2017
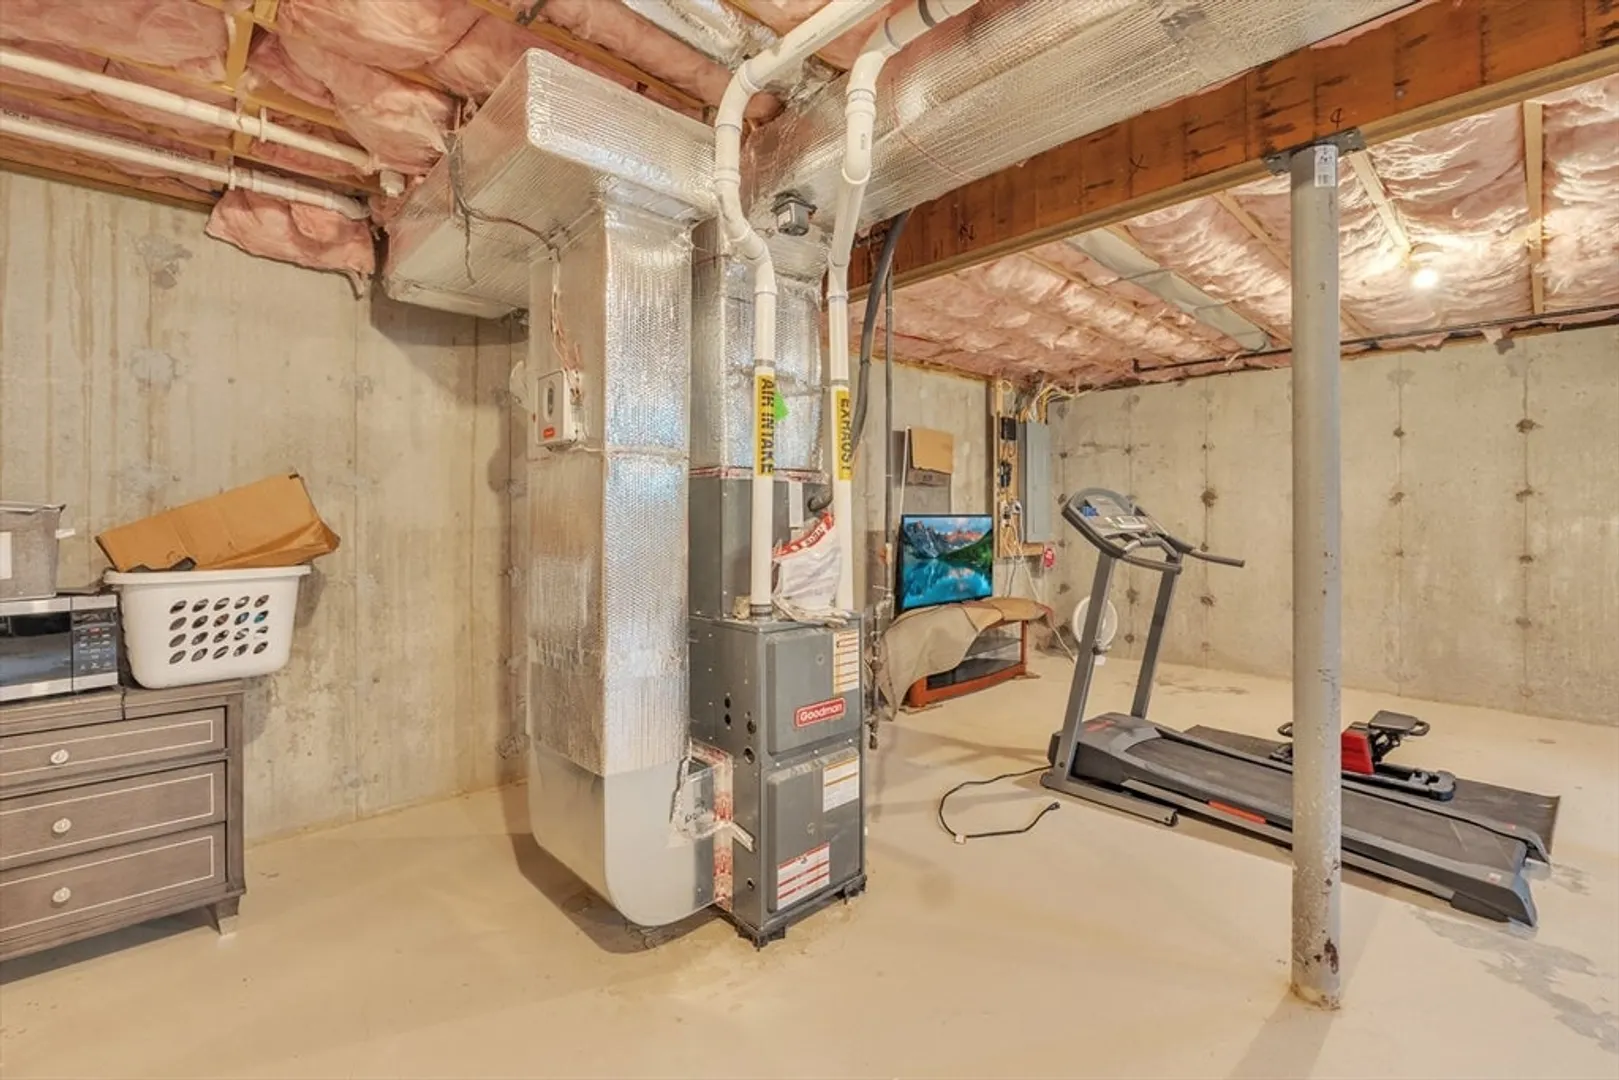
- Heating: Central, Forced Air, Natural Gas
- Property Class: Residential
- Style: Colonial
- Unit Number: B
- Status: Closed
-
Additional Details
- Appliances: Gas Water Heater, Range, Dishwasher, Disposal, Microwave, Refrigerator
- Construction: Frame, Brick
- Flooring: Tile, Carpet, Hardwood
- Lot Features: Corner Lot
- Roof: Shingle
- Year Built Details: Actual
- Zoning: res
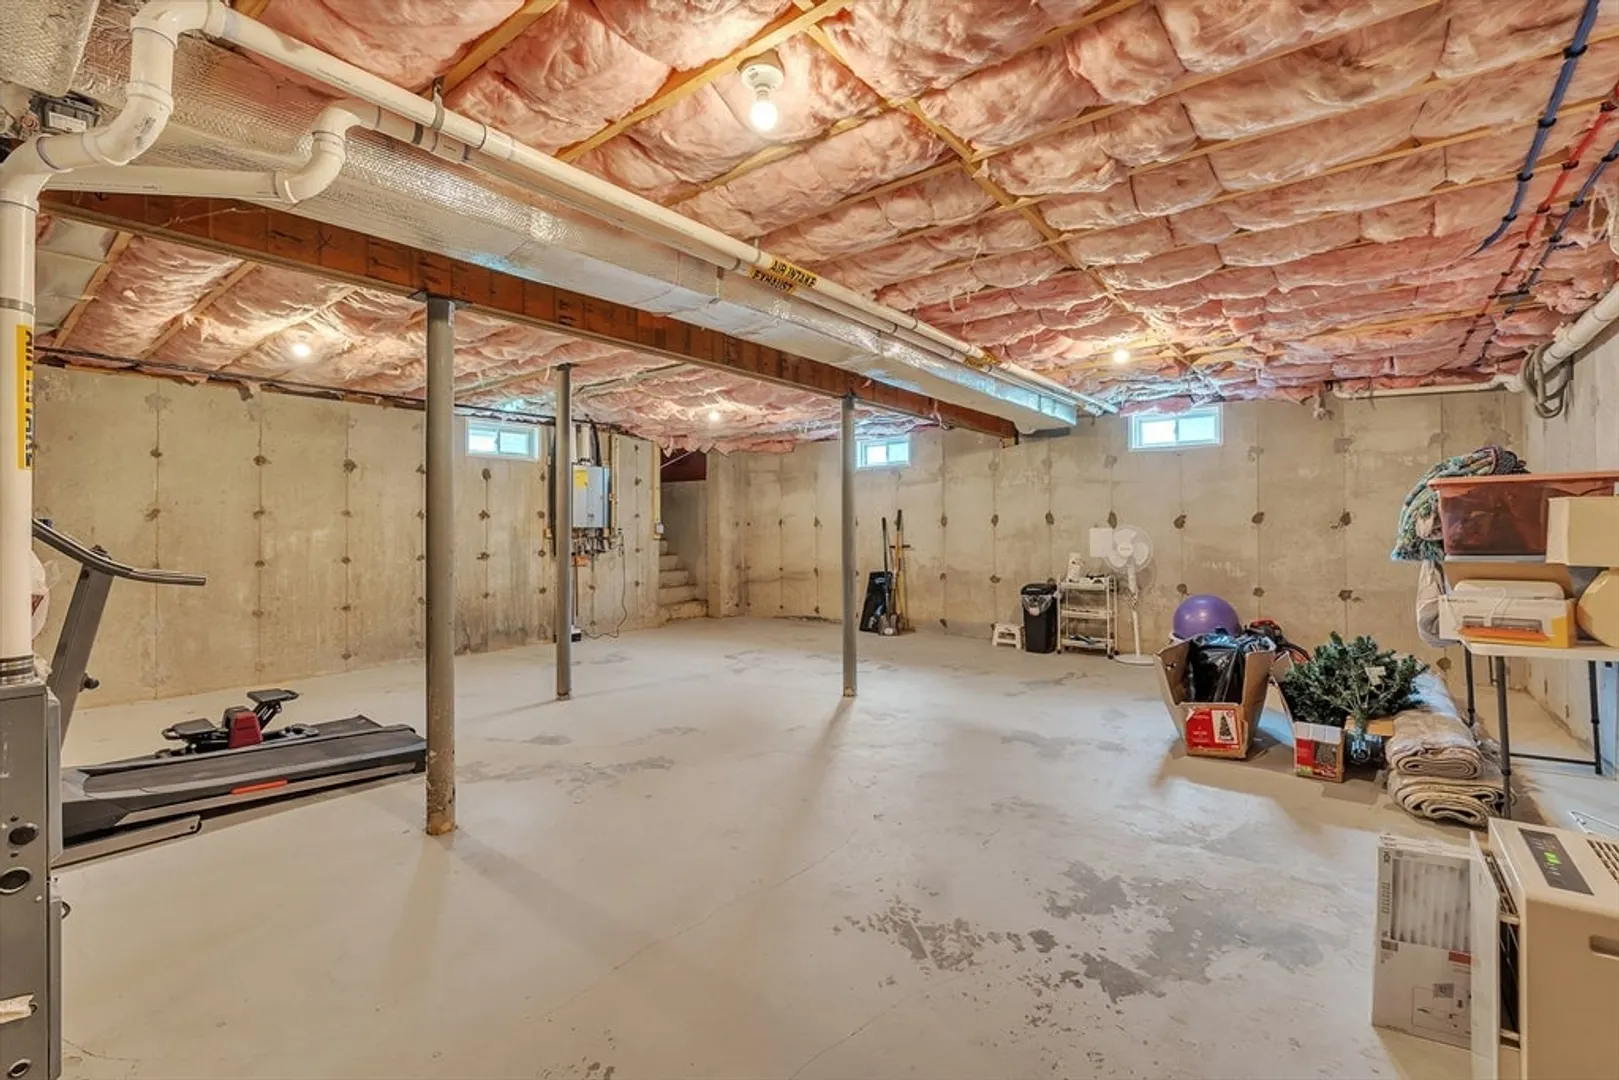
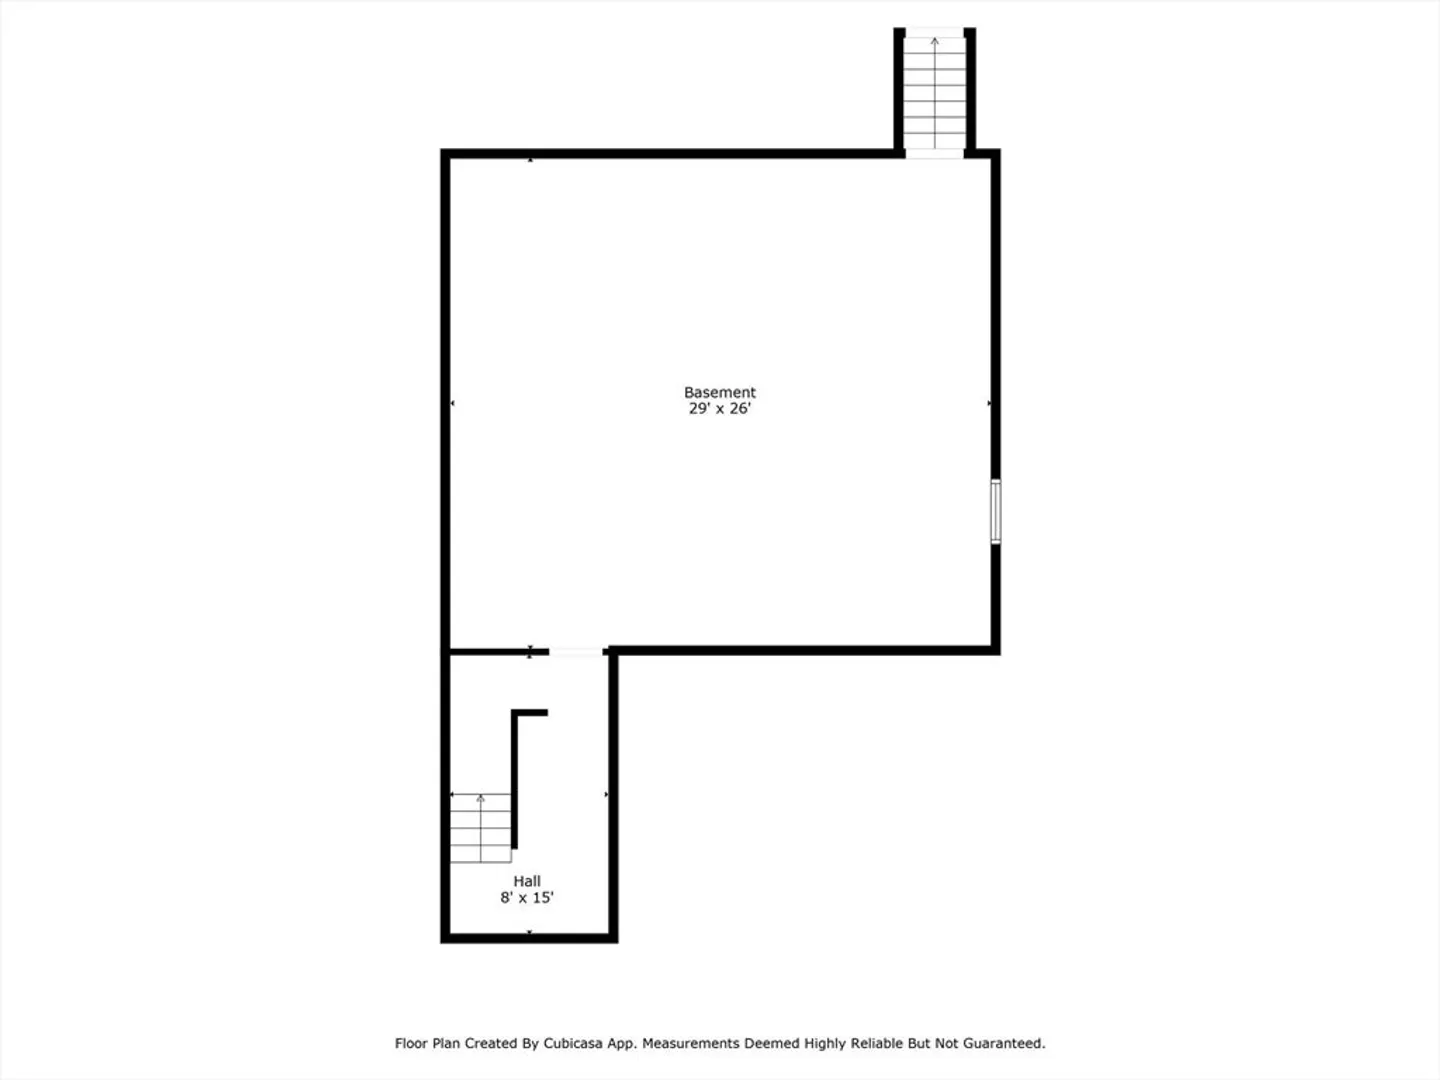
- Basement: Full, Garage Access, Concrete
- Exterior Features: Porch - Enclosed
- Foundation: Concrete Perimeter
- Road Frontage Type: Public
- SqFt Source: Public Record
- Year Built Source: Public Records
-
Amenities
- Community Features: Shopping, Park, Highway Access
- Parking Features: Attached, Paved Drive, Off Street, Paved
- Covered Parking Spaces: 2
-
Utilities
- Electric: 110 Volts, Circuit Breakers, 200+ Amp Service
- Water Source: Public
- Sewer: Public Sewer
-
Fees / Taxes
- Assessed Value: $400,500
- Taxes: $5,363
- Tax Year: 2025
Similar Listings
Sold
16 Photos
Sold
30 Photos
Sold
41 Photos
Sold
38 Photos
Content © 2026 MLS Property Information Network, Inc. The information in this listing was gathered from third party resources including the seller and public records.
Listing information provided courtesy of RE/MAX Partners.
MLS Property Information Network, Inc. and its subscribers disclaim any and all representations or warranties as to the accuracy of this information.
