
Sold!
$154,000
2
Beds
1
Bath
840
Living Area
-
Property Description
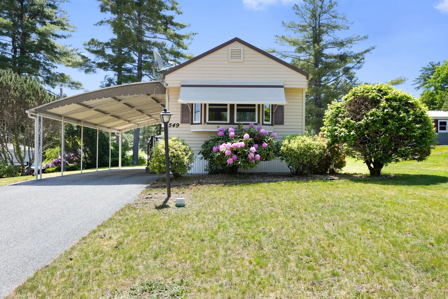
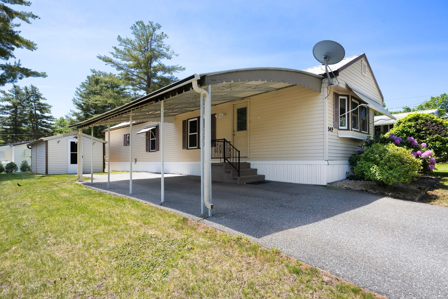
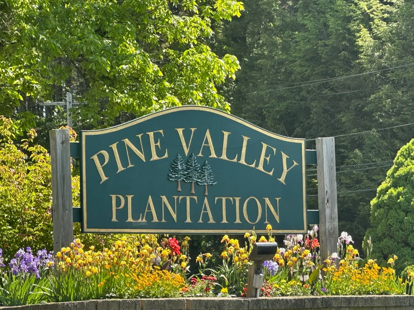
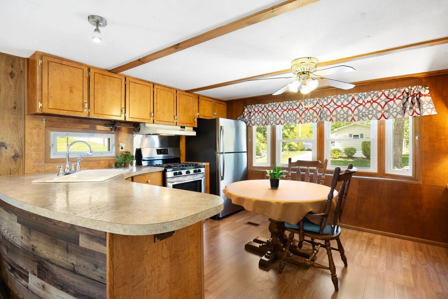
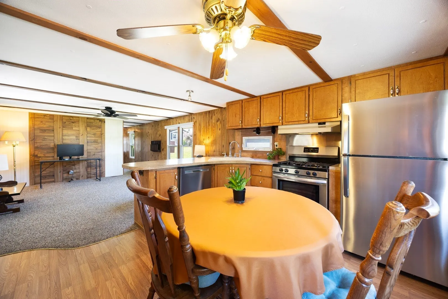
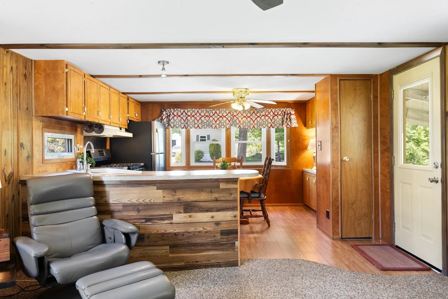
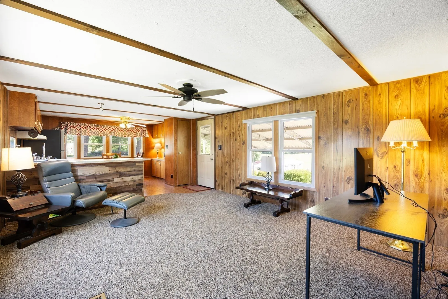
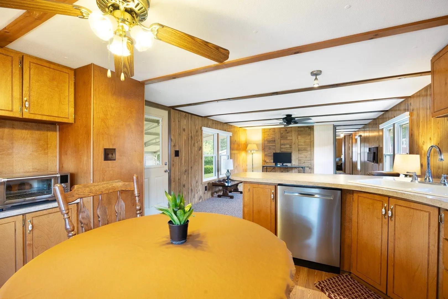
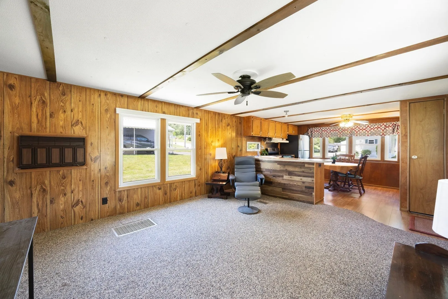
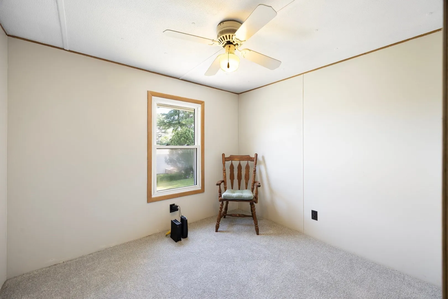
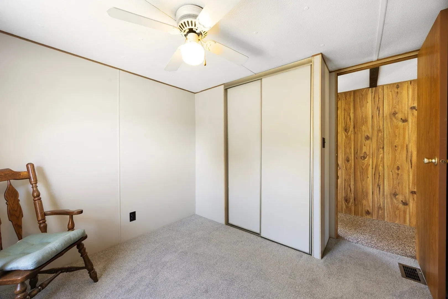
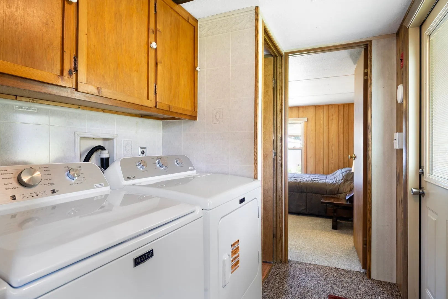
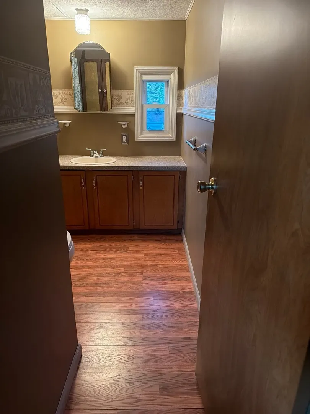
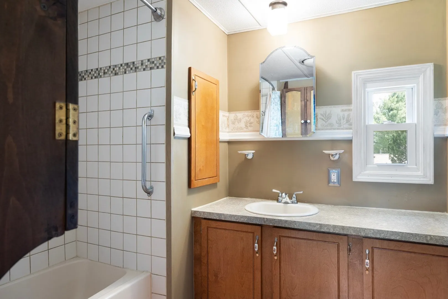
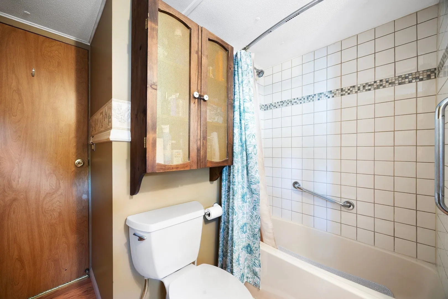
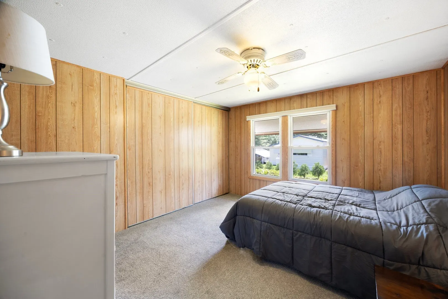
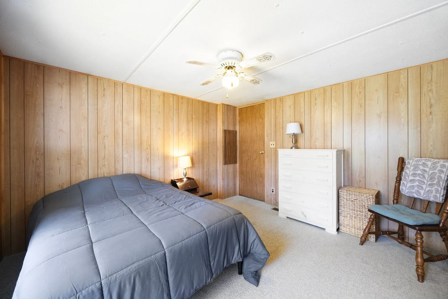
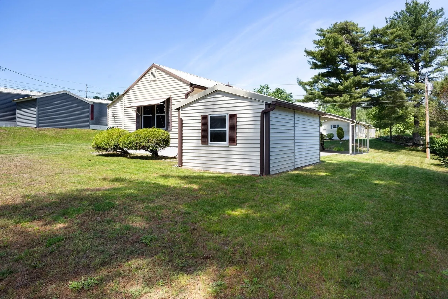
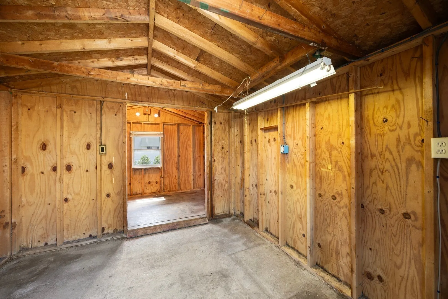
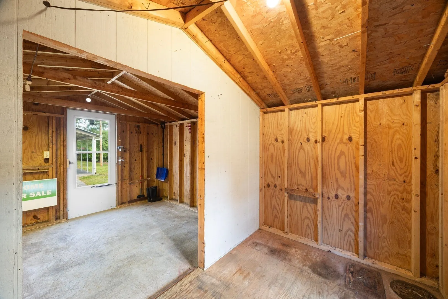
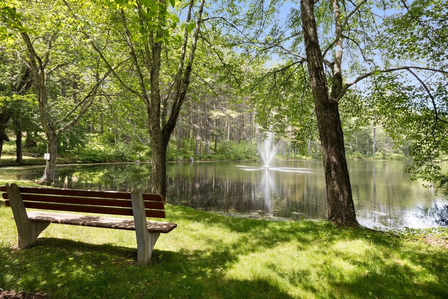
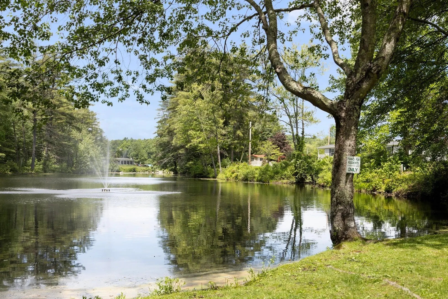
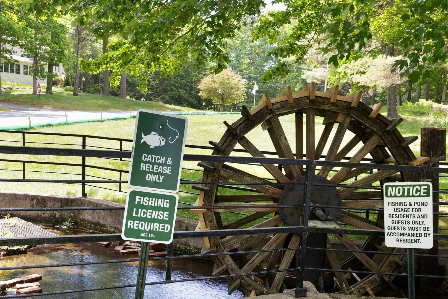
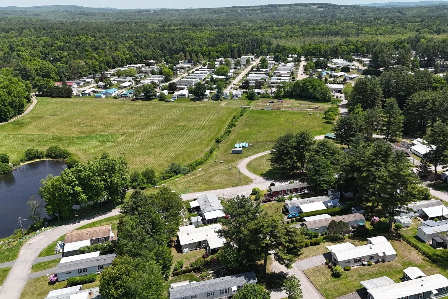
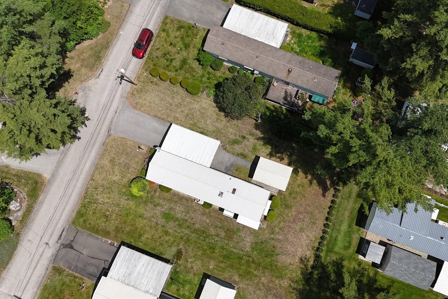
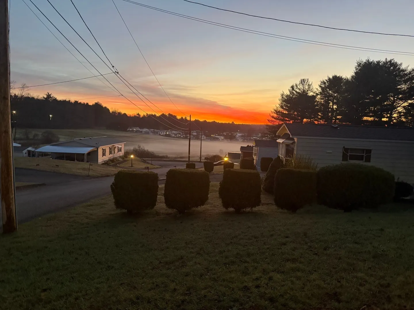
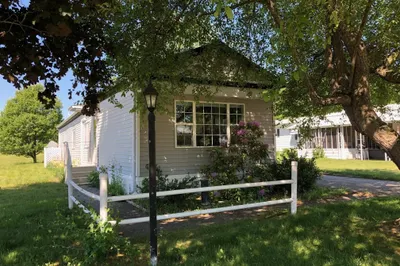
Welcome to Pine Valley Plantation, Belchertown's premier resident-owned 55+ community. Overlooking a beautiful meadow near the main entrance, this 2-bedroom, 1-bath home offers 840 sq ft of comfortable living. Features include central air, a newer furnace, durable metal roof, newer windows, some updated plumbing, a carport, and a detached shed with electricity for storage, hobbies, or a workshop. Recent updates include new vinyl flooring in the kitchen and bath and new carpeting in the bedrooms. Enjoy community amenities including fishing, row boating, community gardens, and a clubhouse with a game room and library. Conveniently located just inside the entrance with easy access to Route 21, this home combines affordability, convenience, and an active lifestyle in a welcoming community.
-
Highlights
- Cooling: Central Air, Wall Unit(s)
- HOA Fee: $344
- Property Class: Residential
- Total Rooms: 5
- Year Built: 1983
- Heating: Central, Forced Air, Oil
- Parking Spots: 2
- Property Type: Mobile Home
- Unit Number: 549 Ave M
- Status: Closed
-
Additional Details
- Appliances: Range, Dishwasher, Disposal, Refrigerator, Washer, Dryer
- Exterior Features: Storage
- Foundation: Other
- SqFt Source: Measured
- Year Built Source: Owner
- Construction: Modular
- Flooring: Vinyl, Carpet
- Roof: Metal
- Year Built Details: Actual
- Zoning: Mh
-
Amenities
- Community Features: Walk/Jog Trails, Golf, Bike Path
- Parking Features: Carport, Paved Drive, Off Street, Paved
-
Utilities
- Electric: Circuit Breakers
- Water Source: Well
- Sewer: Public Sewer
-
Fees / Taxes
- HOA: Yes
- Taxes: $50
- Tax Year: 2026
Similar Listings
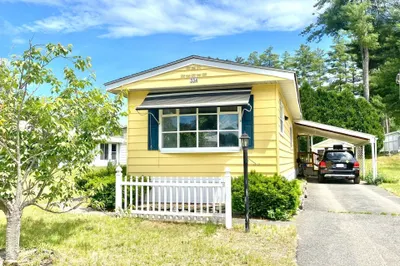
281 Chauncey Walker St Avenue A St #26
Belchertown, MA 01007
$175,000
2
Beds
1
Bath
924
Sqft
View Details
Sold
23 Photos
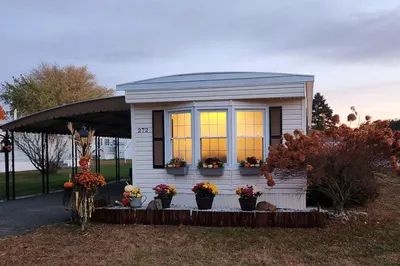
281 Chauncey Walker St. Ave. G St #272
Belchertown, MA 01007
$184,500
2
Beds
1
Bath
980
Sqft
View Details
Sold
23 Photos
Sold
18 Photos
Sold
27 Photos
Content © 2026 MLS Property Information Network, Inc. The information in this listing was gathered from third party resources including the seller and public records.
Listing information provided courtesy of Berkshire Hathaway HomeServices Realty Professionals.
MLS Property Information Network, Inc. and its subscribers disclaim any and all representations or warranties as to the accuracy of this information.
