
Sold!
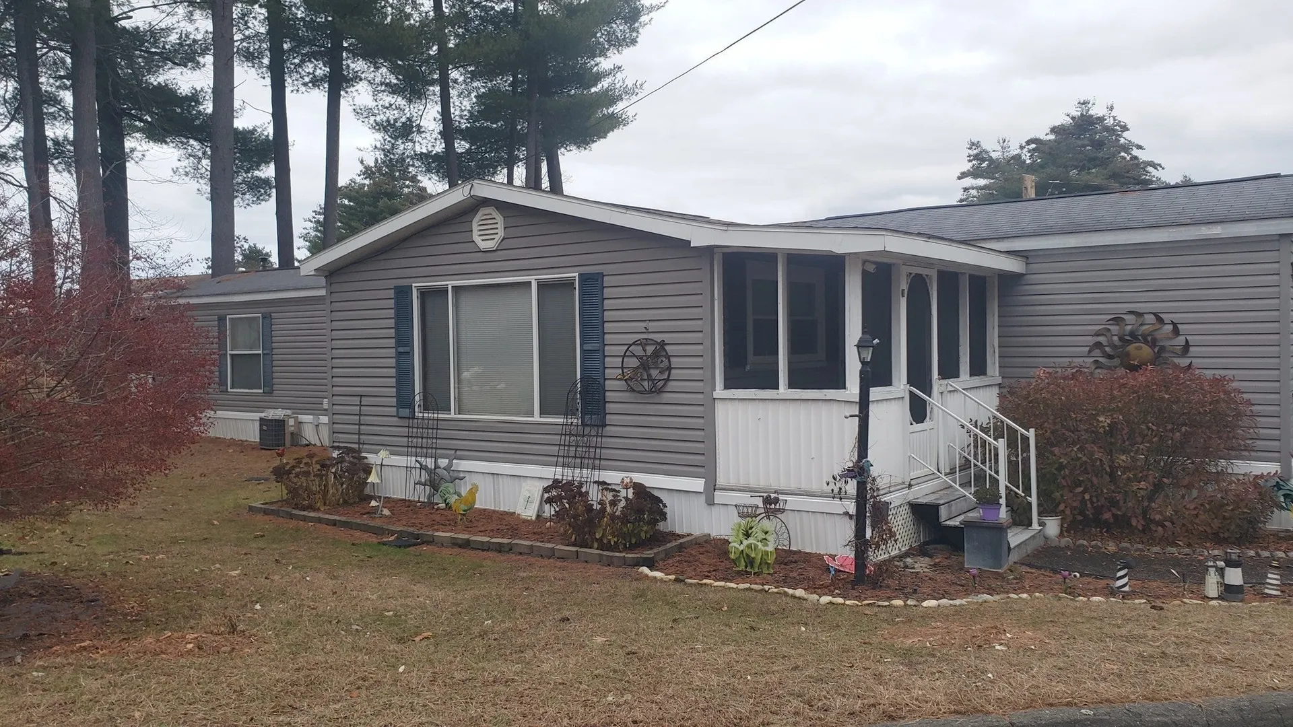
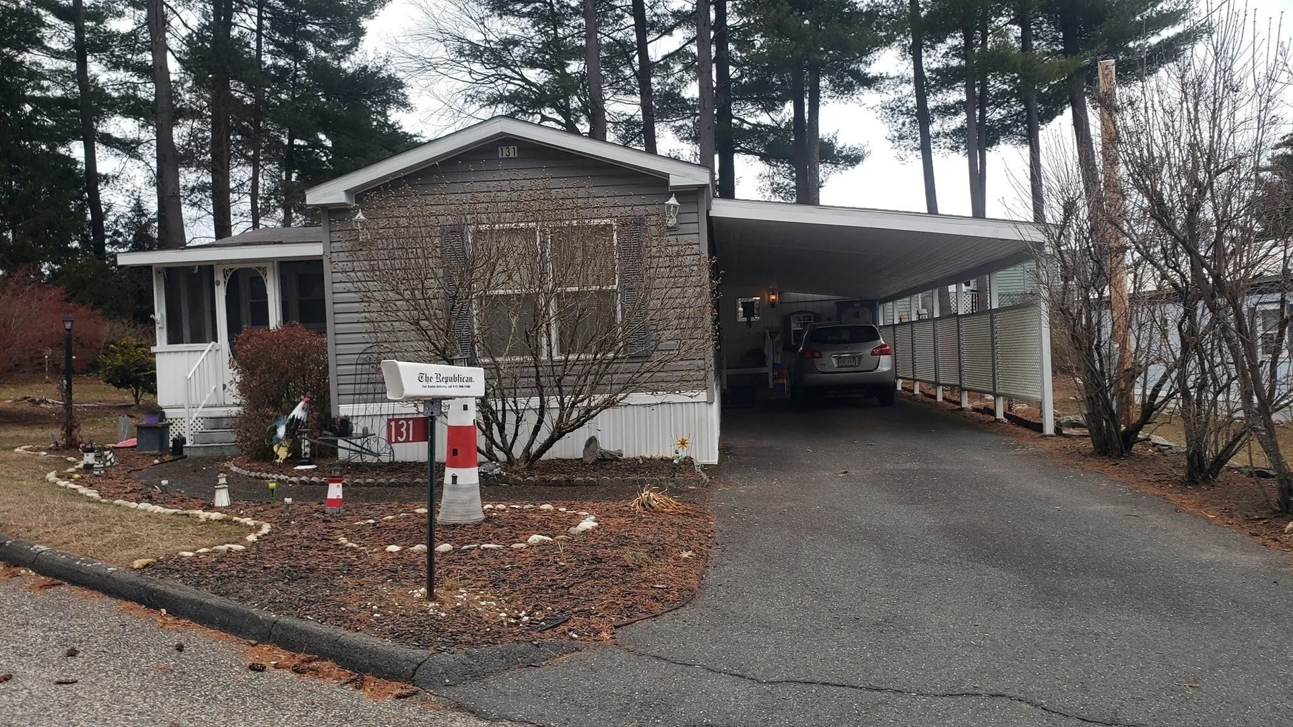
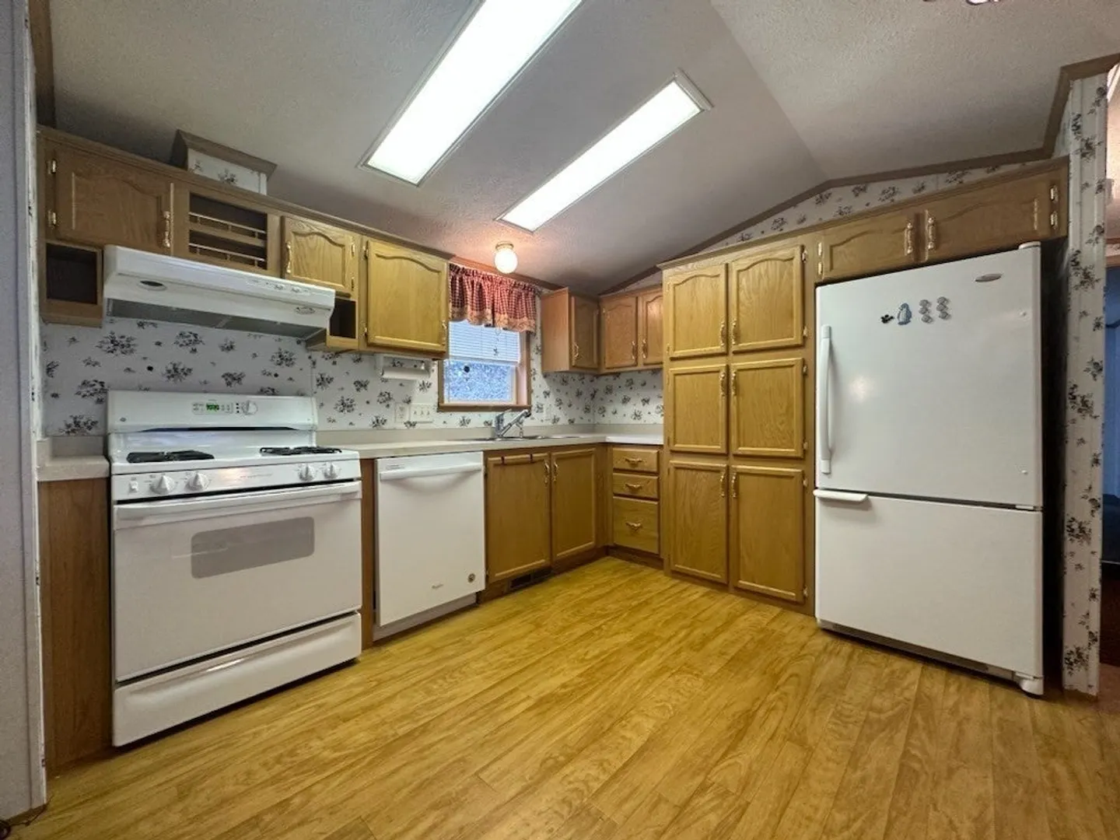
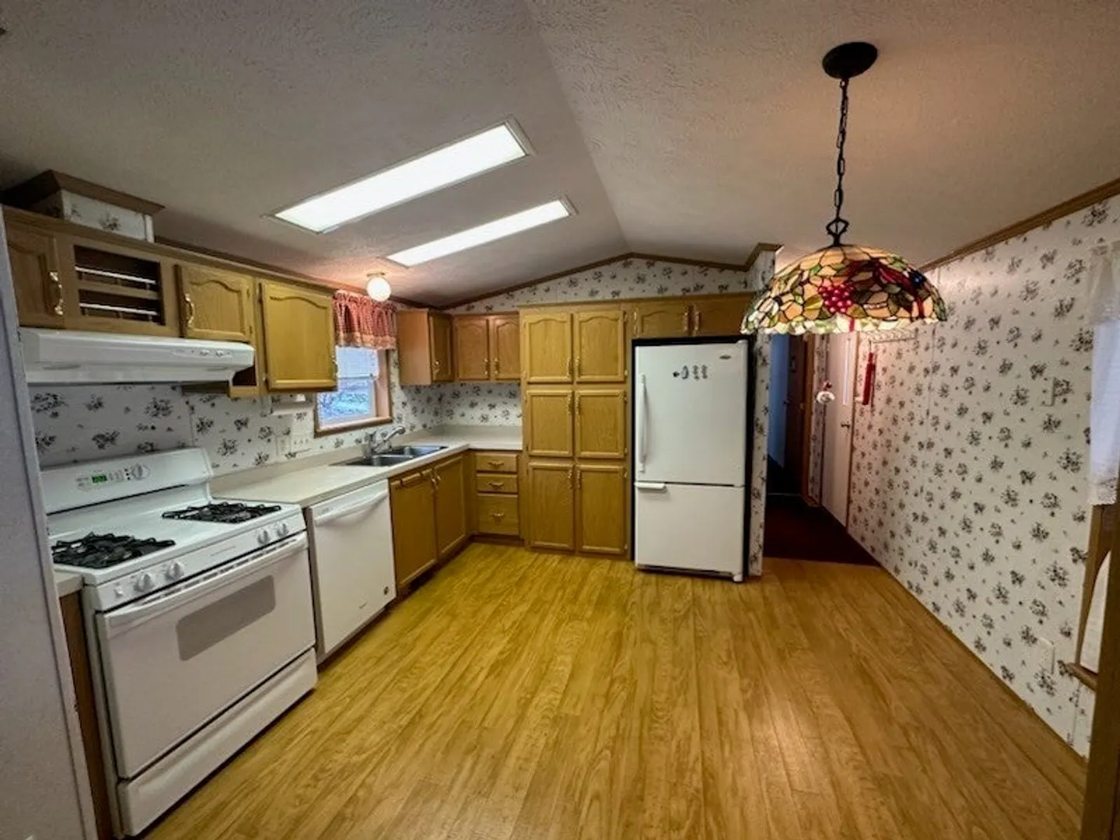
$168,000
2
Beds
2
Baths
1,212
Living Area
-
Property Description
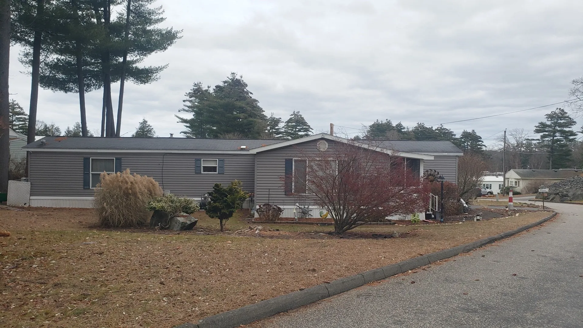
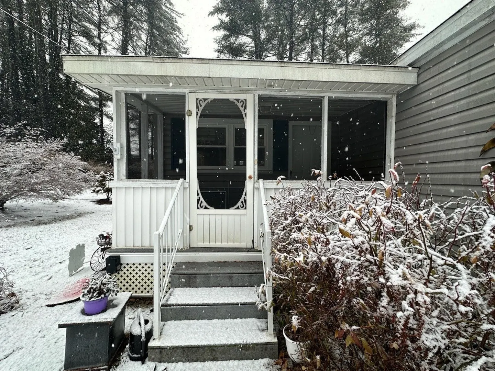
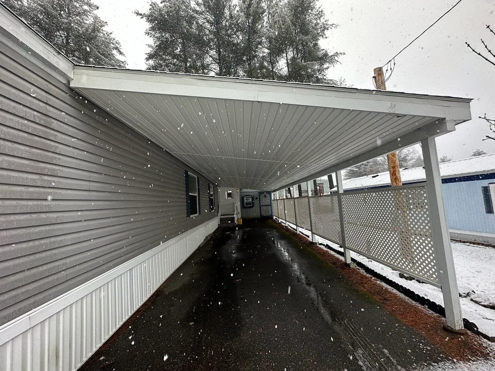
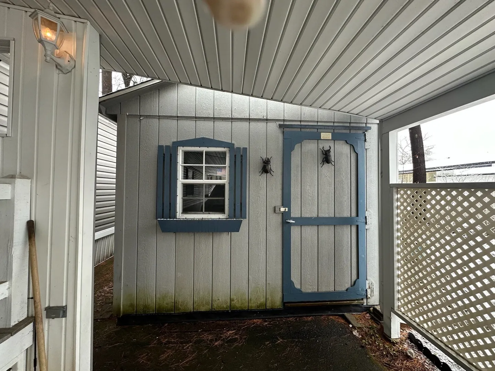
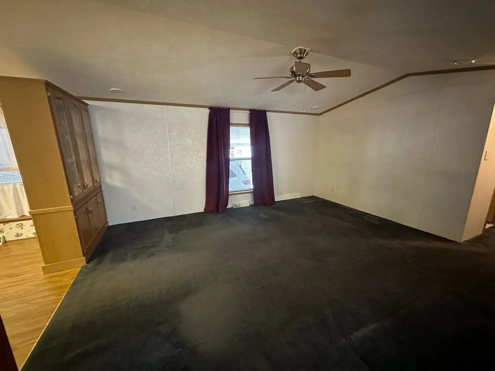
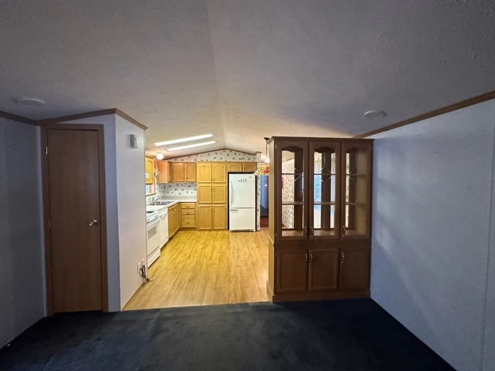
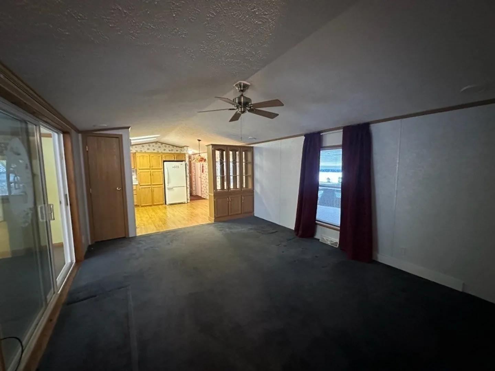
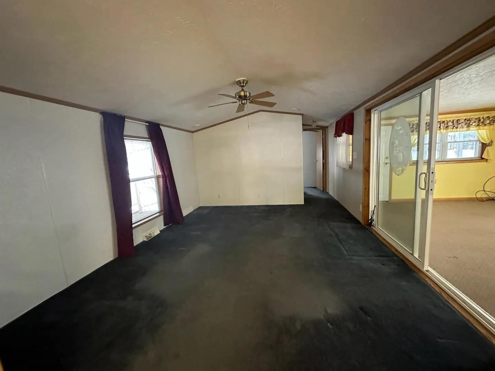
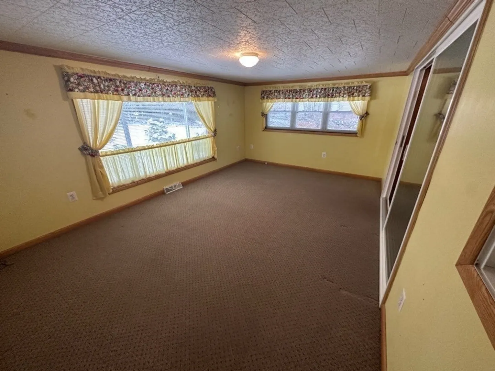
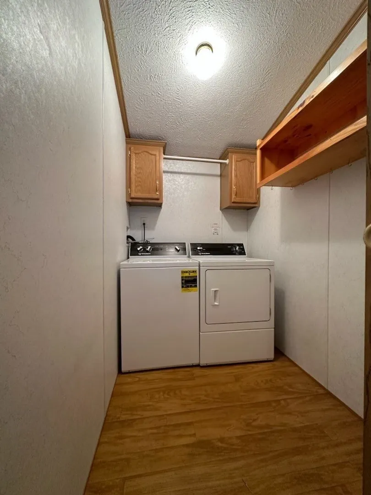
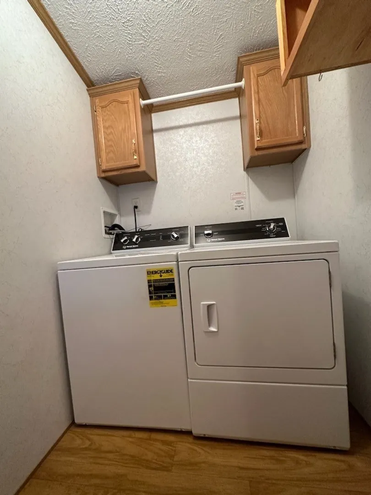
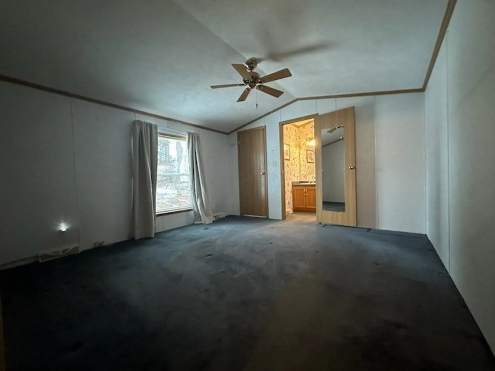
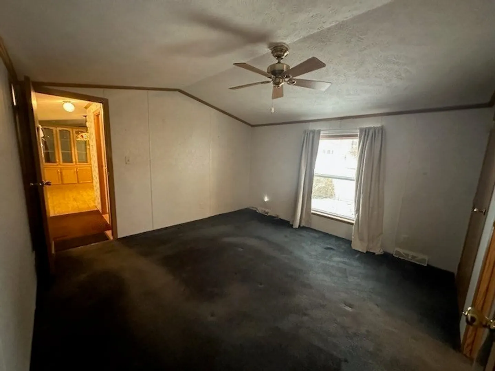
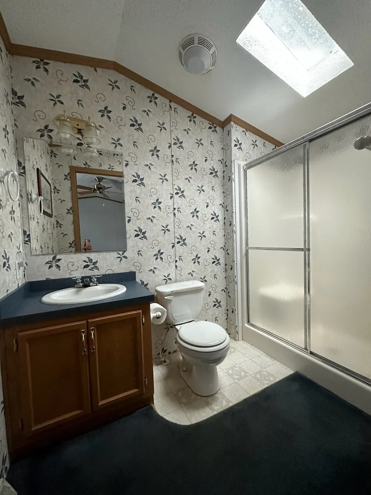
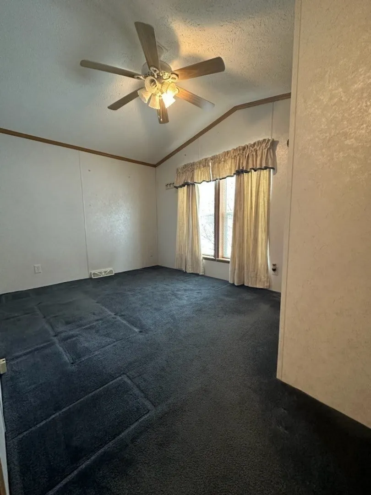
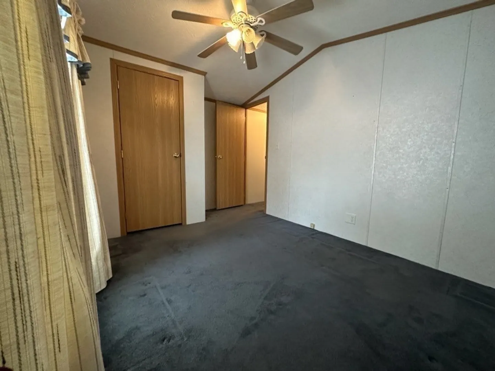
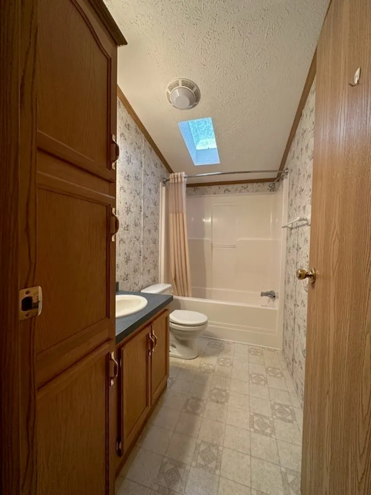
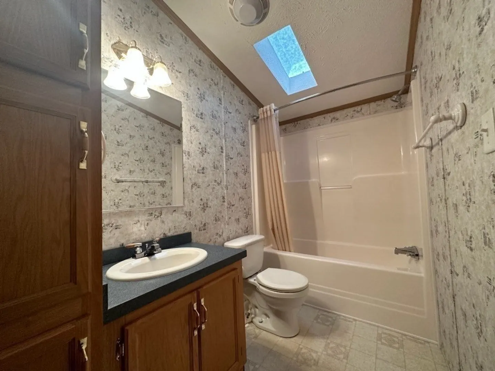
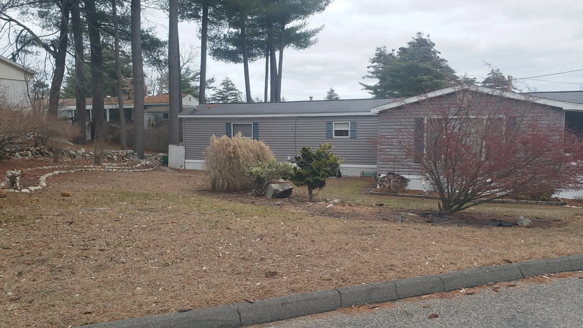
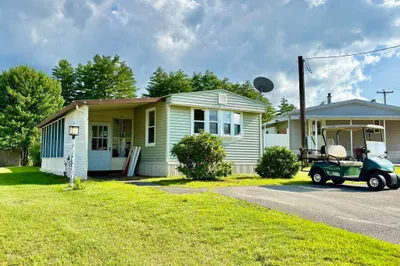
Here is your chance to join other happy owners at Pine Valley Plantation. The 55+ active community in a highly desired town.This Titan 2002 mobile home located on a sunny lot offers 2 bedrooms and 2 full baths. Both bedrooms are opposite from one another for that added privacy. Laundry room with washer & Dryer. Fully applianced eat-in kitchen glass backsplash. Plenty of cabinets and natural lighting. Living room AND a family room which leads to a cozy covered porch.. Do you need storage space? This one has it. Two in fact. One offers electricity. The carport will keep the rain and snow off your vehicle so you can stay nice and dry. Gas heat, central air.Come to the Open House Sunday February 4th from 11-1pm and make this home yours!!
-
Highlights
- Cooling: Central Air
- HOA Fee: $337
- Property Class: Residential
- Total Rooms: 6
- Year Built: 2002
- Heating: Forced Air, Propane
- Parking Spots: 3
- Property Type: Mobile Home
- Unit Number: C-131
- Status: Closed
-
Additional Details
- Appliances: Range, Dishwasher, Refrigerator
- Exterior Features: Porch - Enclosed, Storage
- Foundation: Slab
- Roof: Shingle
- Year Built Source: Owner
- Construction: Modular
- Flooring: Vinyl, Carpet
- Road Frontage Type: Private Road
- Year Built Details: Actual, Renovated Since
-
Amenities
- Parking Features: Carport, Paved Drive, Off Street
-
Utilities
- Electric: Circuit Breakers
- Water Source: Public
- Sewer: Public Sewer
-
Fees / Taxes
- Buyer Agent Compensation: 2.0%
- HOA: Yes
- Compensation Based On: Net Sale Price
Similar Listings
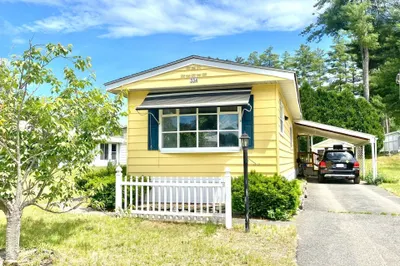
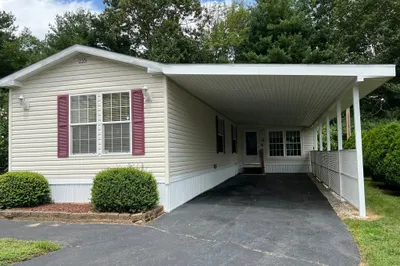
281 Chauncey Walker St Avenue A St #26
Belchertown, MA 01007
$175,000
2
Beds
1
Bath
924
Sqft
View Details
Sold
39 Photos
281 Chauncey Walker Street #235
Belchertown, MA 01007
$199,000
2
Beds
2
Baths
1,307
Sqft
View Details
Sold
23 Photos
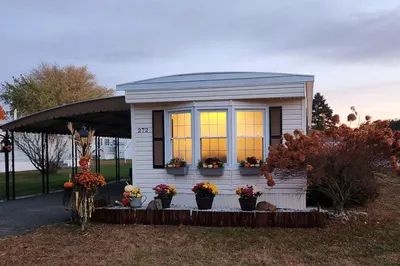
281 Chauncey Walker St. Ave. G St #272
Belchertown, MA 01007
$184,500
2
Beds
1
Bath
980
Sqft
View Details
Sold
18 Photos
Sold
27 Photos
Content © 2026 MLS Property Information Network, Inc. The information in this listing was gathered from third party resources including the seller and public records.
Listing information provided courtesy of Taylor Agency.
MLS Property Information Network, Inc. and its subscribers disclaim any and all representations or warranties as to the accuracy of this information.
