
Sold!
$155,000
2
Beds
1
Bath
980
Living Area
-
Property Description
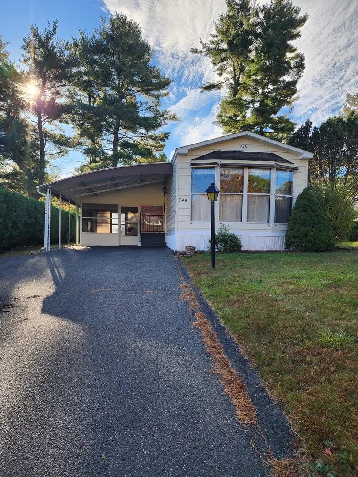
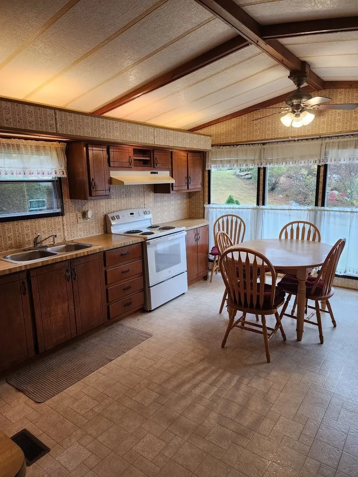
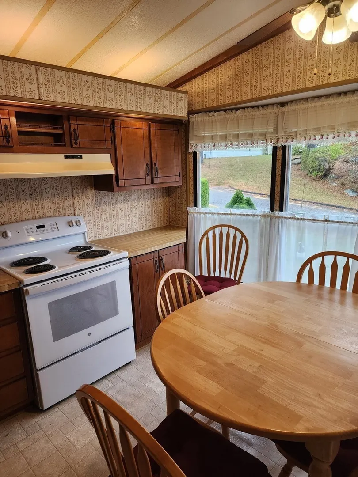
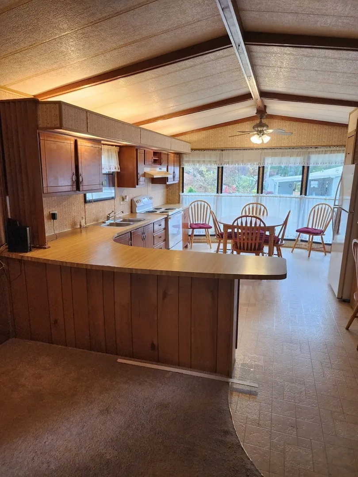
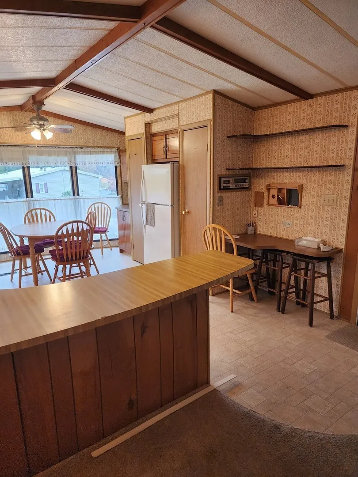
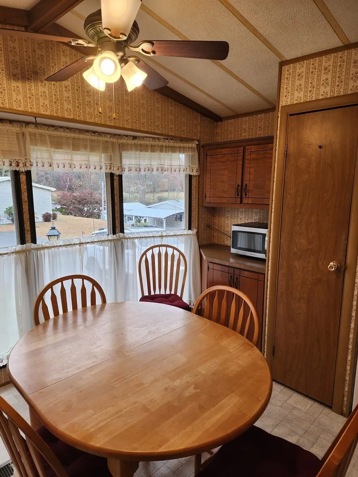
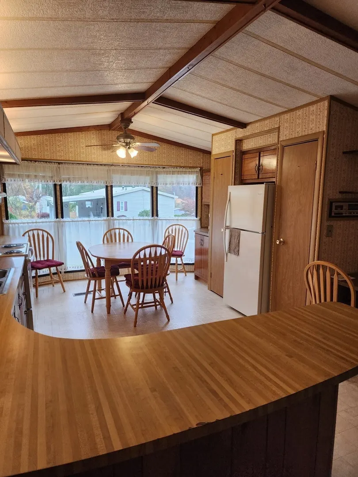
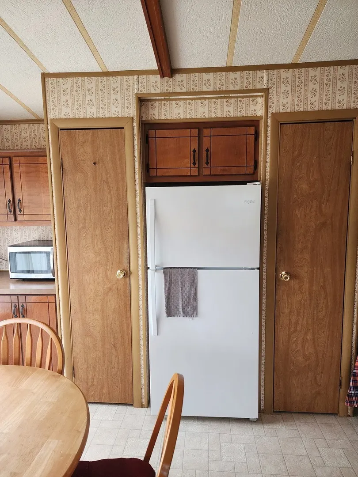
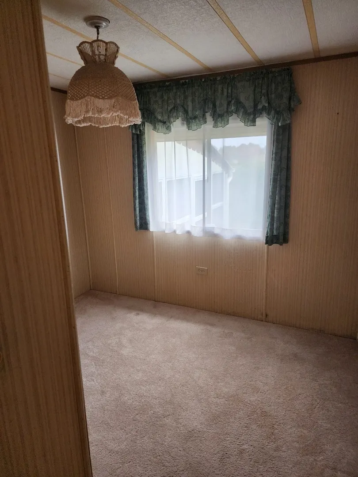
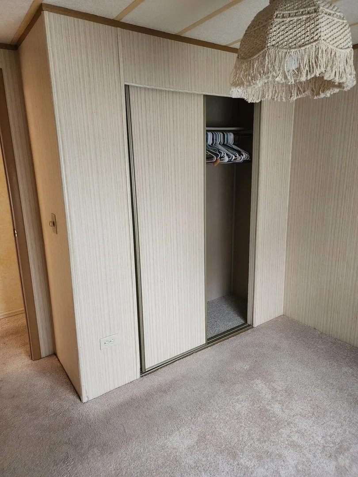
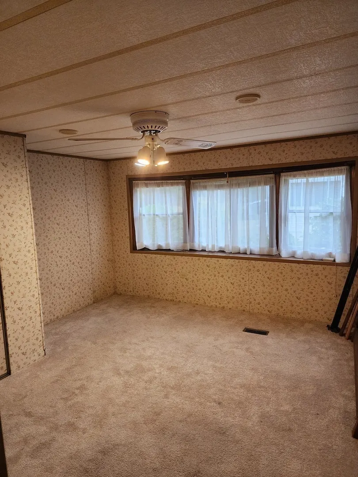
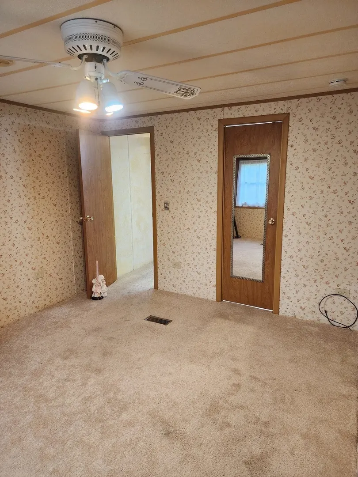
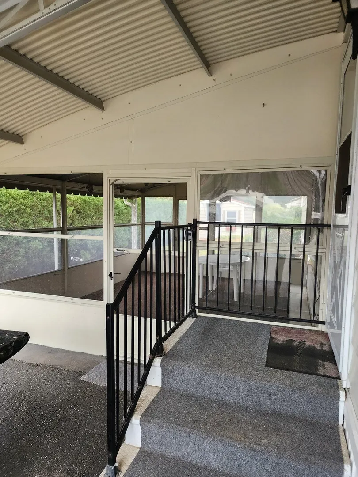
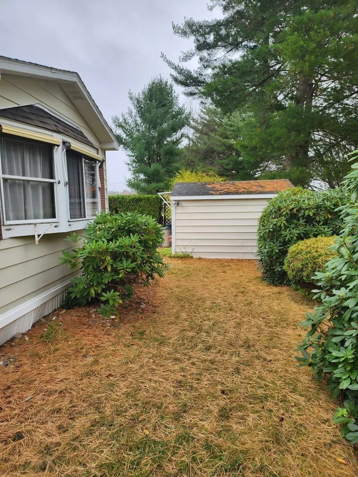
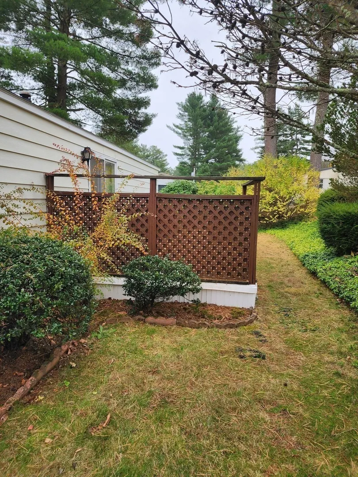
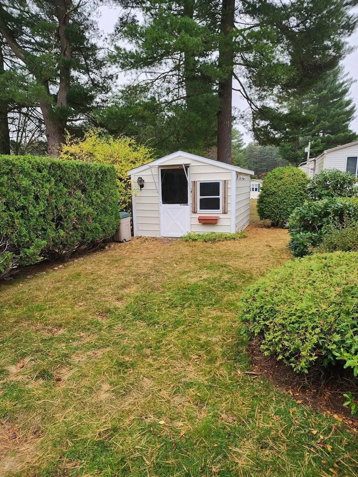
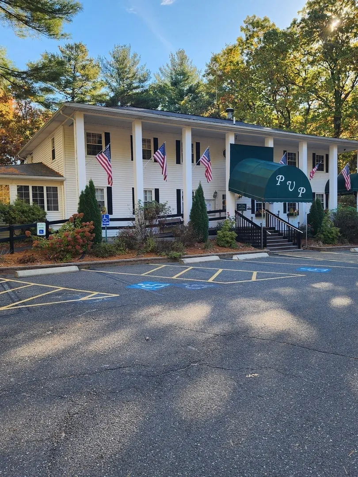
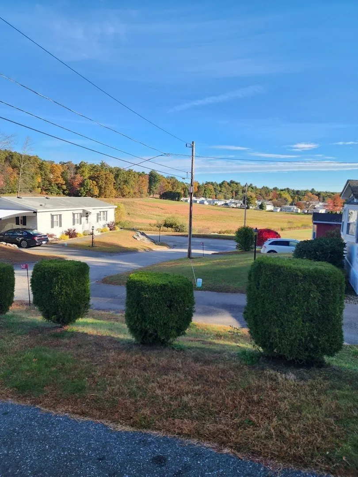
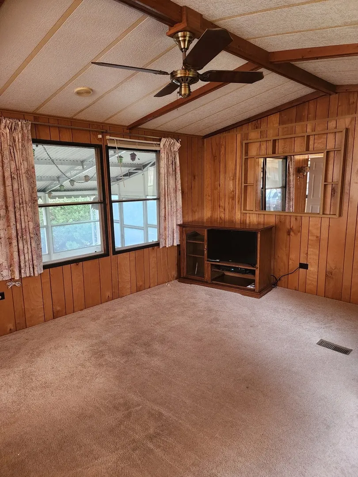
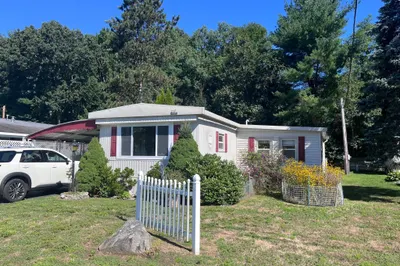
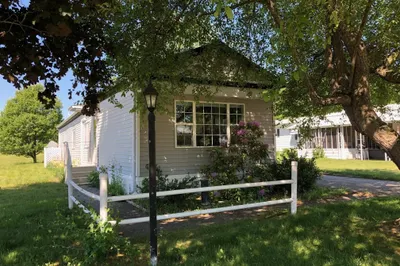
Welcome To Pine Valley Plantation, A Sought after over 55 community in Belchertown ! The home offers an open floor plan with a spacious kitchen with plenty of cabinet space and bow windows that bring in lots of natural light through the kitchen and living room. Master bedroom has bathroom access, second bedroom great for grandchildren or guest, full bath has the convenience of washer and dryer hook ups, you can enjoy the outdoors day and night with the screened in porch. The spacious outdoor shed also offers a cedar closet. Great location in the park with scenic views. Buyer must be approved through the park and is responsible for park application fee.
-
Highlights
- Cooling: Wall Unit(s)
- Heating: Forced Air, Oil
- Parking Spots: 2
- Property Type: Mobile Home
- Unit Number: 548, Ave M
- Status: Closed
- Has View: Yes
- HOA Fee: $332
- Property Class: Residential
- Total Rooms: 4
- Year Built: 1985
-
Additional Details
- Appliances: Range, Refrigerator
- Flooring: Vinyl, Carpet
- Interior Features: Bathroom - Full
- Roof: Shingle
- View: Scenic View(s)
- Year Built Source: Owner
- Exterior Features: Porch - Screened, Deck - Wood, Storage
- Foundation: Other
- Road Frontage Type: Private Road
- SqFt Source: Owner
- Year Built Details: Approximate
- Zoning: Mh
-
Amenities
- Community Features: Public Transportation, Shopping, Pool, Walk/Jog Trails, Golf, House of Worship, Public School
- Parking Features: Carport, Paved Drive, Off Street
-
Utilities
- Electric: Circuit Breakers
- Water Source: Well
- Sewer: Public Sewer
-
Fees / Taxes
- HOA: Yes
- Taxes: $61
- Tax Year: 2025
Similar Listings
281 Chauncey Walker St Avenue A St #26
Belchertown, MA 01007
$175,000
2
Beds
1
Bath
924
Sqft
View Details
Sold
23 Photos
281 Chauncey Walker St. Ave. G St #272
Belchertown, MA 01007
$184,500
2
Beds
1
Bath
980
Sqft
View Details
Sold
23 Photos
Sold
18 Photos
Sold
27 Photos
Content © 2026 MLS Property Information Network, Inc. The information in this listing was gathered from third party resources including the seller and public records.
Listing information provided courtesy of RE/MAX ONE.
MLS Property Information Network, Inc. and its subscribers disclaim any and all representations or warranties as to the accuracy of this information.
