
Sold!
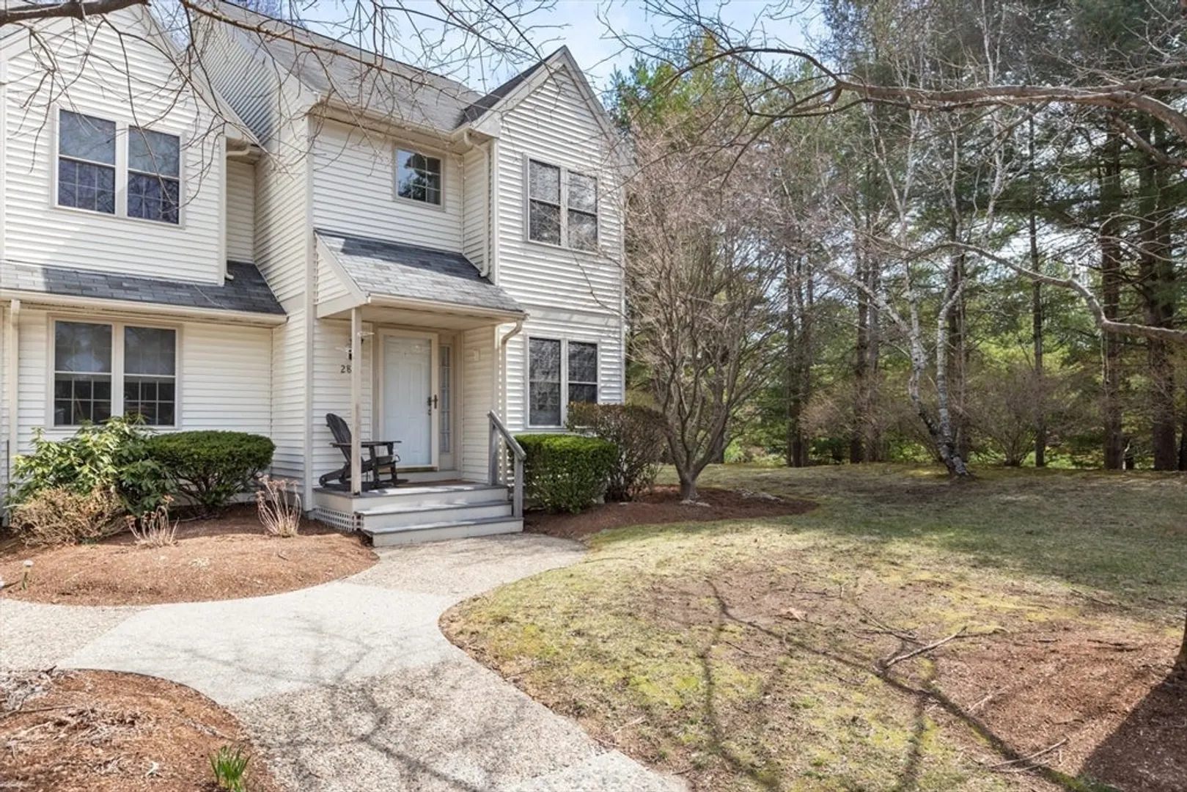
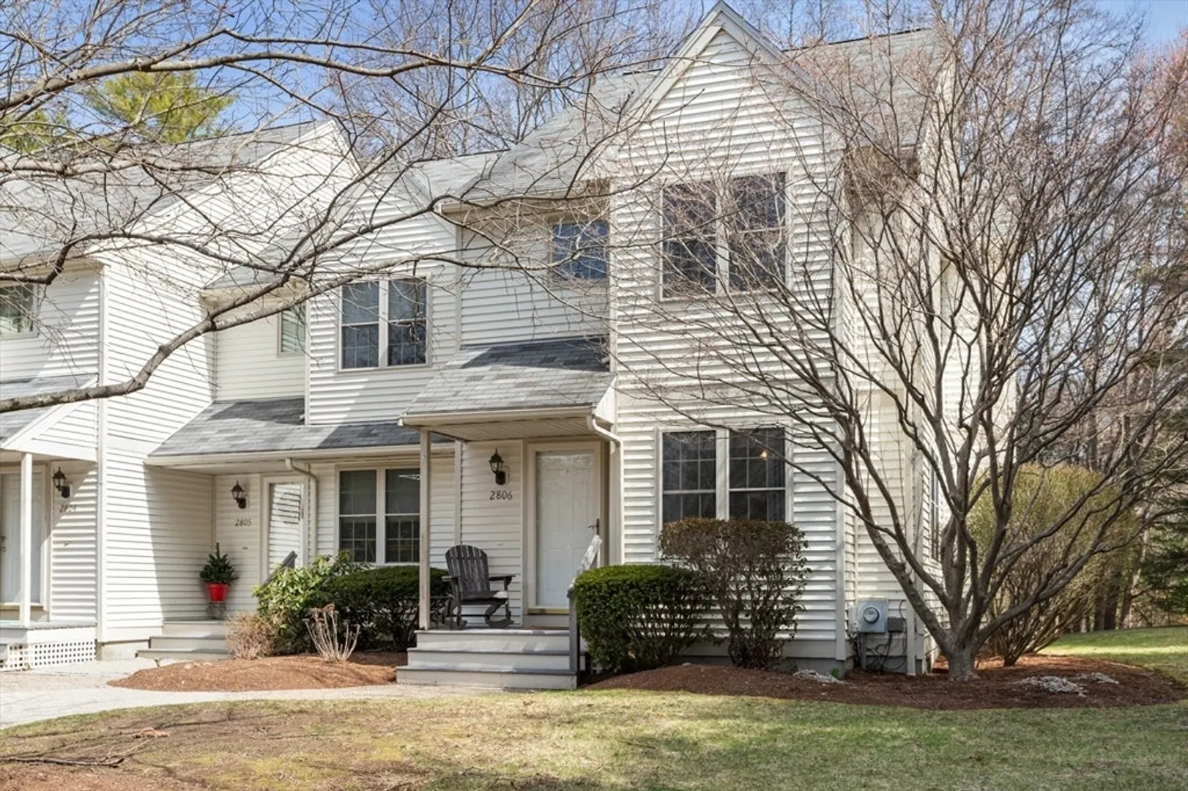
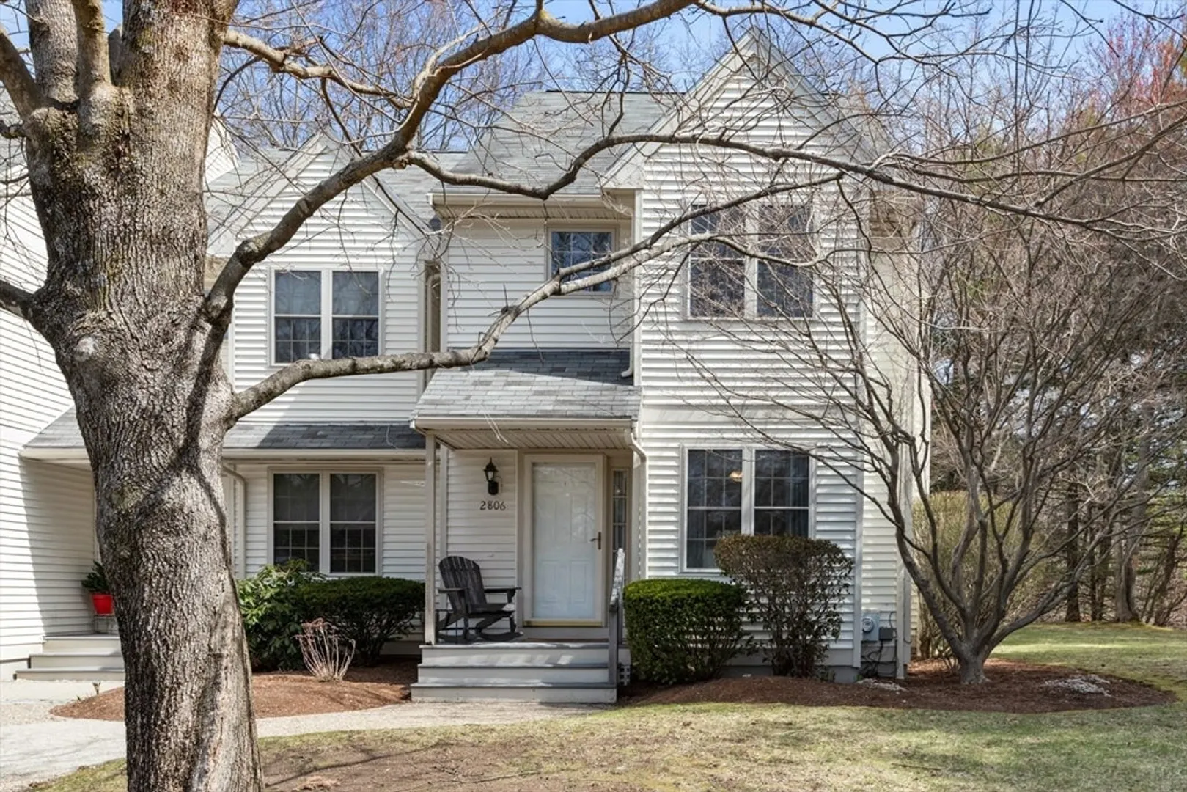
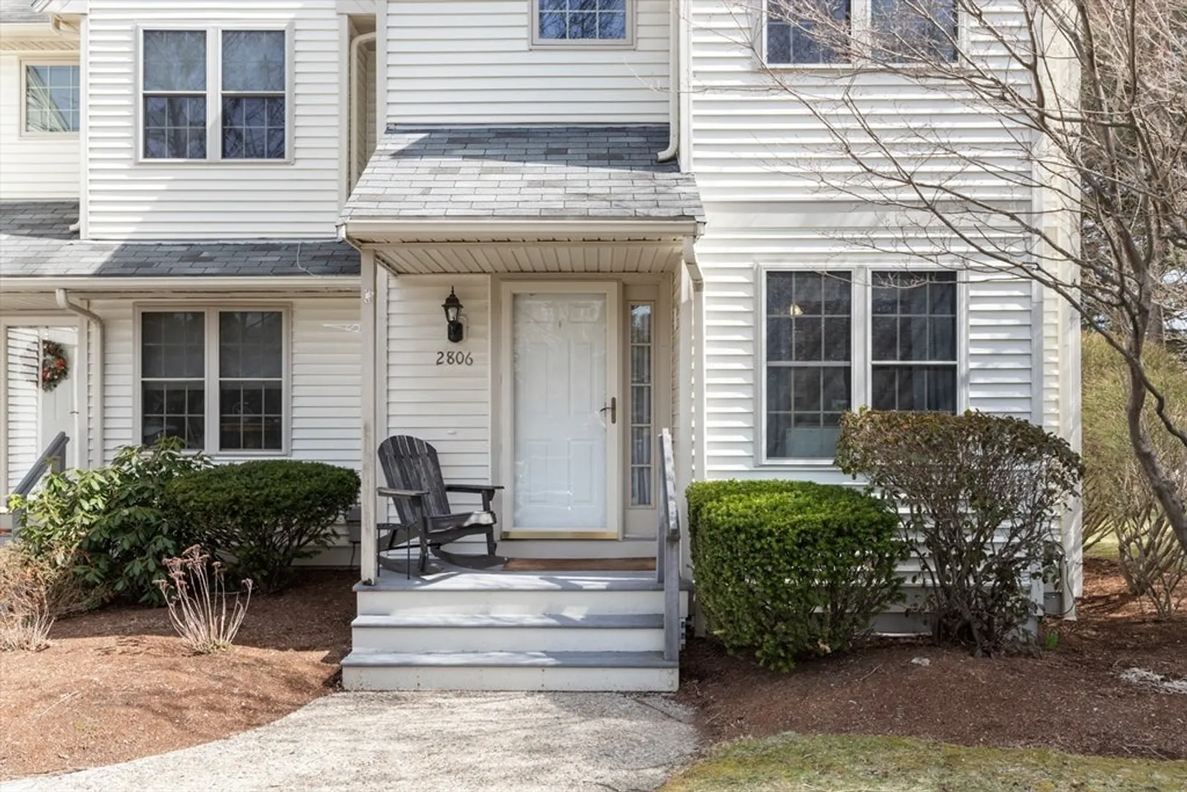
$472,500
2
Beds
2/1
Baths
2,154
Living Area
-
Property Description
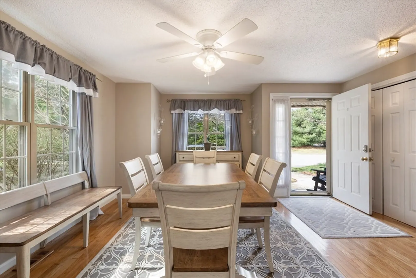
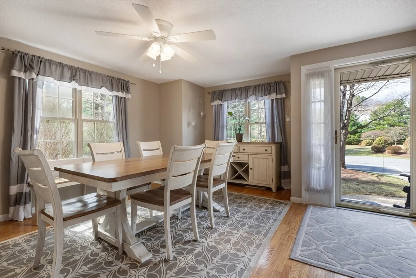
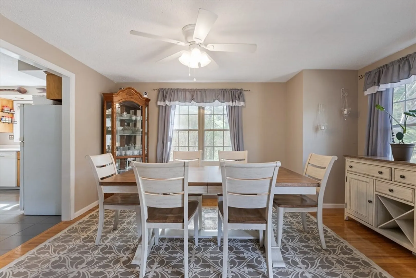
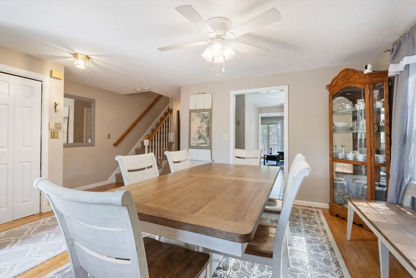
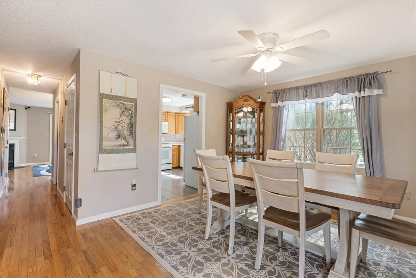
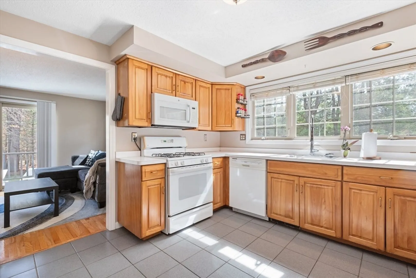
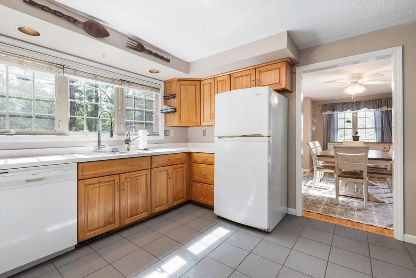
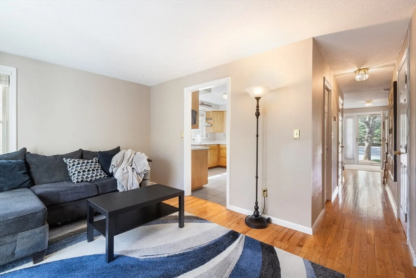
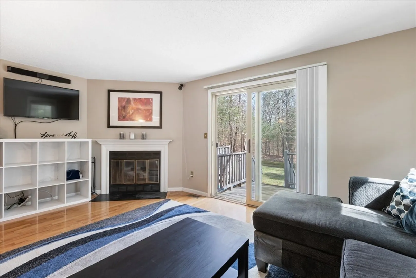
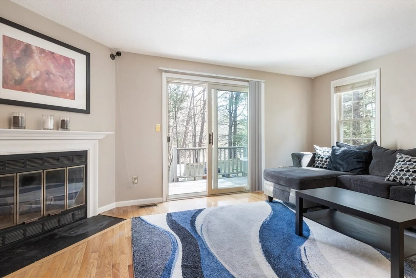
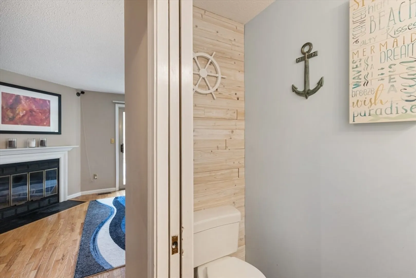
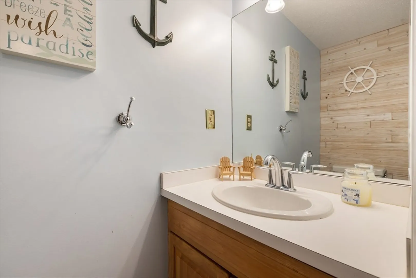
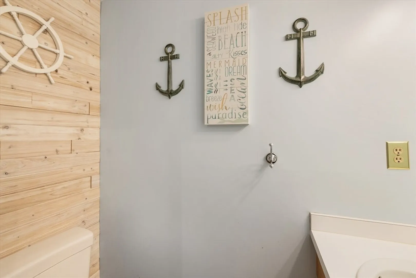
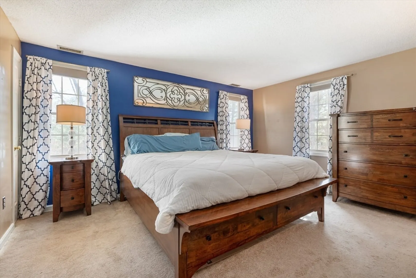
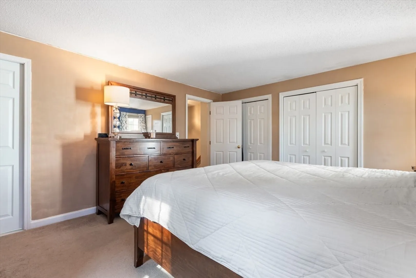
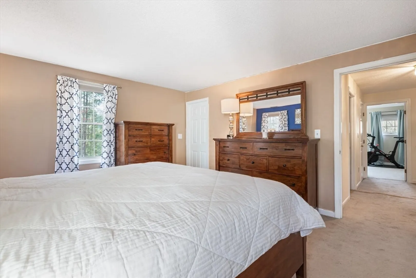
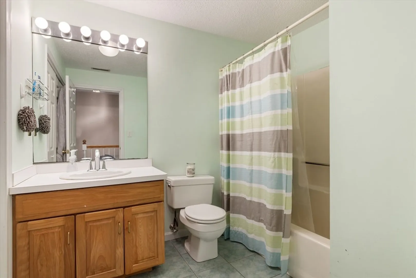
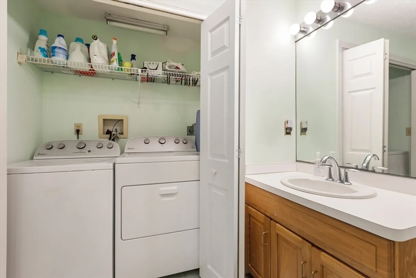
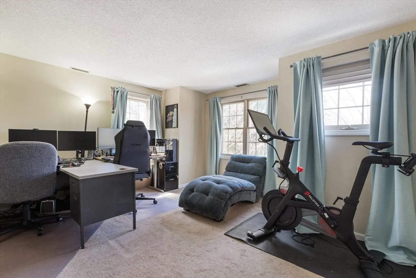
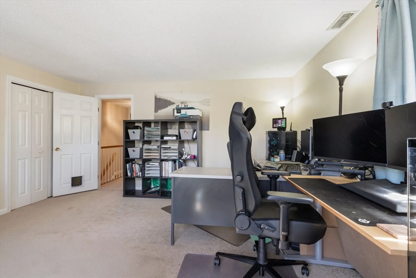
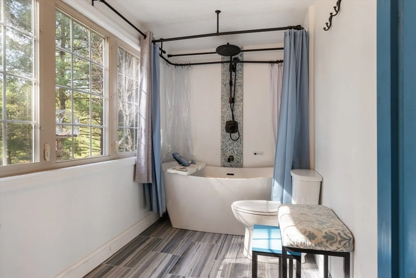
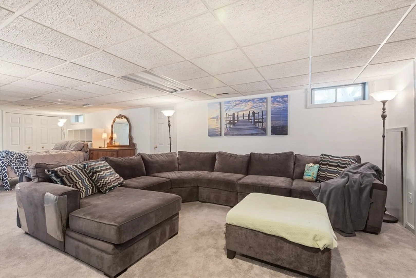
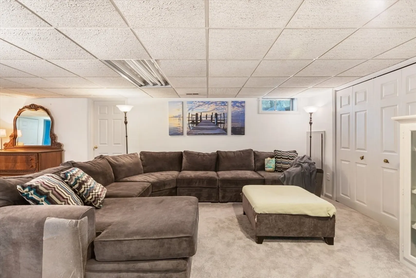
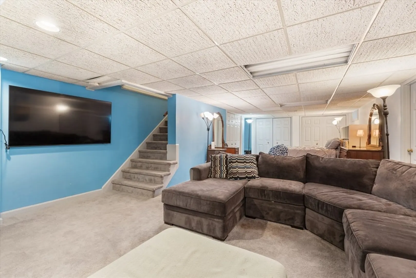
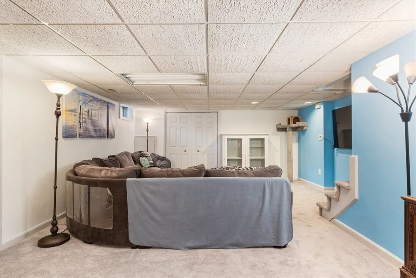
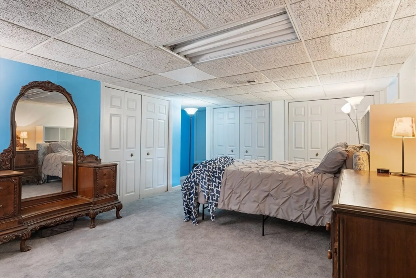
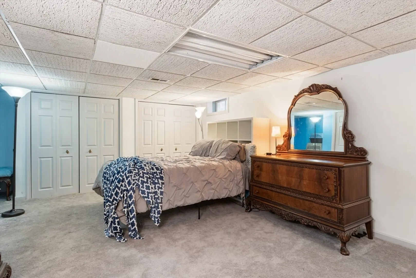
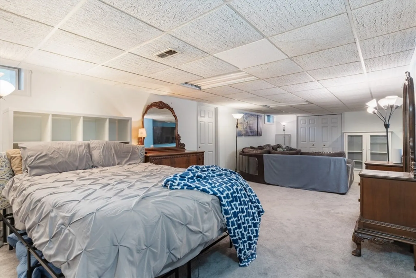
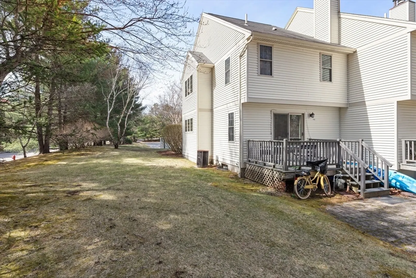
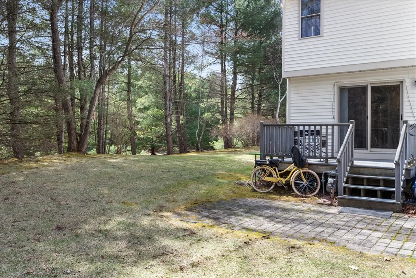
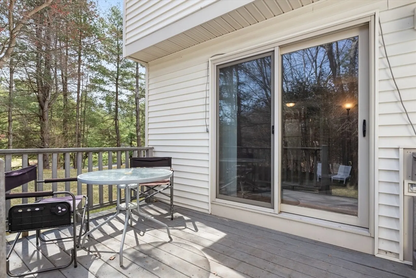
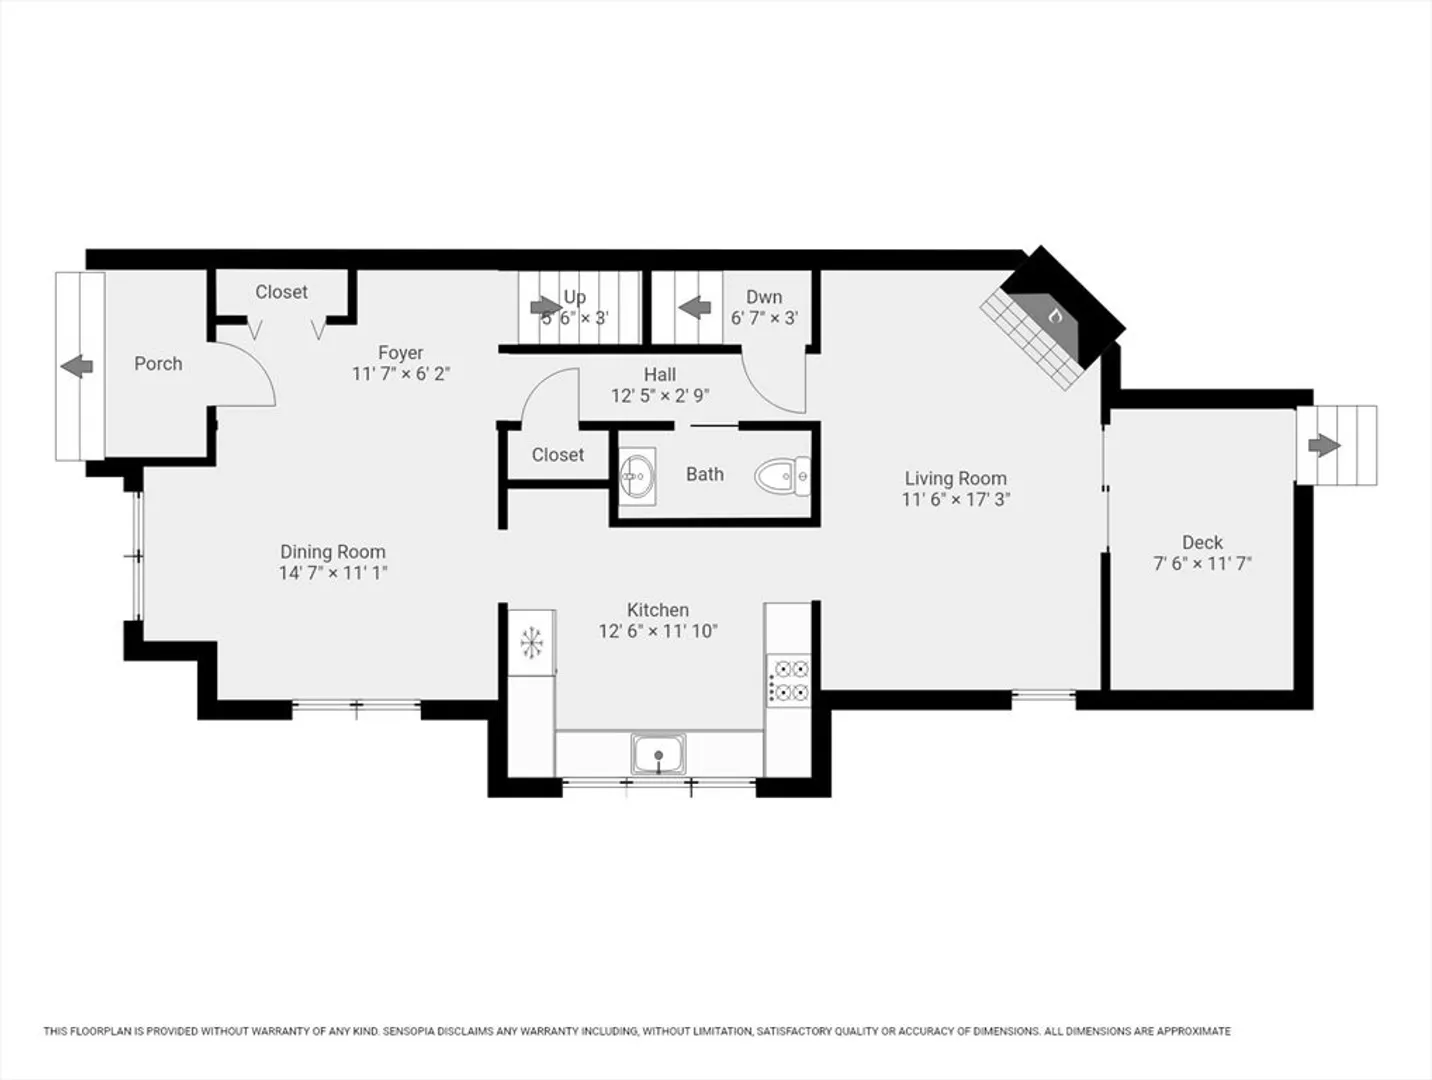
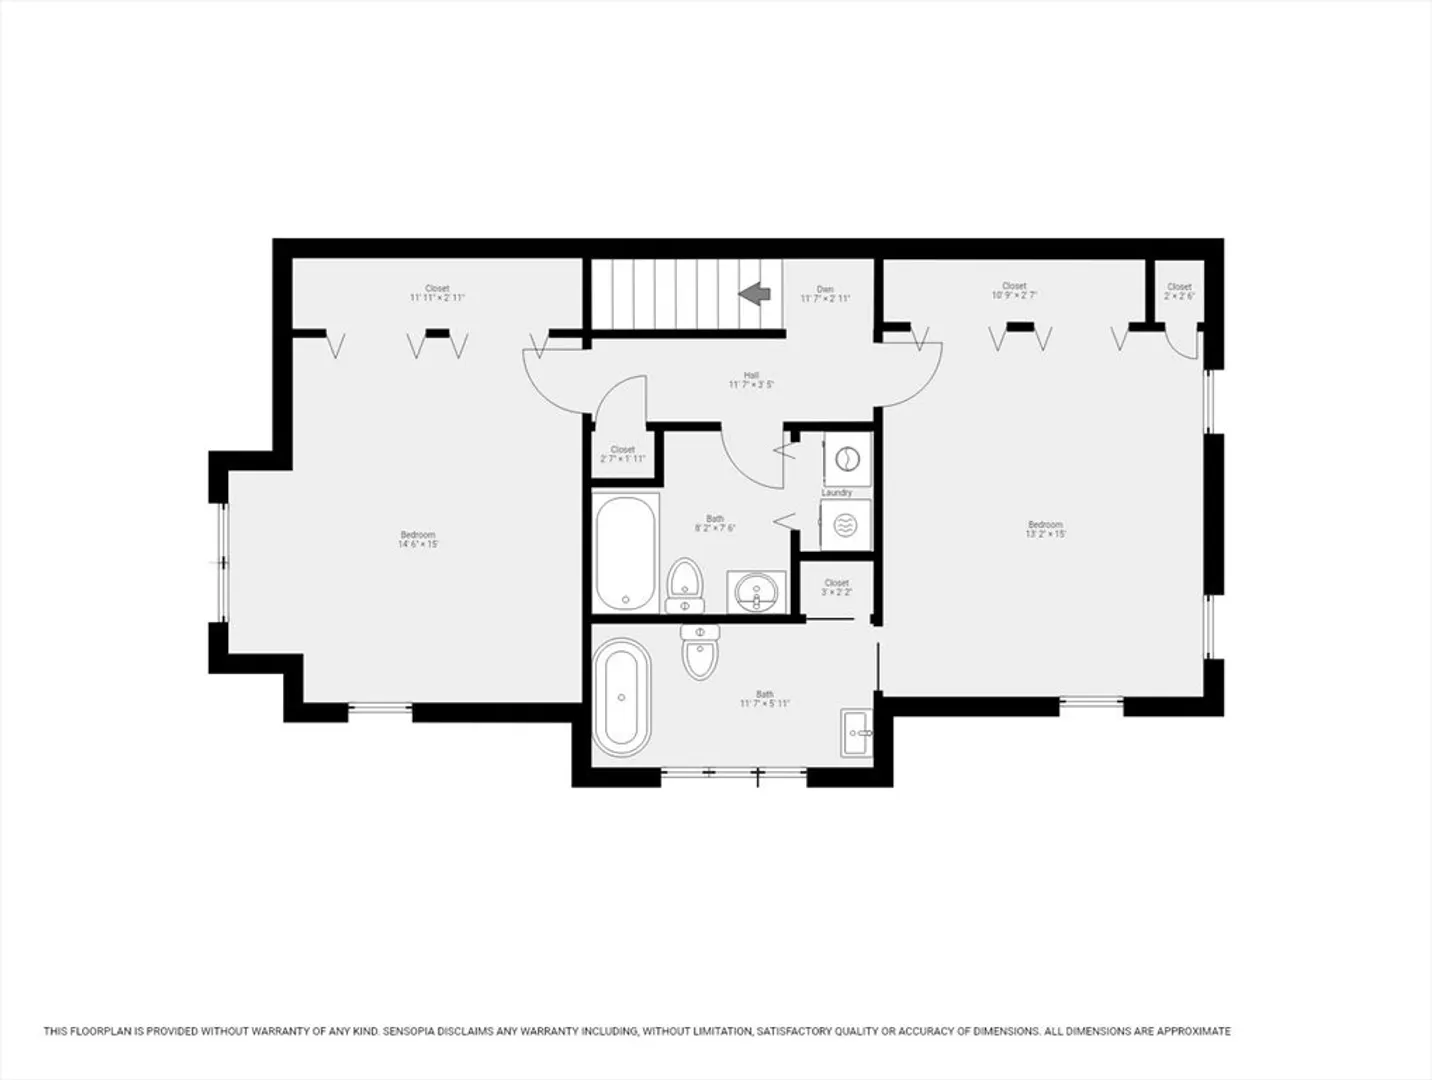
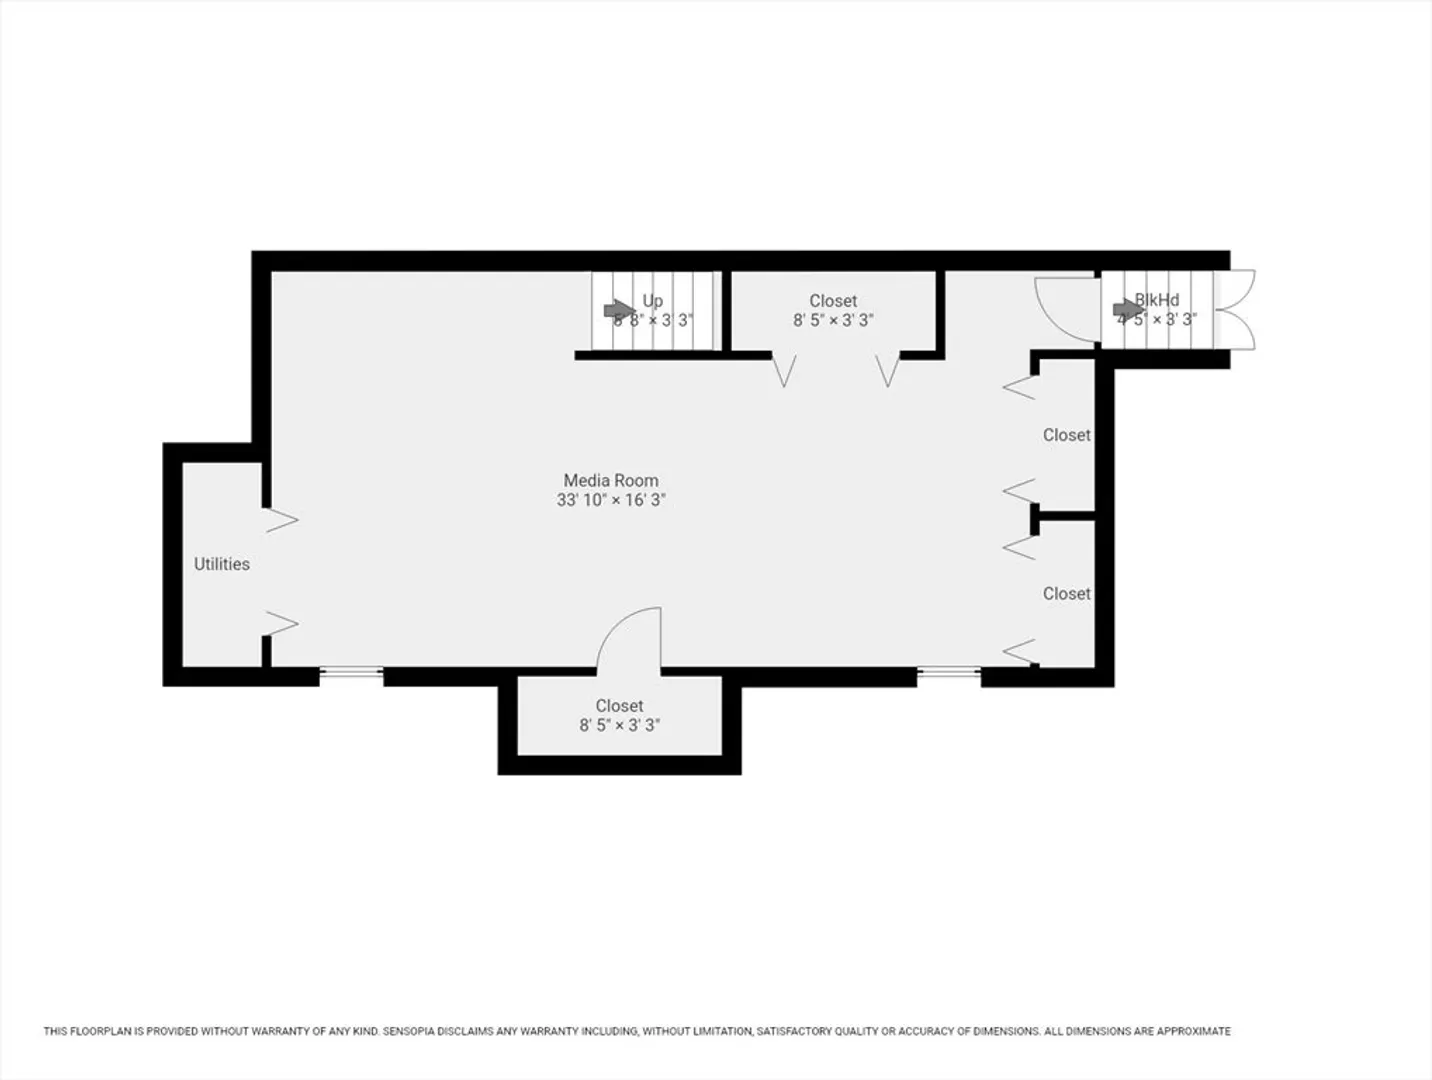
Welcome to this beautiful condo, ideally located in the heart of Bellingham with quick access to dining, shopping, and parks. The bright, open-concept living space is perfect for entertaining or relaxing at home. The spacious primary suite is a true sanctuary, featuring a remodeled en-suite with a luxurious jetted soaker tub. A generous second bedroom and full bath offer flexibility for guests, family, or a home office. The finished basement adds valuable bonus space—ideal for a media room, gym, or additional living area. Step outside to your private patio oasis, surrounded by lush greenery for peaceful mornings and cozy evenings under the stars. Don’t miss this rare opportunity—schedule your tour today!
-
Highlights
- Building Name: Birchwood Grove
- Heating: Forced Air, Natural Gas
- Parking Spots: 2
- Property Type: Condominium
- Total Rooms: 4
- Year Built: 1988
- Cooling: Central Air
- HOA Fee: $421
- Property Class: Residential
- Stories: 3
- Unit Number: 2806
- Status: Closed
-
Additional Details
- Appliances: Range, Dishwasher, Disposal, Microwave, Refrigerator, Washer, Dryer
- Construction: Frame
- Fireplaces: 1
- Pets Allowed: Yes
- SqFt Source: Public Record
- Year Built Details: Actual
- Zoning: Agr
- Basement: Y
- Exterior Features: Deck - Composite, Patio, Professional Landscaping, Sprinkler System
- Flooring: Tile, Carpet, Hardwood
- Roof: Shingle
- Total Number of Units: 24
- Year Built Source: Public Records
-
Amenities
- Community Features: Public Transportation, Shopping, Walk/Jog Trails, Highway Access, House of Worship, Public School, T-Station
- Parking Features: Off Street, Assigned
-
Utilities
- Sewer: Public Sewer
- Water Source: Public
-
Fees / Taxes
- Assessed Value: $366,800
- HOA Fee Includes: Insurance, Maintenance Structure, Road Maintenance, Maintenance Grounds, Snow Removal
- Taxes: $4,607
- HOA Fee Frequency: Monthly
- Tax Year: 2025
Similar Listings
Sold
36 Photos
Sold
42 Photos
Sold
36 Photos
Sold
NEW CONSTRUCTION
42 Photos
Content © 2026 MLS Property Information Network, Inc. The information in this listing was gathered from third party resources including the seller and public records.
Listing information provided courtesy of Coldwell Banker Realty - Westwood.
MLS Property Information Network, Inc. and its subscribers disclaim any and all representations or warranties as to the accuracy of this information.
