
Sold!
$455,000
2
Beds
2
Baths
1,221
Living Area
-
Property Description
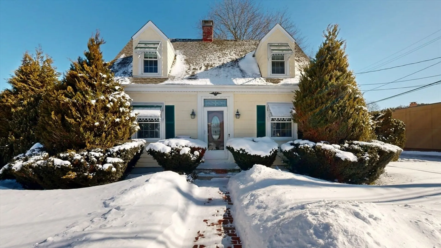
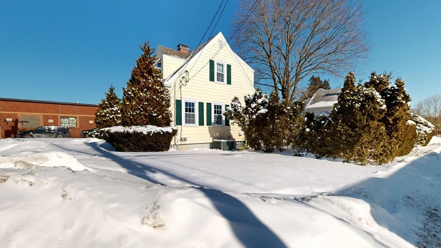
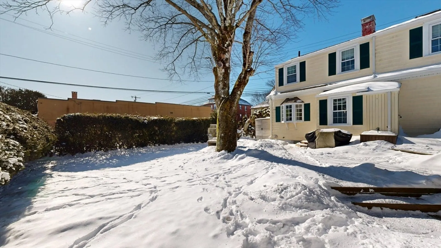
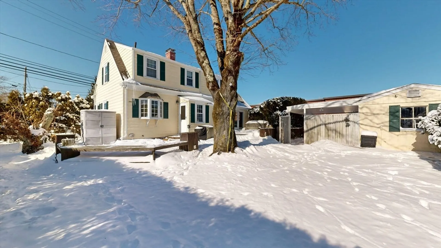
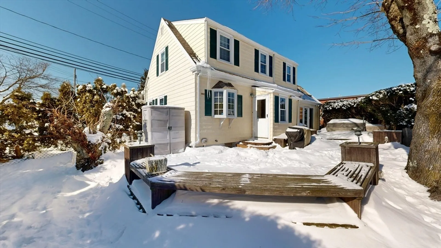
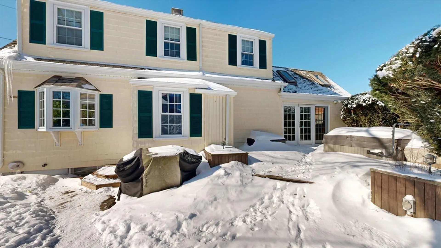
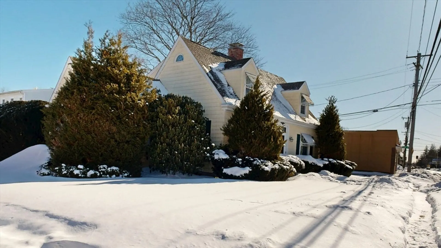
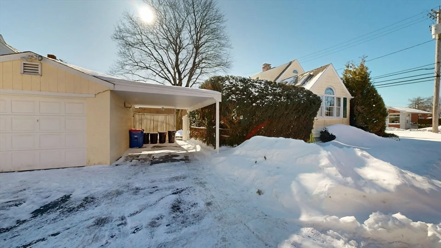
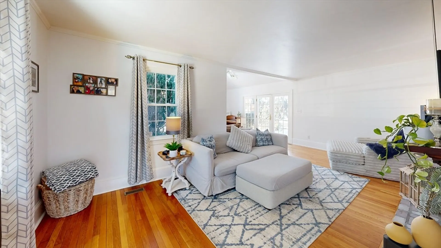
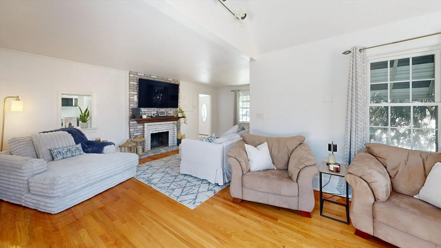
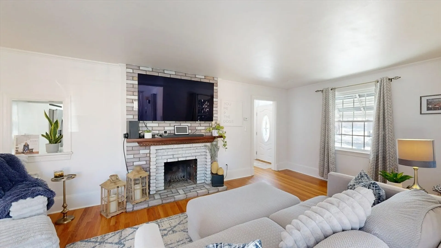
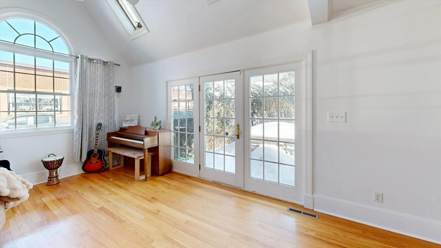
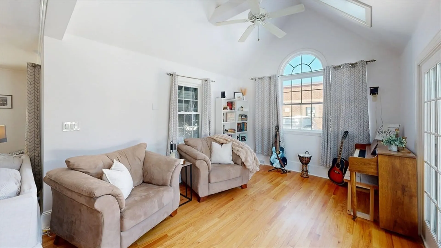
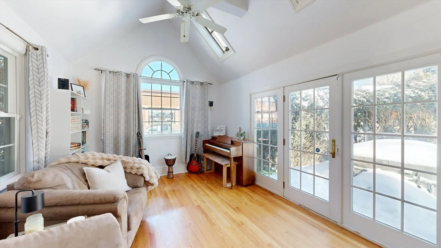
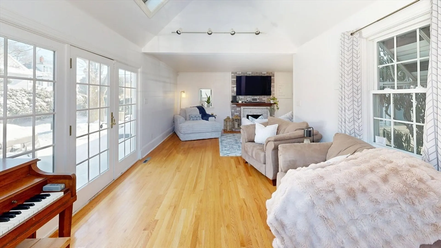
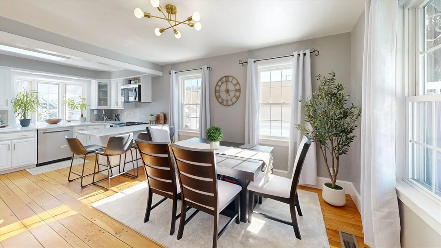
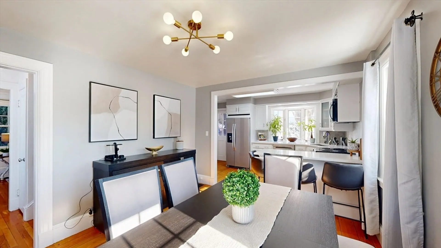
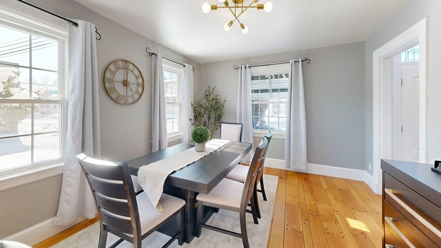
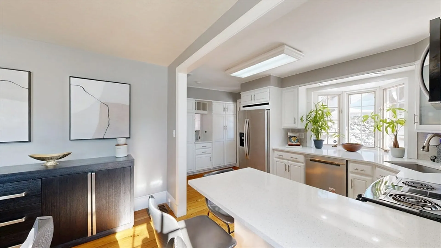
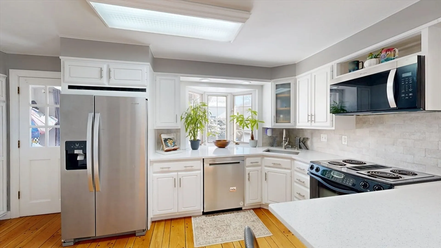
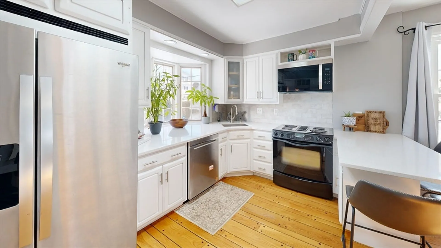
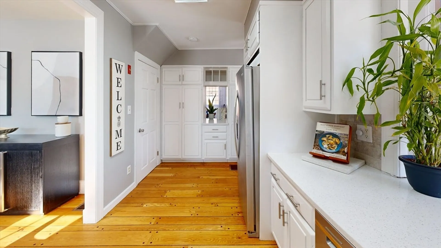
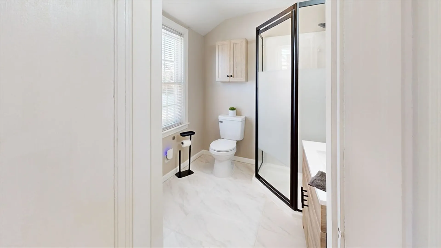
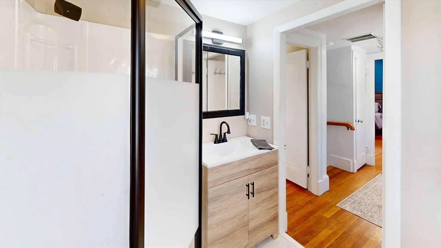
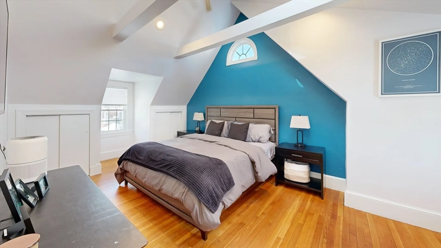
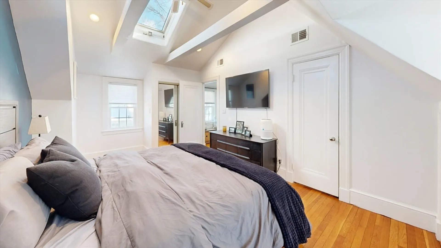
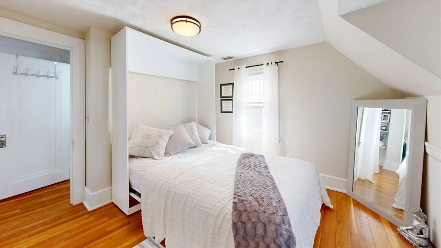
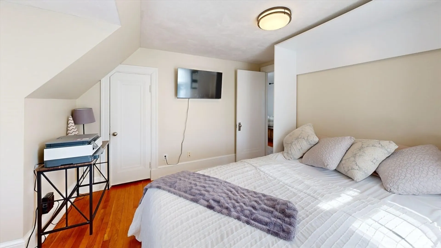
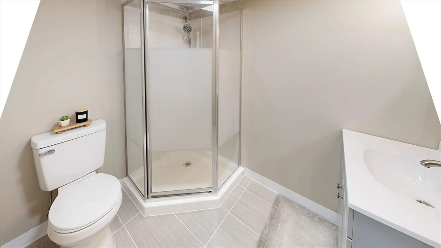
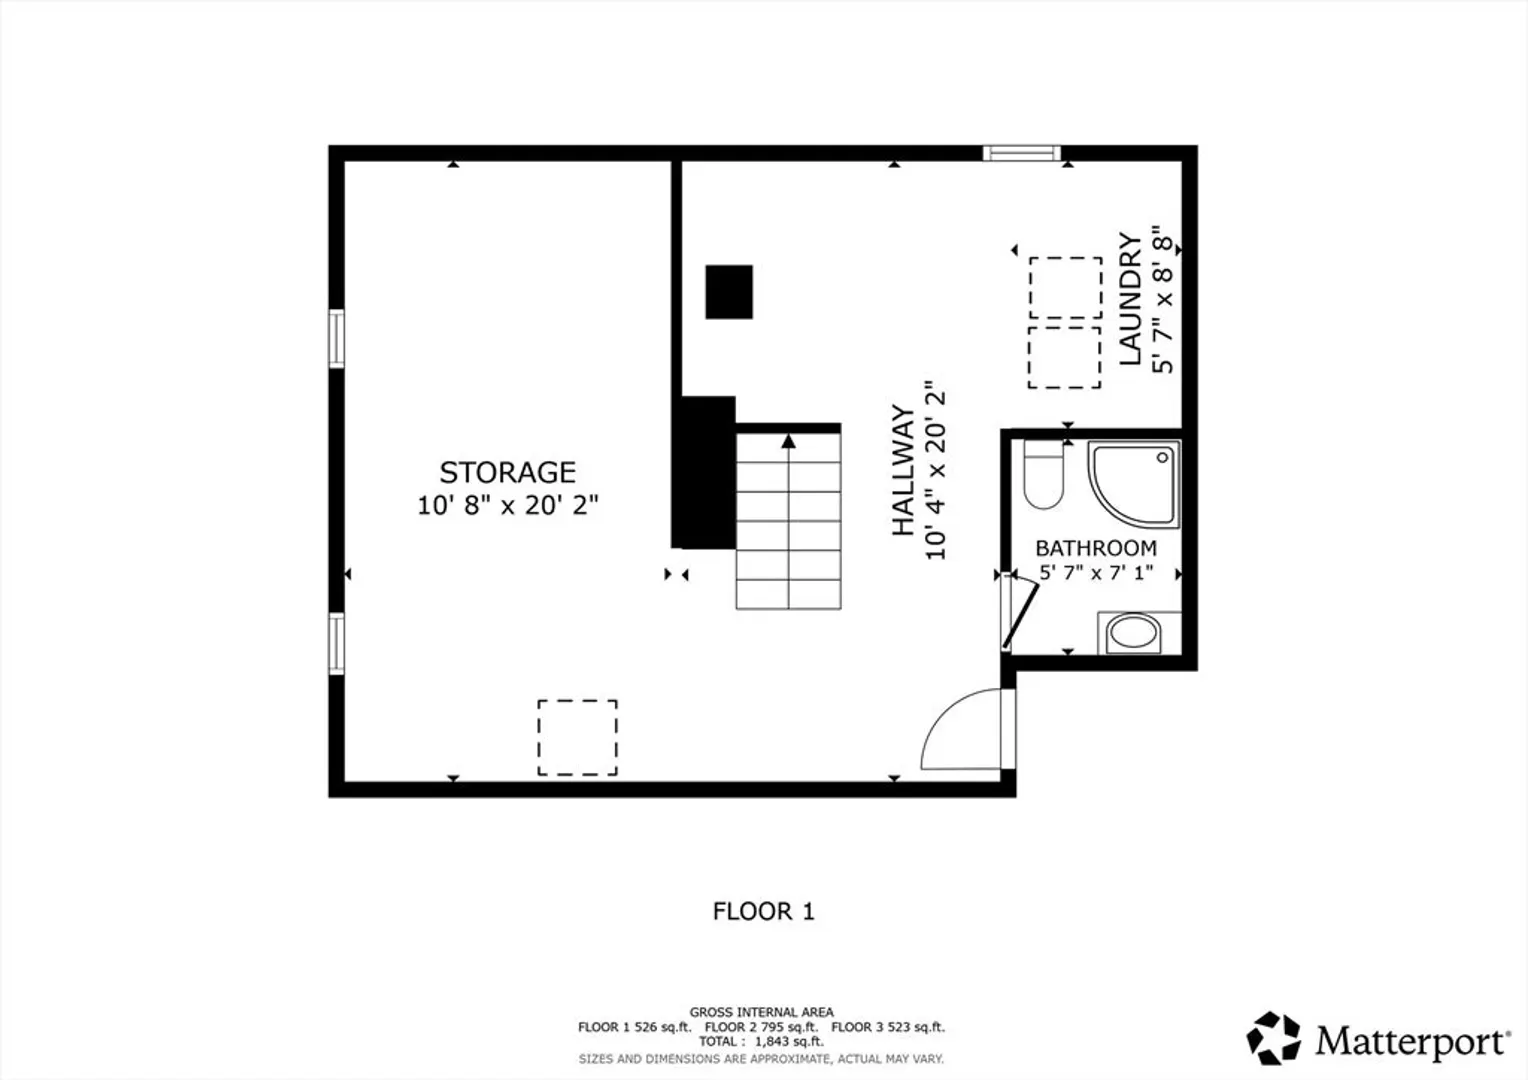
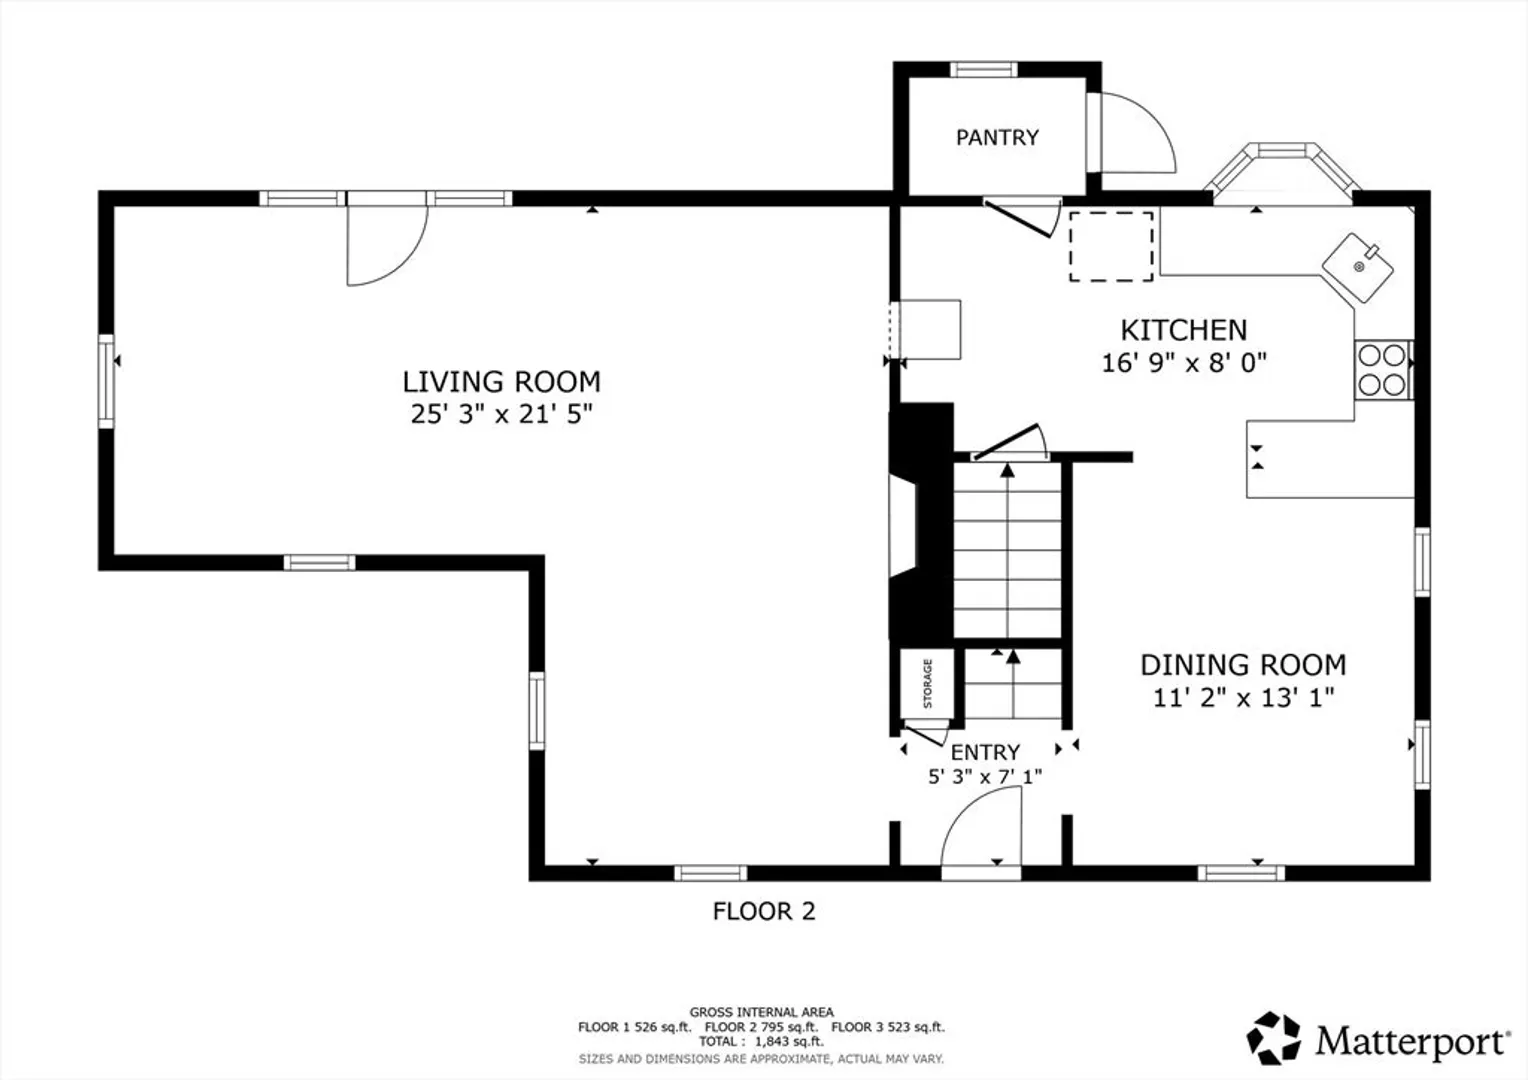
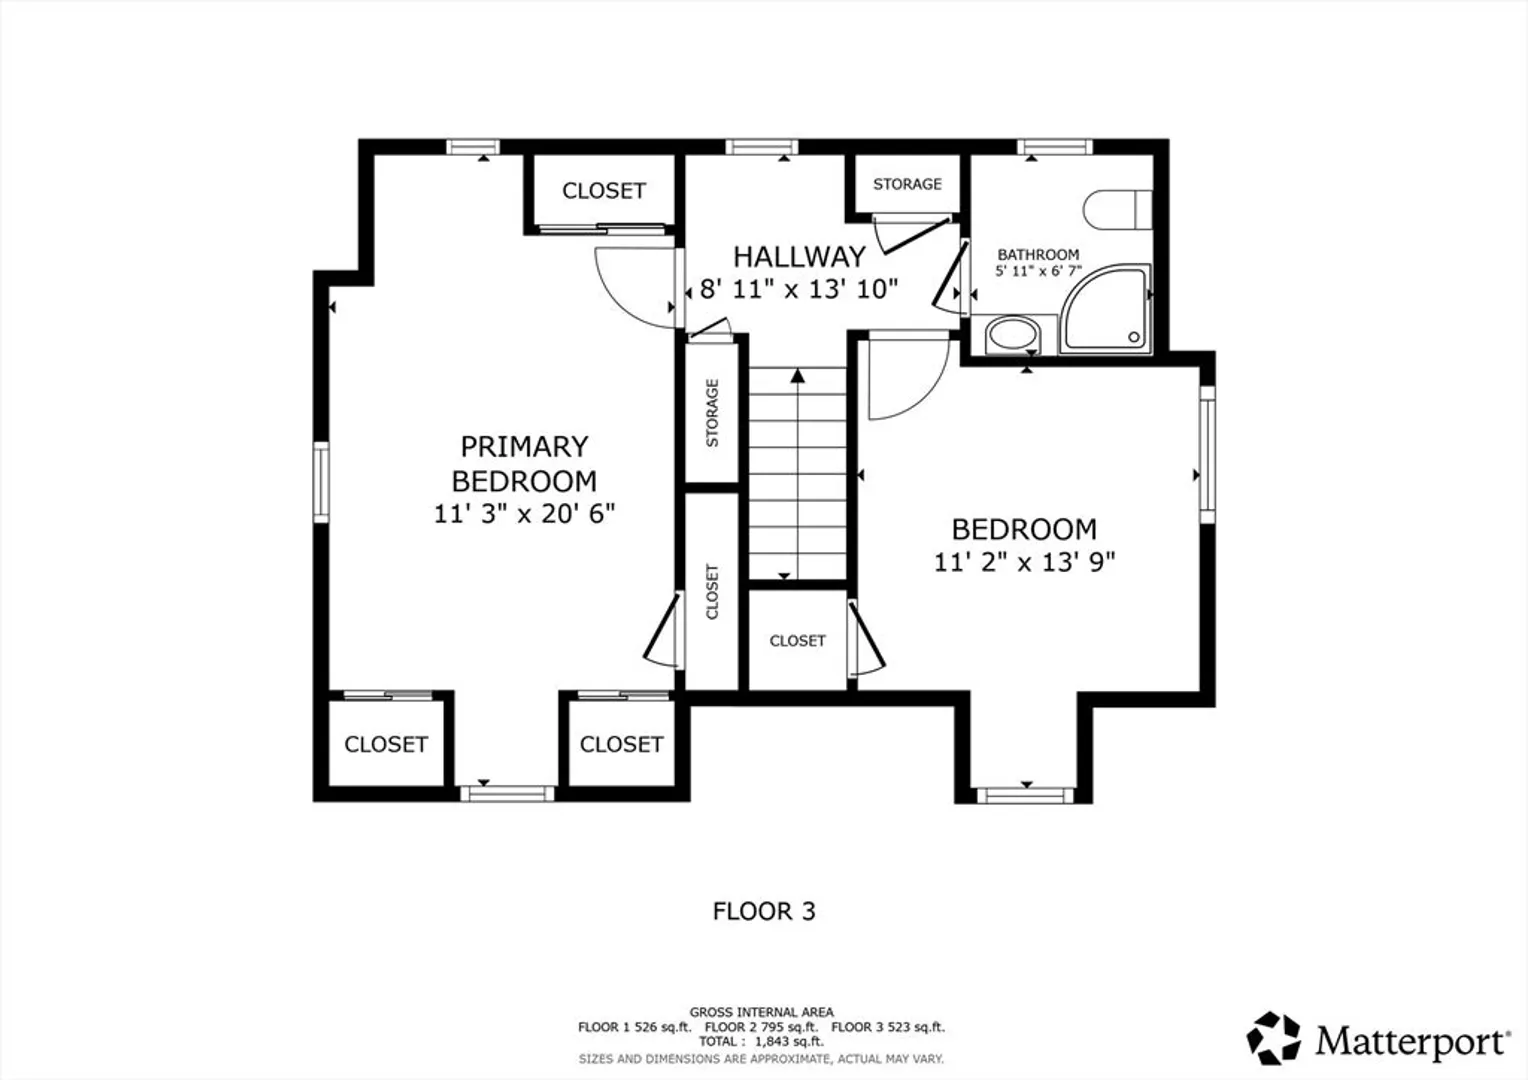
Welcome to this beautifully updated 2-bedroom, 2-bath Cape-style home located in the desirable North End of New Bedford. Thoughtfully renovated, this property features a modernized kitchen and recently updated bathrooms, offering a fresh, move-in-ready feel.The home offers a comfortable and functional layout with bright living spaces and well-proportioned bedrooms. A 1-car garage provides added convenience and storage, while the renovated kitchen is perfect for everyday living. Conveniently located near local amenities, shopping, dining, and major routes, this home is ideal for first-time buyers, downsizers, or anyone seeking a turnkey property in a great neighborhood. Schedule your showing today—this charming Cape won’t last!
-
Highlights
- Cooling: Central Air
- Parking Spots: 4
- Property Type: Single Family Residence
- Total Rooms: 5
- Status: Closed
- Heating: Forced Air, Natural Gas
- Property Class: Residential
- Style: Cape
- Year Built: 1950
-
Additional Details
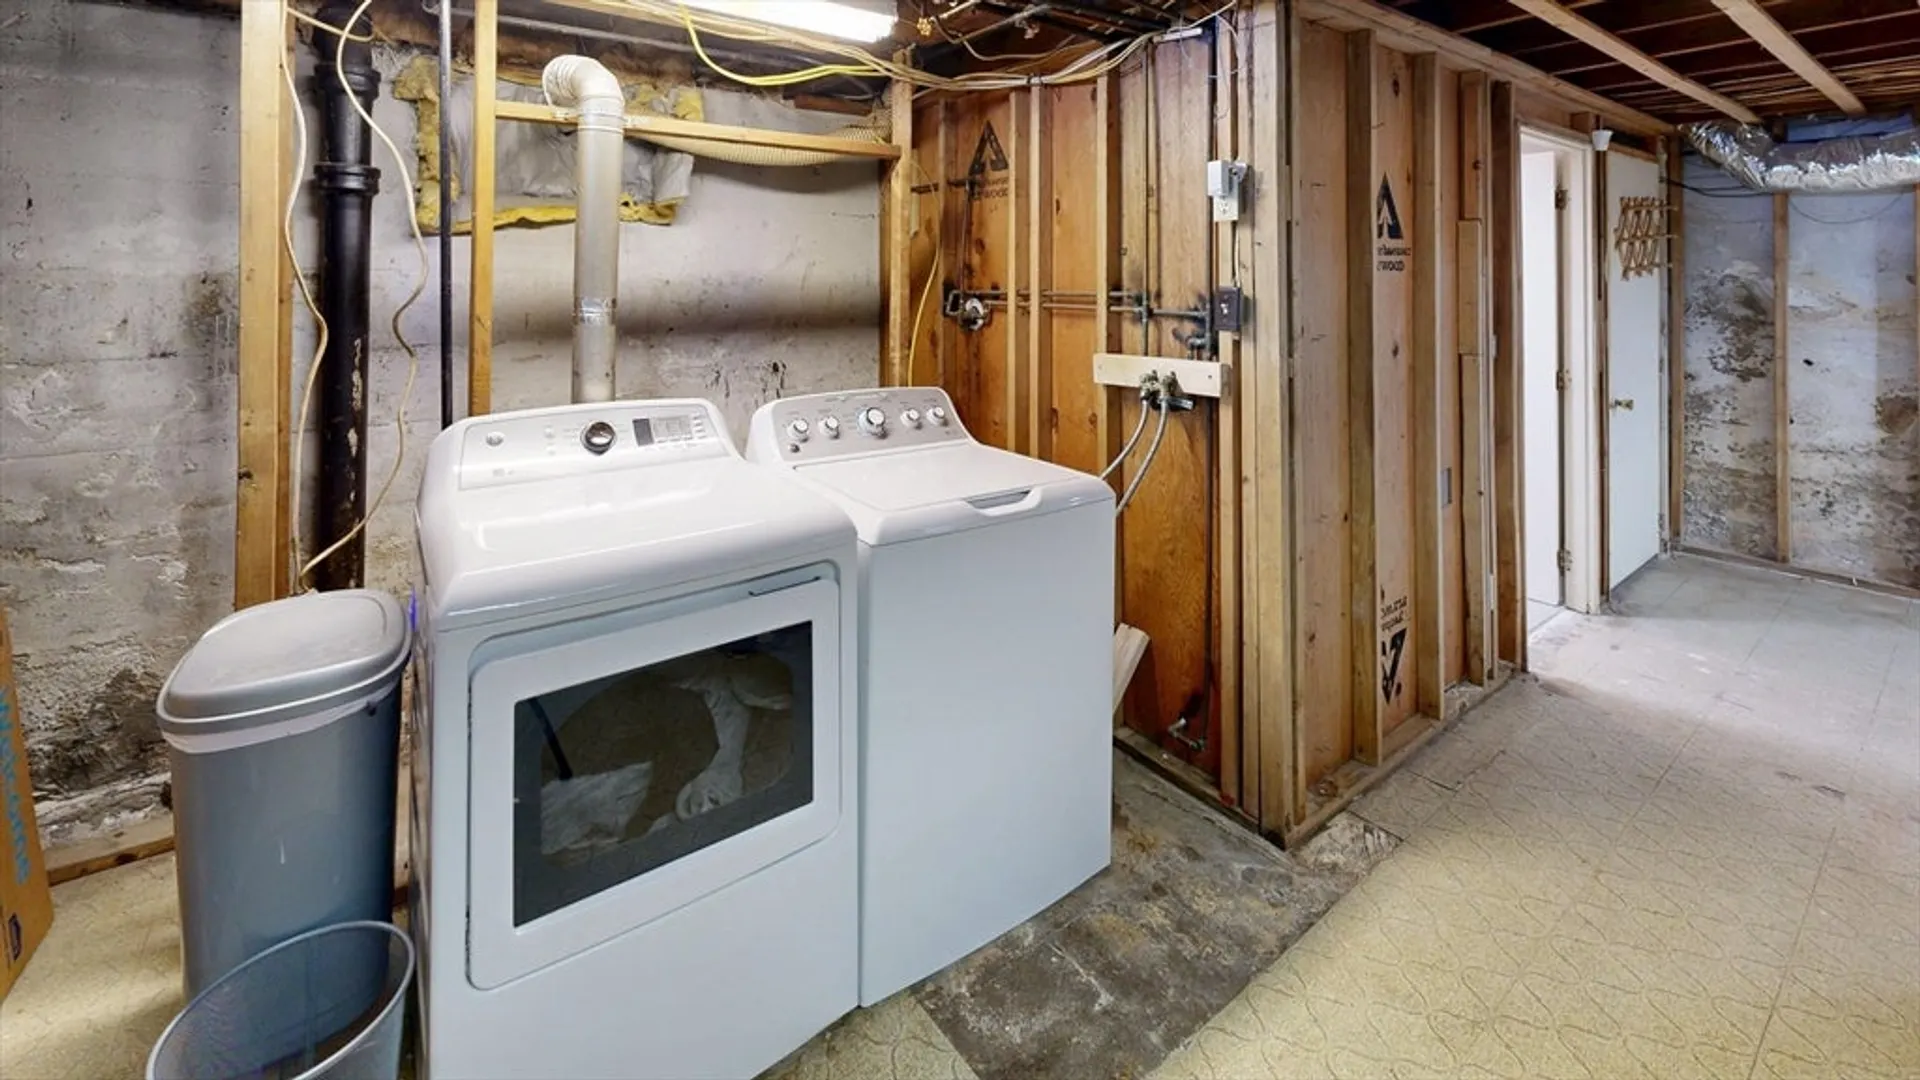
- Appliances: Gas Water Heater, Range, Dishwasher, Microwave, Refrigerator, Washer, Dryer
- Construction: Frame, Conventional (2x4-2x6)
- Fireplaces: 1
- Foundation: Concrete Perimeter, Block
- Road Frontage Type: Public
- SqFt Source: Public Record
- Year Built Source: Public Records
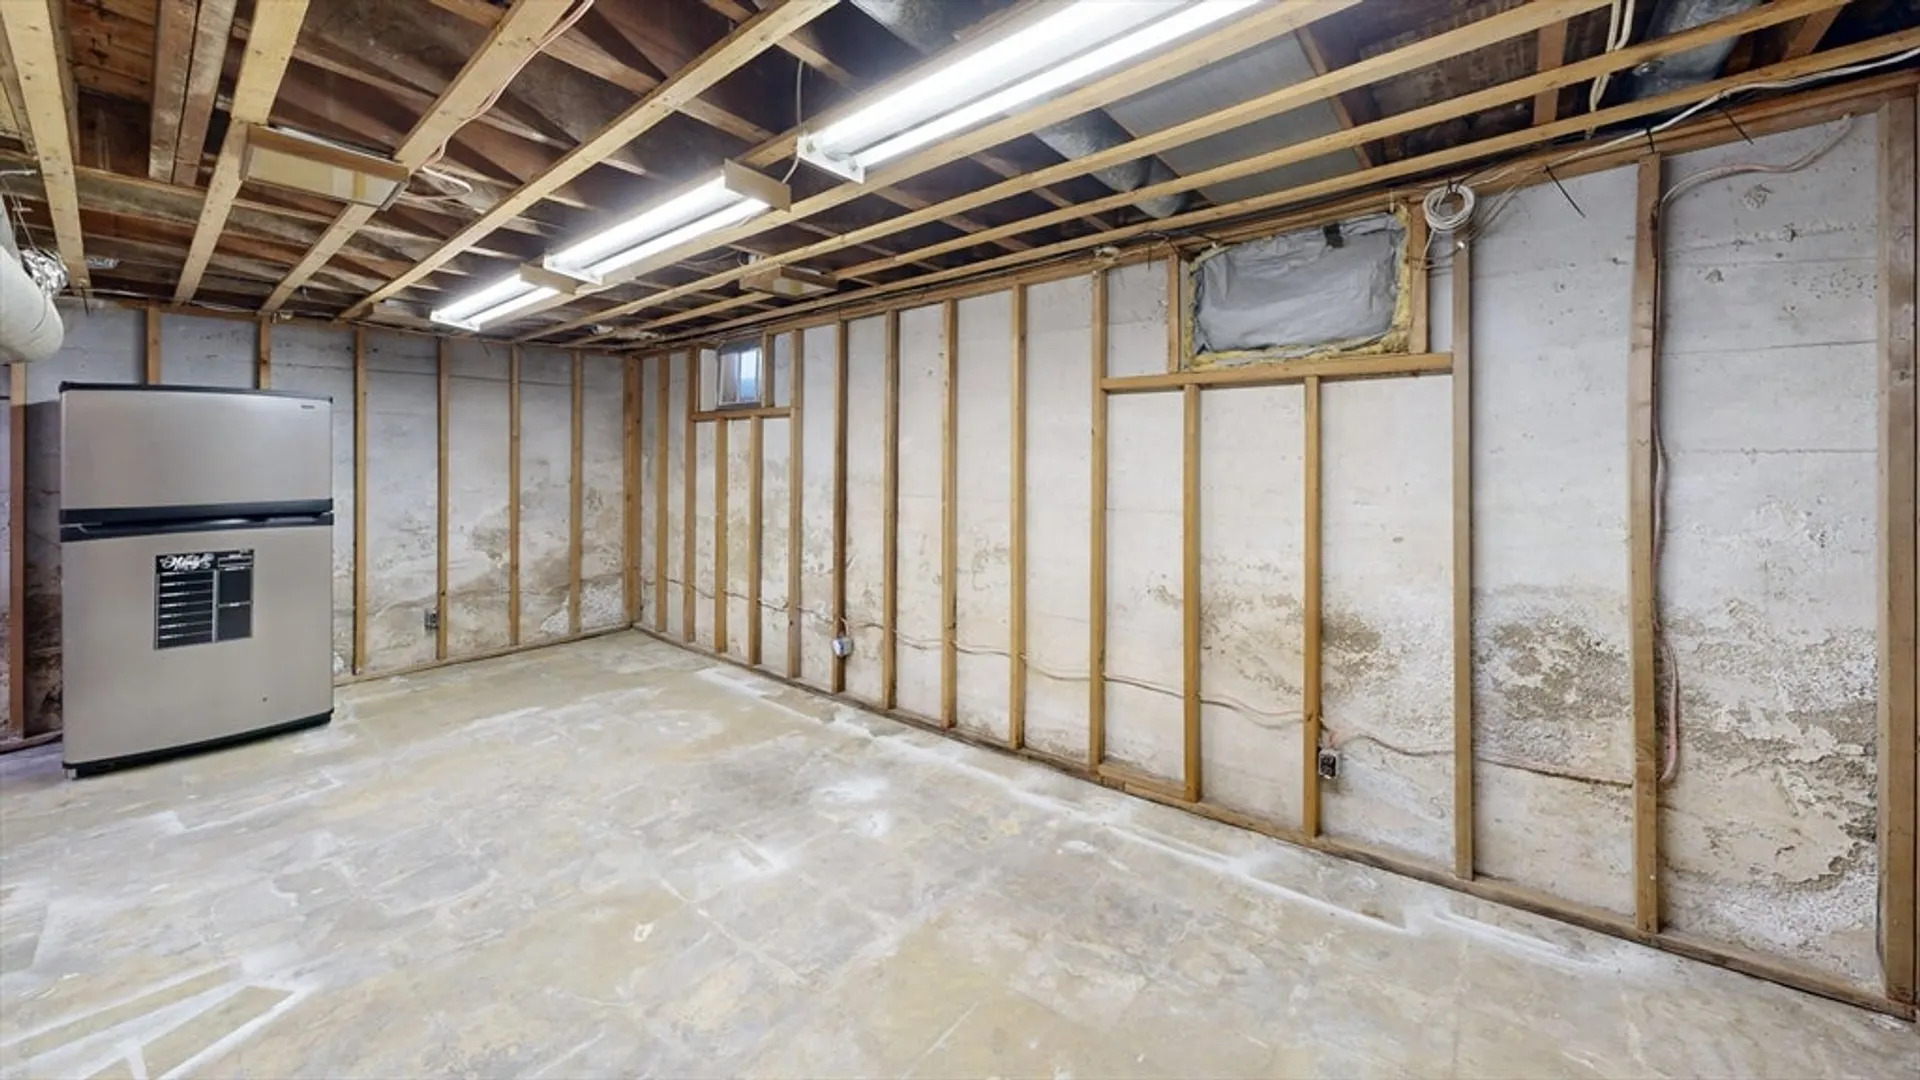
- Basement: Full
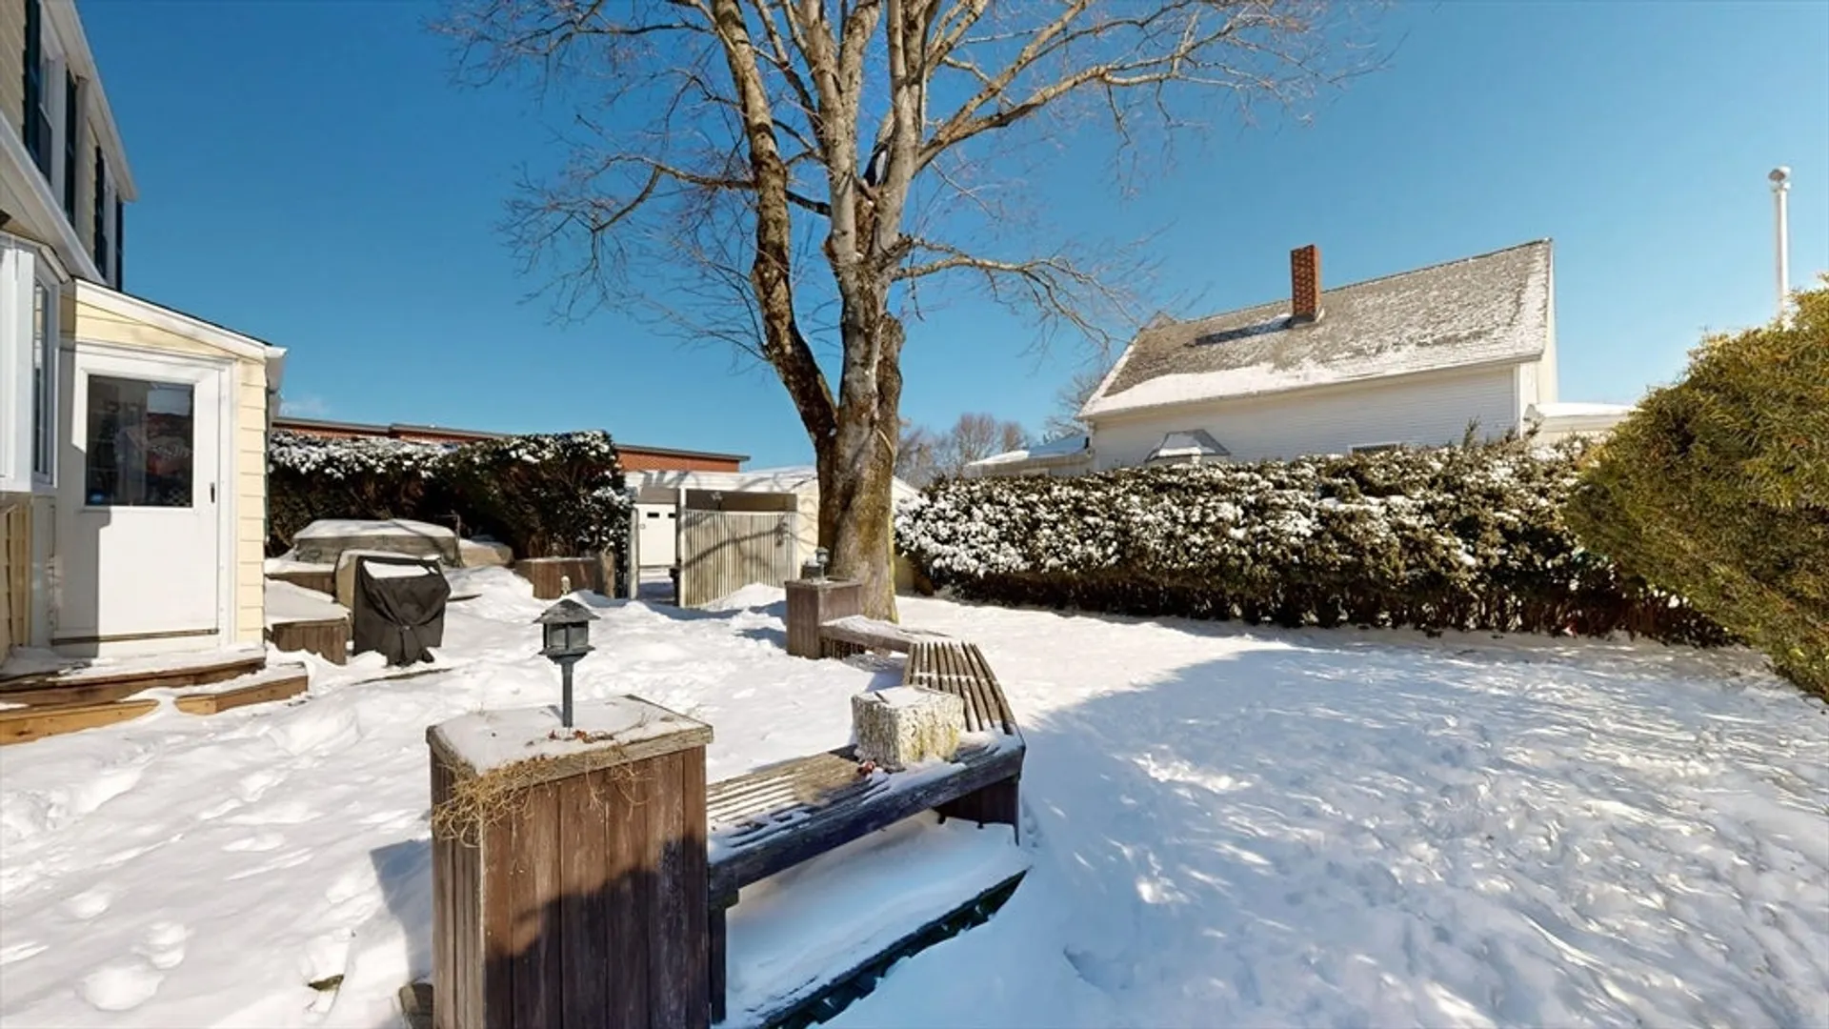
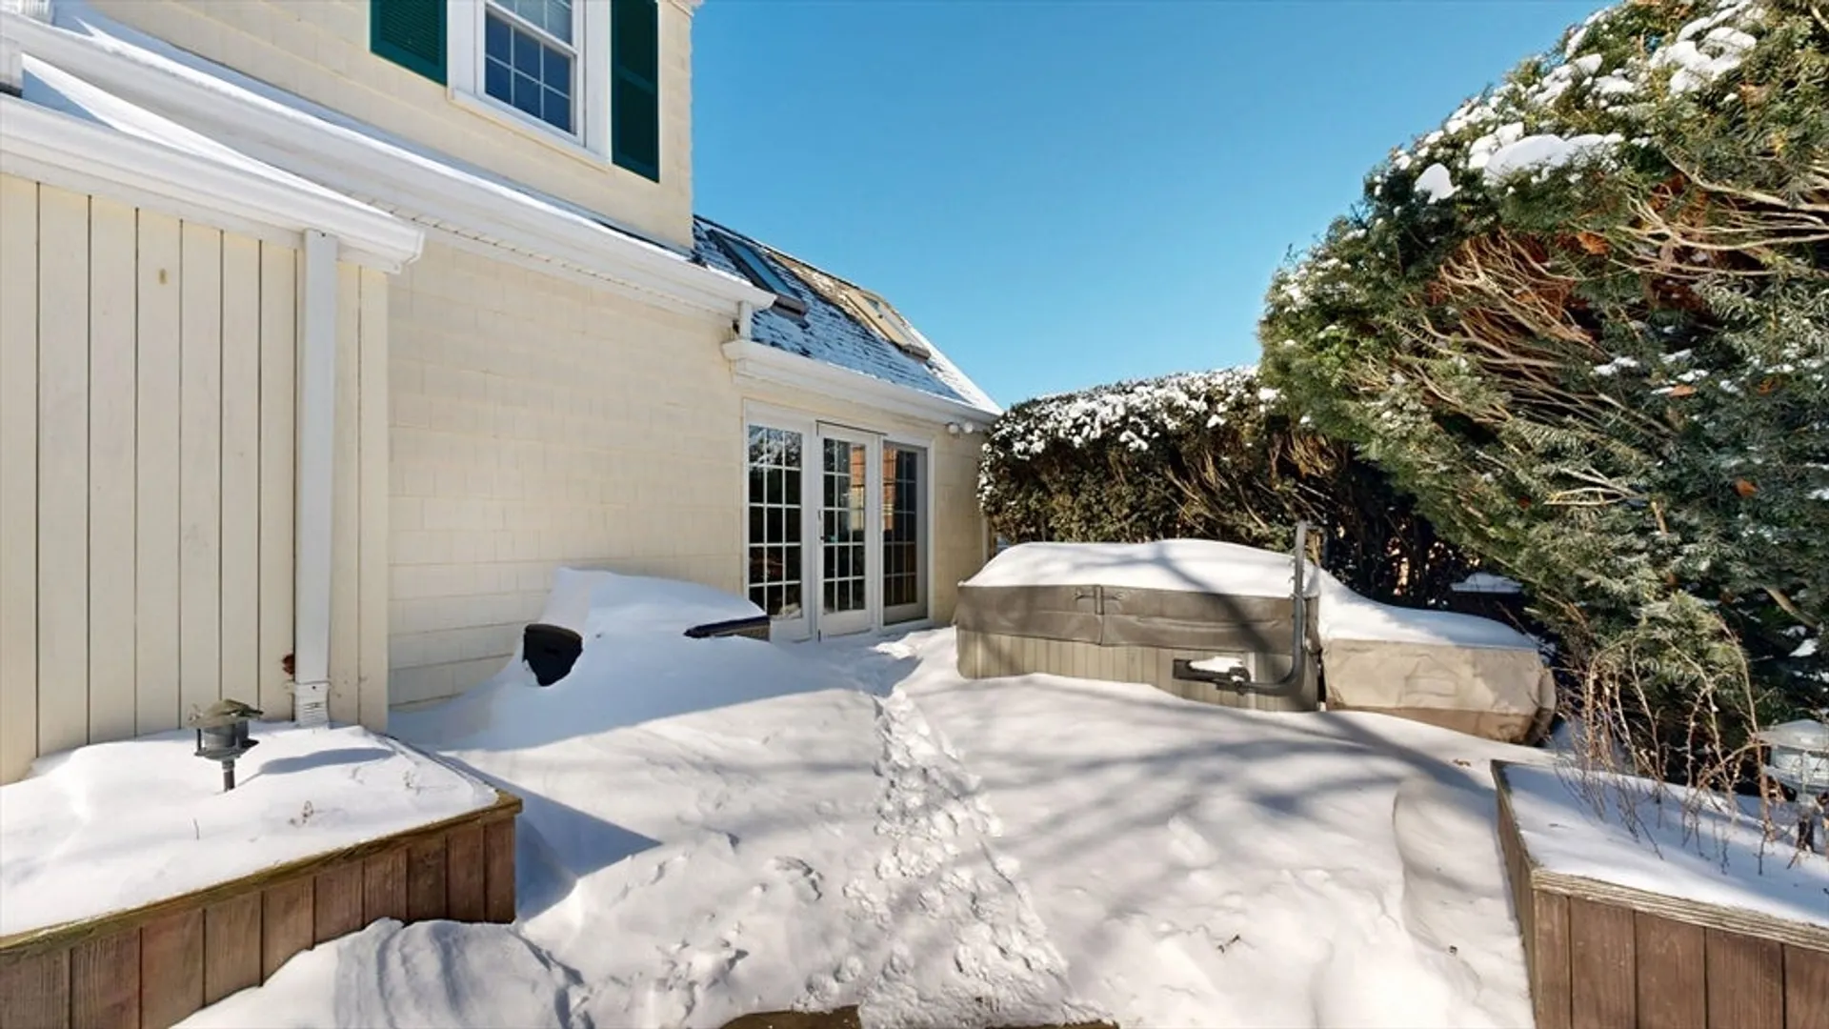
- Exterior Features: Deck - Wood
- Flooring: Wood, Tile
- Lot Features: Corner Lot
- Roof: Shingle
- Year Built Details: Approximate
- Zoning: Mub
-
Amenities
- Covered Parking Spaces: 1
- Parking Features: Detached, Paved Drive, Off Street
-
Utilities
- Electric: 200+ Amp Service
- Water Source: Public
- Sewer: Public Sewer
-
Fees / Taxes
- Assessed Value: $377,600
- Taxes: $4,271
- Tax Year: 2025
Similar Listings


Sold
27 Photos
Sold
15 Photos
Sold
34 Photos
Sold
18 Photos
Content © 2026 MLS Property Information Network, Inc. The information in this listing was gathered from third party resources including the seller and public records.
Listing information provided courtesy of LPT Realty - Home & Key Group.
MLS Property Information Network, Inc. and its subscribers disclaim any and all representations or warranties as to the accuracy of this information.
