
Sold!
$385,000
3
Beds
1/1
Bath
1,263
Living Area
-
Property Description
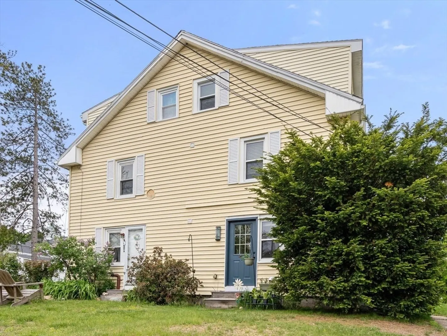
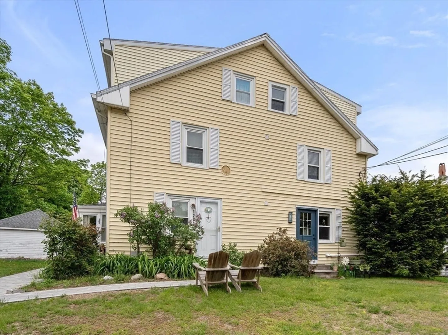
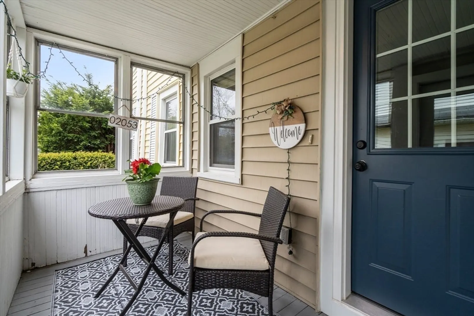
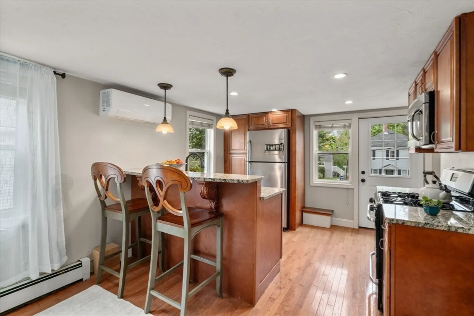
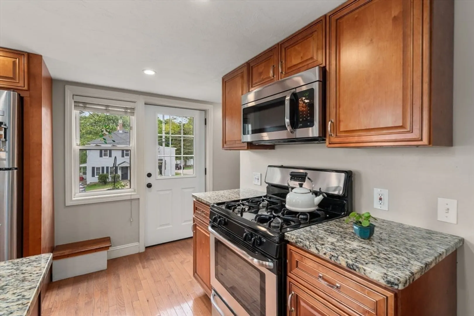
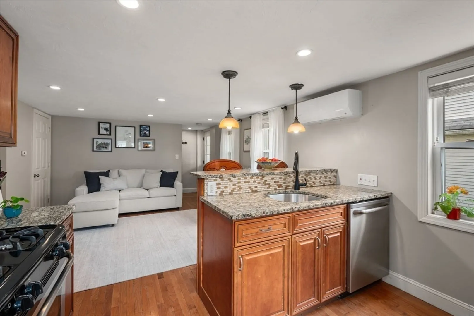
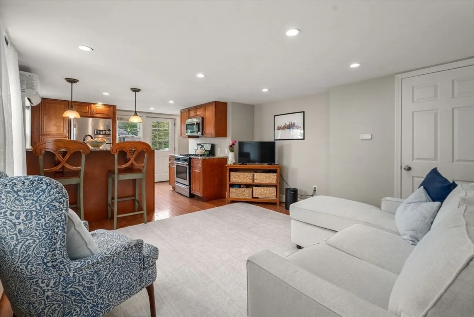
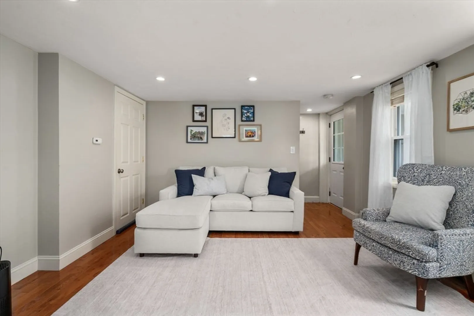
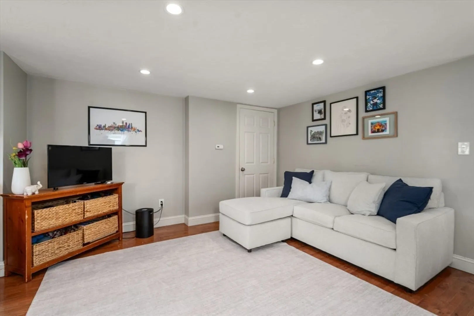
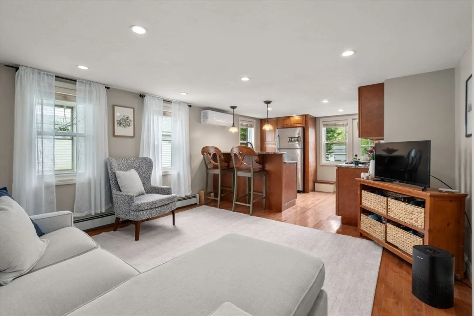
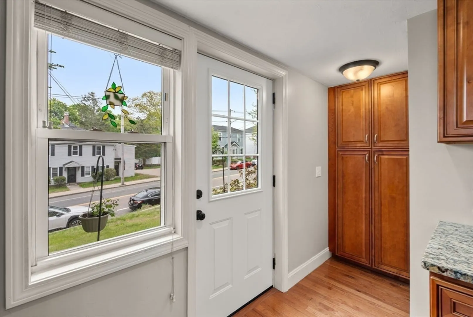
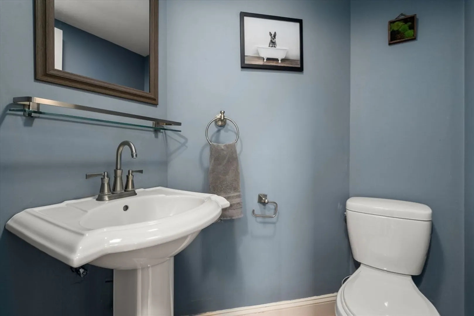
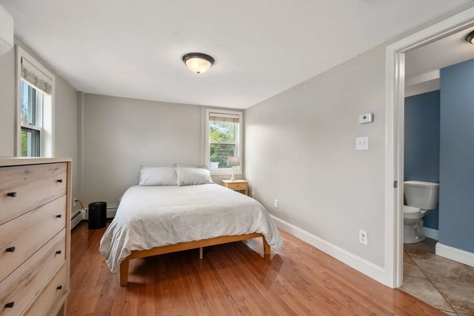
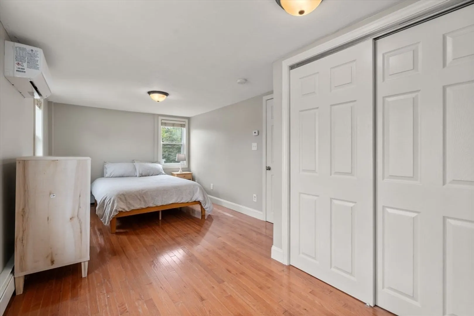
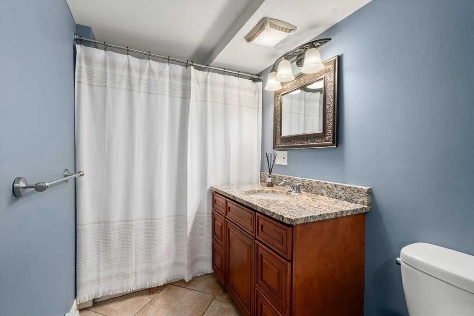
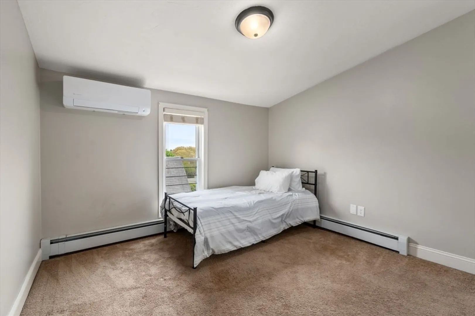
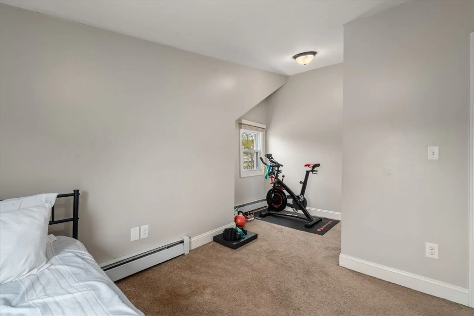
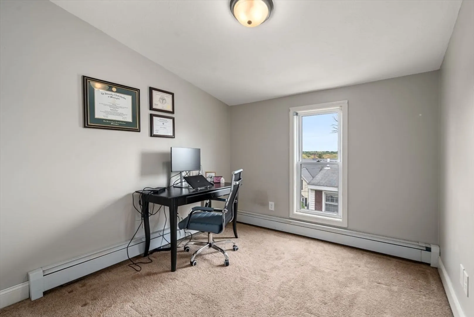
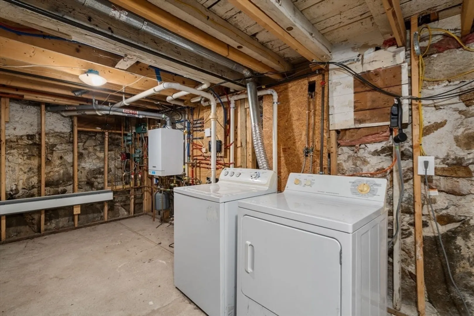
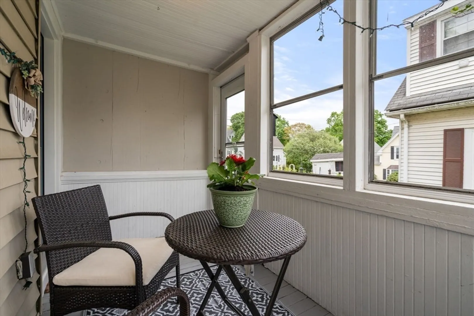
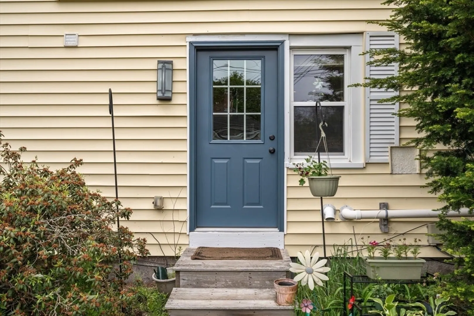
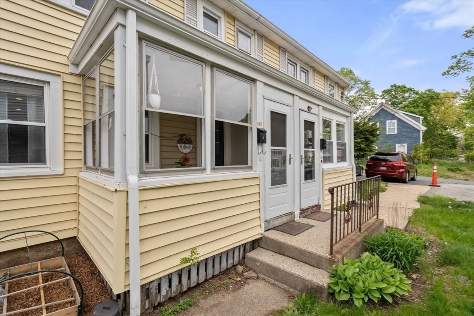
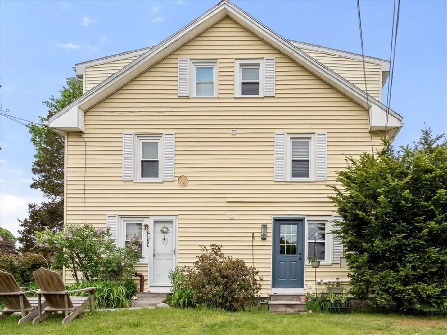
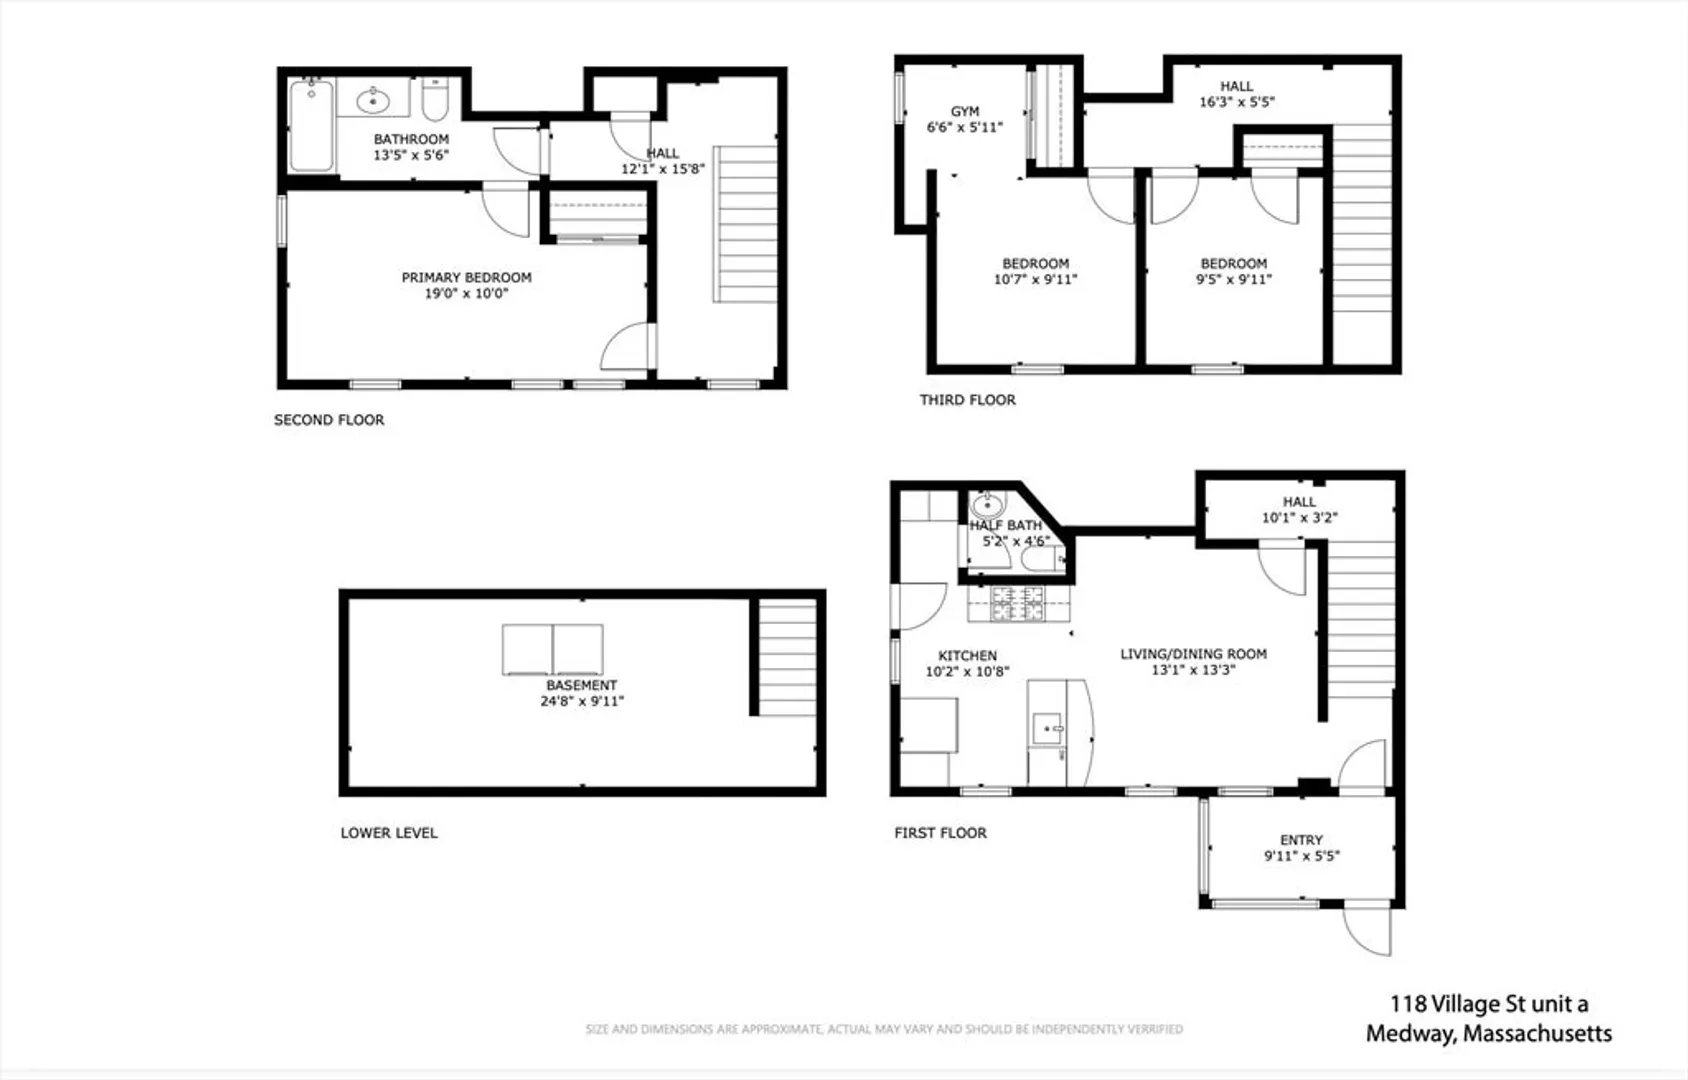
Wonderfully updated townhome offered at an absolutely exceptional value!! The main level features an open-concept layout with beautiful hardwood flooring throughout the kitchen, living room, and half bath. The kitchen is thoughtfully designed with custom cabinetry, granite countertops, stainless steel appliances, and a convenient breakfast bar. The 2nd floor offers a spacious primary bedroom and full bath complete with a tub/shower, tile flooring, and a granite-topped vanity. On the 3rd floor, you’ll find 2 generously sized bedrooms, ideal for family, or a home office. Additional highlights include, new mini-split systems on each floor, a private basement with in-unit laundry, as well as a charming 3-season porch. Major updates have already been taken care of including heating system, plumbing, electrical, and tankless water heater. Incredibly convenient location and unmatched affordability, make this condo a true must see! Open Houses Sat & Sun from 12-1:30.
-
Highlights
- Building Name: Village Street Condominium Trust
- Heating: Baseboard, Natural Gas
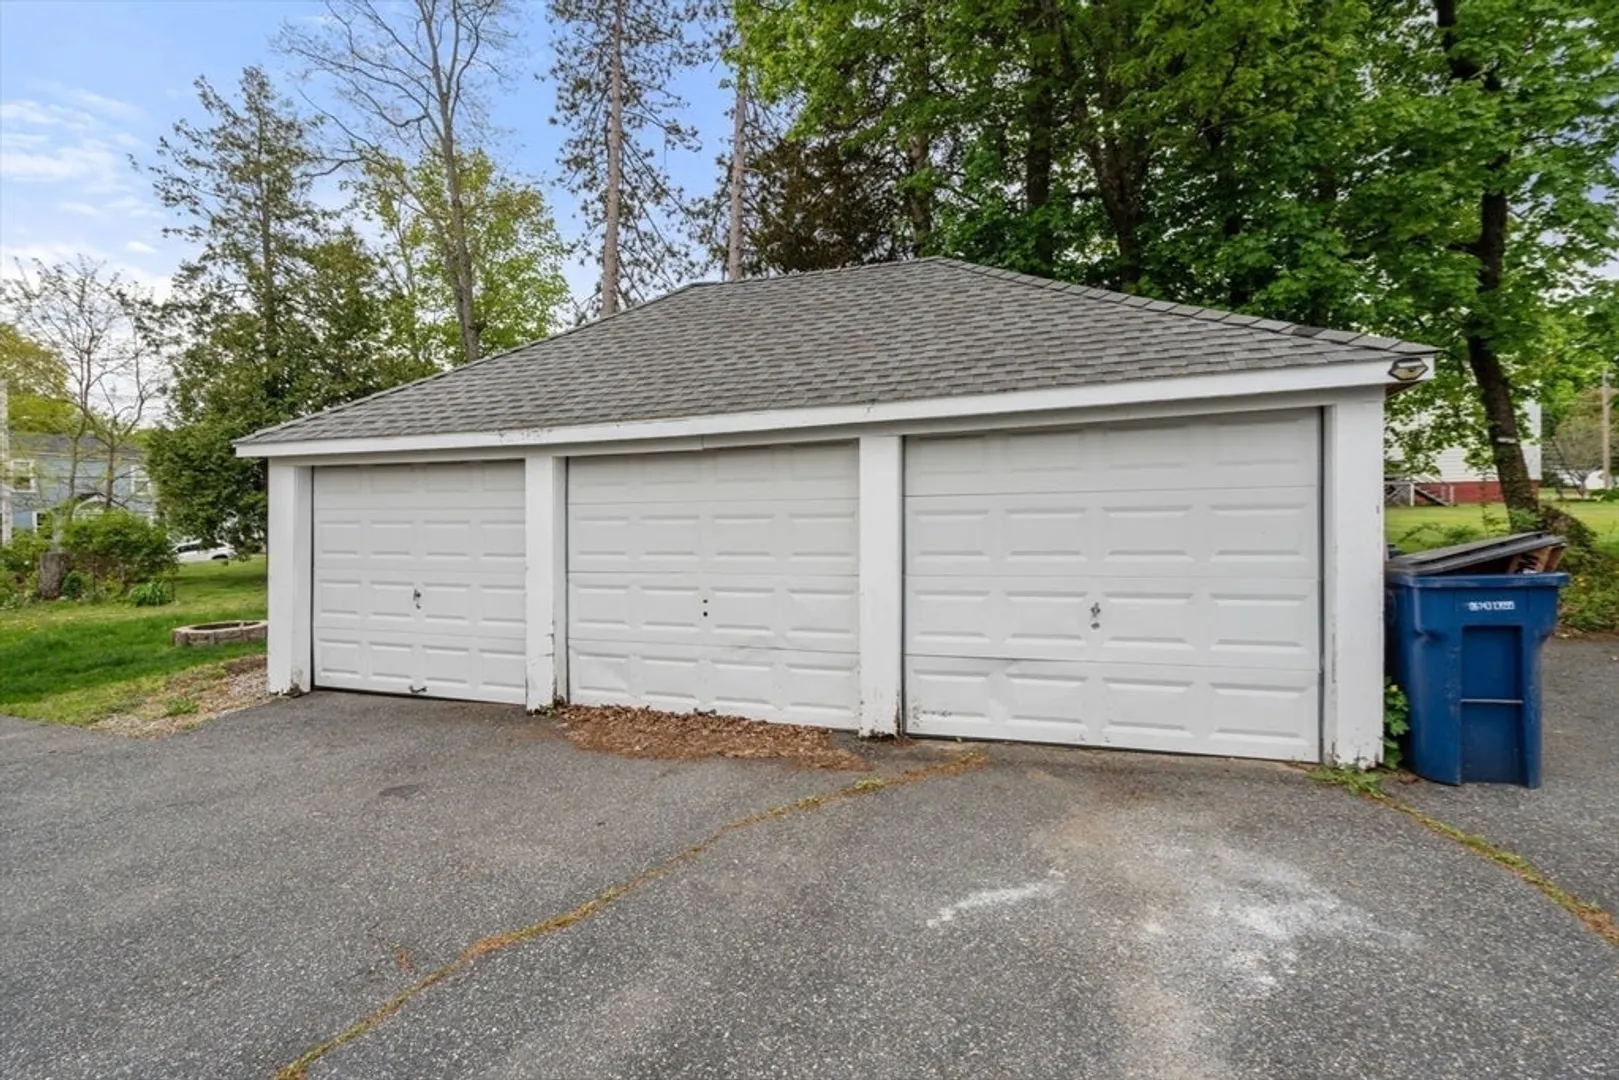
- Parking Spots: 3
- Property Type: Condominium
- Total Rooms: 5
- Year Built: 1830
- Cooling: Ductless
- HOA Fee: $165
- Property Class: Residential
- Stories: 3
- Unit Number: A
- Status: Closed
-
Additional Details
- Appliances: Range, Dishwasher, Microwave, Refrigerator, Washer, Dryer
- Construction: Frame
- Flooring: Wood, Tile, Carpet
- SqFt Source: Unit Floor Plan
- Year Built Details: Approximate
- Zoning: Arii
- Basement: Y
- Exterior Features: Porch - Enclosed
- Roof: Shingle
- Total Number of Units: 4
- Year Built Source: Public Records
-
Amenities
- Community Features: Public Transportation, Shopping, Park, Walk/Jog Trails, Highway Access, House of Worship, Public School
- Parking Features: Detached, Off Street, Deeded, Paved
- Covered Parking Spaces: 1
-
Utilities
- Electric: Circuit Breakers
- Water Source: Public
- Sewer: Public Sewer
-
Fees / Taxes
- Assessed Value: $236,000
- HOA Fee Includes: Water, Sewer, Insurance, Snow Removal, Trash
- Taxes: $3,363
- HOA Fee Frequency: Monthly
- Tax Year: 2025
Similar Listings

Sold

32 Photos
Sold

24 Photos
Sold

42 Photos
Sold

16 Photos
Content © 2026 MLS Property Information Network, Inc. The information in this listing was gathered from third party resources including the seller and public records.
Listing information provided courtesy of Media Realty Group Inc..
MLS Property Information Network, Inc. and its subscribers disclaim any and all representations or warranties as to the accuracy of this information.
