
Sold!
$382,500
2
Beds
2
Baths
988
Living Area
-
Property Description
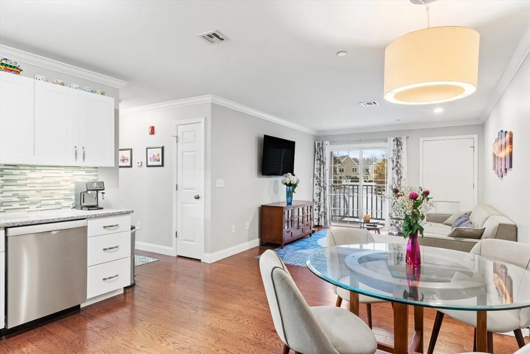
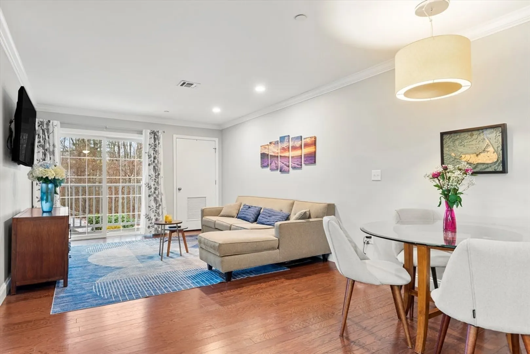
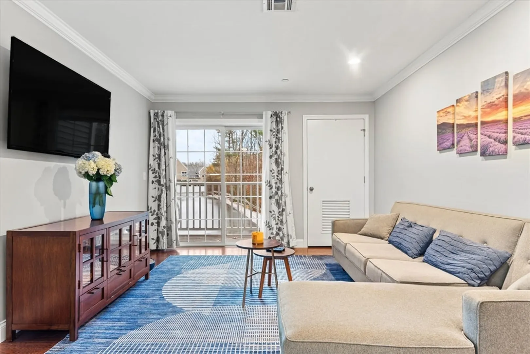
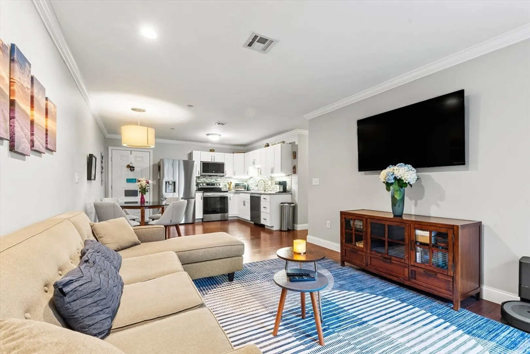
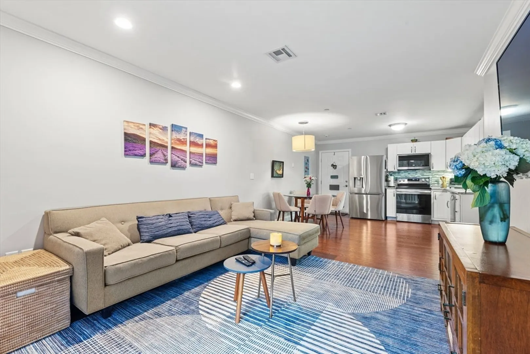
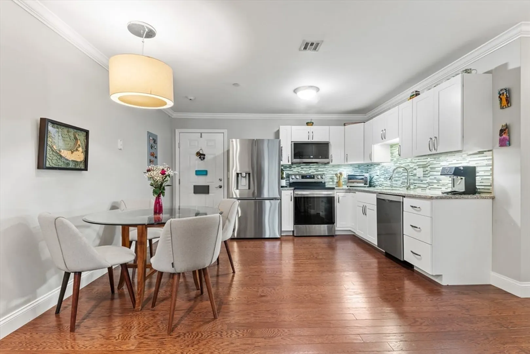
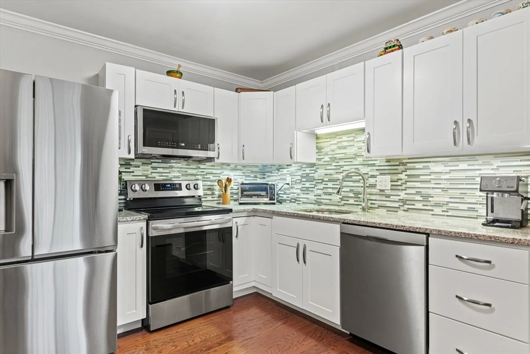
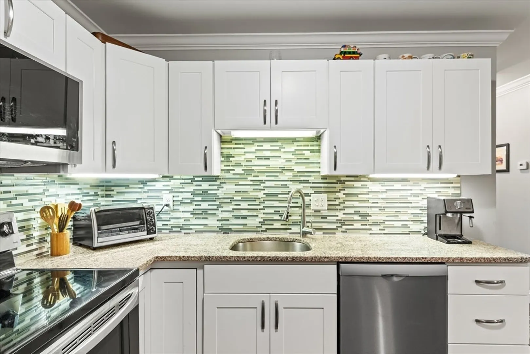
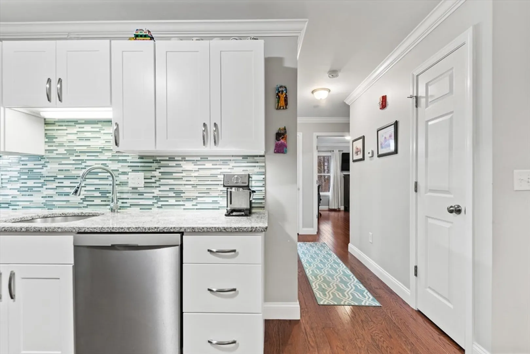
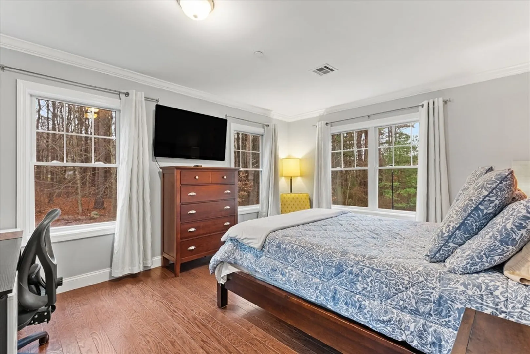
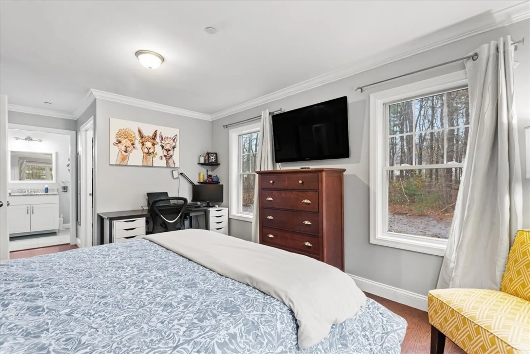
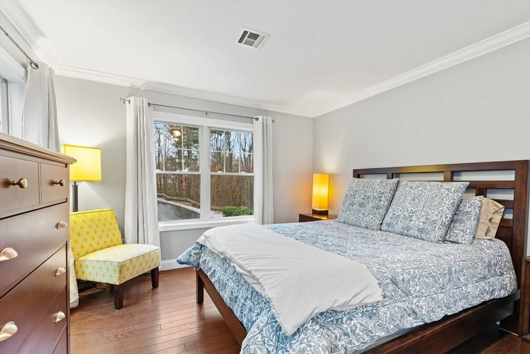
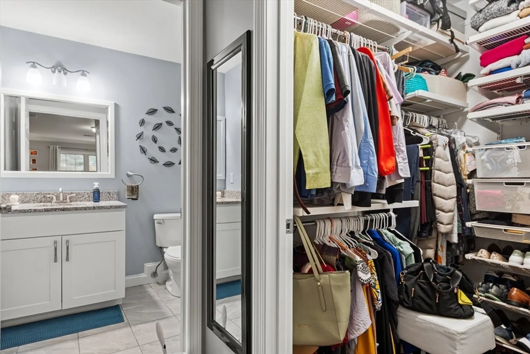
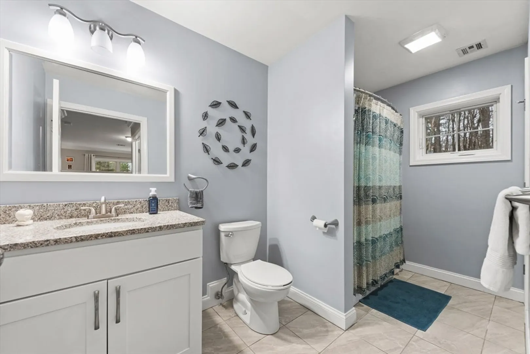
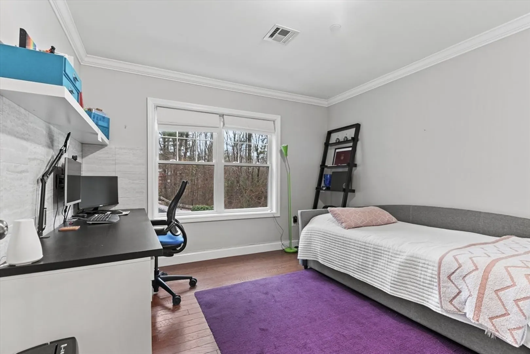
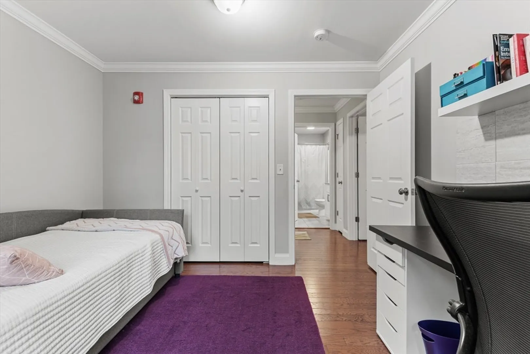
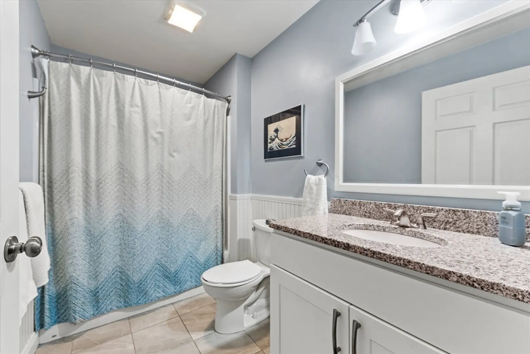
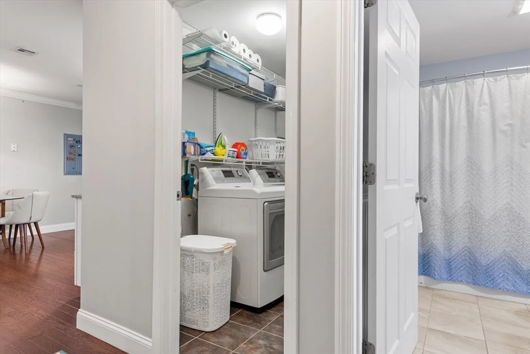
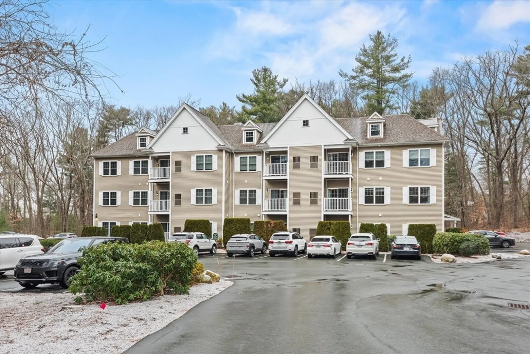
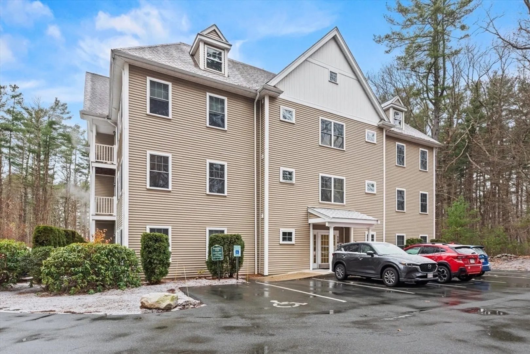
Welcome home to 24 Shayne Road, Unit 219, located in the highly sought-after Franklin Heights community. With construction finishing in 2013, this young and meticulously maintained second-floor home offers a bright, open-concept layout with numerous updates throughout. The custom kitchen features granite countertops, a tiled backsplash, under-cabinet lighting, and seamlessly flows into the dining area and spacious living room, which includes a slider to a private balcony. The unit offers two generously sized bedrooms, including a primary suite with a walk-in closet outfitted with built-ins and an en-suite bath. A second full bath off the hallway is ideal for guests. Additional highlights include an oversized in-unit laundry room with ample shelving, hardwood flooring throughout, Central A/C, crown molding, recessed lighting, two parking spaces, and a large deeded storage room in the basement. This exceptional home is the perfect blend of comfort, convenience, and modern living.
-
Highlights
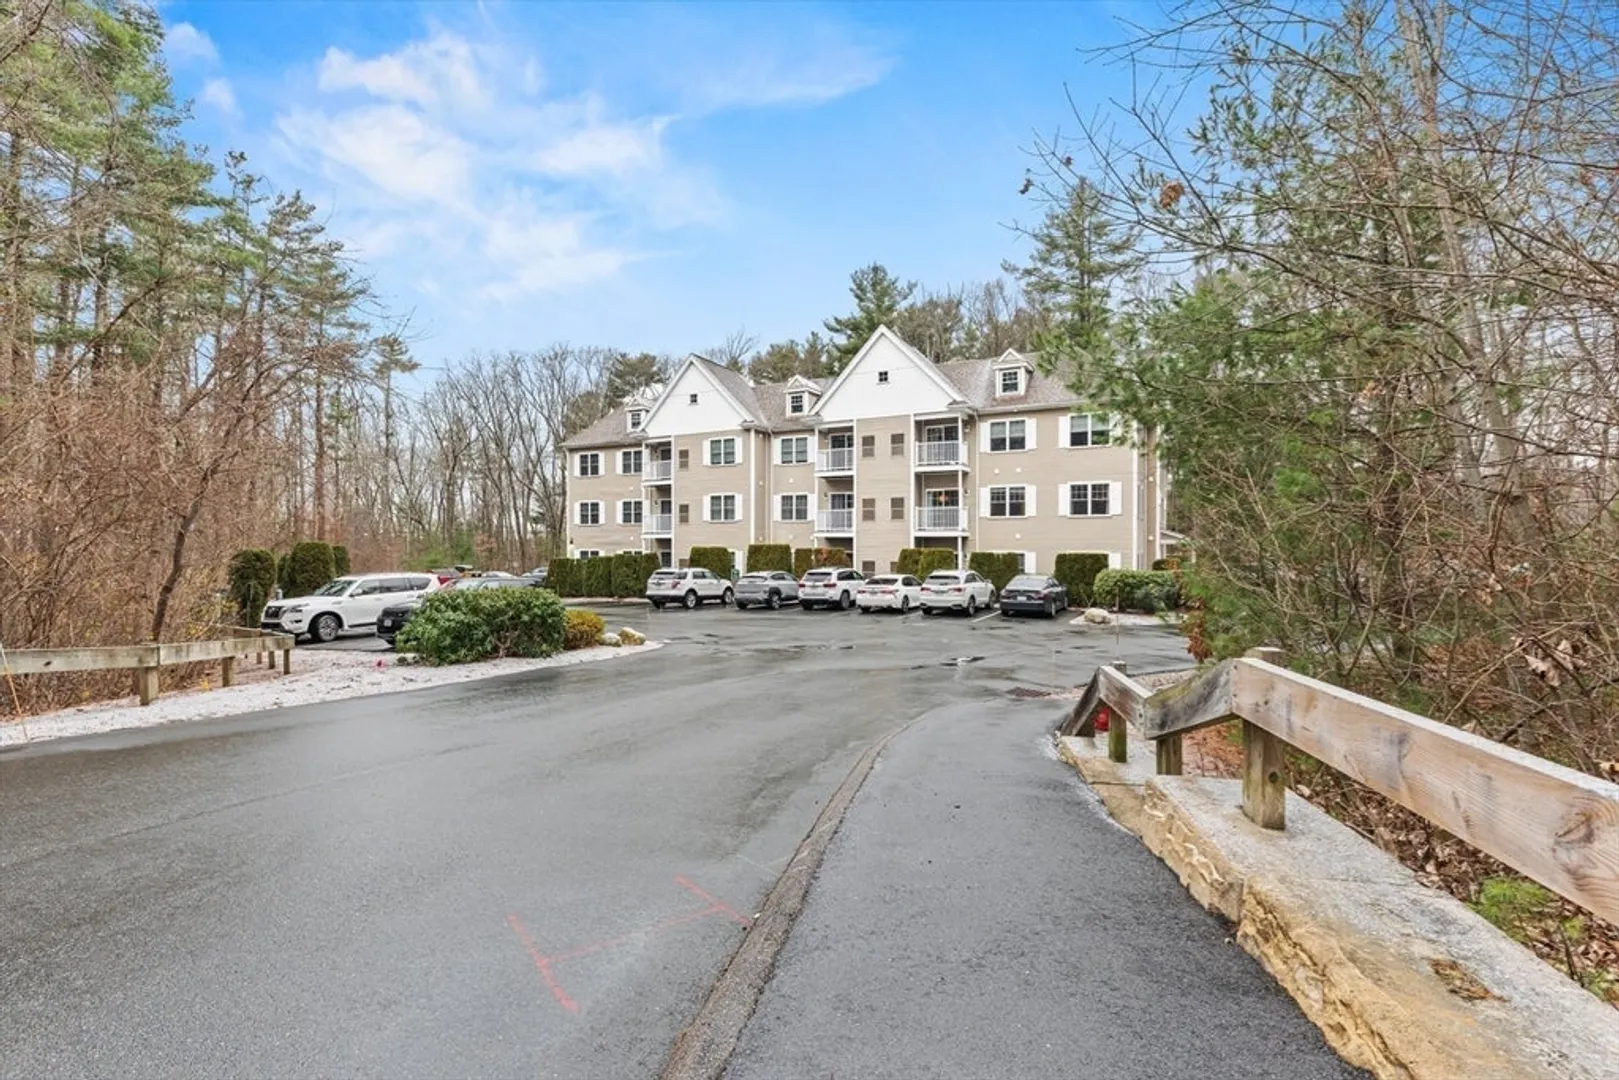
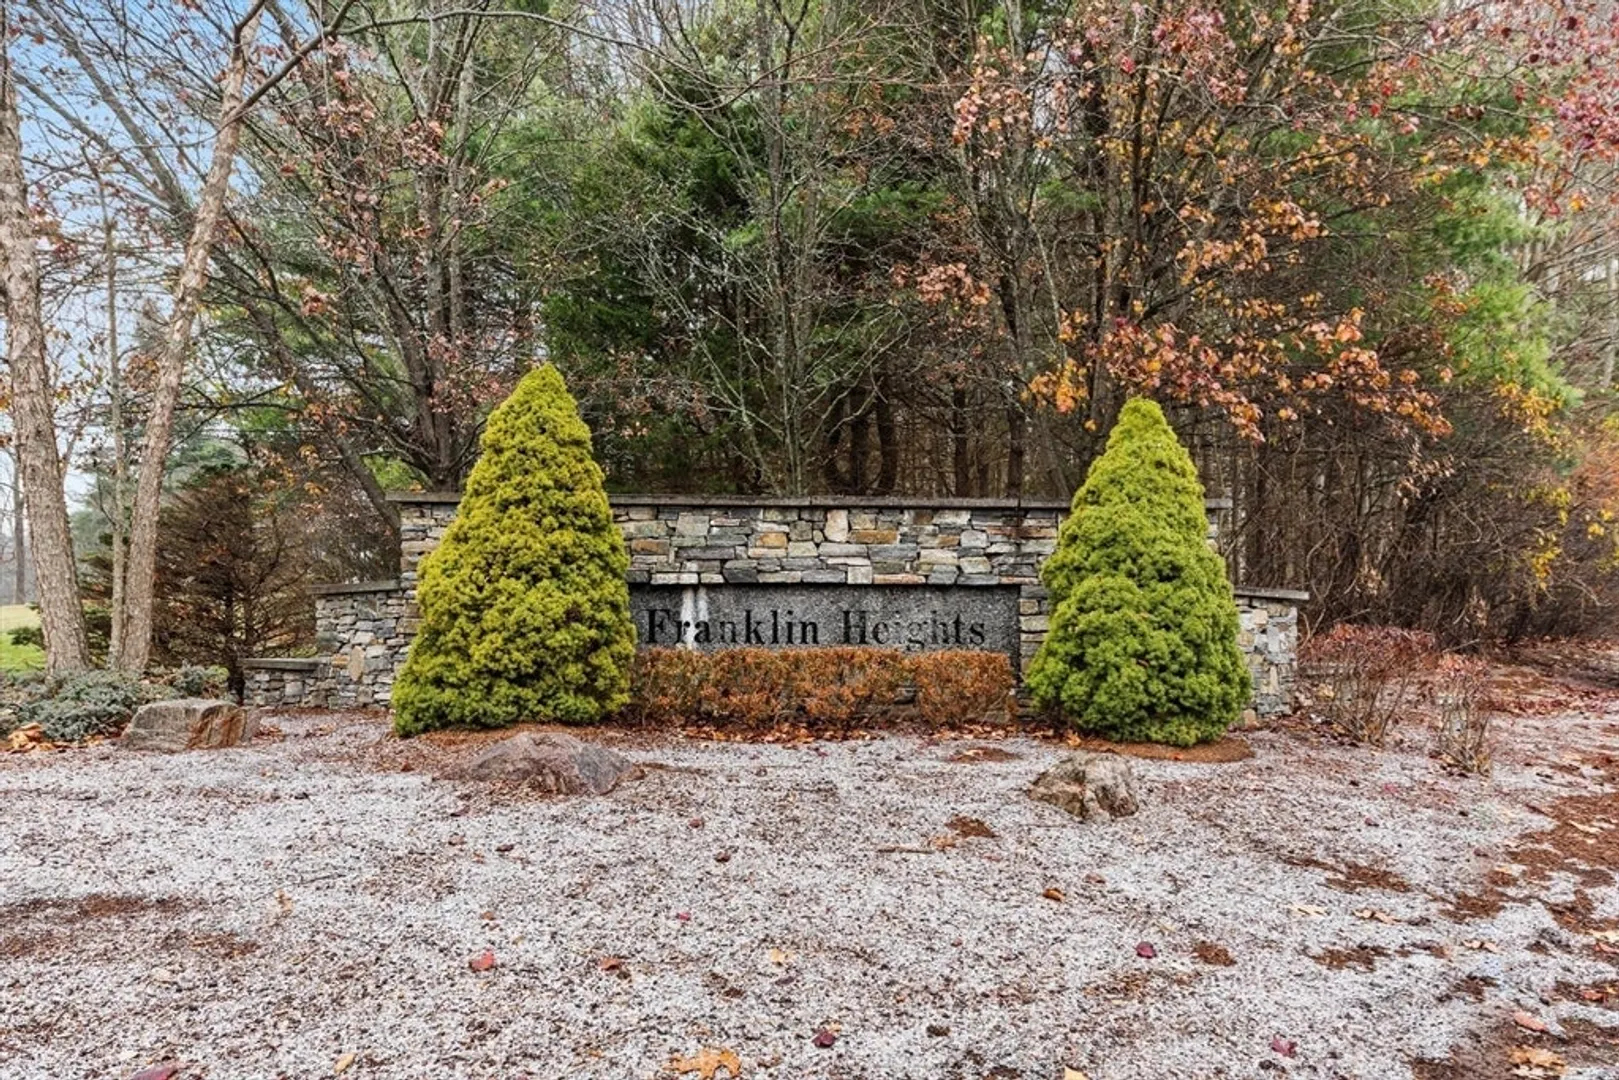
- Building Name: Franklin Heights
- Heating: Forced Air, Natural Gas
- Parking Spots: 2
- Property Type: Condominium
- Total Rooms: 4
- Year Built: 2007
- Cooling: Central Air
- HOA Fee: $350
- Property Class: Residential
- Stories: 1
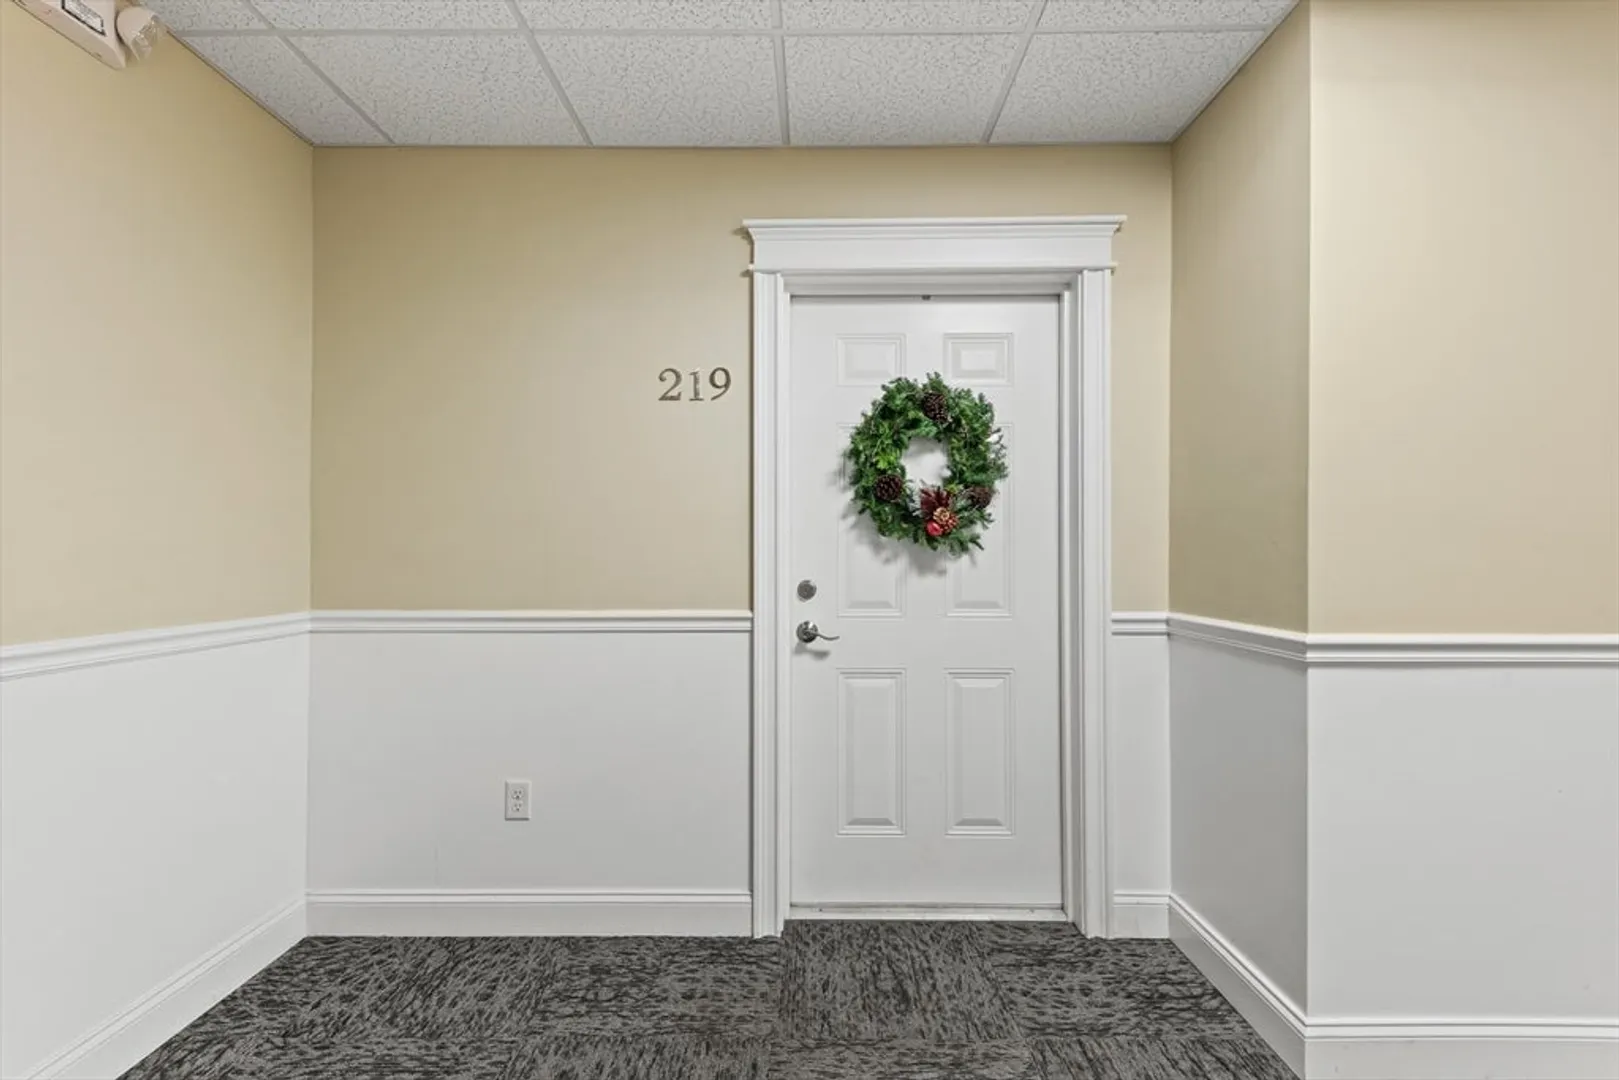
- Unit Number: 219
- Status: Closed
-
Additional Details
- Appliances: Range, Dishwasher, Microwave
- Construction: Frame
- Flooring: Tile, Hardwood
- Pets Allowed: Yes w/ Restrictions
- SqFt Source: Public Record
- Year Built Details: Approximate
- Year Converted: 2013
- Basement: N
- Exclusions: Refrigerator & Washer/Dryer
- Interior Features: Elevator
- Roof: Shingle
- Total Number of Units: 18
- Year Built Source: Public Records
- Zoning: Res
-
Amenities
- Parking Features: Off Street, Guest, Paved
-
Utilities
- Electric: Circuit Breakers
- Water Source: Public
- Sewer: Public Sewer
-
Fees / Taxes
- Assessed Value: $312,500
- HOA Fee Includes: Water, Sewer, Insurance, Maintenance Structure, Road Maintenance, Maintenance Grounds, Snow Removal, Trash
- Taxes: $3,631
- HOA Fee Frequency: Monthly
- Tax Year: 2025
Similar Listings
Sold
29 Photos
Sold
39 Photos
Sold
32 Photos
Sold
24 Photos
Content © 2026 MLS Property Information Network, Inc. The information in this listing was gathered from third party resources including the seller and public records.
Listing information provided courtesy of Lamacchia Realty, Inc..
MLS Property Information Network, Inc. and its subscribers disclaim any and all representations or warranties as to the accuracy of this information.
