
Rented!
$4,000/mo
2
Beds
1/1
Bath
1,039
Living Area
-
Property Description
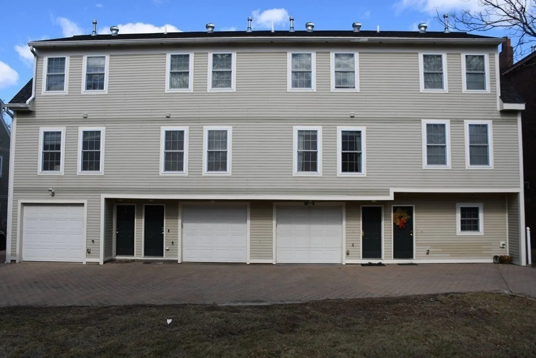
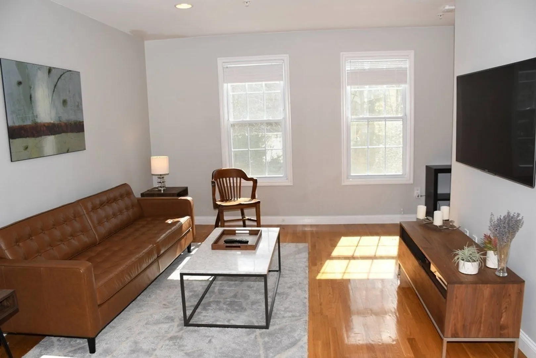
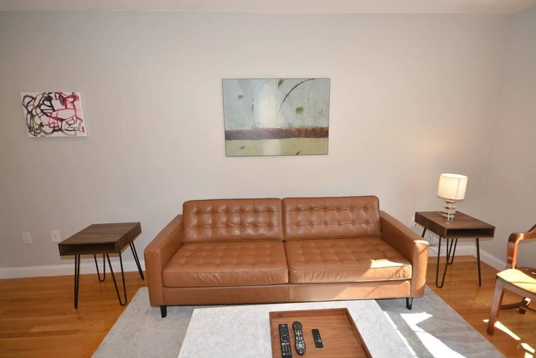
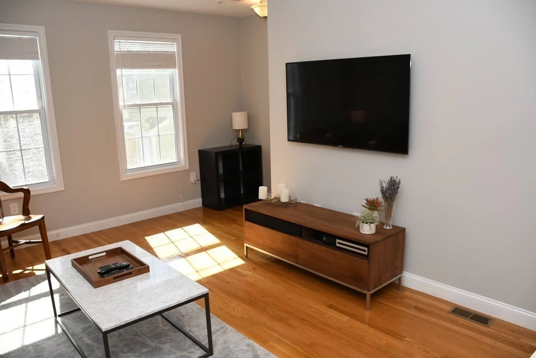
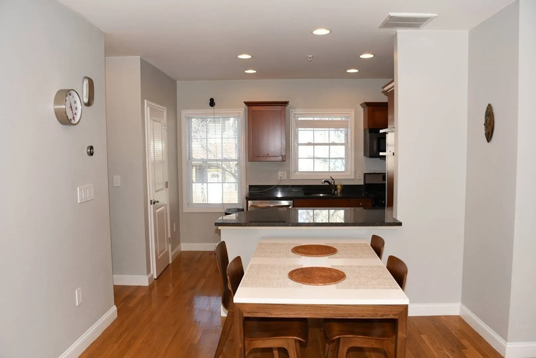
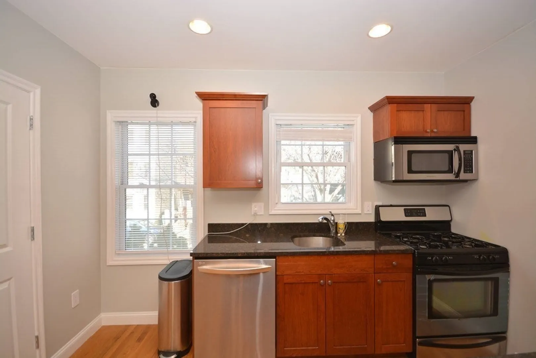
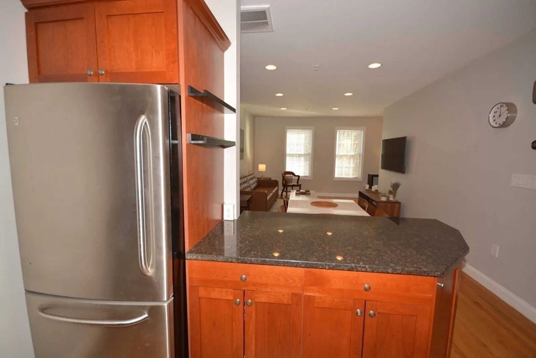
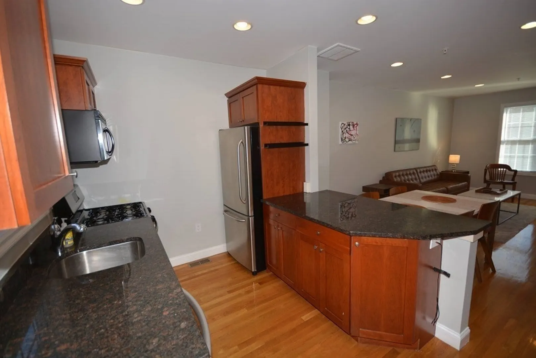
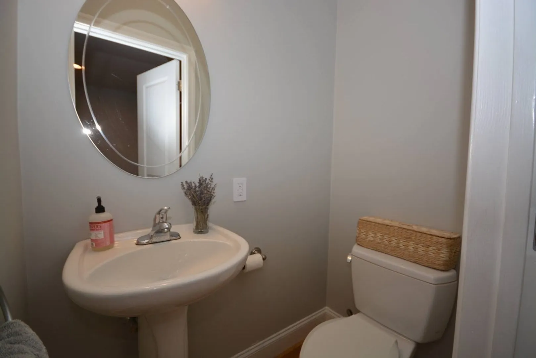
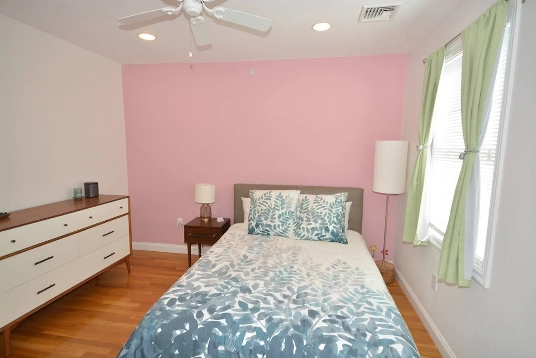
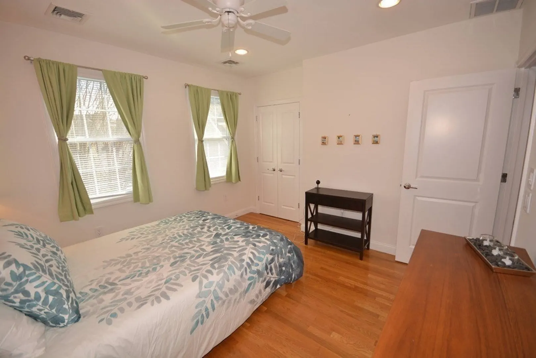
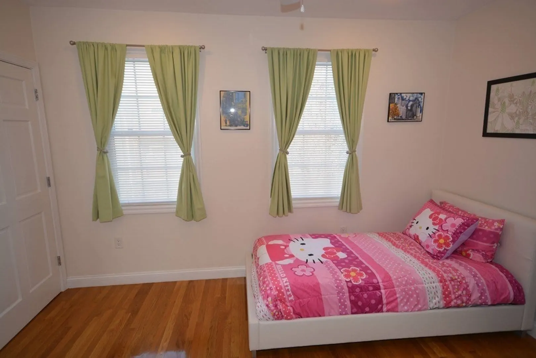
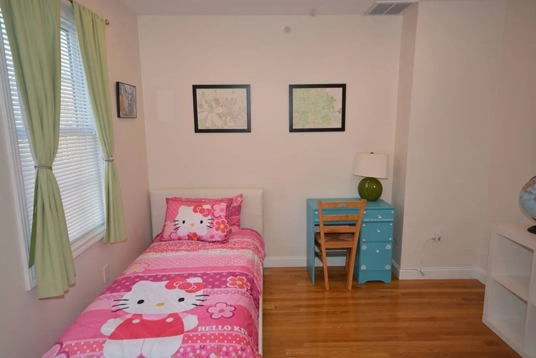
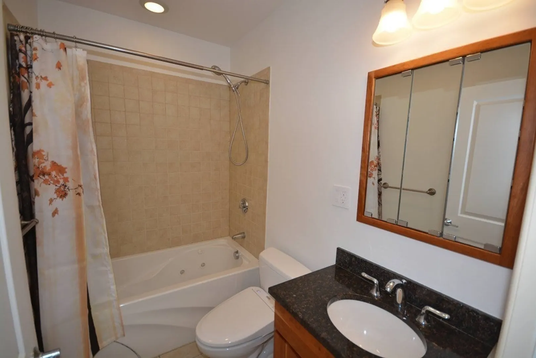
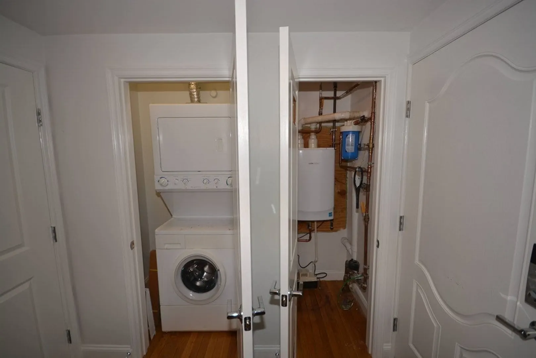
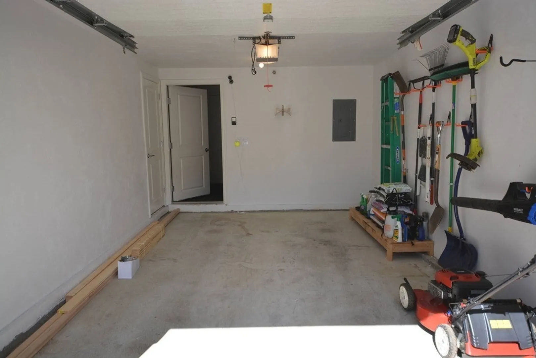
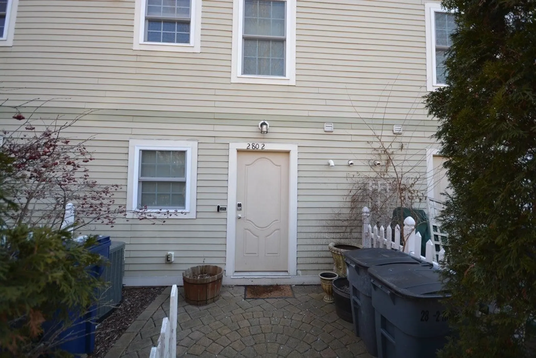
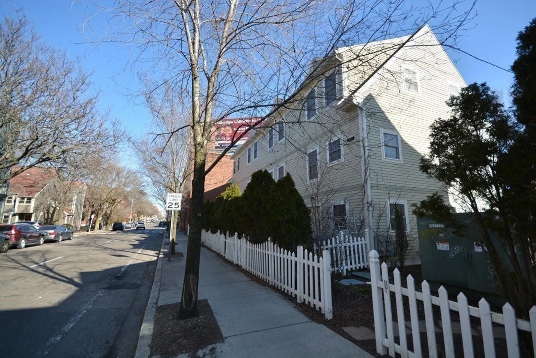
This immaculate multi-level home, built in 2006, features 2 beds/1.5 baths, and garage parking. The open floor plan includes warm cherry cabinets, granite countertops, and hardwood floors throughout. The ground level offers a bonus study/office with direct access to a private, fenced-in patio. Upgraded lighting with state-of-the-art switches, Nest thermostats, a keypad door lock, and a Ring doorbell enhance convenience. Additional highlights include a newer Navien wall-mounted instant hot water tank, in-unit washer/dryer, central AC, a whole house water filter, and extra storage on the ground level. Conveniently located near Whole Foods, Trader Joe's, Rite-Aid, Harvard Business School, and the Red Line at Central Square. Bus routes to Longwood Medical Area.
-
Highlights
- Area: Cambridgeport
- Property Class: Residential Lease
- Total Rooms: 5
- Year Built: 2006
- Heating: Natural Gas, Forced Air, Unit Control
- Property Type: Attached (Townhouse/Rowhouse/Duplex)
- Unit Number: 2
- Status: Closed
-
Additional Details
- Appliances: Range, Dishwasher, Disposal, Microwave, Refrigerator, Freezer, Washer, Dryer
- Exterior Features: Patio, Fenced Yard
- Pets Allowed: Yes w/ Restrictions
- Year Built Source: Public Records
- Available Date: August 20, 2024
- Interior Features: Internet Available - Broadband
- Year Built Details: Actual
-
Amenities
- Community Features: Public Transportation, Shopping, Walk/Jog Trails, Highway Access, Private School, Public School, T-Station, University
- Covered Parking Spaces: 1
-
Fees / Taxes
- Rental Fee Includes: Water, Sewer, Snow Removal, Gardener
Similar Listings


Sold

16 Photos
Sold
16 Photos
Sold
13 Photos
Sold
9 Photos
Content © 2026 MLS Property Information Network, Inc. The information in this listing was gathered from third party resources including the seller and public records.
Listing information provided courtesy of Keller Williams Realty.
MLS Property Information Network, Inc. and its subscribers disclaim any and all representations or warranties as to the accuracy of this information.
