
Sold!
$1,099,000
4
Beds
3/1
Baths
2,800
Living Area
-
Property Description
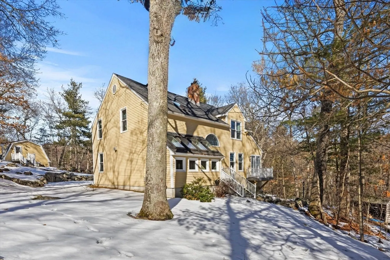
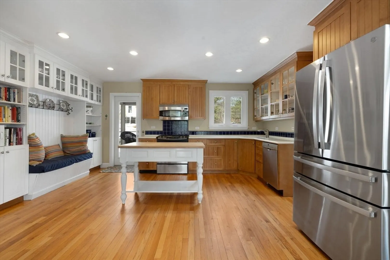
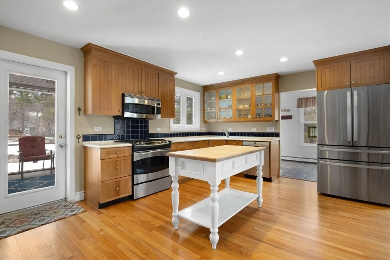
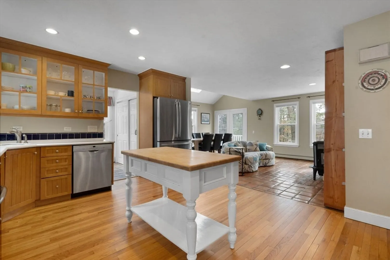
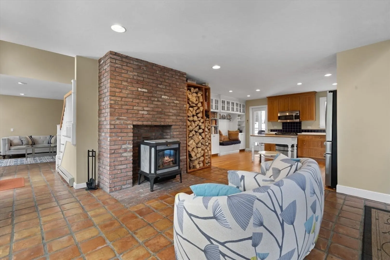
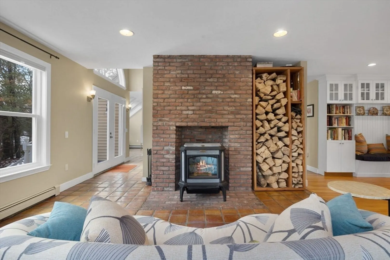
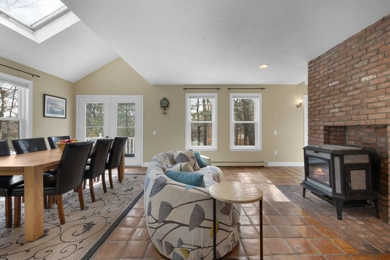
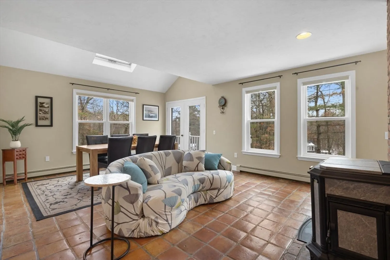
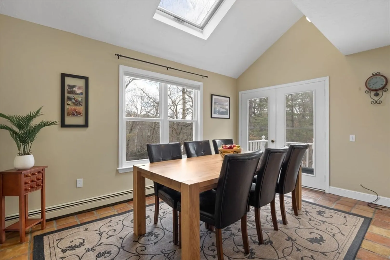
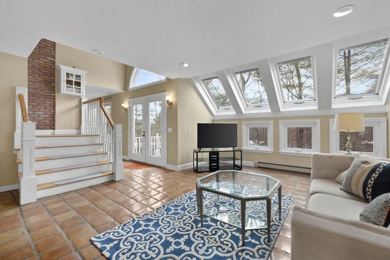
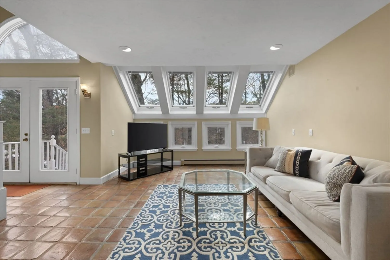
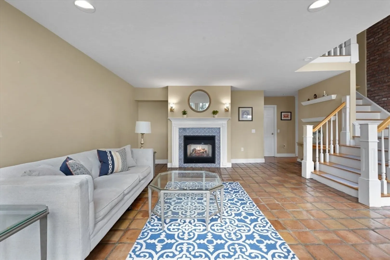
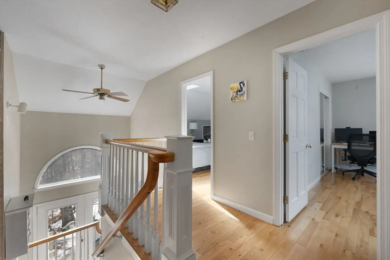
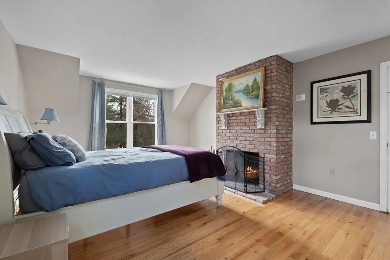
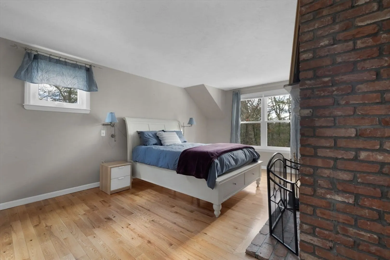
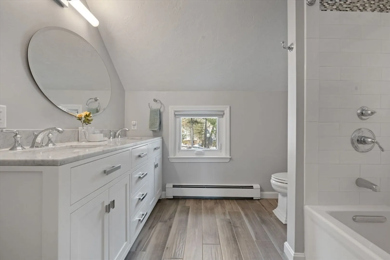
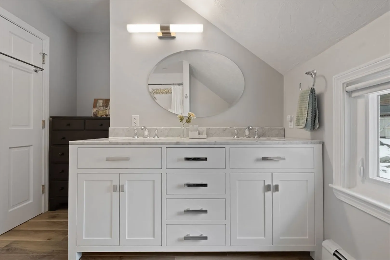
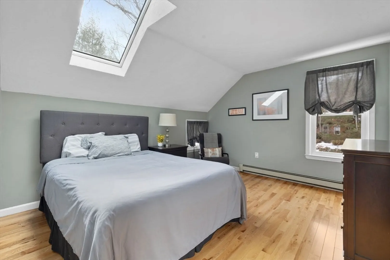
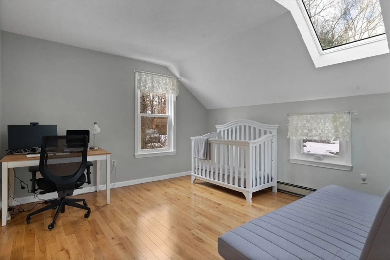
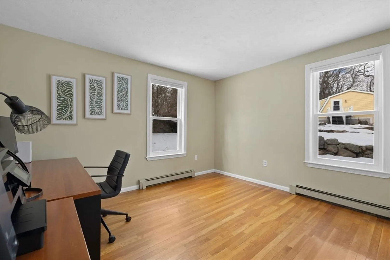
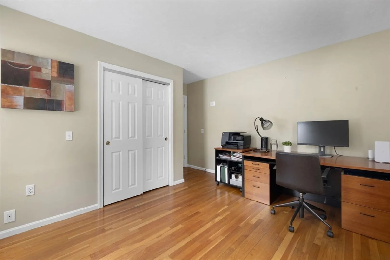
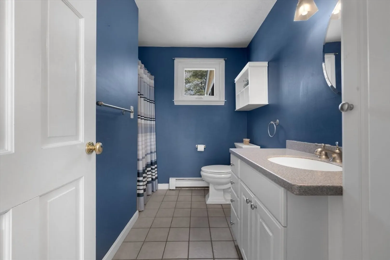
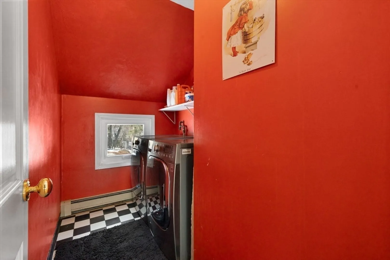
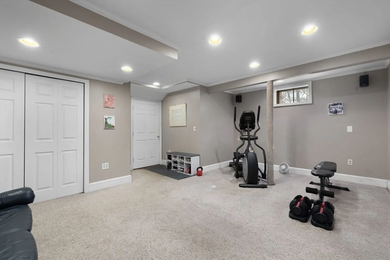
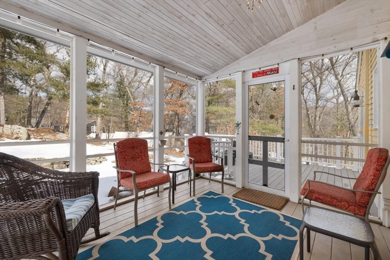
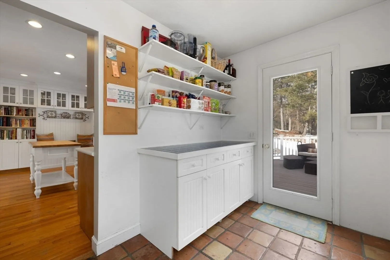
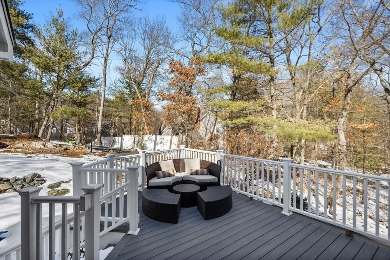
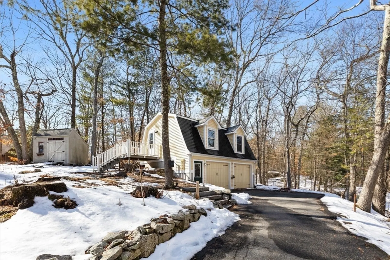
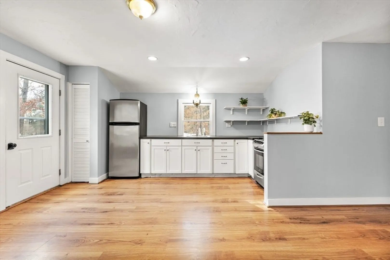
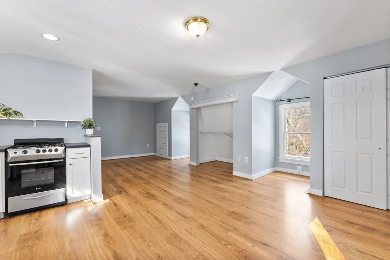
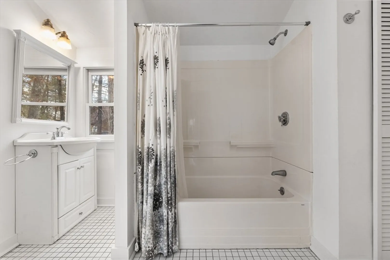
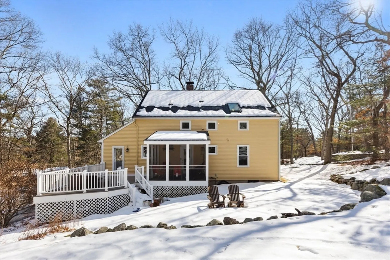
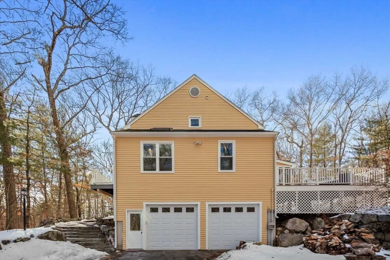
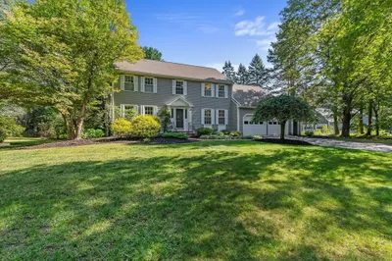
RELOCATING EXECUTIVE SELLER & SPOUSE have meticulously maintained & updated this estate-like home (SEE ATTACHED UPDATES LIST -- too many to list!) Truly a one-of-a-kind property! Offering a main residence and additional finished space above the garage. Glide through the homes Foyer & enjoy an OPEN CONCEPT FLOOR PLAN with great flow, gleaming HARDWOOD floors & an abundance of natural light throughout! In the primary residence: a large CHEFS KITCHEN, pantry & mudroom area. Large family room & dining room with cozy wood stove. Living room has a wall of windows and brick fireplace. 4 generously sized bedrooms, including a PRIMARY SUITE with renovated SPA LIKE bathroom, walk in closet, and fireplace. 2nd floor laundry! Finished lower level is perfect for a home gym or bonus room. Three season porch, deck, & private yard offering an abundance of privacy. Add't structure has private entrance, 2 car garage, workshop area & large finished area above with FULL BATH with POTENTIAL FOR ADU!
-
Highlights
- Heating: Baseboard, Natural Gas
- Property Class: Residential
- Style: Contemporary
- Year Built: 1984
- Parking Spots: 10
- Property Type: Single Family Residence
- Total Rooms: 7
- Status: Closed
-
Additional Details
- Appliances: Gas Water Heater, Range, Dishwasher, Refrigerator, Washer, Dryer, Stainless Steel Appliance(s)
- Construction: Frame
- Fireplaces: 1
- Foundation: Concrete Perimeter
- Road Frontage Type: Public
- SqFt Source: Public Record
- Year Built Source: Public Records
- Basement: Full, Partially Finished, Garage Access
- Exterior Features: Porch - Screened, Deck, Garden
- Flooring: Tile, Hardwood, Flooring - Hardwood, Flooring - Wall to Wall Carpet, Flooring - Stone/Ceramic Tile, Laminate
- Interior Features: Ceiling Fan(s), Lighting - Sconce, Bathroom - With Tub, Storage, Bathroom - 1/4, Bathroom - Full, Closet - Linen, Closet, Closet/Cabinets - Custom Built, Dining Area, Countertops - Upgraded, Open Floorplan, Lighting - Overhead, Entrance Foyer, Bonus Room, 1/4 Bath, Accessory Apt.
- Roof: Shingle
- Year Built Details: Actual
- Zoning: Rsc
-
Amenities
- Community Features: Public Transportation, Shopping, Pool, Tennis Court(s), Park, Walk/Jog Trails, Stable(s), Golf, Medical Facility, Laundromat, Bike Path, Conservation Area, Highway Access, House of Worship, Private School, Public School, T-Station, University
- Parking Features: Attached, Detached, Under, Garage Door Opener, Heated Garage, Storage, Workshop in Garage, Paved Drive, Paved
- Covered Parking Spaces: 4
-
Utilities
- Electric: 100 Amp Service
- Water Source: Public
- Sewer: Public Sewer
-
Fees / Taxes
- Assessed Value: $1,053,400
- Taxes: $12,599
- Tax Year: 2025
Similar Listings
Sold
26 Photos
Sold
46 Photos
Sold
25 Photos
Sold
24 Photos
Content © 2026 MLS Property Information Network, Inc. The information in this listing was gathered from third party resources including the seller and public records.
Listing information provided courtesy of Gibson Sotheby's International Realty.
MLS Property Information Network, Inc. and its subscribers disclaim any and all representations or warranties as to the accuracy of this information.
