
Sold!
$495,000
2
Beds
2
Baths
1,808
Living Area
-
Property Description
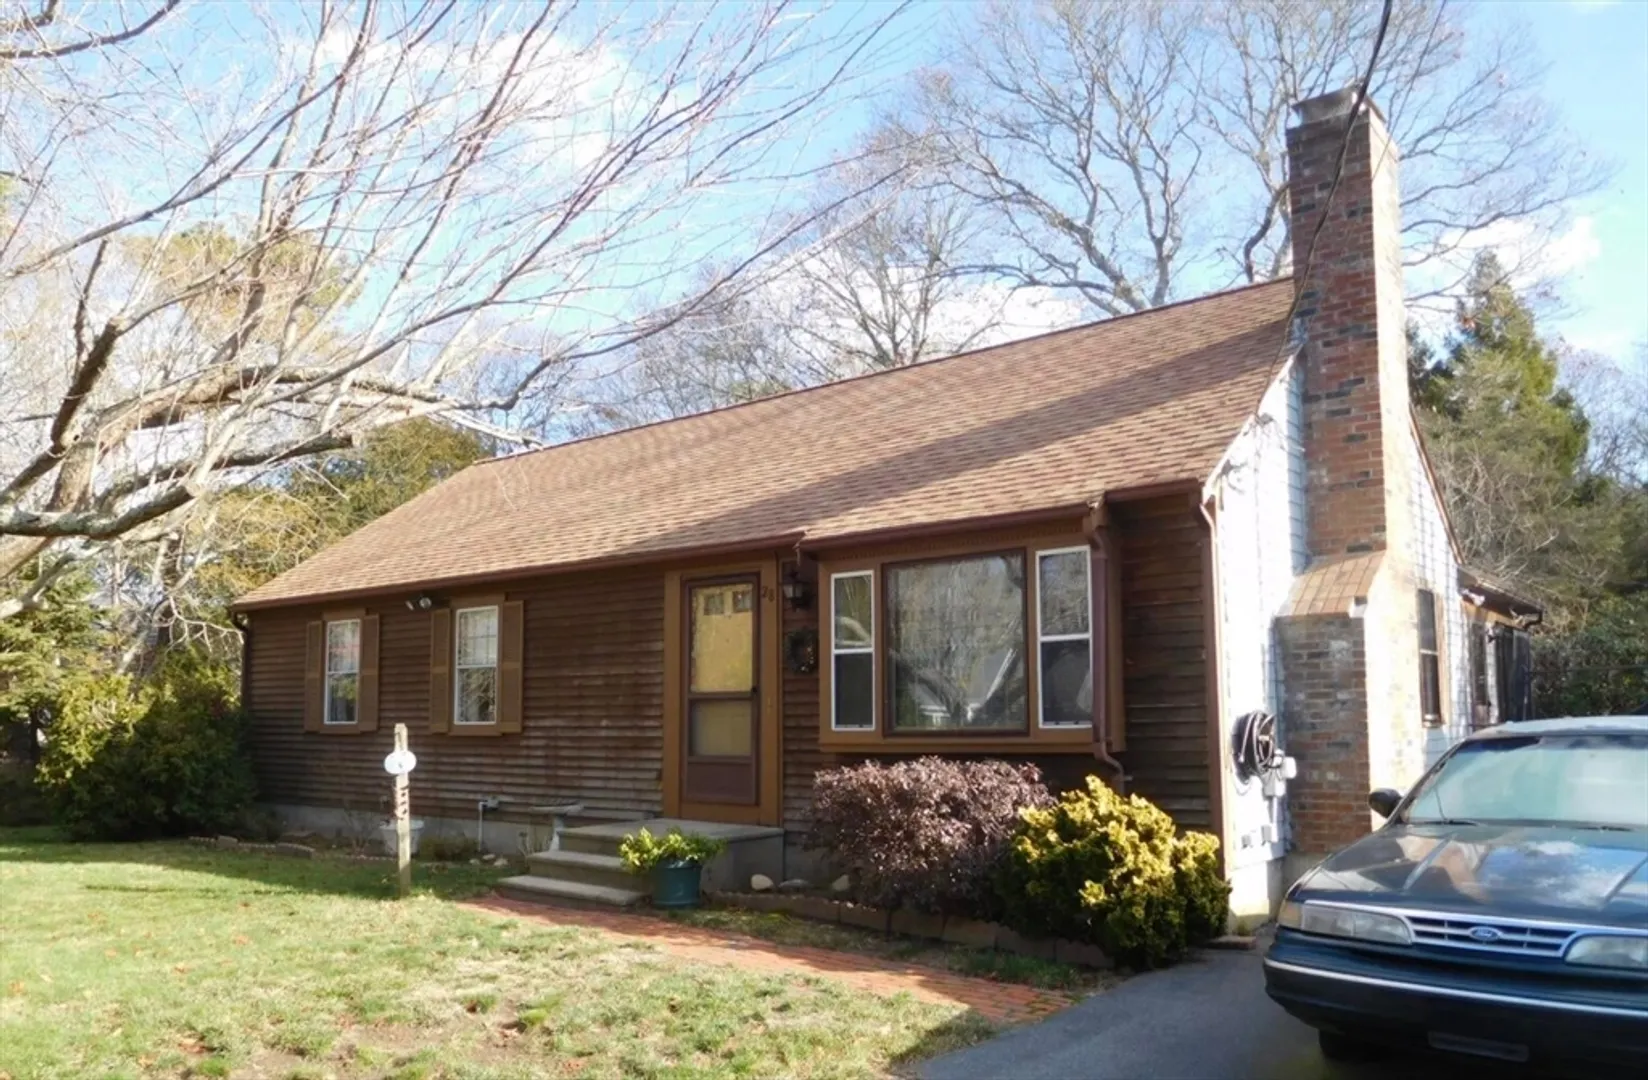
Being sold ''As is'', this sweet ranch is listed as a 3 BR on the field card but is only a 2 Br/2Bath. The house is dated but has good bones. Located in a neighborhood of similar sized homes in a convenient area close to Hyannis, schools and a quiet side street. Some appliances are newer but have no records of age of mechanicals, roof or windows, etc. The home is sitting on a flat wooded lot with clapboard front and shingled sides. A nice patio and wood deck located in backyard off the large cathedral great room with wood ceiling and gas stove with sliders. ''AS IS'' sale. No representations or warranties offered by the seller. Buyer will be responsible for disposal of interior items that seller is unable to donate. Interior pictures to follow next week.
-
Highlights
- Heating: Forced Air, Natural Gas
- Property Class: Residential
- Style: Ranch
- Year Built: 1983
- Parking Spots: 2
- Property Type: Single Family Residence
- Total Rooms: 5
- Status: Closed
-
Additional Details
- Basement: Finished, Interior Entry, Bulkhead
- Fireplaces: 1
- Foundation: Concrete Perimeter
- Roof: Shingle
- Year Built Source: Public Records
- Exterior Features: Deck, Patio, Storage, Sprinkler System
- Flooring: Vinyl, Carpet
- Lot Features: Cleared, Level
- Year Built Details: Actual
- Zoning: Rb
-
Amenities
- Community Features: Shopping, Medical Facility, Bike Path, Conservation Area, Highway Access
- Waterfront Features: Beach Front
-
Utilities
- Sewer: Private Sewer
- Water Source: Public
-
Fees / Taxes
- Assessed Value: $473,000
- Compensation Based On: Gross/Full Sale Price
- Taxes: $2,907
- Buyer Agent Compensation: 2%
- Tax Year: 2024
Similar Listings
Sold
42 Photos
Sold
25 Photos
Sold
38 Photos
Sold
36 Photos
Content © 2026 MLS Property Information Network, Inc. The information in this listing was gathered from third party resources including the seller and public records.
Listing information provided courtesy of William Raveis Real Estate & Homes Services.
MLS Property Information Network, Inc. and its subscribers disclaim any and all representations or warranties as to the accuracy of this information.
