
Sold!
$625,000
2
Beds
2
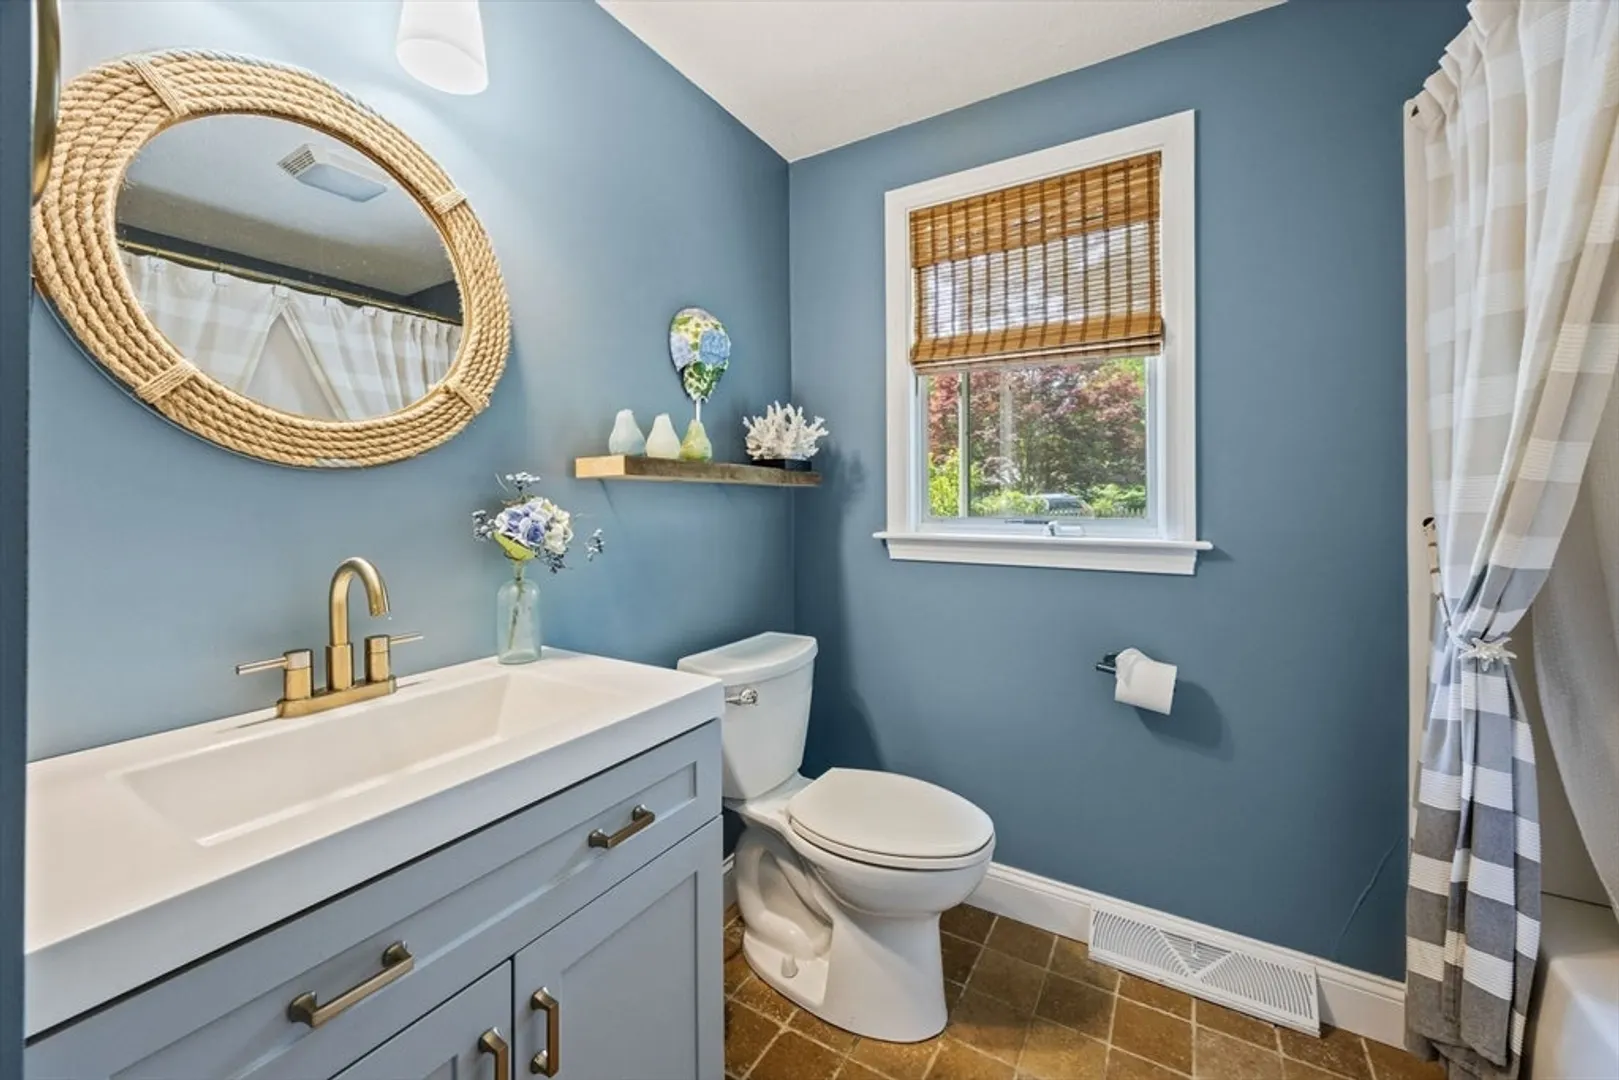
Baths
988
Living Area
-
Property Description
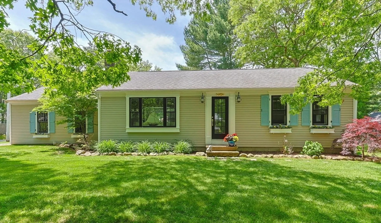
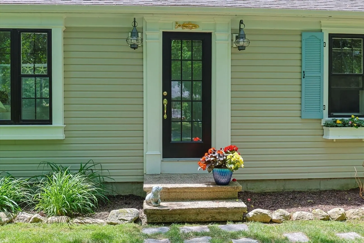
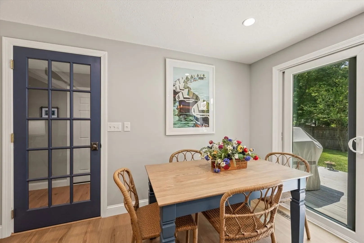
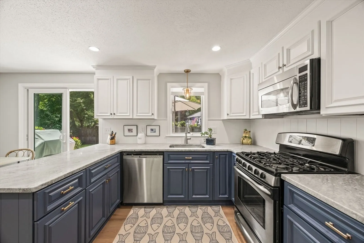
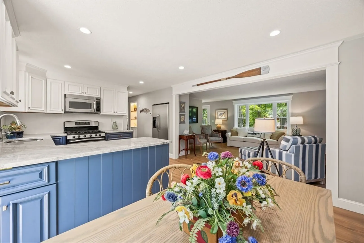
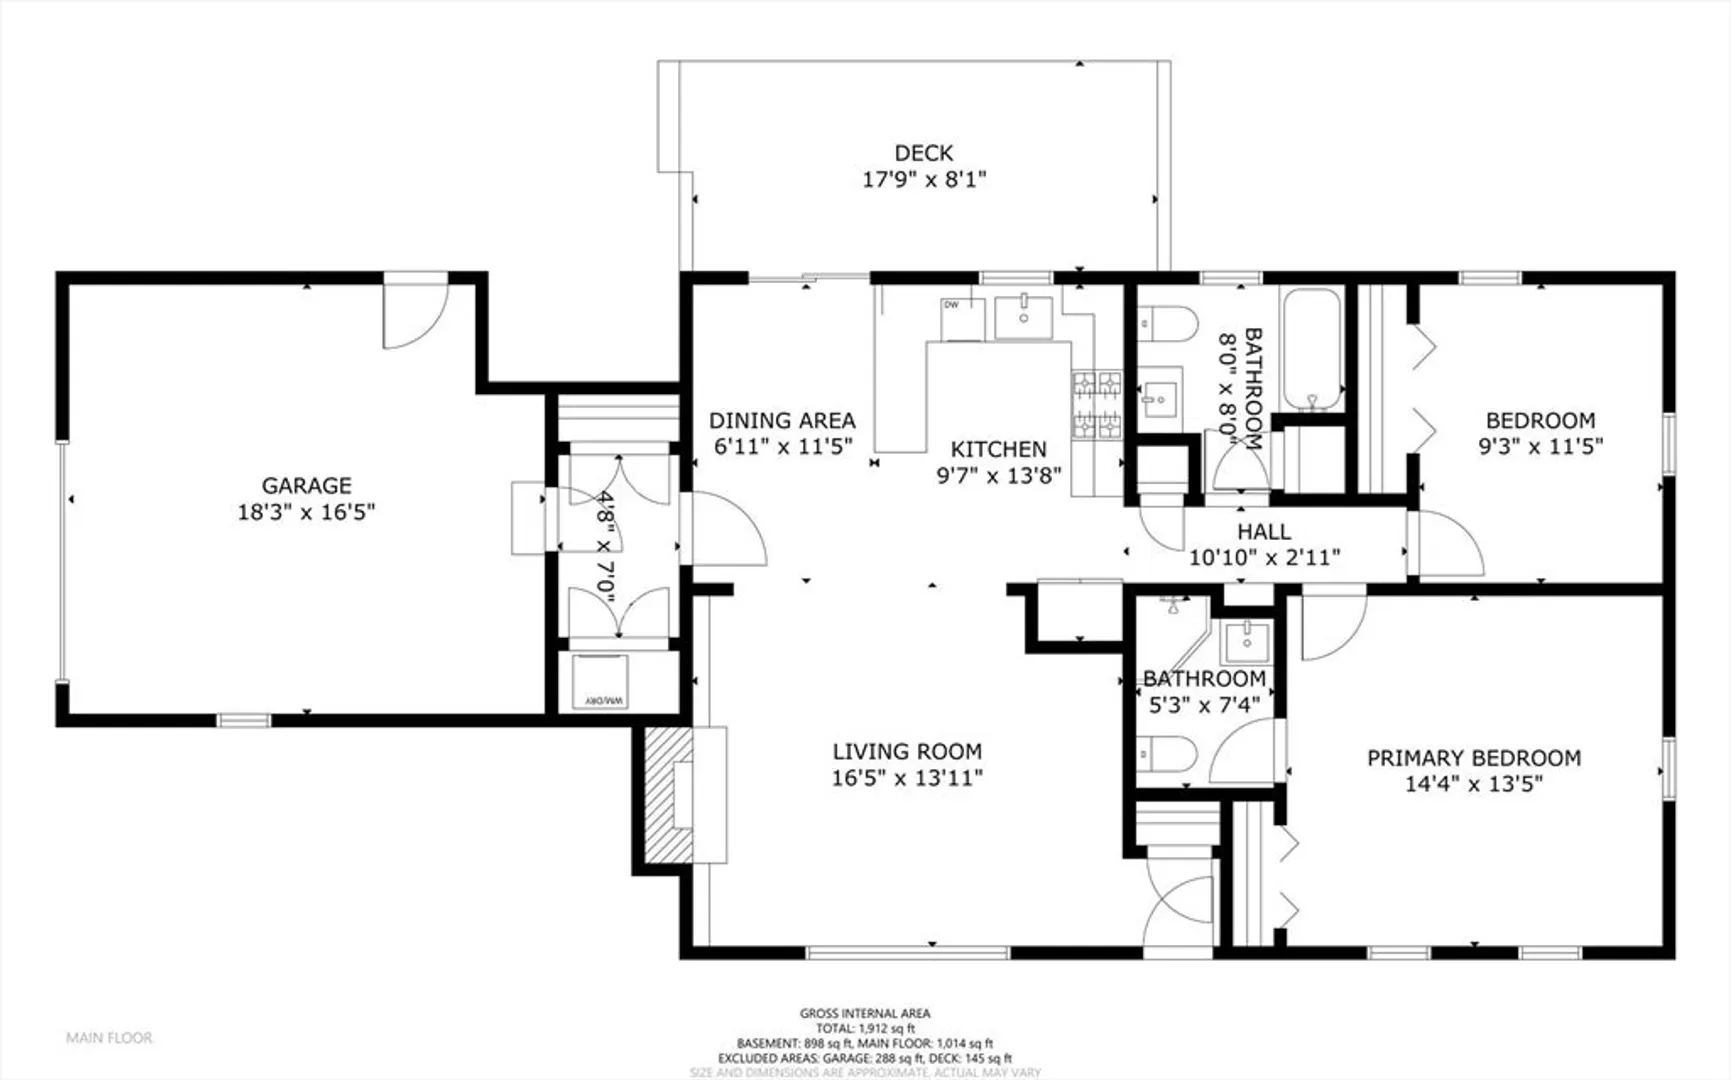
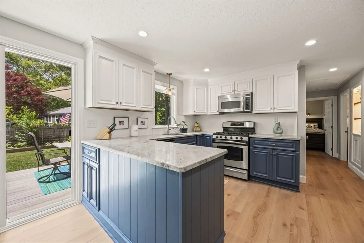
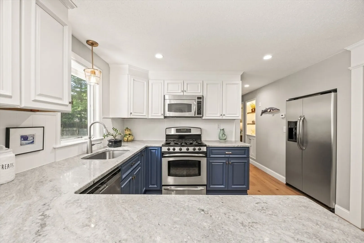
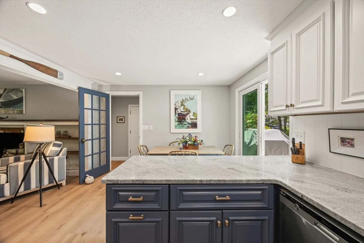
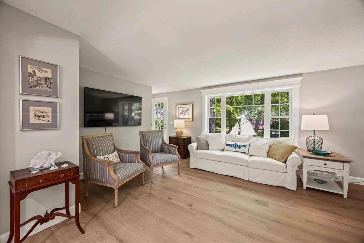
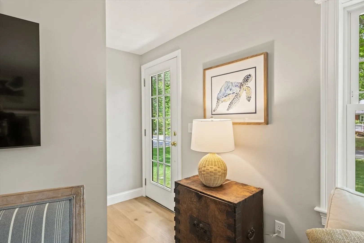
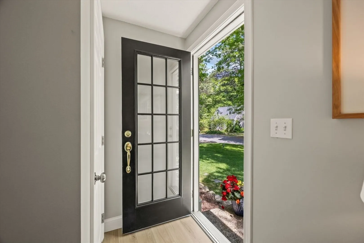
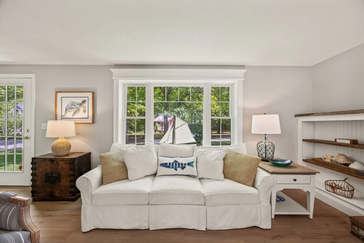
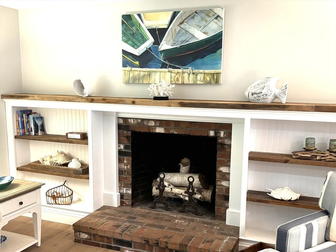
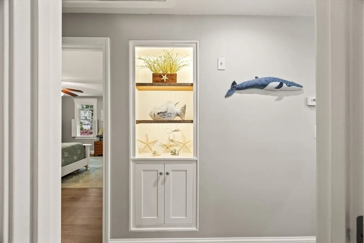
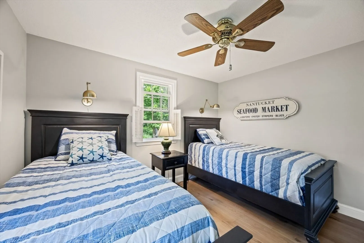
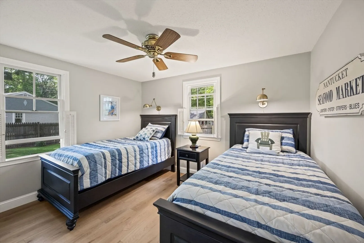
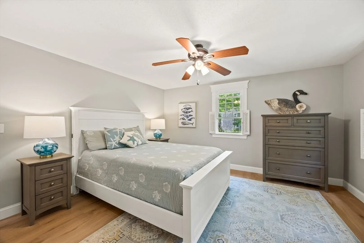
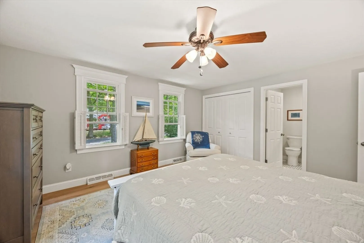
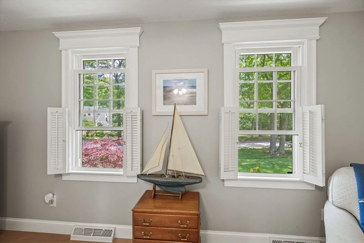
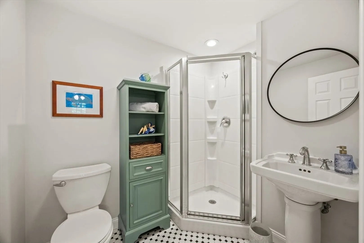
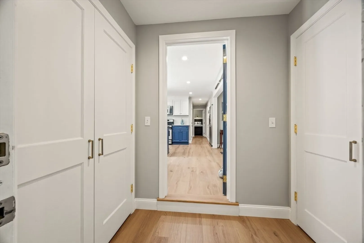
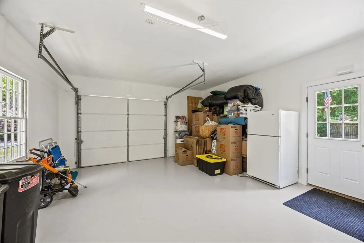
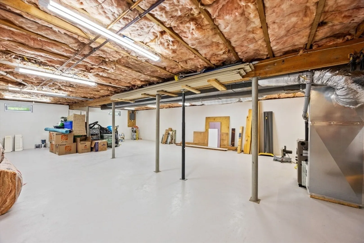
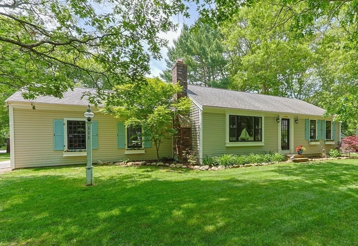
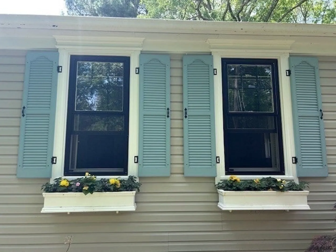
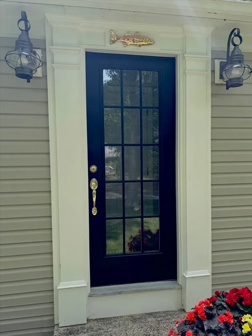
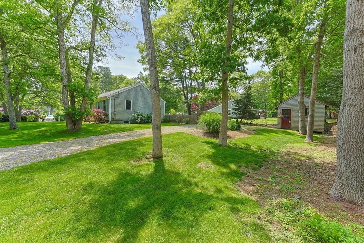
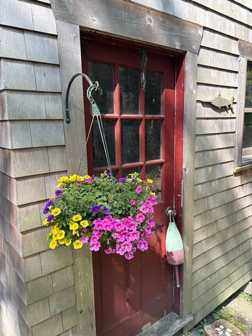
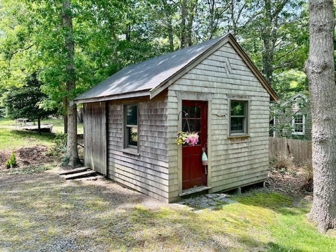
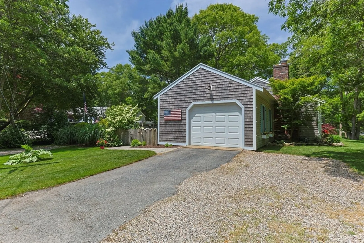
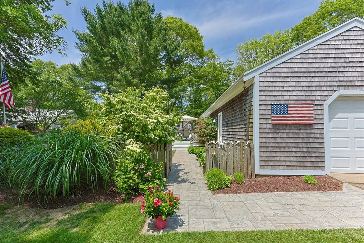
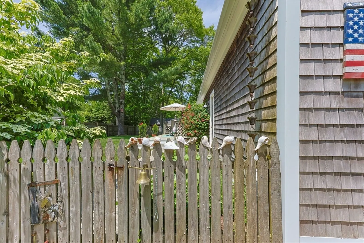
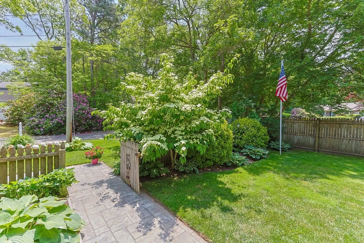
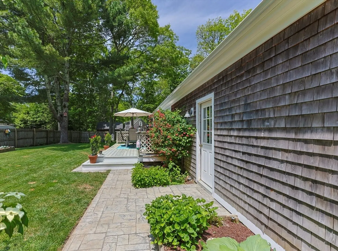
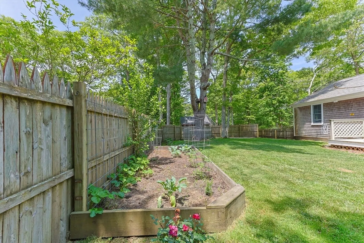
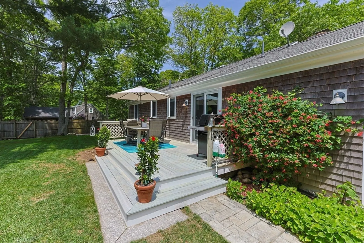
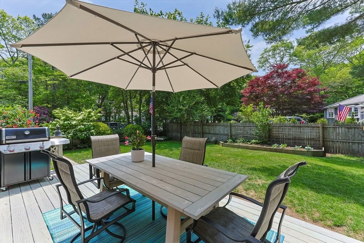
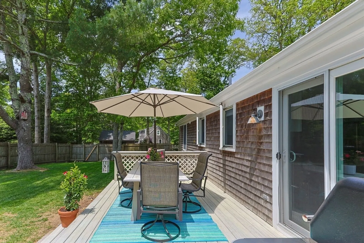
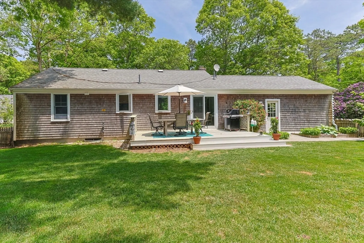
Easy one floor living in this updated adorable home - close to beaches, shopping and more! The bright open floor plan includes charming built-ins and a cozy fireplace in the living room, plus granite counters and stainless appliances in the kitchen. The dining area has sliders leading to the deck and beautiful, fenced back yard for summertime fun. This home also features an oversized garage, full basement, large shed, garden area and extra driveway for parking. Title V has passed. Your Cape Cod home is waiting!
-
Highlights
- Heating: Forced Air, Natural Gas
- Property Class: Residential
- Style: Ranch
- Year Built: 1980
- Parking Spots: 6
- Property Type: Single Family Residence
- Total Rooms: 4
- Status: Closed
-
Additional Details
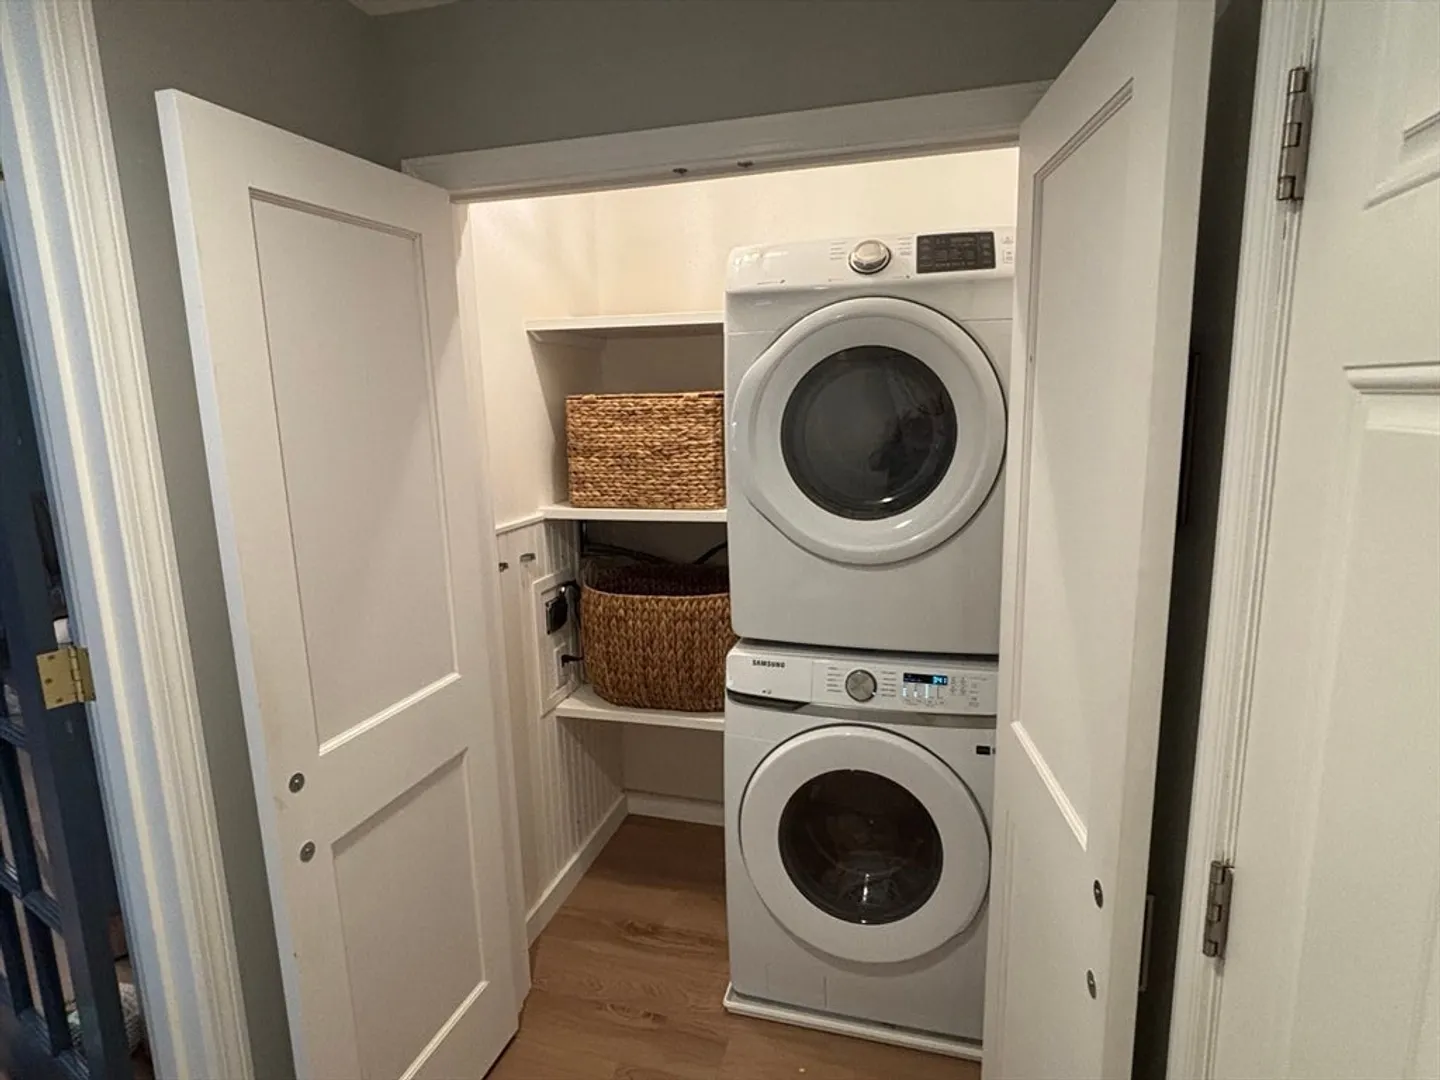
- Appliances: Range, Dishwasher, Microwave, Refrigerator, Washer, Dryer
- Exclusions: See Attached List.
- Fireplaces: 1
- Foundation: Concrete Perimeter
- SqFt Source: Public Record
- Year Built Source: Public Records
- Basement: Full, Garage Access, Concrete, Unfinished
- Exterior Features: Deck - Wood, Storage, Fenced Yard, Garden
- Flooring: Tile, Vinyl
- Road Frontage Type: Public, Private Road
- Year Built Details: Actual
- Zoning: 1
-
Amenities
- Community Features: Public Transportation, Shopping, Park, Golf, Medical Facility
- Parking Features: Attached, Garage Door Opener, Paved Drive, Paved, Unpaved
- Covered Parking Spaces: 1
- Waterfront Features: Ocean, Beach Ownership(Public)
-
Utilities
- Sewer: Private Sewer
- Water Source: Public
-
Fees / Taxes
- Assessed Value: $453,400
- Taxes: $3,668
- Tax Year: 2025
Similar Listings
Sold
31 Photos
Sold
37 Photos
Sold
42 Photos
Sold
41 Photos
Content © 2026 MLS Property Information Network, Inc. The information in this listing was gathered from third party resources including the seller and public records.
Listing information provided courtesy of Gelineau & Associates, R.E..
MLS Property Information Network, Inc. and its subscribers disclaim any and all representations or warranties as to the accuracy of this information.
