
Sold!
$708,000
4
Beds
2
Baths
2,765
Living Area
-
Property Description
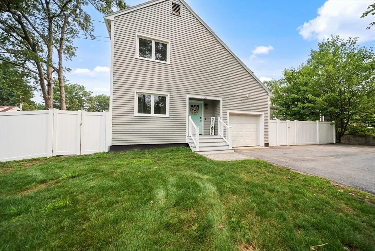
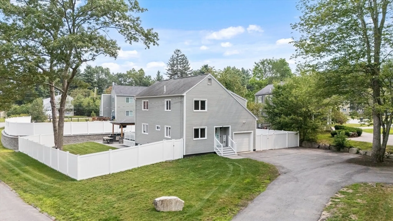
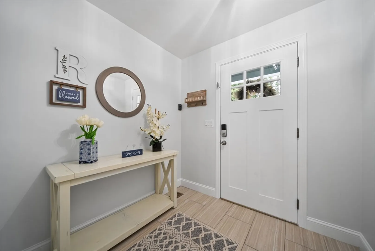
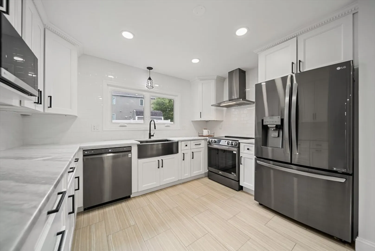
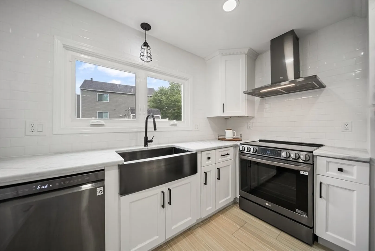
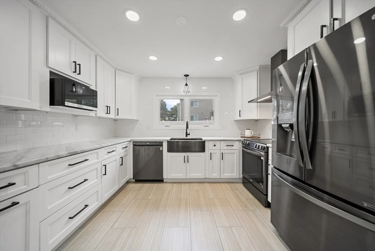
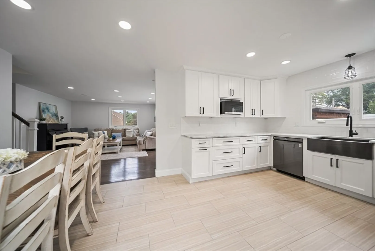
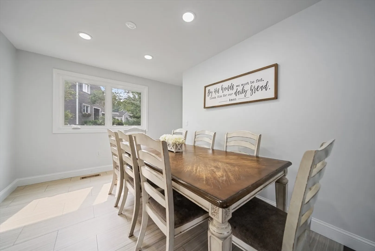
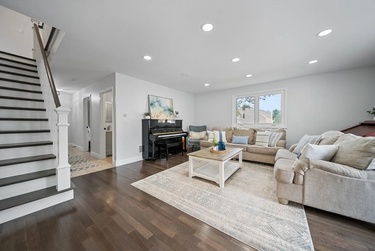
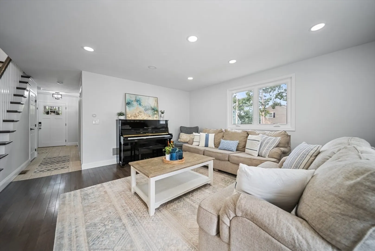
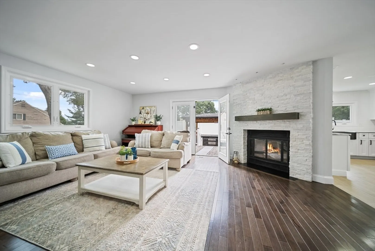
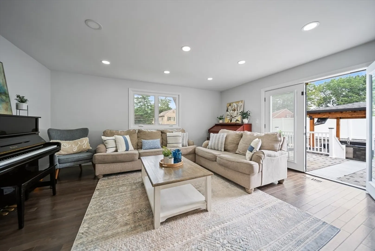
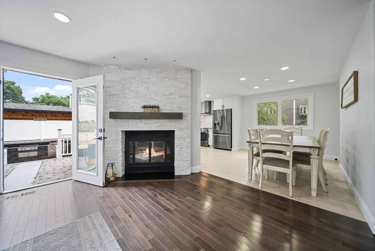
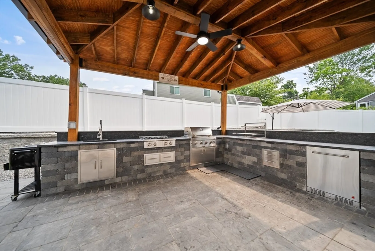
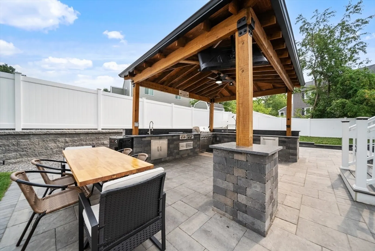
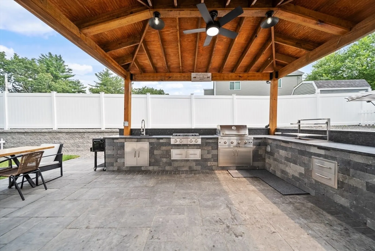
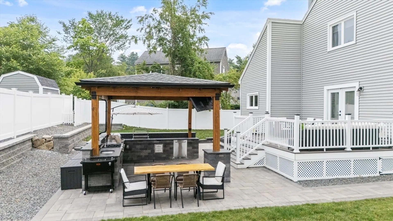
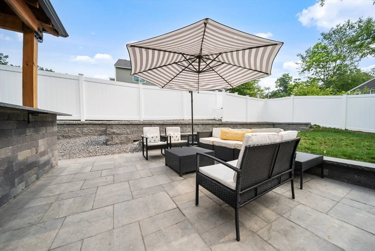
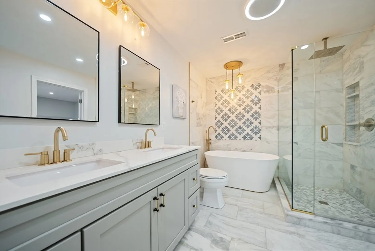
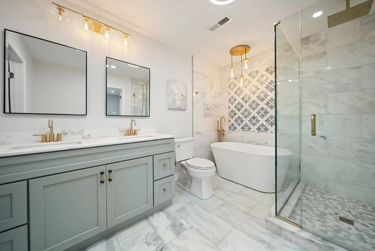
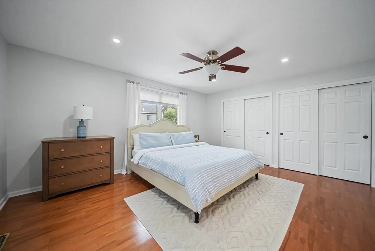
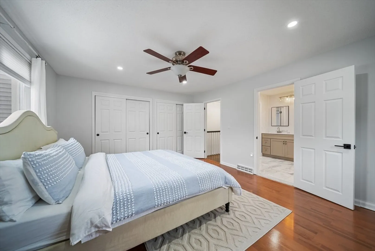
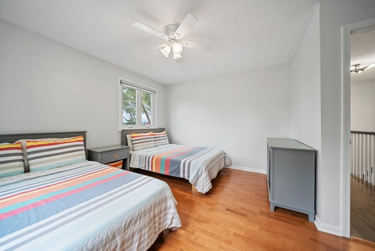
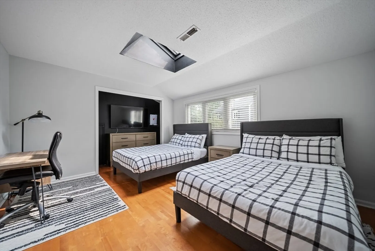
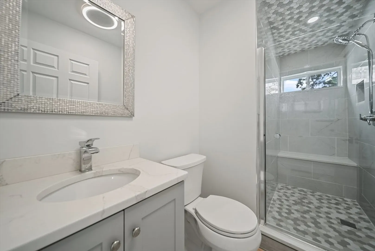
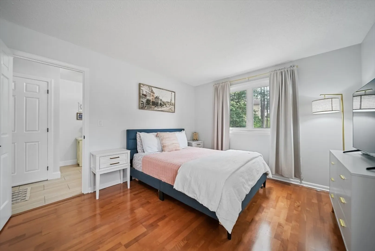
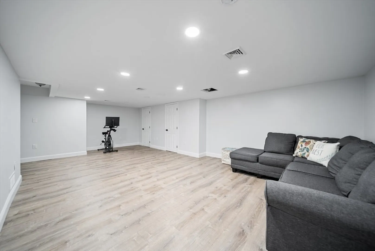
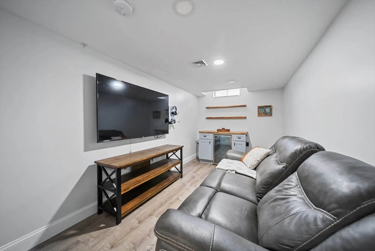
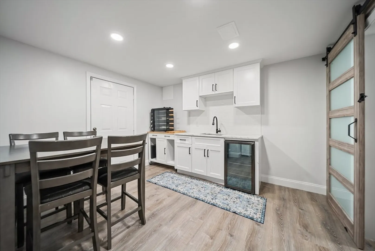
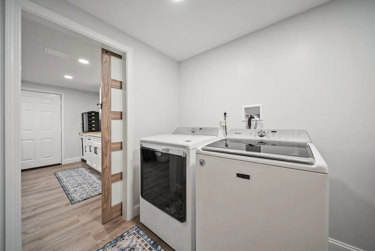
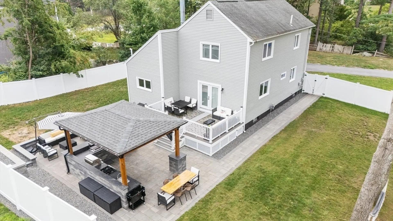
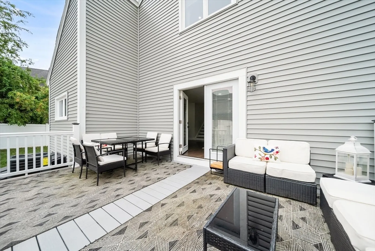
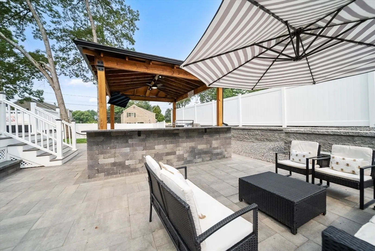
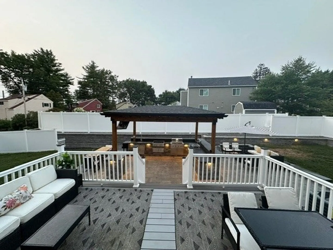
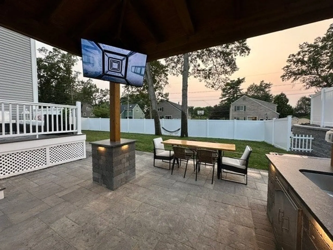
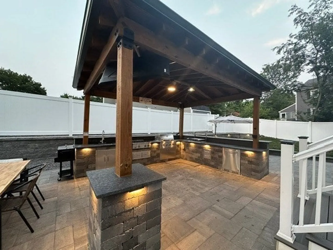
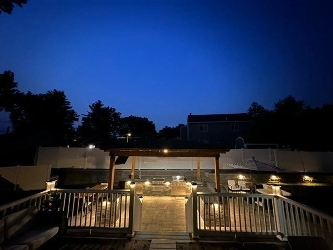
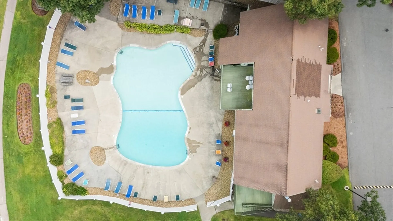
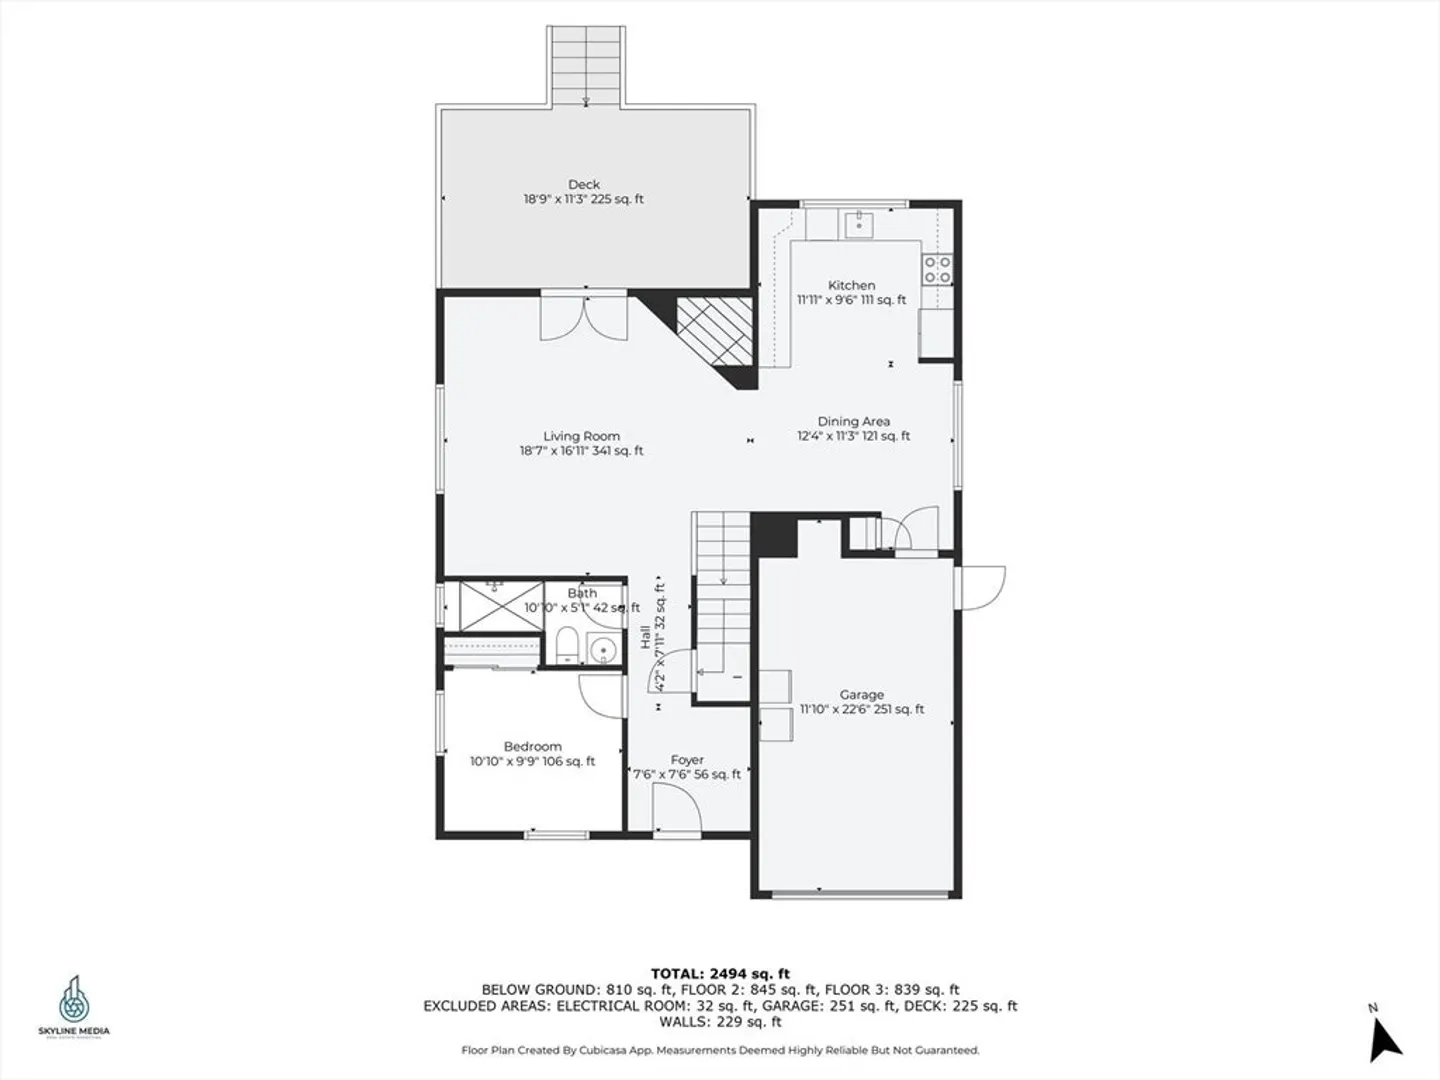
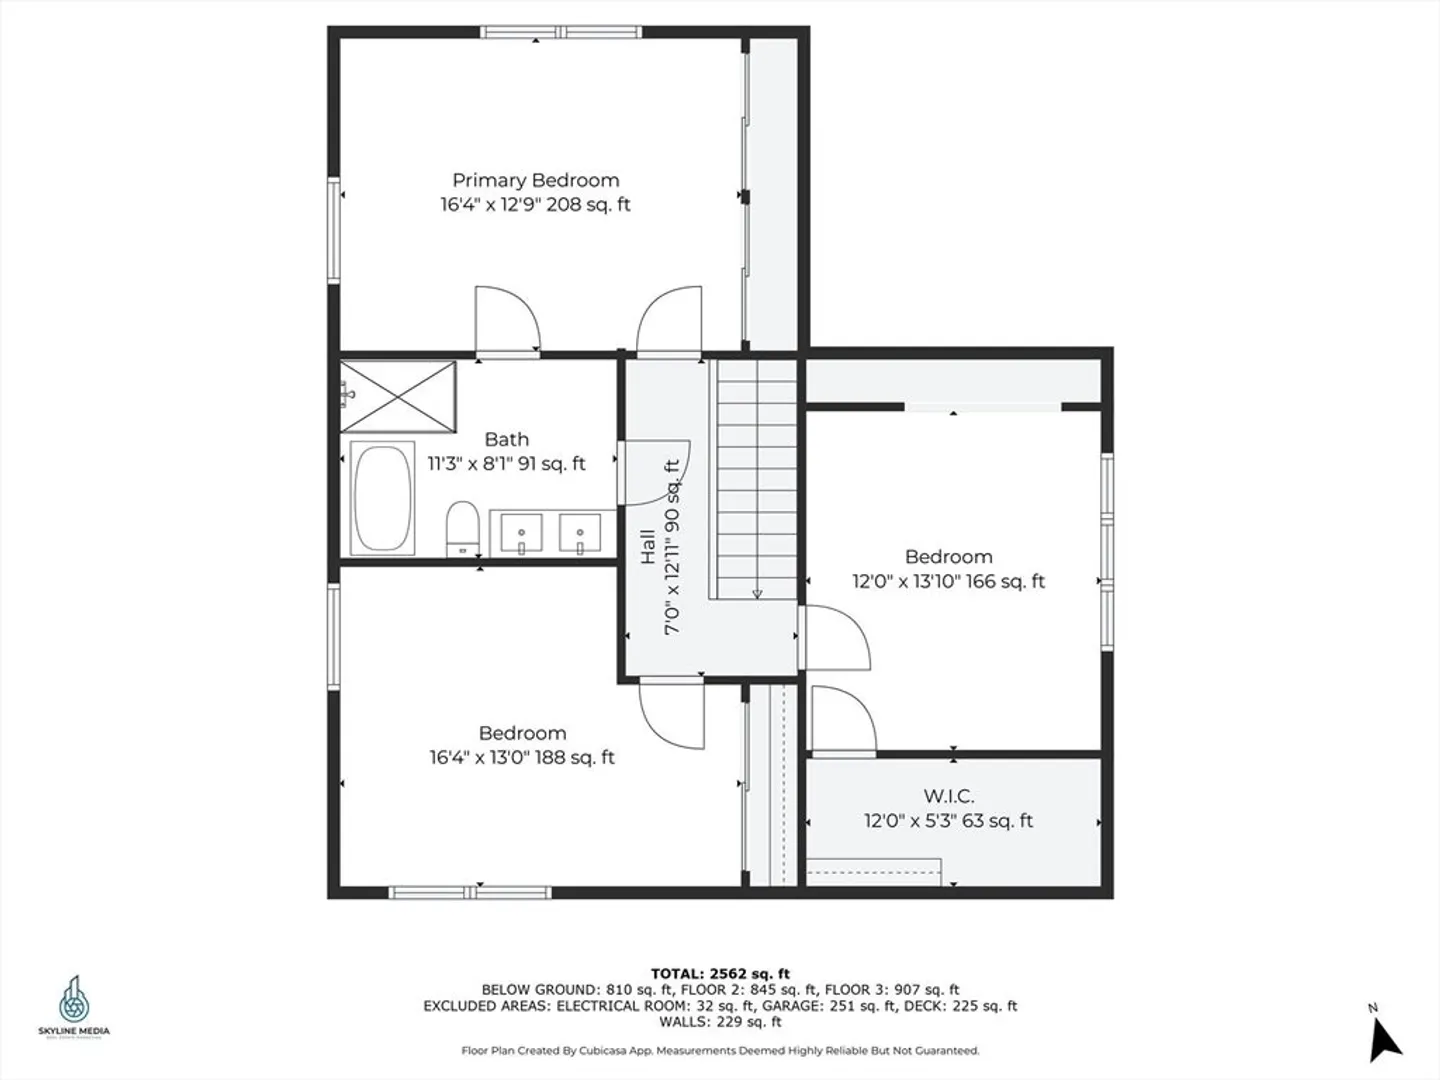
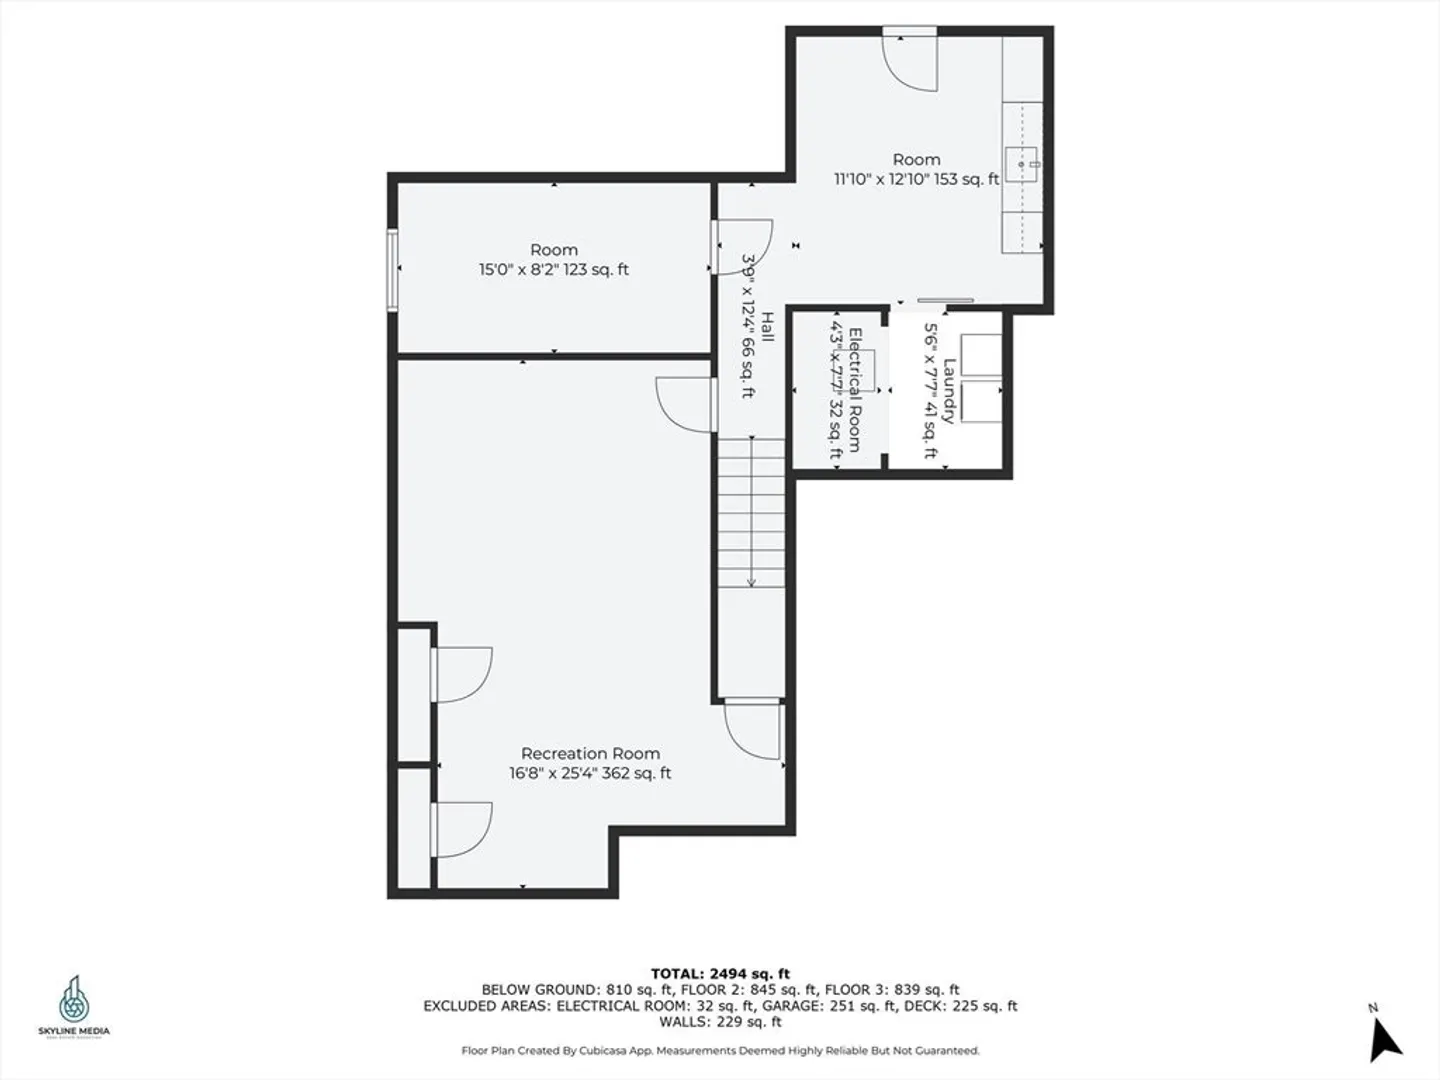
Prepare to be amazed!This stunning home has been completely remodeled with high-end finishes throughout.It features a fantastic layout,a finished basement that enhances your living space,and an incredible backyard with a gorgeous outdoor kitchen.On the first floor,you'll find a beautiful kitchen with quartz countertops,a spacious living room with a cozy wood fireplace,a dining room,and a convenient bedroom and bathroom.Upstairs, discover 3 sunlit bedrooms,complemented by a luxurious full bathroom with double sinks,a rainfall shower enclosed by glass,and a jetted soaking tub.The yard is exceptional!Get ready to watch sports or movies in your custom-made covered outdoor kitchen,complete with granite countertops and high-end outdoor appliances.Have you ever dreamed of enjoying an in-ground pool without the hassle of maintenance?With a Homeowners Association fee of only 395 per year,you can enjoy the pool and playgrounds without any upkeep responsibilities.
-
Highlights
- Cooling: Central Air
- Parking Spots: 5
- Property Type: Single Family Residence
- Total Rooms: 8
- Status: Closed
- Heating: Forced Air, Natural Gas
- Property Class: Residential
- Style: Contemporary
- Year Built: 1984
-
Additional Details
- Appliances: Tankless Water Heater
- Construction: Frame
- Fireplaces: 1
- Interior Features: Media Room, Foyer
- Road Frontage Type: Public
- SqFt Source: Public Record
- Year Built Source: Public Records
- Basement: Full, Finished
- Exterior Features: Deck, Covered Patio/Deck, Fenced Yard
- Foundation: Concrete Perimeter
- Lot Features: Corner Lot, Wooded, Level
- Roof: Shingle
- Year Built Details: Actual
- Zoning: R9
-
Amenities
- Community Features: Public Transportation, Shopping, Pool, Tennis Court(s), Walk/Jog Trails
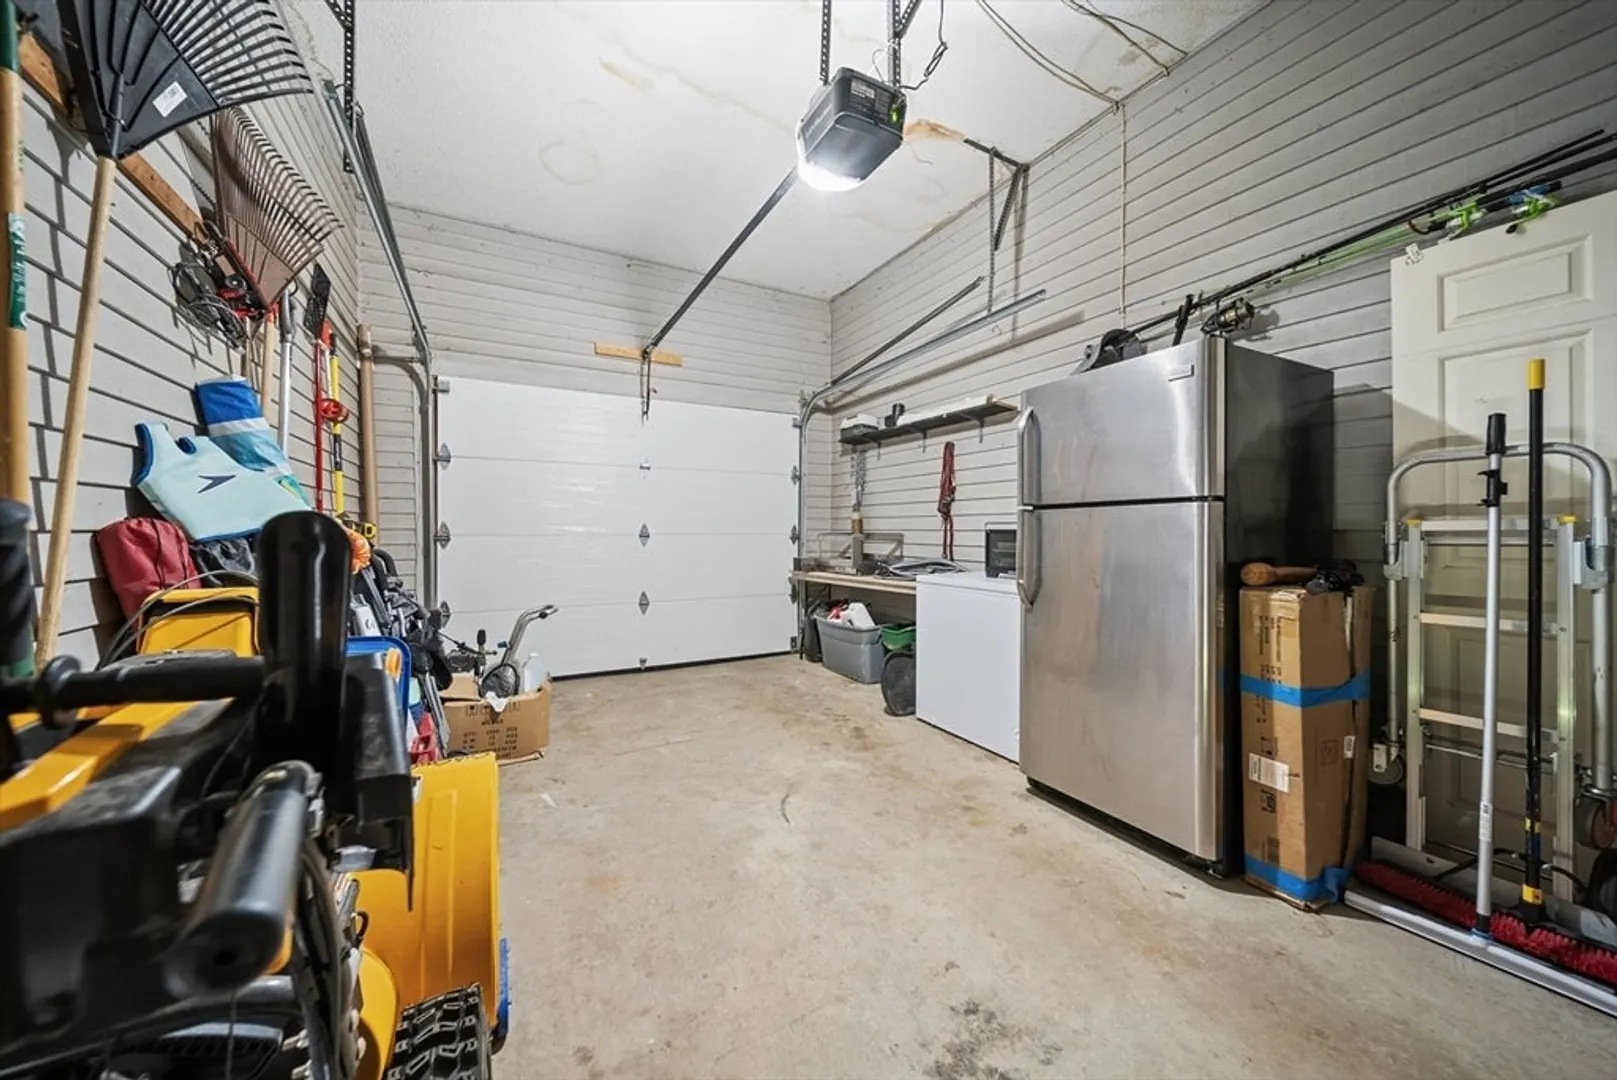
- Parking Features: Attached, Under, Paved Drive, Off Street, Paved
- Covered Parking Spaces: 1
-
Utilities
- Electric: Circuit Breakers, 100 Amp Service
- Water Source: Public
- Sewer: Public Sewer
-
Fees / Taxes
- Assessed Value: $416,900
- Taxes: $8,128
- Tax Year: 2024
Similar Listings
Sold
26 Photos
Sold
42 Photos
Sold
40 Photos
Sold
42 Photos
Content © 2026 MLS Property Information Network, Inc. The information in this listing was gathered from third party resources including the seller and public records.
Listing information provided courtesy of Invest Realty Group.
MLS Property Information Network, Inc. and its subscribers disclaim any and all representations or warranties as to the accuracy of this information.
