
Sold!
$900,000
4
Beds
3/1
Baths
3,177
Living Area
-
Property Description
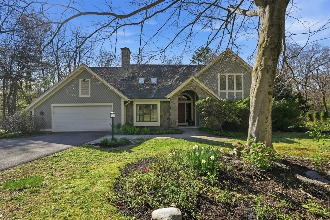
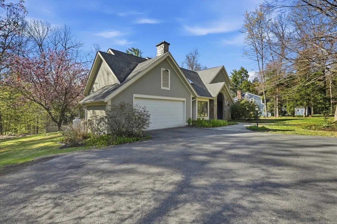
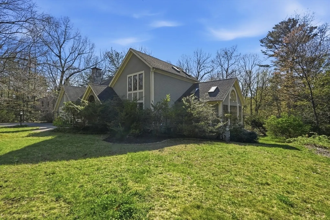
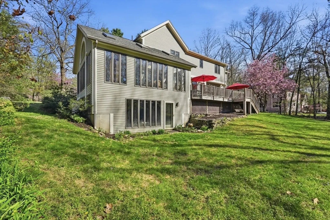
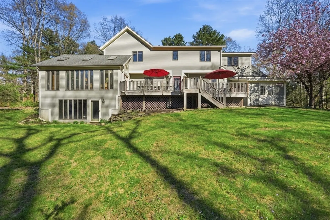
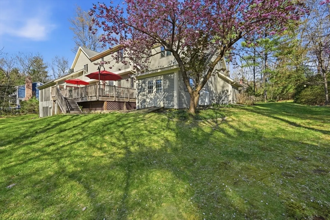
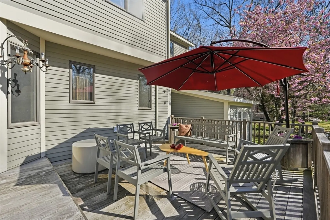
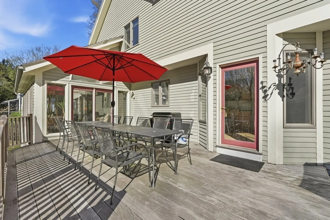
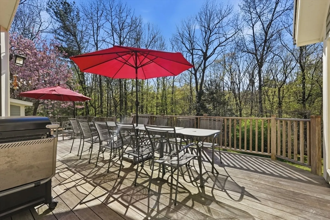
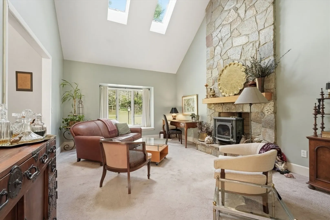
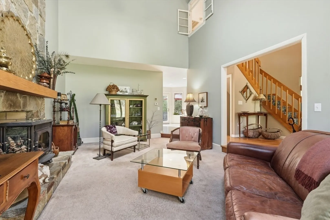
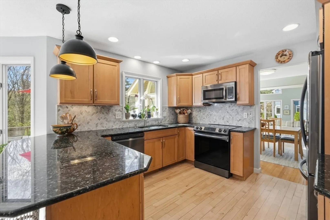
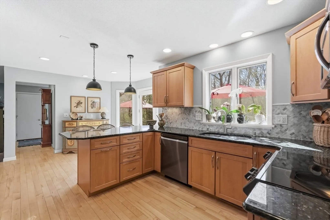
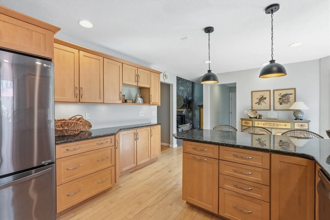
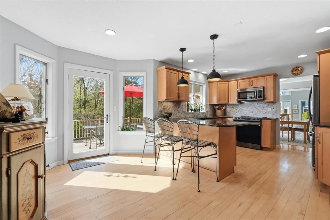
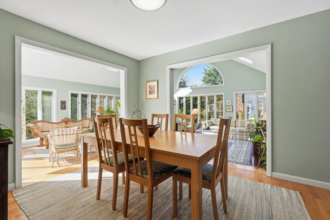
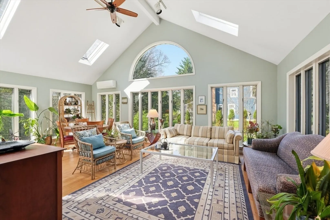
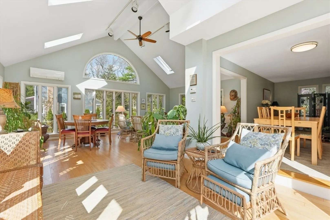
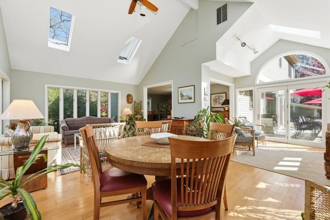
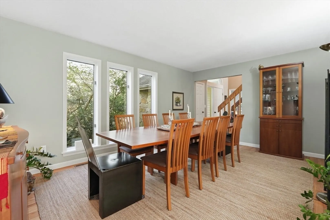
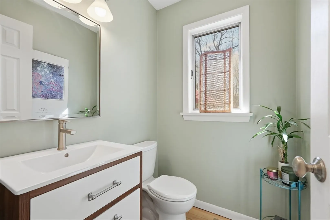
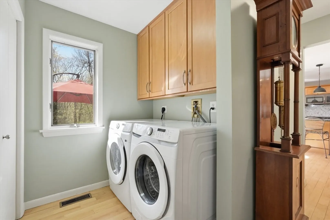
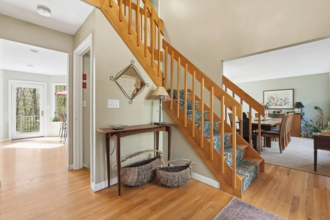
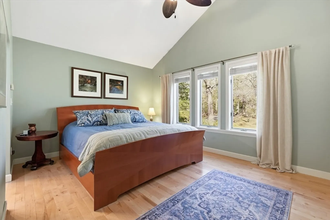
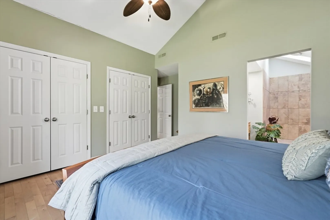
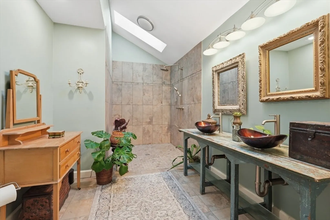
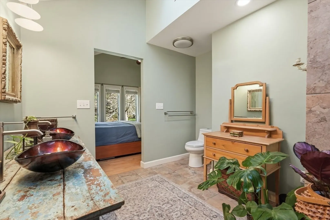
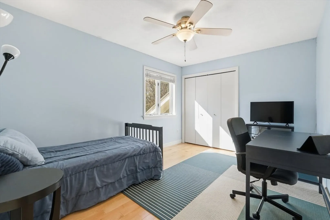
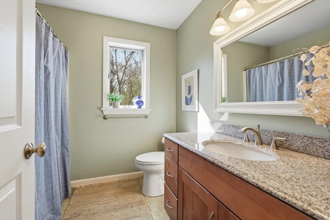
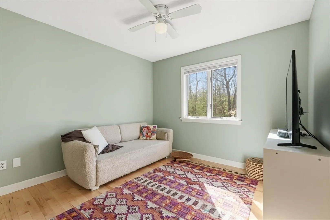
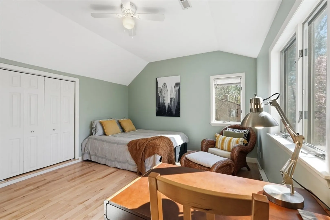
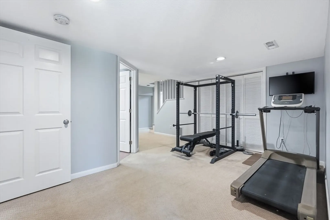
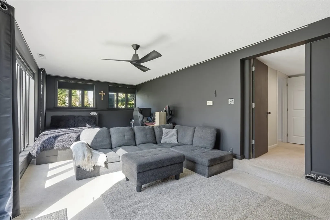
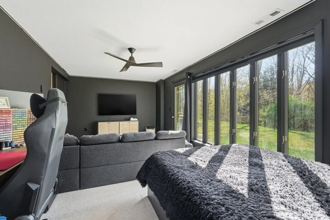
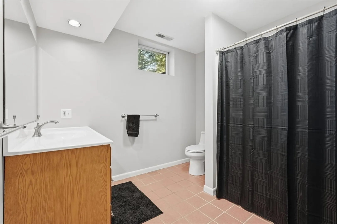
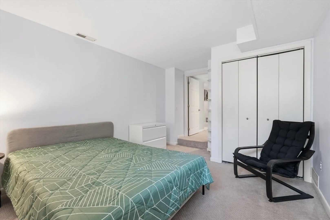
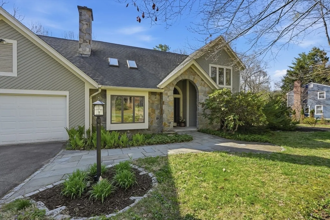
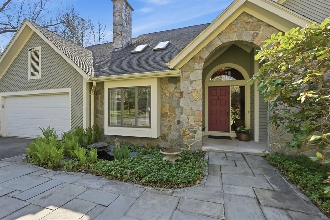
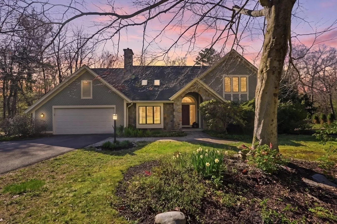
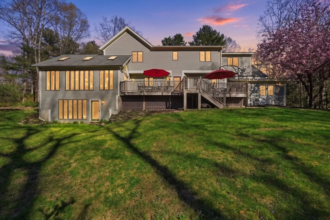
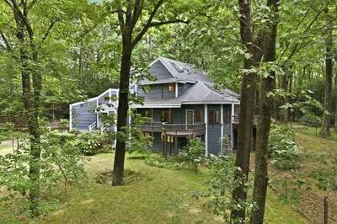
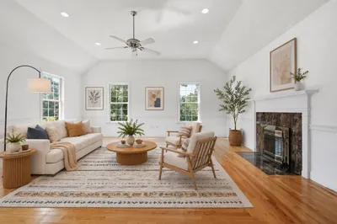
Set on a beautifully landscaped lot, this light-filled 4-bedroom, 3.5-bath home blends timeless design with elevated comfort across 2,372 sq ft plus 800+ sq ft of finished lower level. The main living space impresses with soaring cathedral ceilings, skylights, and a stunning floor-to-ceiling stone fireplace that anchors the room. A sun-drenched sunroom offers the perfect retreat and flows seamlessly to a spacious two-level deck—ideal for effortless indoor-outdoor entertaining. The kitchen is both functional and refined, opening to multiple gathering spaces filled with natural light. The primary suite is a true escape, featuring cathedral ceilings, skylights, and a custom tiled shower. The finished lower level expands your living options with all new carpeting, freshly painted walls, a full bath, private office, bonus space and guest accommodations. A rare offering that delivers space, style, and versatility—designed for the way you live today!
-
Highlights
- Acres: 1
- Heating: Forced Air, Electric Baseboard, Oil, Ductless
- Parking Spots: 6
- Property Type: Single Family Residence
- Total Rooms: 10
- Status: Closed
- Cooling: Central Air, Ductless
- HOA Fee: $150
- Property Class: Residential
- Style: Contemporary
- Year Built: 1985
-
Additional Details
- Appliances: Water Heater, Range, Dishwasher, Microwave, Refrigerator, Washer, Dryer
- Construction: Frame
- Exterior Features: Deck, Rain Gutters, Garden
- Flooring: Wood, Tile, Carpet, Flooring - Stone/Ceramic Tile, Flooring - Wood, Flooring - Wall to Wall Carpet
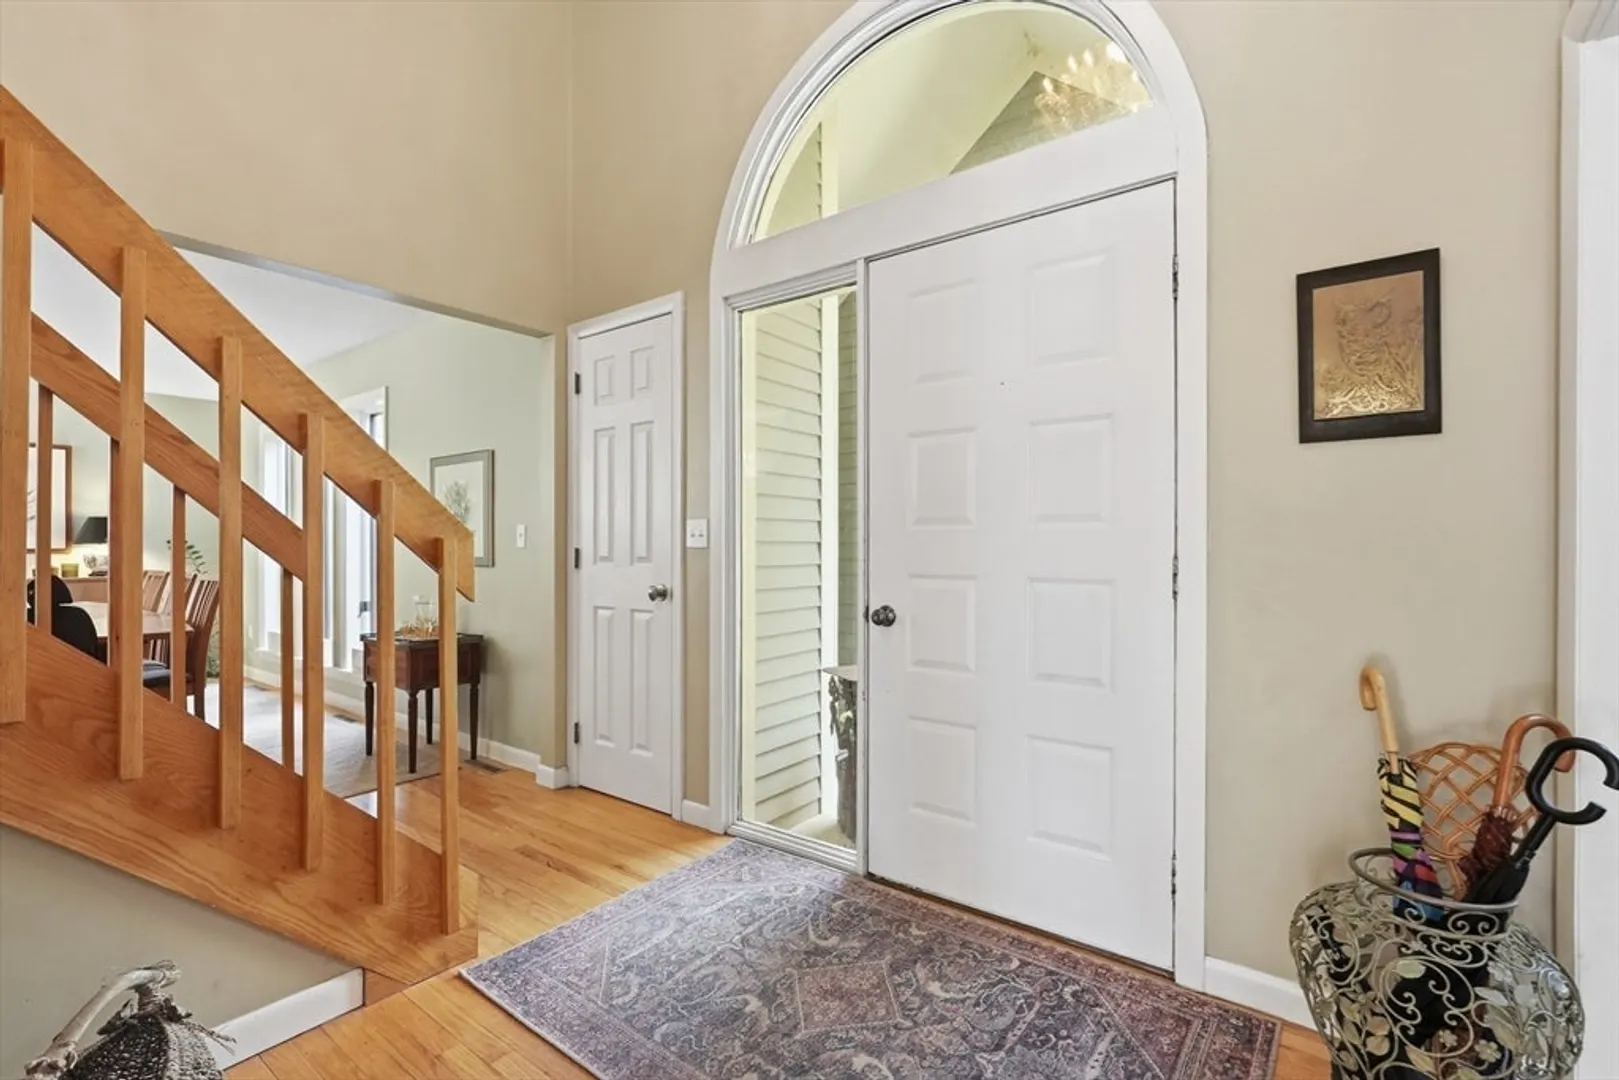
- Interior Features: Bathroom - Full, Cathedral Ceiling(s), Ceiling Fan(s), Sunken, Closet, Bathroom, Sun Room, Sitting Room, Foyer, Home Office, Bonus Room
- Road Frontage Type: Public
- SqFt Source: Public Record
- Year Built Source: Public Records
- Basement: Full, Partially Finished, Interior Entry, Concrete
- Exclusions: Entryway Chandelier
- Fireplaces: 1
- Foundation: Concrete Perimeter
- Lot Features: Cul-De-Sac, Wooded, Sloped
- Roof: Shingle
- Year Built Details: Actual
- Zoning: R30
-
Amenities
- Community Features: Public Transportation, Shopping, Park, Walk/Jog Trails, Stable(s), Golf, Conservation Area, Private School, Public School, University
- Parking Features: Attached, Paved Drive, Off Street, Paved
- Covered Parking Spaces: 2
-
Utilities
- Electric: 200+ Amp Service
- Water Source: Public
- Sewer: Public Sewer
-
Fees / Taxes
- Assessed Value: $870,200
- HOA Fee Frequency: Annually
- Taxes: $14,715
- HOA: Yes
- Tax Year: 2026
Similar Listings
Sold
42 Photos
Sold
41 Photos
Sold
41 Photos
Sold
2 Photos
Content © 2026 MLS Property Information Network, Inc. The information in this listing was gathered from third party resources including the seller and public records.
Listing information provided courtesy of Ashton Realty Group Inc..
MLS Property Information Network, Inc. and its subscribers disclaim any and all representations or warranties as to the accuracy of this information.
