
Sold!
$1,030,020
5
Beds
4
Baths
3,350
Living Area
-
Property Description
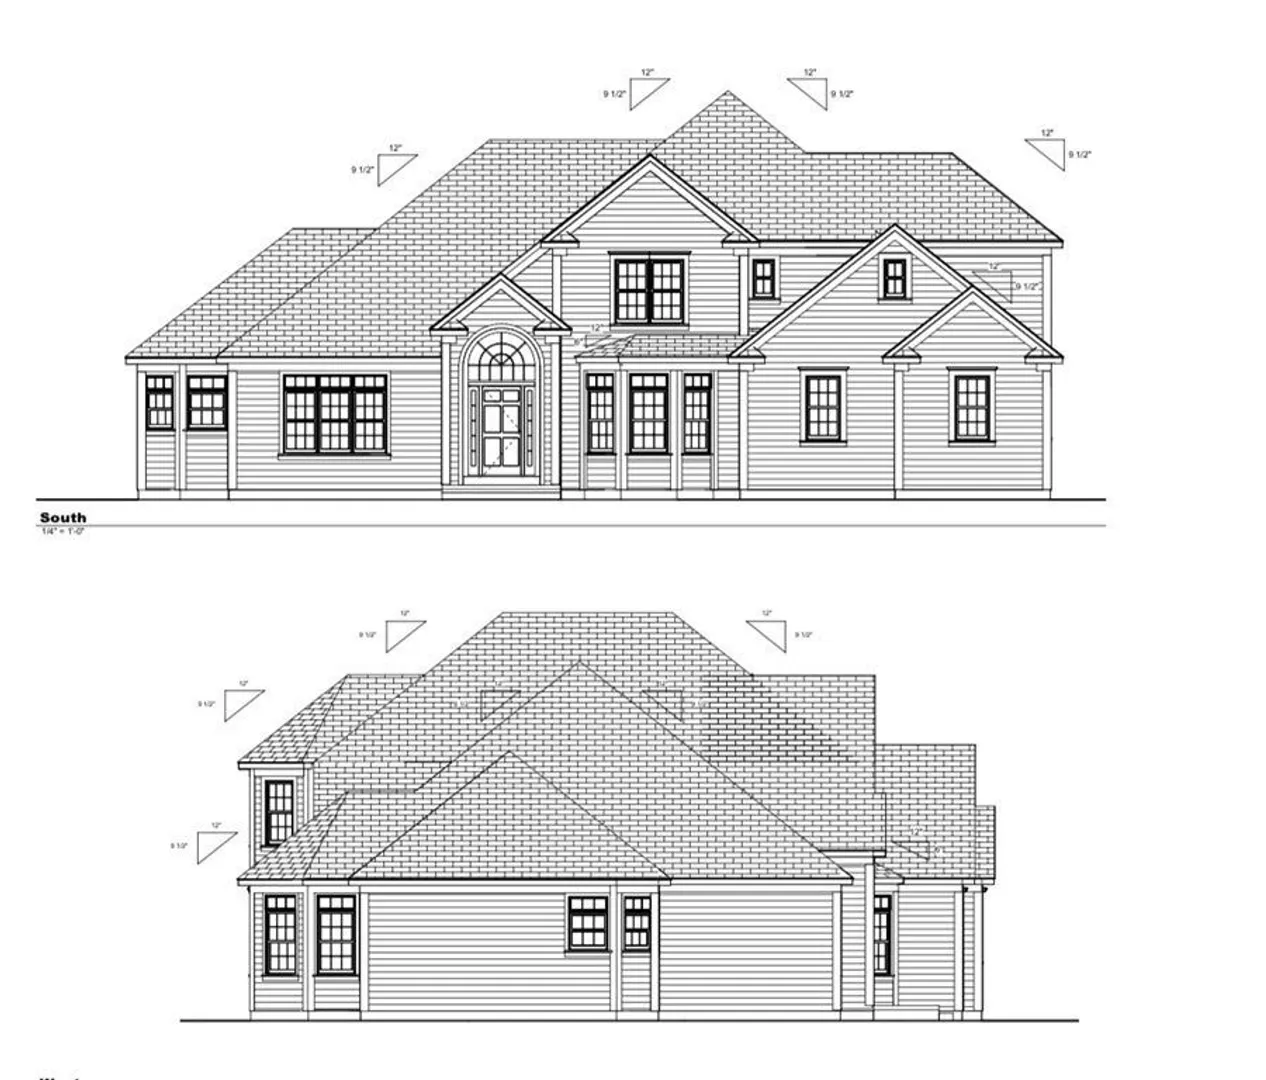
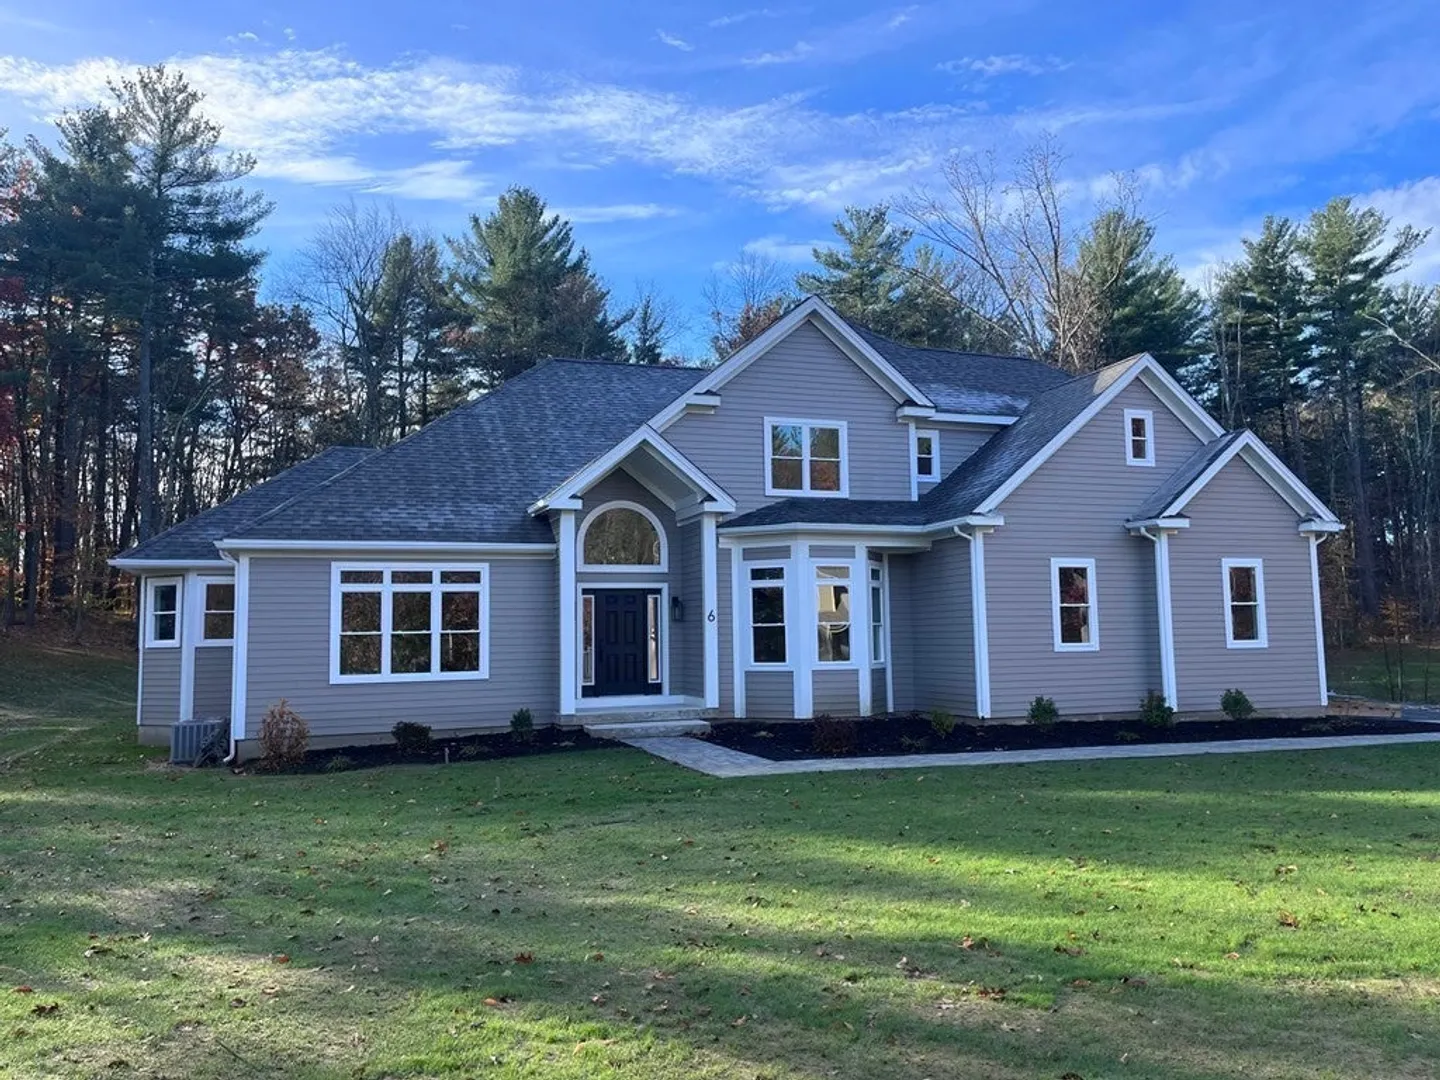
NEW CONSTRUCTION in Amherst Hills, a 75-lot neighborhood. This 3,350 sq ft home is stunning and fully loaded w/ high quality upgrades. The living room boasts cathedral ceilings, an electric fireplace w/ floor to ceiling tile/stone/ship lap surround - buyers choice - top of the line hardwood flooring and sliding glass doors onto a Trex deck. The back yard is spacious and private w/ natural woods surrounding the home. The expansive kitchen includes top of line appliances and can be designed as home buyers wish w/ plenty of space for a large island. 1st floor master w/ soaking tub and floor to ceiling, glass enclosed custom shower, double vanity and walk in closet. 1st floor also includes an office or bedroom w/ full bath, mudroom/laundry room w/ efficient washer/dryer option and 2 car garage. 2nd floor features a spacious upstairs hallway, 2 full bathrooms and 3 large bedrooms. Buyers can choose to finish the basement. Images of what home will look like. Ready for occupancy Jan 24'
-
Highlights
- Cooling: Central Air, Whole House Fan
- Heating: Central, Forced Air, Propane, Hydro Air
- Property Class: Residential
- Style: Colonial, Contemporary
- Year Built: 2023
- Has View: Yes
- Parking Spots: 5
- Property Type: Single Family Residence
- Total Rooms: 12
- Status: Closed
-
Additional Details
- Appliances: Tankless Water Heater, Range, Dishwasher, Microwave, Vacuum System, Range Hood, Plumbed For Ice Maker
- Construction: Frame
- Fireplaces: 1
- Foundation: Concrete Perimeter
- Lot Features: Corner Lot, Wooded, Cleared, Gentle Sloping, Level
- View: Scenic View(s)
- Year Built Source: Builder
- Basement: Full, Concrete
- Exterior Features: Porch - Enclosed, Deck, Rain Gutters, Professional Landscaping, Decorative Lighting, Screens
- Flooring: Tile, Hardwood, Flooring - Hardwood
- Interior Features: Bathroom - Full, Bathroom - Tiled With Shower Stall, Bathroom, Mud Room, Office, Central Vacuum, Finish - Cement Plaster, Internet Available - Unknown
- Roof: Shingle
- Year Built Details: Actual
- Zoning: Res
-
Amenities
- Community Features: Public Transportation, Shopping, Pool, Tennis Court(s), Park, Walk/Jog Trails, Stable(s), Golf, Medical Facility, Laundromat, Bike Path, Conservation Area, Highway Access, House of Worship, Marina, Private School, Public School, T-Station, University
- Parking Features: Attached, Garage Door Opener, Storage, Workshop in Garage, Insulated, Paved Drive, Off Street, On Street, Paved
- Covered Parking Spaces: 2
-
Utilities
- Electric: 220 Volts, Generator Connection
- Water Source: Public
- Sewer: Public Sewer
-
Fees / Taxes
- Assessed Value: $189,900
- Compensation Based On: Net Sale Price
- Tax Year: 2023
- Buyer Agent Compensation: 2%
- Facilitator Compensation: 2%
- Taxes: $2,000
Similar Listings
Sold
42 Photos
Sold
41 Photos
Sold
41 Photos
Sold
42 Photos
Content © 2026 MLS Property Information Network, Inc. The information in this listing was gathered from third party resources including the seller and public records.
Listing information provided courtesy of 5 College REALTORS®.
MLS Property Information Network, Inc. and its subscribers disclaim any and all representations or warranties as to the accuracy of this information.
