
Sold!
$610,000
2
Beds
1
Bath
1,173
Living Area
-
Property Description
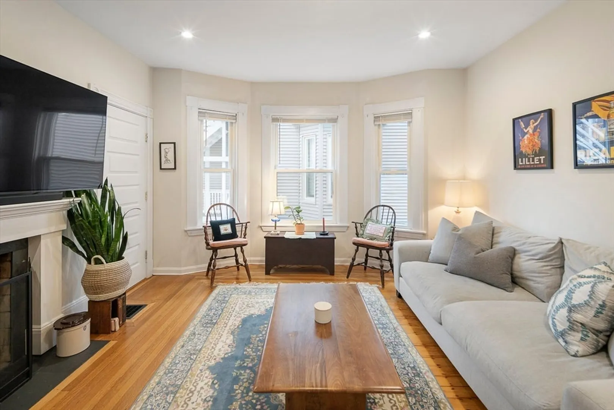
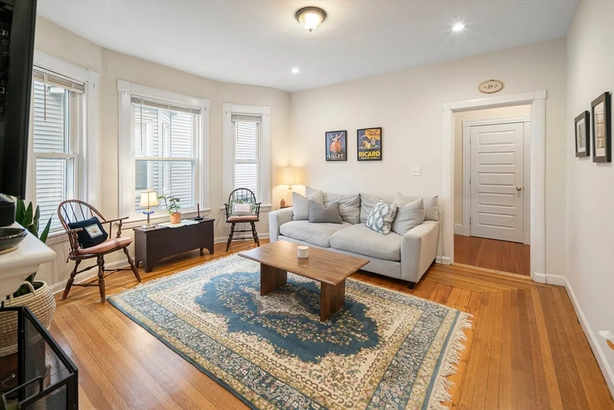
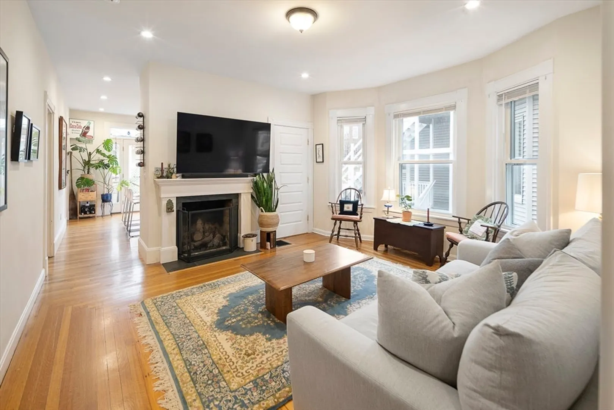
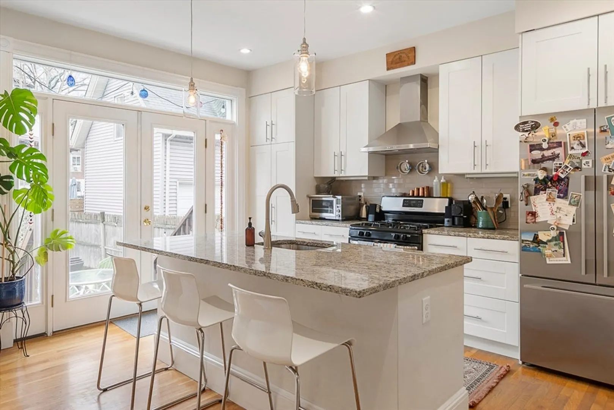
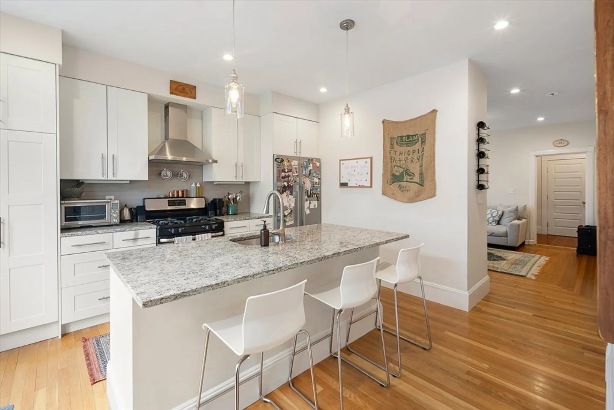
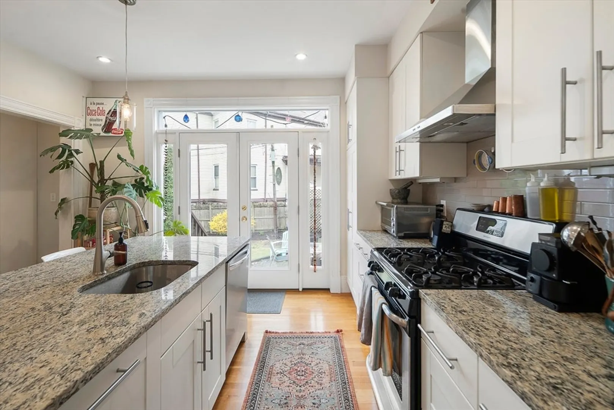
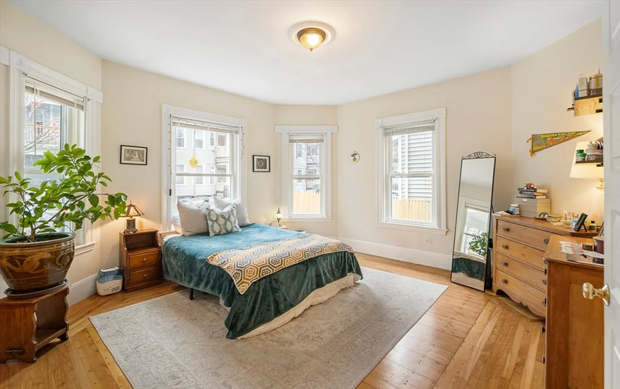
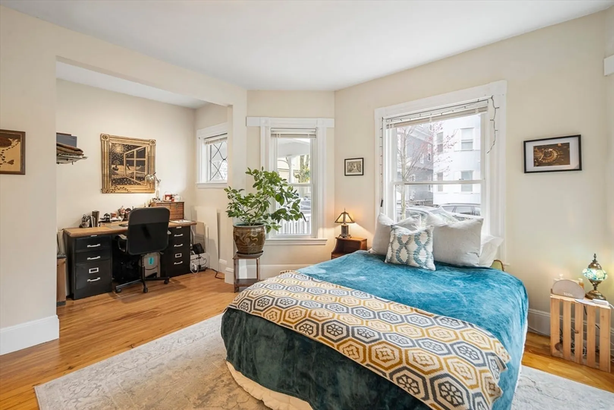
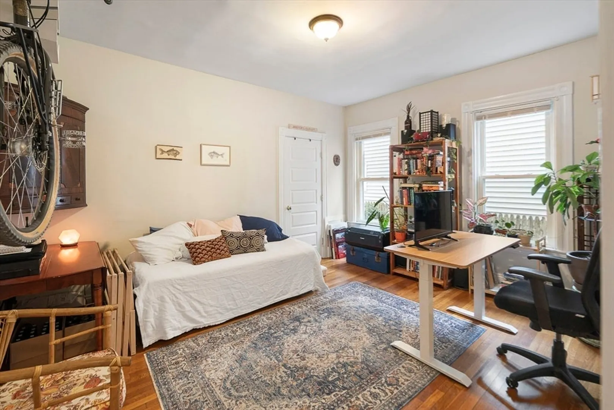
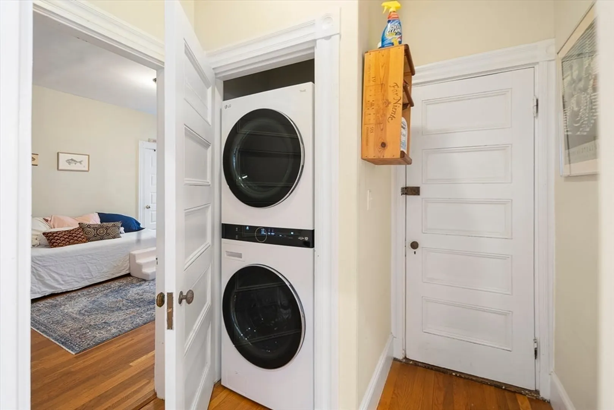
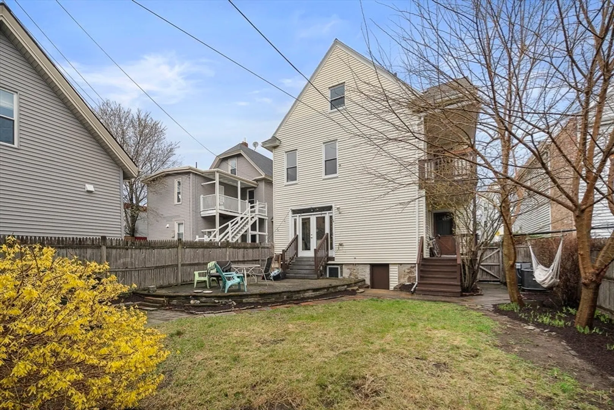
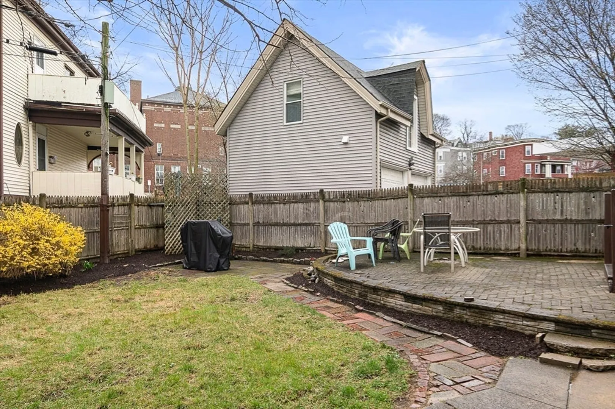
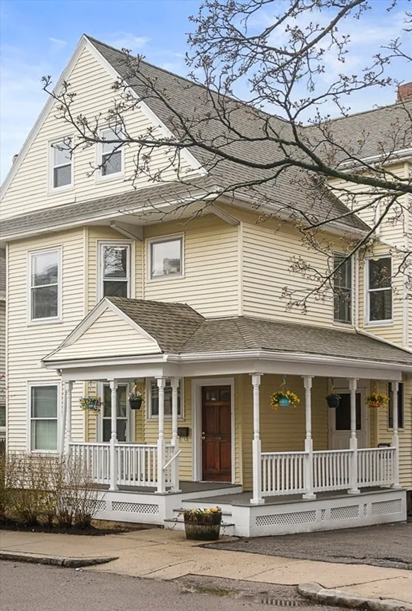
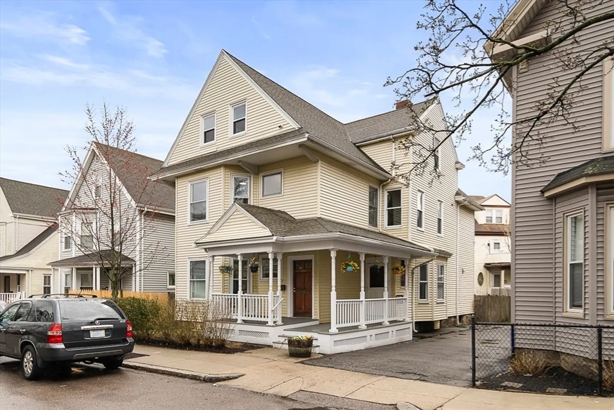
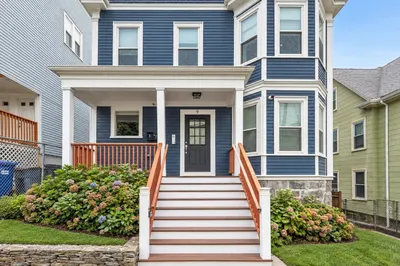
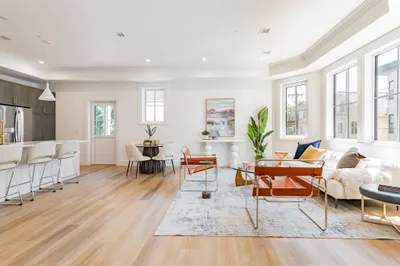
Welcome to 28 Thornley St! This beautifully renovated 2-bed, 1-bath condo is less than a 10 minute walk to Savin Hill MBTA. Located on a quiet, tree-lined street, this charming home blends city living with a quaint neighborhood feel. The thoughtfully designed home features an open-concept layout with modern finishes throughout. The kitchen shines with granite countertops, stainless steel appliances, and sleek cabinetry flowing seamlessly into the living area — perfect for entertaining or everyday living. Two well-proportioned bedrooms offer generous closet space. Enjoy the convenience of in-unit laundry, central air conditioning, and tons of deeded storage in the basement. Best of all, this home offers an incredible private, fenced yard and patio— Much larger than what you'd expect for city living! Ideally located just minutes from the Red Line, local parks, and neighborhood favorites in Savin Hill, this turnkey condo offers the perfect blend of comfort, style, and city access.
-
Highlights
- Area: Dorchester's Savin Hill
- Heating: Central
- Property Class: Residential
- Stories: 1
- Unit Number: 1
- Status: Closed
- Cooling: Central Air
- HOA Fee: $262
- Property Type: Condominium
- Total Rooms: 3
- Year Built: 1900
-
Additional Details
- Appliances: Range, Dishwasher, Refrigerator, Washer, Dryer
- Exterior Features: Patio, Fenced Yard
- SqFt Source: Other
- Year Built Details: Approximate
- Zoning: resi
- Basement: Y
- Fireplaces: 1
- Total Number of Units: 2
- Year Built Source: Public Records
-
Amenities
- Community Features: Public Transportation, Shopping, Park, Highway Access, T-Station
- Waterfront Features: Bay, 1/2 to 1 Mile To Beach, Beach Ownership(Public)
-
Utilities
- Sewer: Public Sewer
- Water Source: Public
-
Fees / Taxes
- Assessed Value: $379,785
- HOA Fee Includes: Water, Sewer, Insurance, Maintenance Grounds, Reserve Funds
- Taxes: $4,397
- HOA Fee Frequency: Monthly
- Tax Year: 2025
Similar Listings
Sold
23 Photos
Sold
15 Photos
Sold
29 Photos
Sold
23 Photos
Content © 2026 MLS Property Information Network, Inc. The information in this listing was gathered from third party resources including the seller and public records.
Listing information provided courtesy of Compass.
MLS Property Information Network, Inc. and its subscribers disclaim any and all representations or warranties as to the accuracy of this information.
