
Sold!
$1,050,000
5
Beds
2/1
Baths
3,372
Living Area
-
Property Description
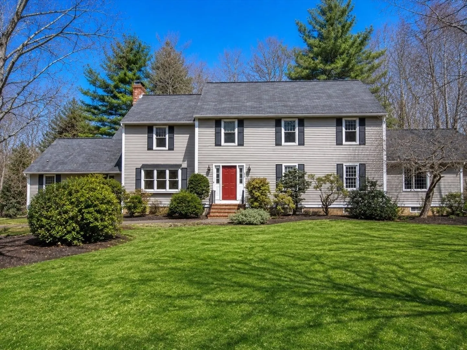
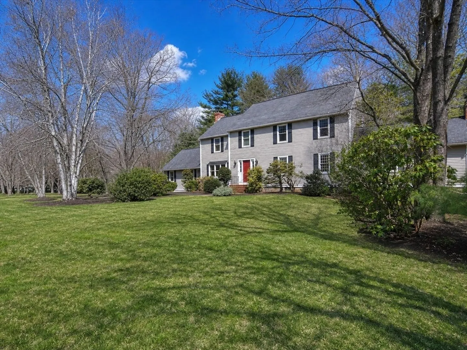
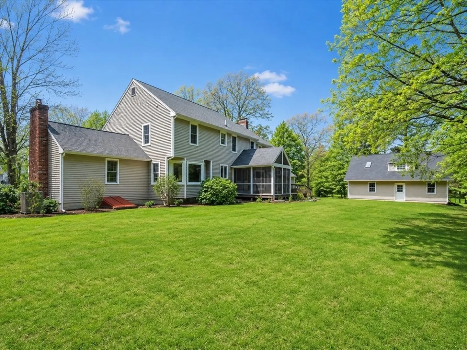
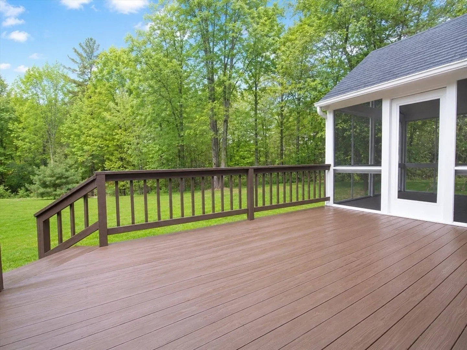
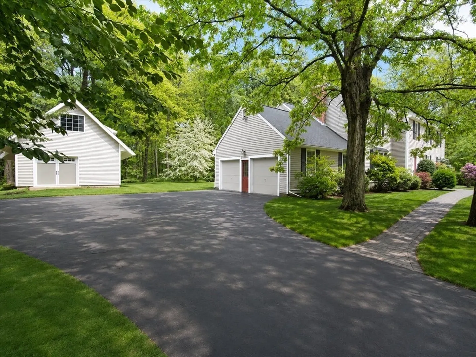
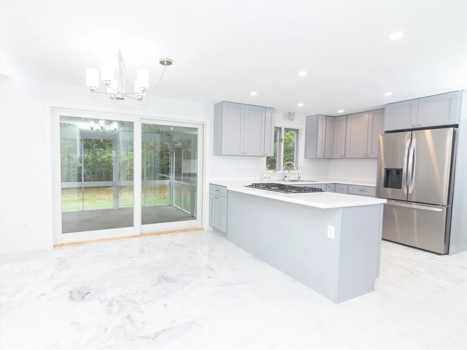
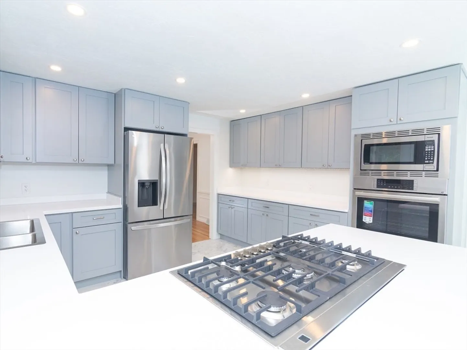
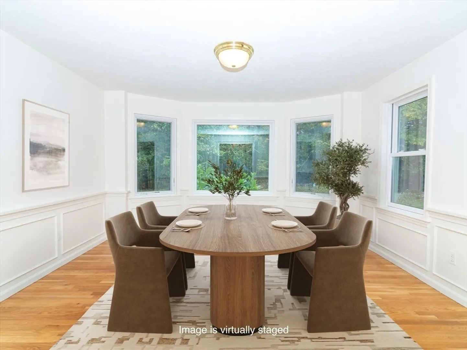
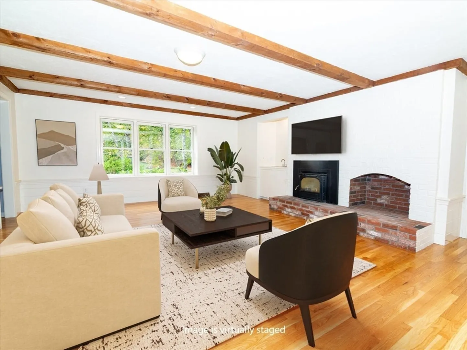
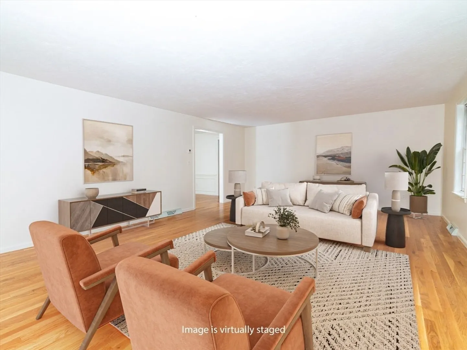
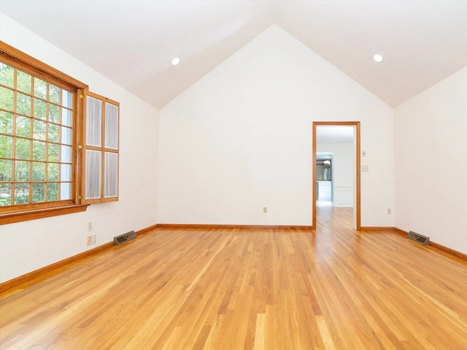
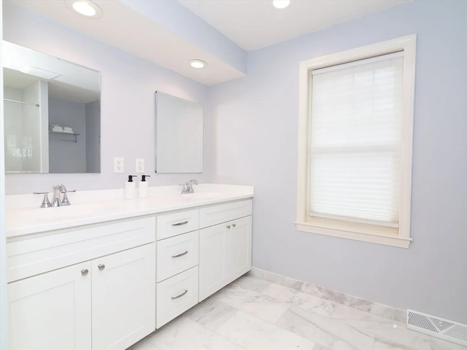
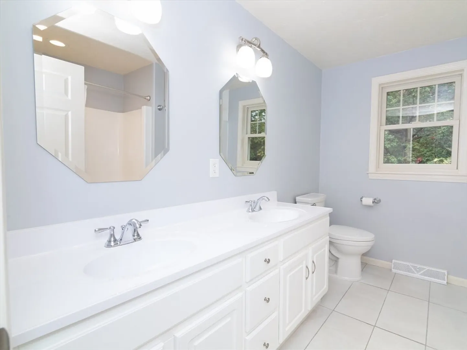
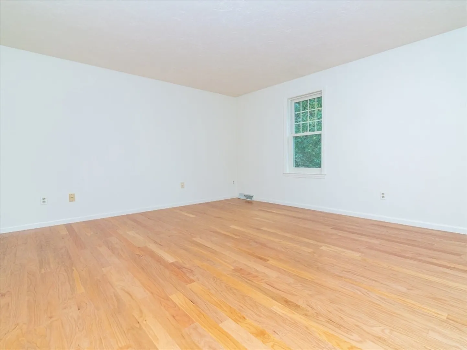
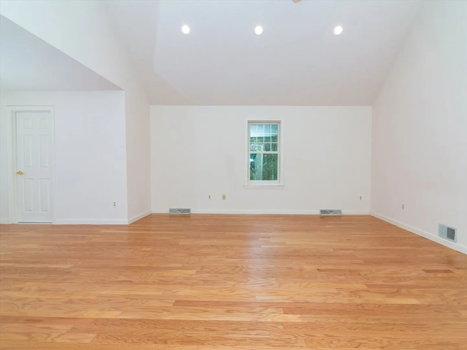
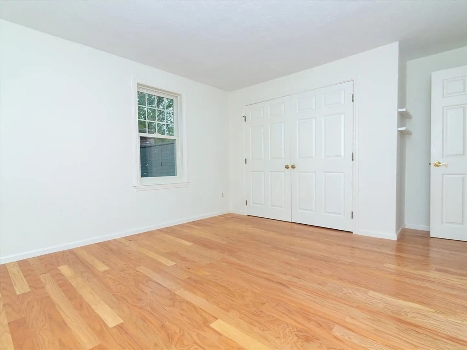
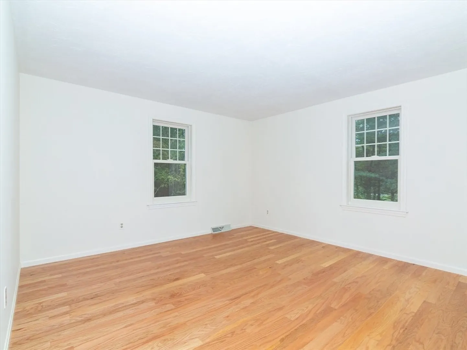
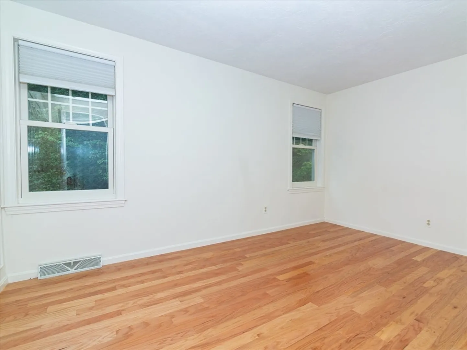
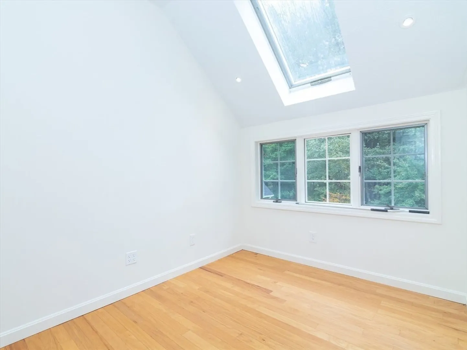
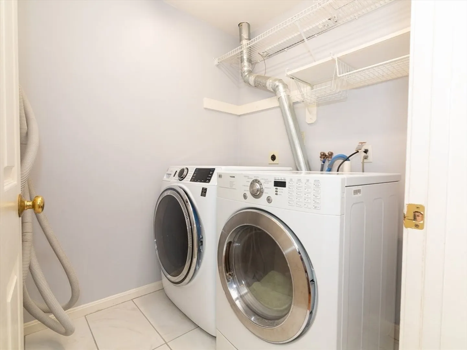
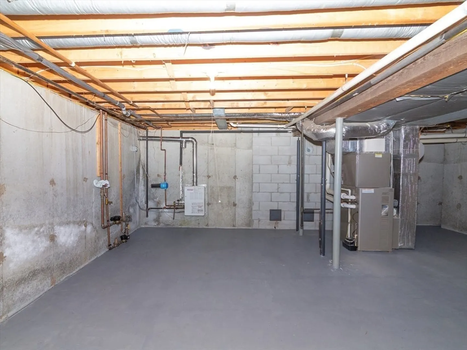
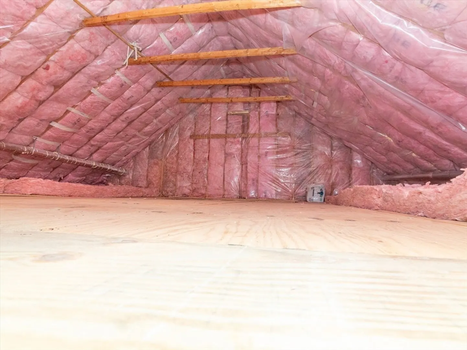
Welcome to this pristine five bedroomed colonial on a quiet cut-de-sac in the Carisbrooke neighborhood of Marlborough. This home blends classic charm with modern updates and generous living space for family, work, and entertaining. Highlights include a marble-floor kitchen with all-new appliances leading to an open family room with a wood-burning stove. Wide sliding glass doors open to a deck and screened in-porch, with views of a private back yard. A dining room and a vaulted ceiling study with a fireplace plus a sitting room offer flexible living spaces. Upstairs features five well-appointed bedrooms, two full bathrooms, a dedicated laundry room, with access to a fully insulated attic. The unfinished basement provides ample storage, and the oversized, insulated two story shed is ideal as a workshop, ADU potential, or could accommodate a third car bay. Move- in ready, this home is convenient to schools, shopping and highways. Don't miss the opportunity to make this home your own.
-
Highlights
- Acres: 1
- Heating: Forced Air, Natural Gas, ENERGY STAR Qualified Equipment, Wood Stove, Fireplace(s)
- Property Class: Residential
- Style: Colonial
- Year Built: 1987
- Cooling: Central Air, ENERGY STAR Qualified Equipment
- Parking Spots: 6
- Property Type: Single Family Residence
- Total Rooms: 10
- Status: Closed
-
Additional Details
- Appliances: Gas Water Heater, Tankless Water Heater, ENERGY STAR Qualified Refrigerator, ENERGY STAR Qualified Dryer, ENERGY STAR Qualified Dishwasher, ENERGY STAR Qualified Washer, Vacuum System, Cooktop, Range, Oven, Plumbed For Ice Maker
- Construction: Frame
- Fireplaces: 2
- Foundation: Concrete Perimeter
- Lot Features: Wooded, Easements, Level
- Roof: Shingle
- Year Built Details: Actual
- Zoning: Res
- Basement: Full, Interior Entry, Bulkhead, Concrete, Unfinished
- Exterior Features: Porch - Screened, Deck - Wood, Rain Gutters, Storage, Sprinkler System, Garden
- Flooring: Tile, Marble, Hardwood, Engineered Hardwood, Flooring - Hardwood
- Interior Features: Cathedral Ceiling(s), Closet, Recessed Lighting, Home Office, Central Vacuum, Wet Bar, High Speed Internet
- Road Frontage Type: Public
- SqFt Source: Public Record
- Year Built Source: Public Records
-
Amenities
- Community Features: Shopping, Park, Walk/Jog Trails, Golf, Medical Facility, Bike Path, Conservation Area, Highway Access, Public School
- Parking Features: Attached, Garage Door Opener, Garage Faces Side, Insulated, Oversized, Off Street, Paved
- Covered Parking Spaces: 2
- Security Features: Security System
-
Utilities
- Electric: 220 Volts, Circuit Breakers, 200+ Amp Service
- Water Source: Public
- Sewer: Public Sewer
-
Fees / Taxes
- Assessed Value: $935,700
- Taxes: $9,226
- Tax Year: 2025
Similar Listings
Sold
36 Photos
Sold
42 Photos
Sold
NEW CONSTRUCTION
9 Photos
Sold
40 Photos
Content © 2026 MLS Property Information Network, Inc. The information in this listing was gathered from third party resources including the seller and public records.
Listing information provided courtesy of Real Broker MA, LLC.
MLS Property Information Network, Inc. and its subscribers disclaim any and all representations or warranties as to the accuracy of this information.
